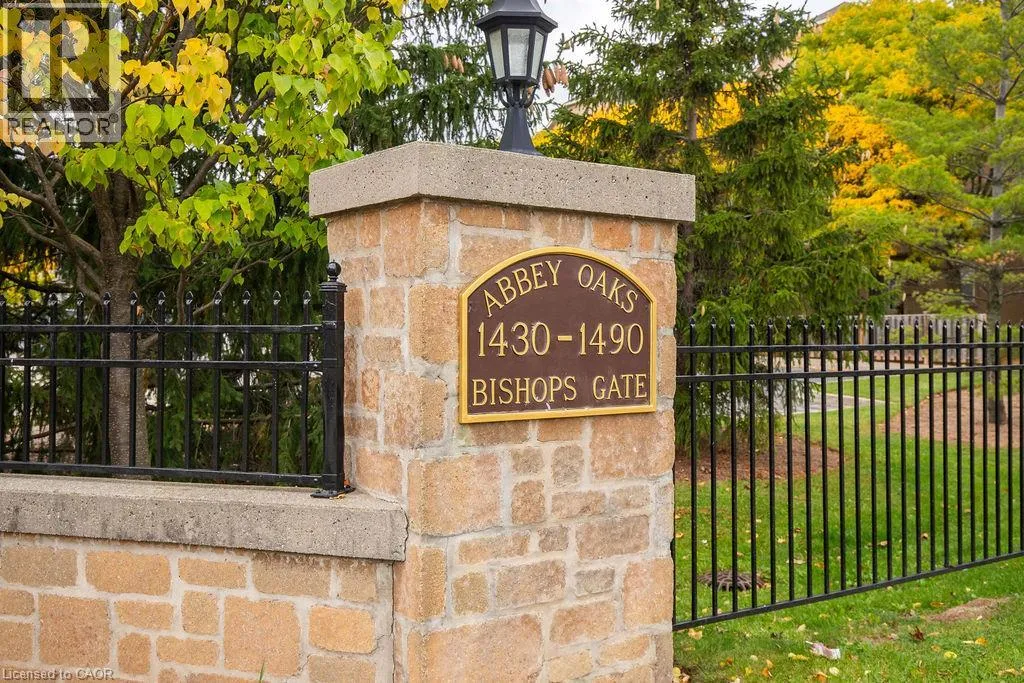
1480 Bishops Gate Unit# 207, Oakville, Ontario L6M 4N4

Listed for:
$2,850
2 beds
1 baths
Listed 7 days ago
Apartment for rent: 1480 Bishops Gate Unit# 207, Oakville, Ontario L6M 4N4

View all 42 photos

About

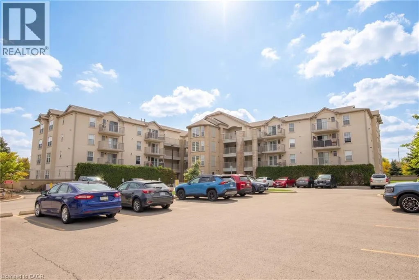
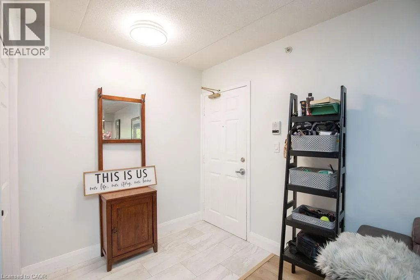
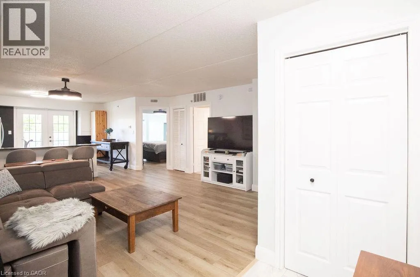
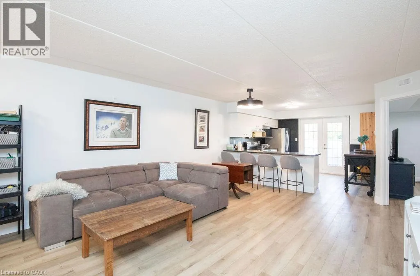
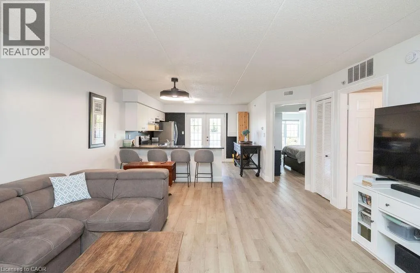
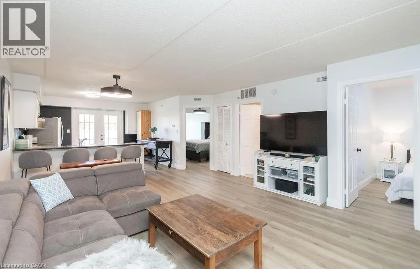
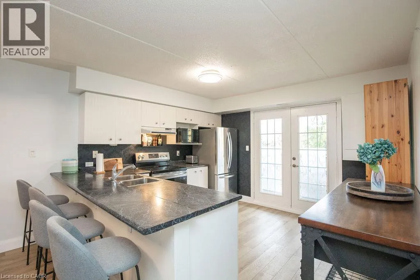
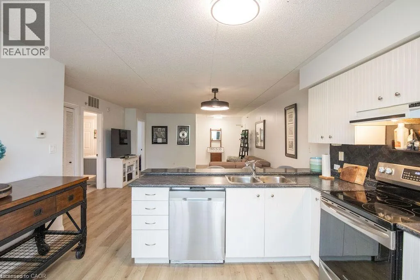
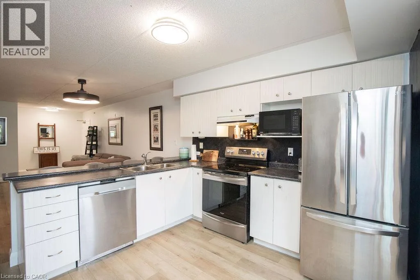
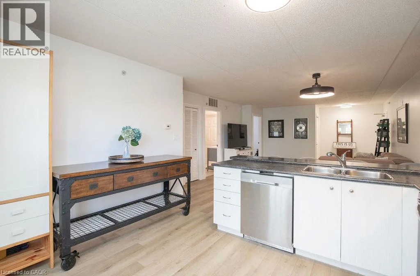
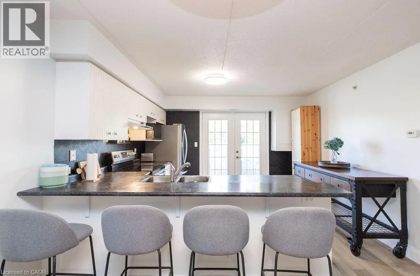
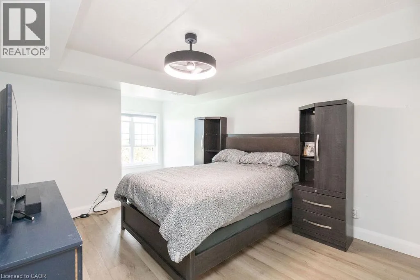
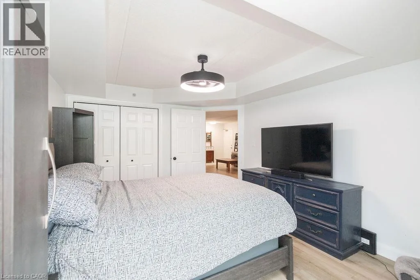
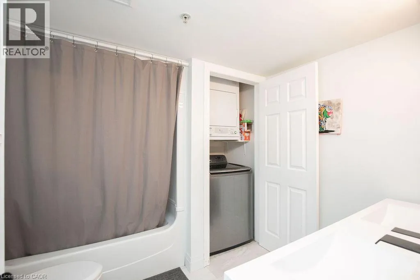
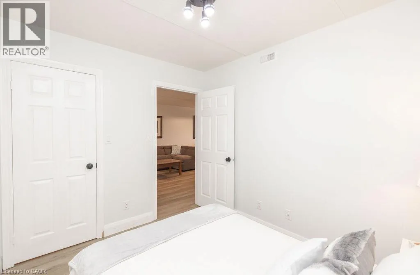
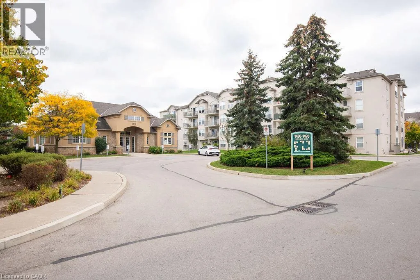
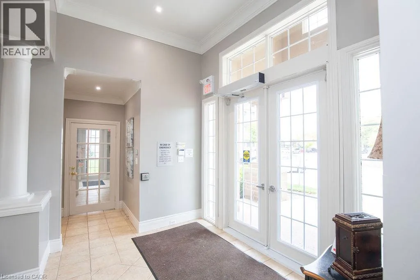
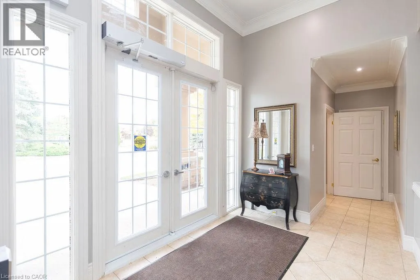
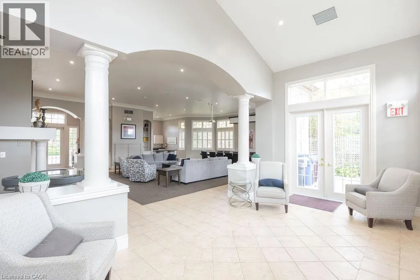
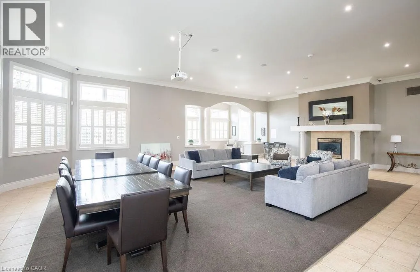
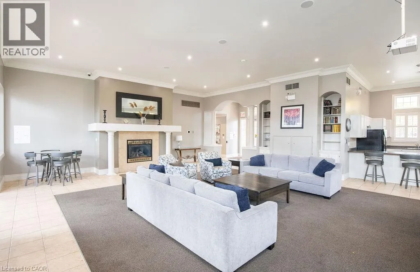
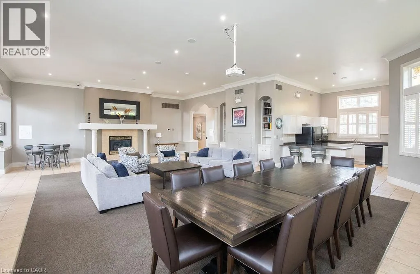
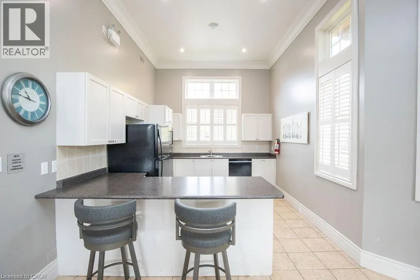
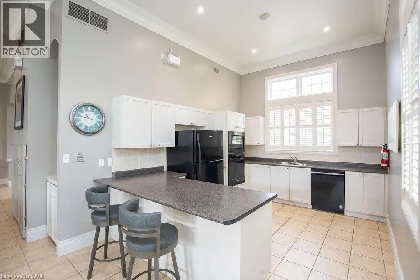
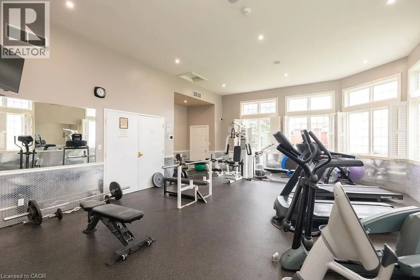
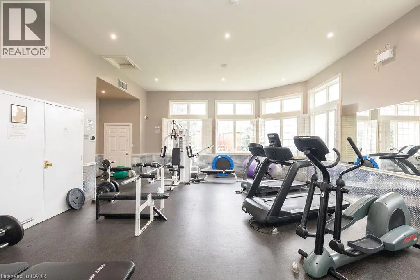
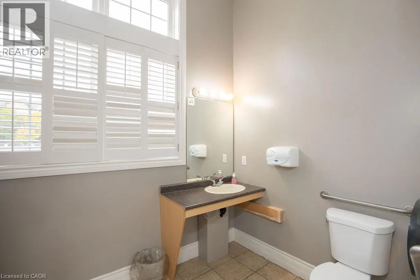
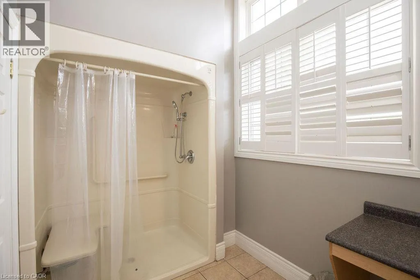
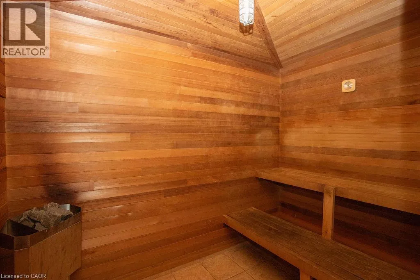
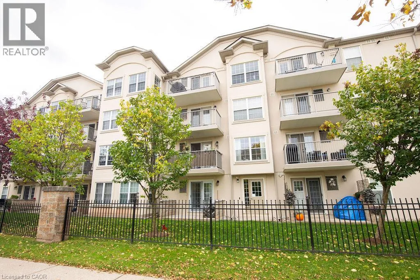
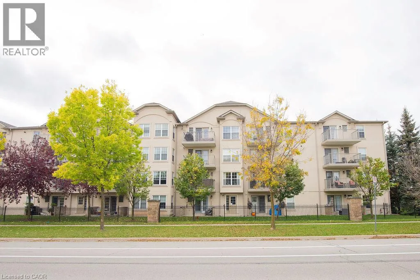
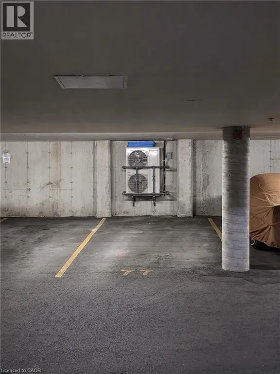
Upper Middle Road West and Bishops Gate Looking for the perfect Glen Abbey lease? You just found it! Unit 207 in the highly desirable Abbey Oaks complex offers the ultimate mix of space, style, and convenience. This beautifully appointed 2 bedroom, 1 Bath unit with in suite laundry features fantastic open concept living. Whip up your favorite meals in the bright, spacious kitchen, then kick back in the adjoining living area with plenty of space to entertain. When you need some fresh air, your private balcony is ready and waiting, plus easy stair access for quick in-and-out living! Abbey Oaks is known for being a wonderfully managed community with beautifully updated common areas that will always impress your guests. Residents also get exclusive access to a standout Clubhouse complete with a fitness room, sauna and a party room for hosting friends. To top it all off, an underground parking spot means your car stays warm and dry all year long. Minutes to trails, shopping, restaurants, grocery and major commuter routes. Do not miss your chance to call this incredible Oakville space your new home! (id:27476)

Property Highlights

MLS® Number
40871137
Type
Single Family
Ownership Type
Condominium
Land Size
Unknown
Parking Space Total
1

Building

Building Type
Apartment
Storeys
1.00
Square Footage
916 sqft
Bathrooms Total
1
Bedrooms Above Ground
2
Bedrooms Total
2
Amenities
Exercise Centre, Party Room Golf Nearby, Hospital, Park, Schools, Shopping
Exterior Finish
Brick Veneer, Stucco
Fireplace Present
No
Basement Type
None
Basement Features
Building Heating Type
Heating Fuel
Natural gas
Building Cooling Type
Central air conditioning

Utilities

Water
Municipal water
Utility Sewer
Municipal sewage system

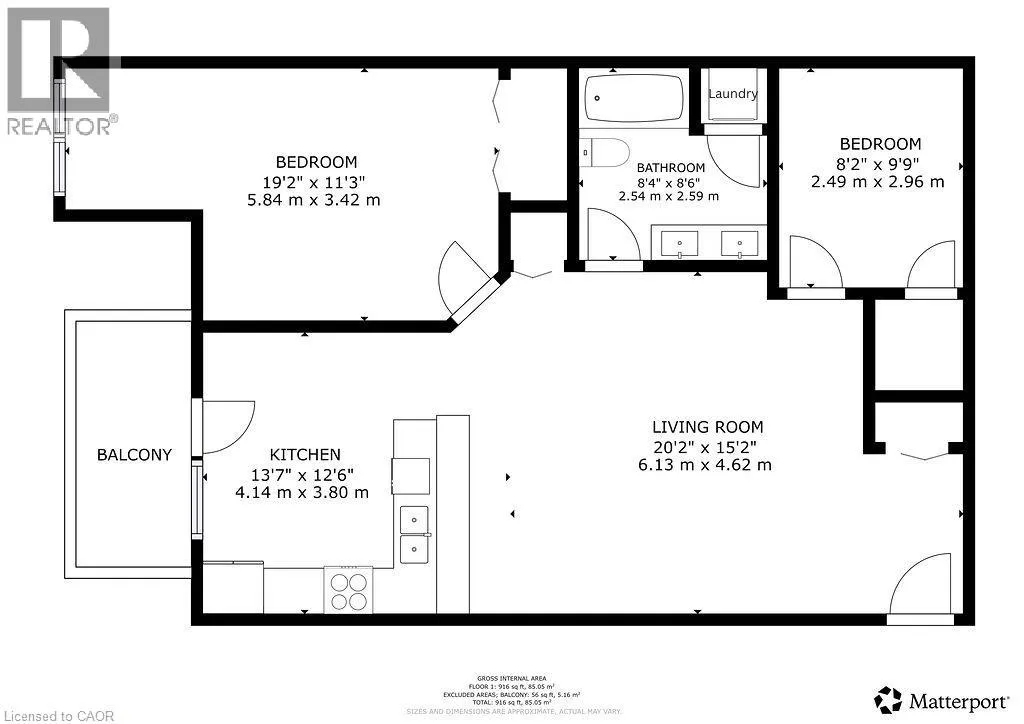
Room Layout

Living room
Main level
20'2'' x 15'2''
Kitchen
Main level
13'7'' x 12'6''
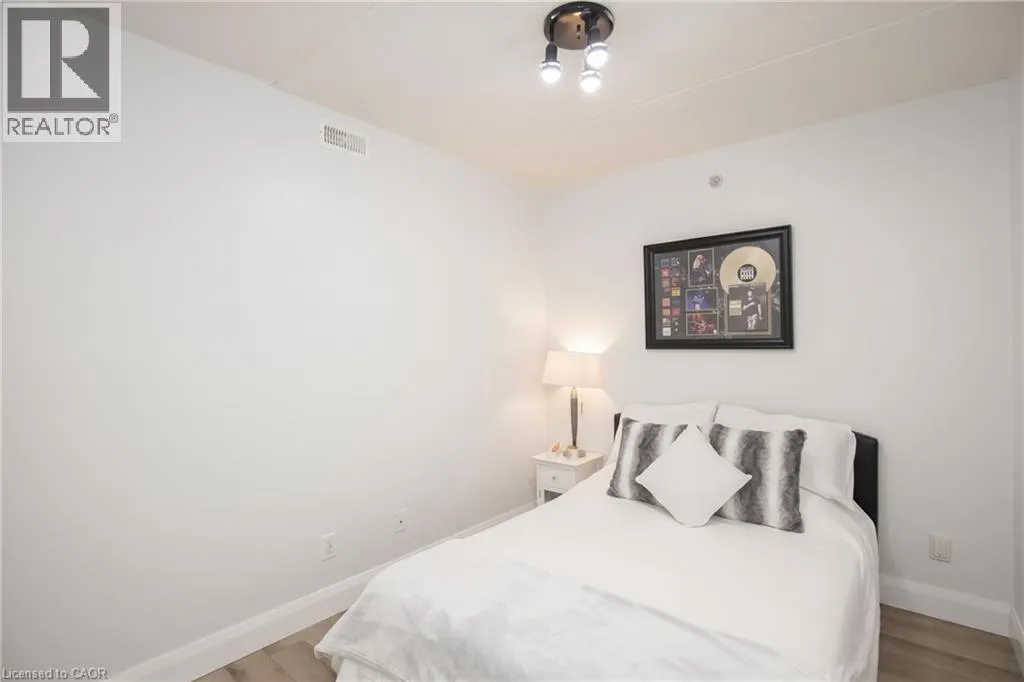
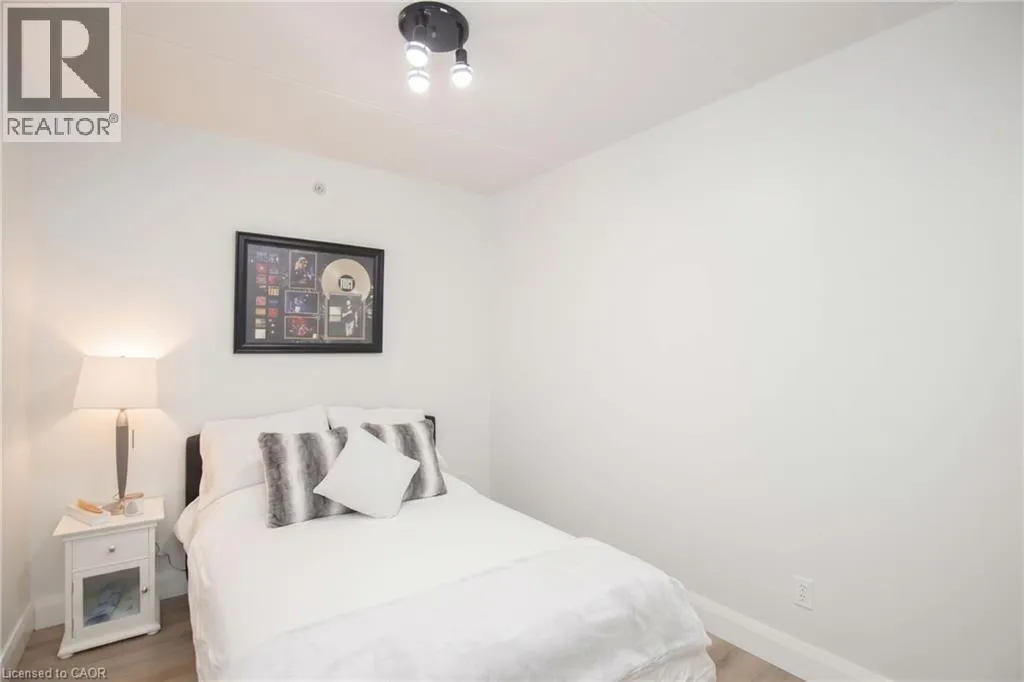
Bedroom
Main level
19'2'' x 11'3''
Bedroom
Main level
8'2'' x 9'9''
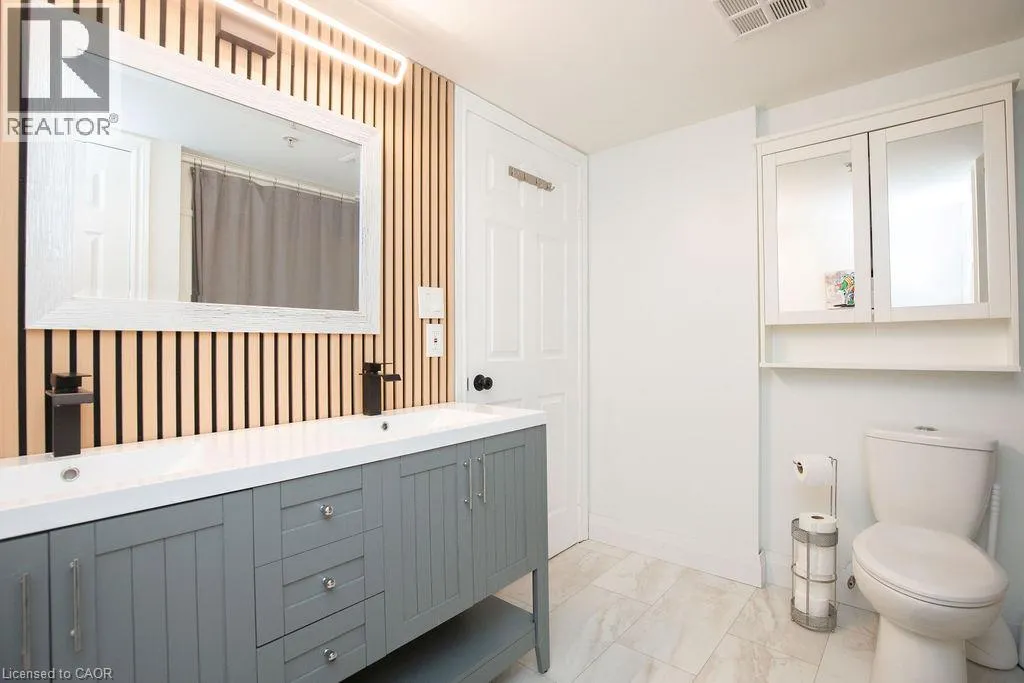
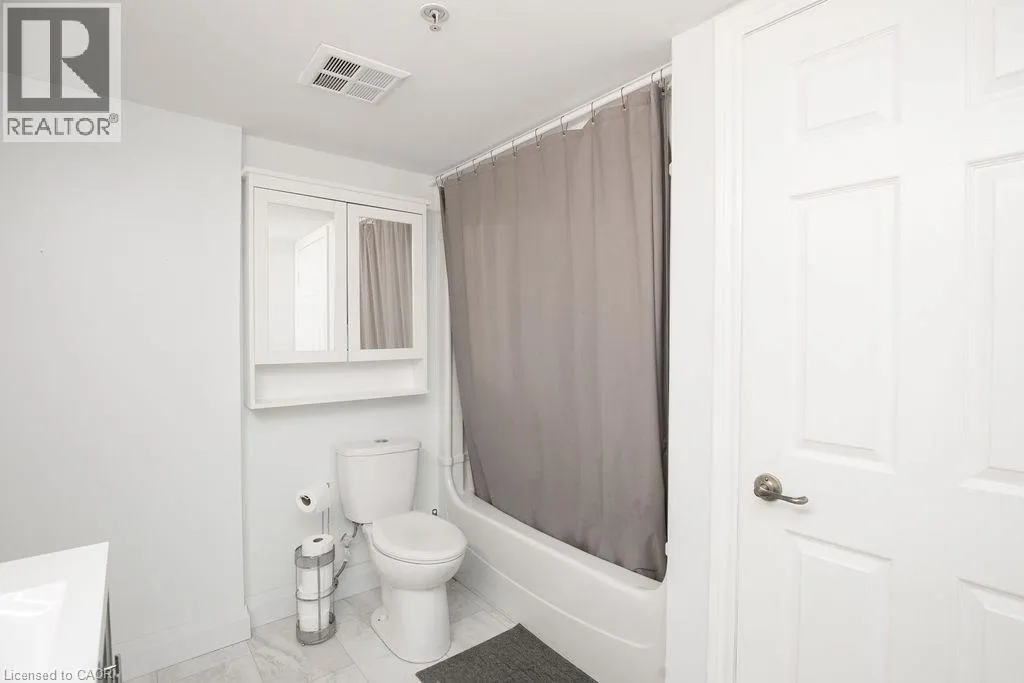
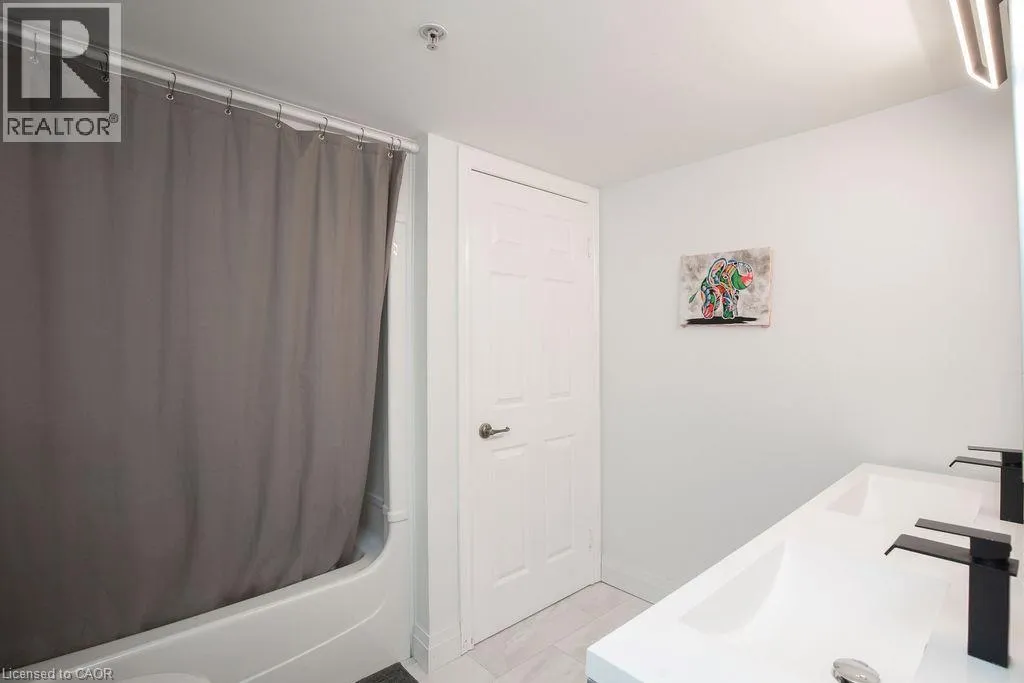
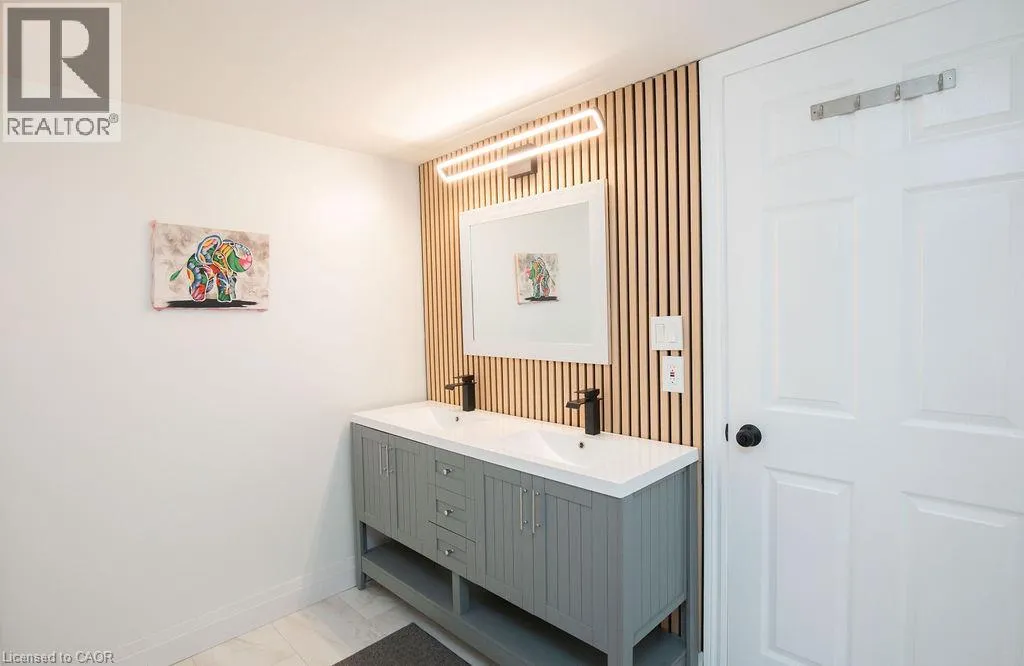
5pc Bathroom
Main level
8'4'' x 8'6''

Location

Learn more about this property
Listing provided by:
RE/MAX Escarpment Realty Inc.
MLS® number:
40871137
Agent:
Mark Thomas Woehrle
*Indicates required field
Name is required
Email is required
Please enter a valid phone number (e.g., 416-111-1111).