135 Deane Avenue, Oakville, Ontario L6K 1N2

Listed for:
$3,400
4 beds
2 baths
Listed 6 days ago
House for rent: 135 Deane Avenue, Oakville, Ontario L6K 1N2

View all 27 photos

About

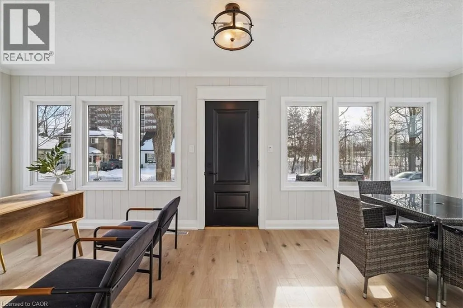
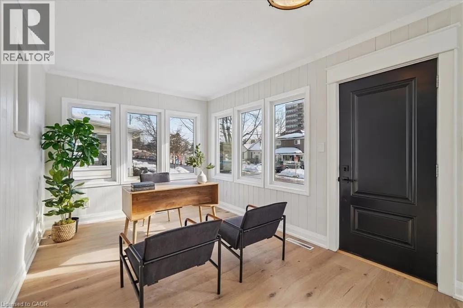
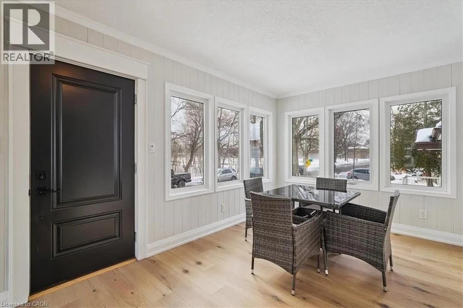
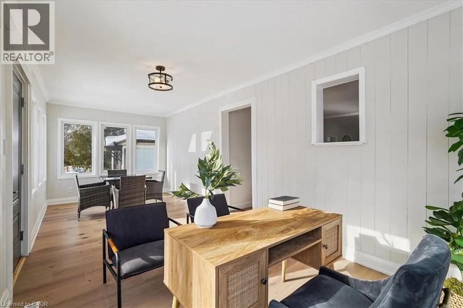
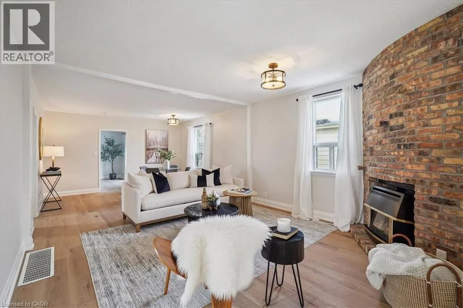
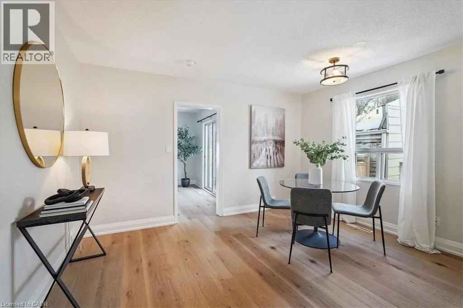
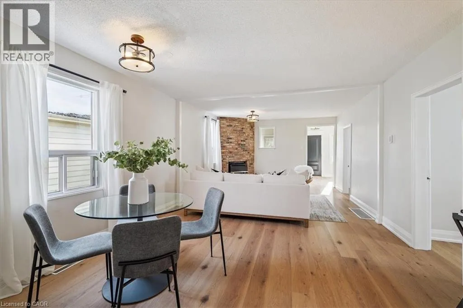
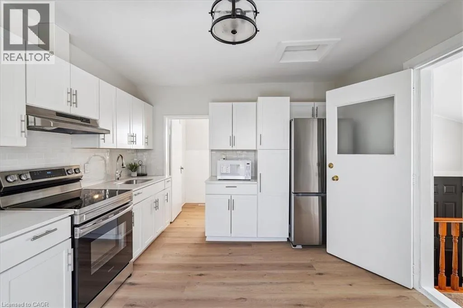
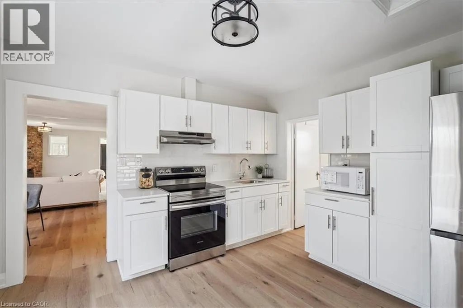
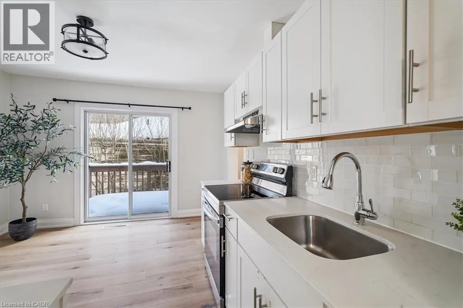
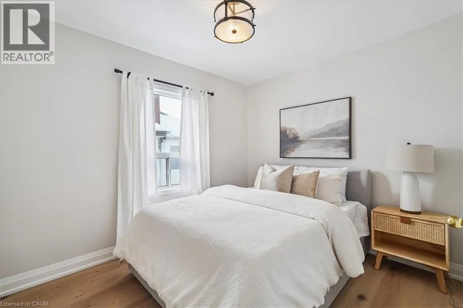
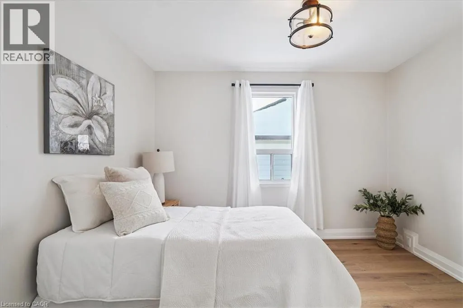
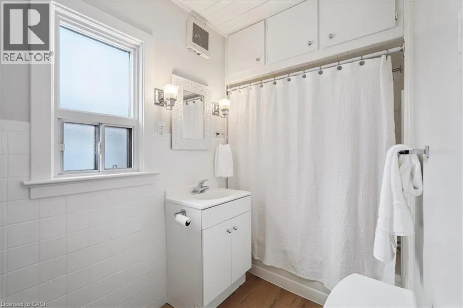
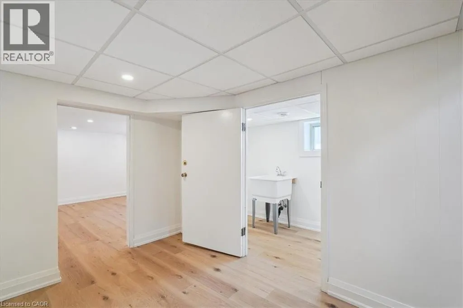
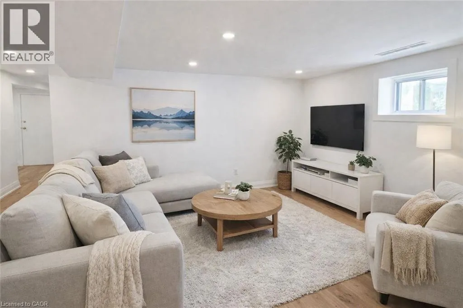
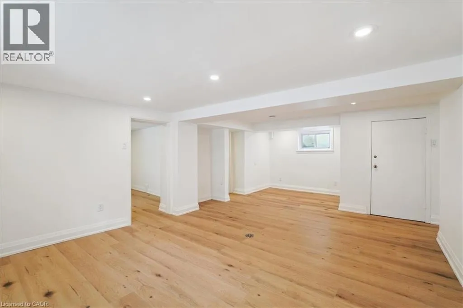
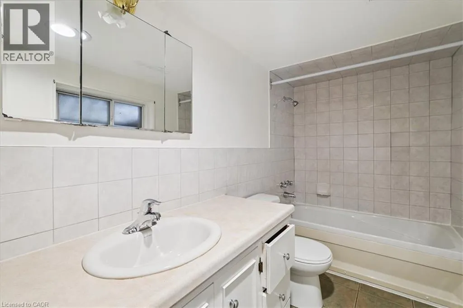
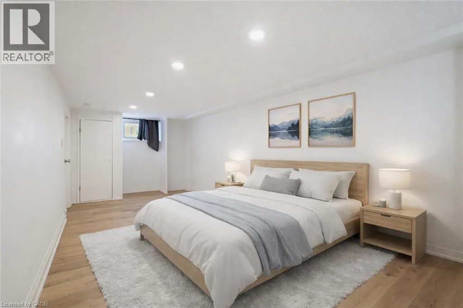
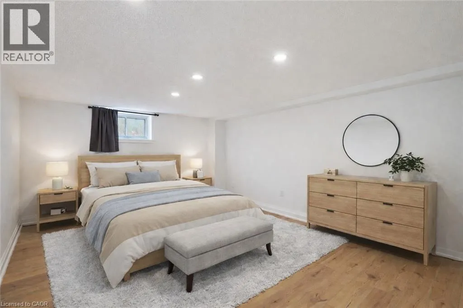
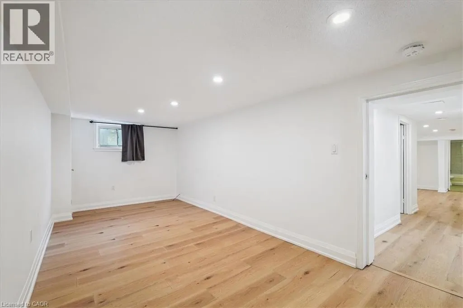
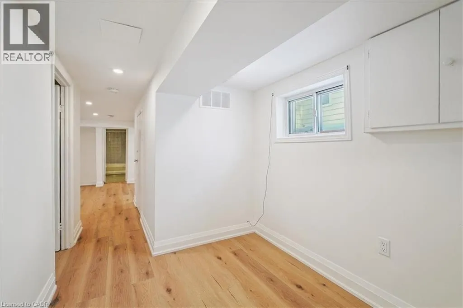
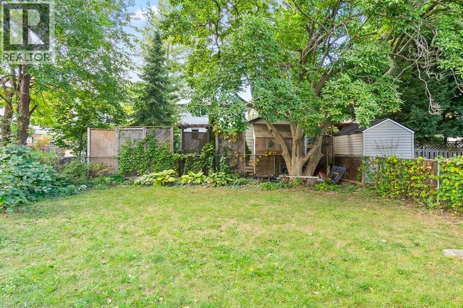
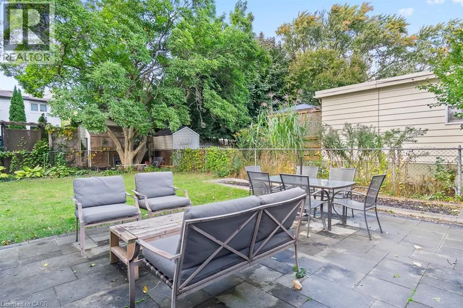
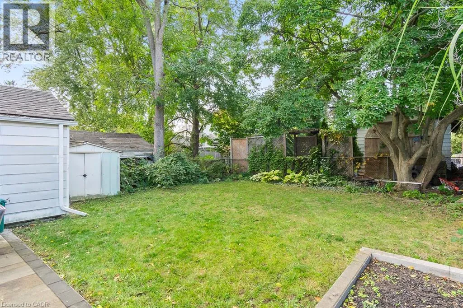
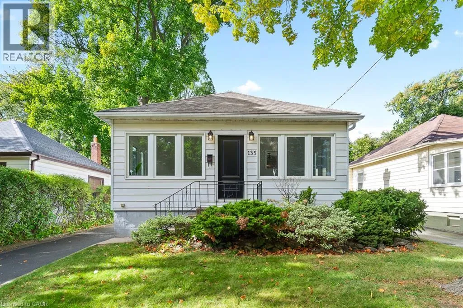
Lakeshore Road to Kerr Street to Deane Ave Welcome to 135 Deane Avenue, a beautifully renovated bungalow in the heart of Kerr Village, just steps from local cafés, boutique shops and the shores of Lake Ontario. Filled with natural light, this inviting home blends modern updates with timeless character. The sun-filled four-season sunroom offers the perfect spot to enjoy your morning coffee, while the bright and welcoming living and dining area provides a comfortable space to relax or entertain. The updated kitchen boasts quartz countertops, white subway tile and stainless steel appliances, with a walkout to a spacious deck overlooking a private, tree-lined backyard. The main level features two generous bedrooms and a stylish 3-piece bathroom. The fully finished lower level offers a large recreation room, two additional bedrooms and a full bathroom, along with a separate entrance, laundry and kitchen rough-ins, providing excellent flexibility for extended family or additional living space. Complete with a detached garage and ample driveway parking, this home offers comfortable living in a sought-after Oakville neighbourhood close to shops, restaurants, parks and the lake. (id:27476)

Property Highlights

MLS® Number
40872127
Type
Single Family
Ownership Type
Freehold
Land Size
under 1/2 acre
Parking Space Total
4

Building

Building Type
House
Storeys
1.00
Square Footage
1243 sqft
Bathrooms Total
2
Bedrooms Above Ground
2
Bedrooms Total
4
Amenities
Park, Shopping
Exterior Finish
Aluminum siding
Fireplace Present
Yes
Basement Type
Full (Finished)
Basement Features
Building Heating Type
Forced air
Heating Fuel
Natural gas
Building Cooling Type
Central air conditioning

Utilities

Water
Municipal water
Utility Sewer
Municipal sewage system

Room Layout

Utility room
Basement
4'3'' x 7'11''
Recreation room
Basement
10'1'' x 13'10''
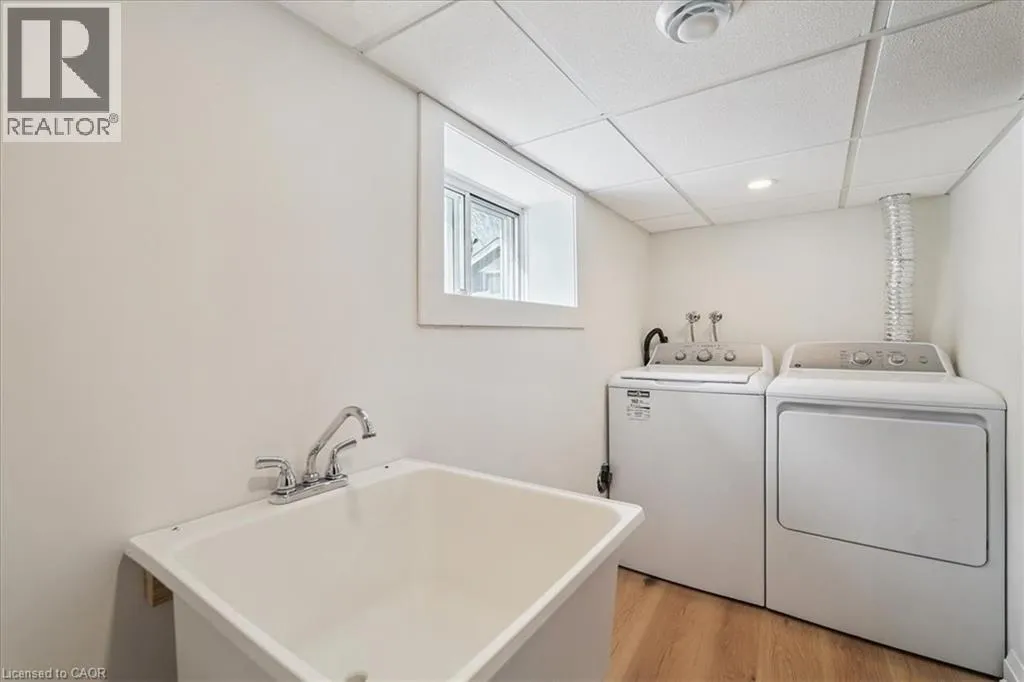
Laundry room
Basement
5'3'' x 9'5''
Bedroom
Basement
14'7'' x 11'4''
Bedroom
Basement
21'11'' x 8'9''
4pc Bathroom
Basement
Measurements not available
Sunroom
Main level
23'0'' x 9'5''
Primary Bedroom
Main level
9'7'' x 11'2''
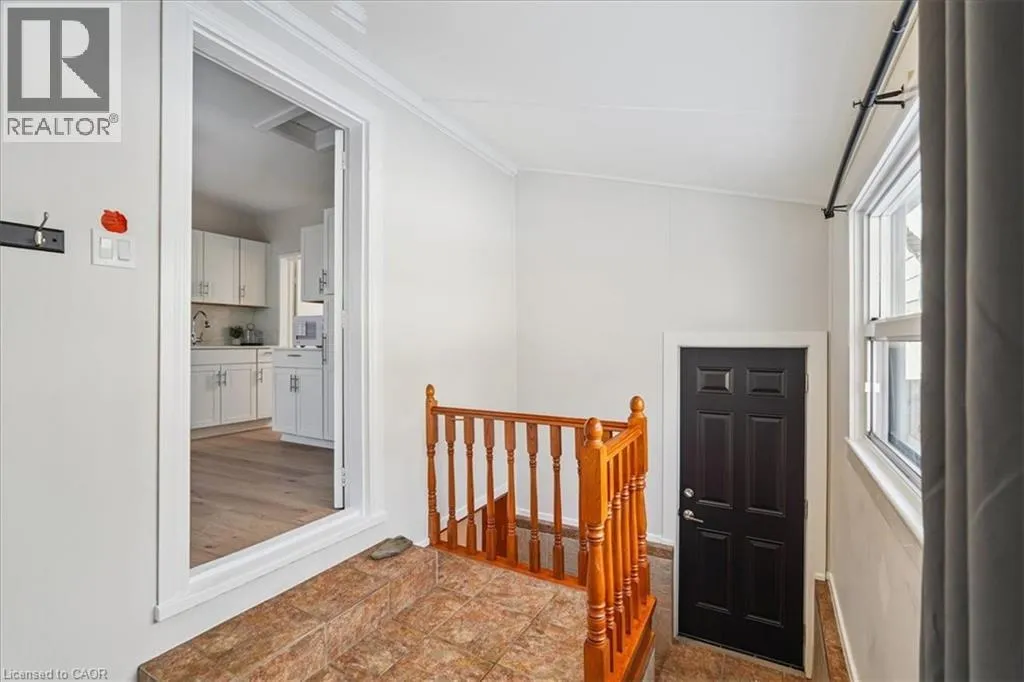
Mud room
Main level
9'8'' x 7'2''
Living room
Main level
13'3'' x 11'9''
Kitchen
Main level
13'5'' x 11'6''
Dining room
Main level
13'3'' x 12'10''
Bedroom
Main level
9'5'' x 11'3''
4pc Bathroom
Main level
Measurements not available

Location

Learn more about this property
Listing provided by:
RE/MAX Escarpment Realty Inc.
MLS® number:
40872127
Agent:
Alex Irish
*Indicates required field
Name is required
Email is required
Please enter a valid phone number (e.g., 416-111-1111).