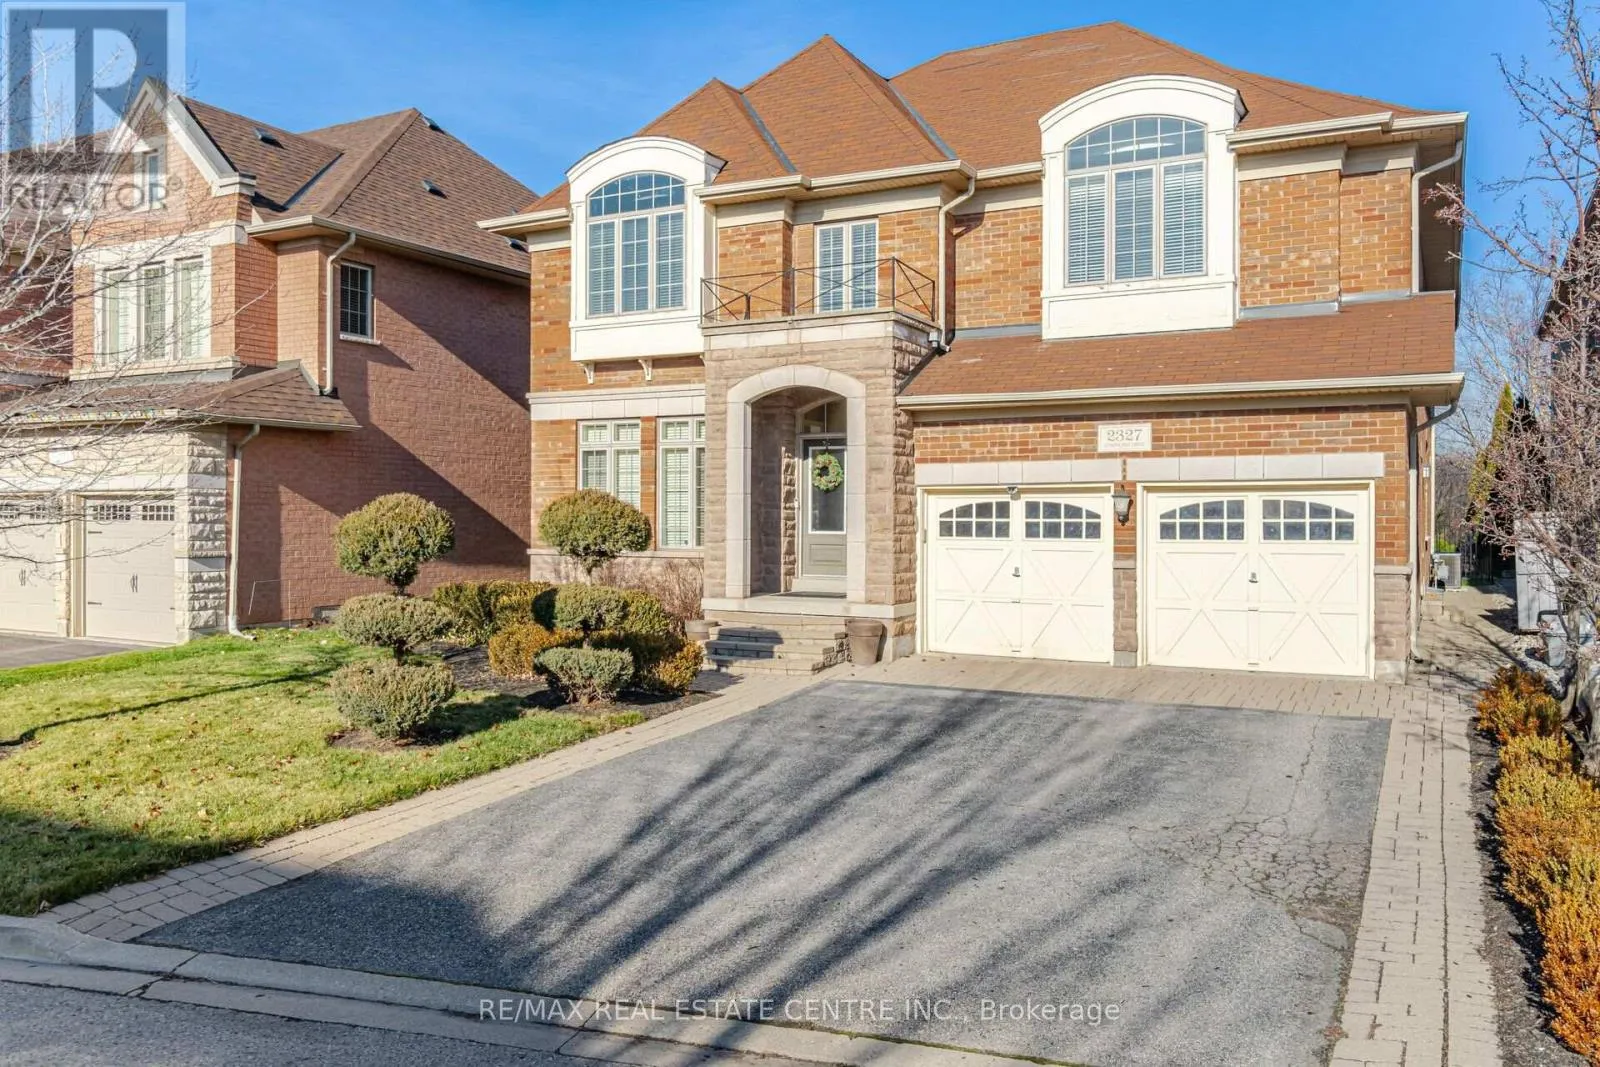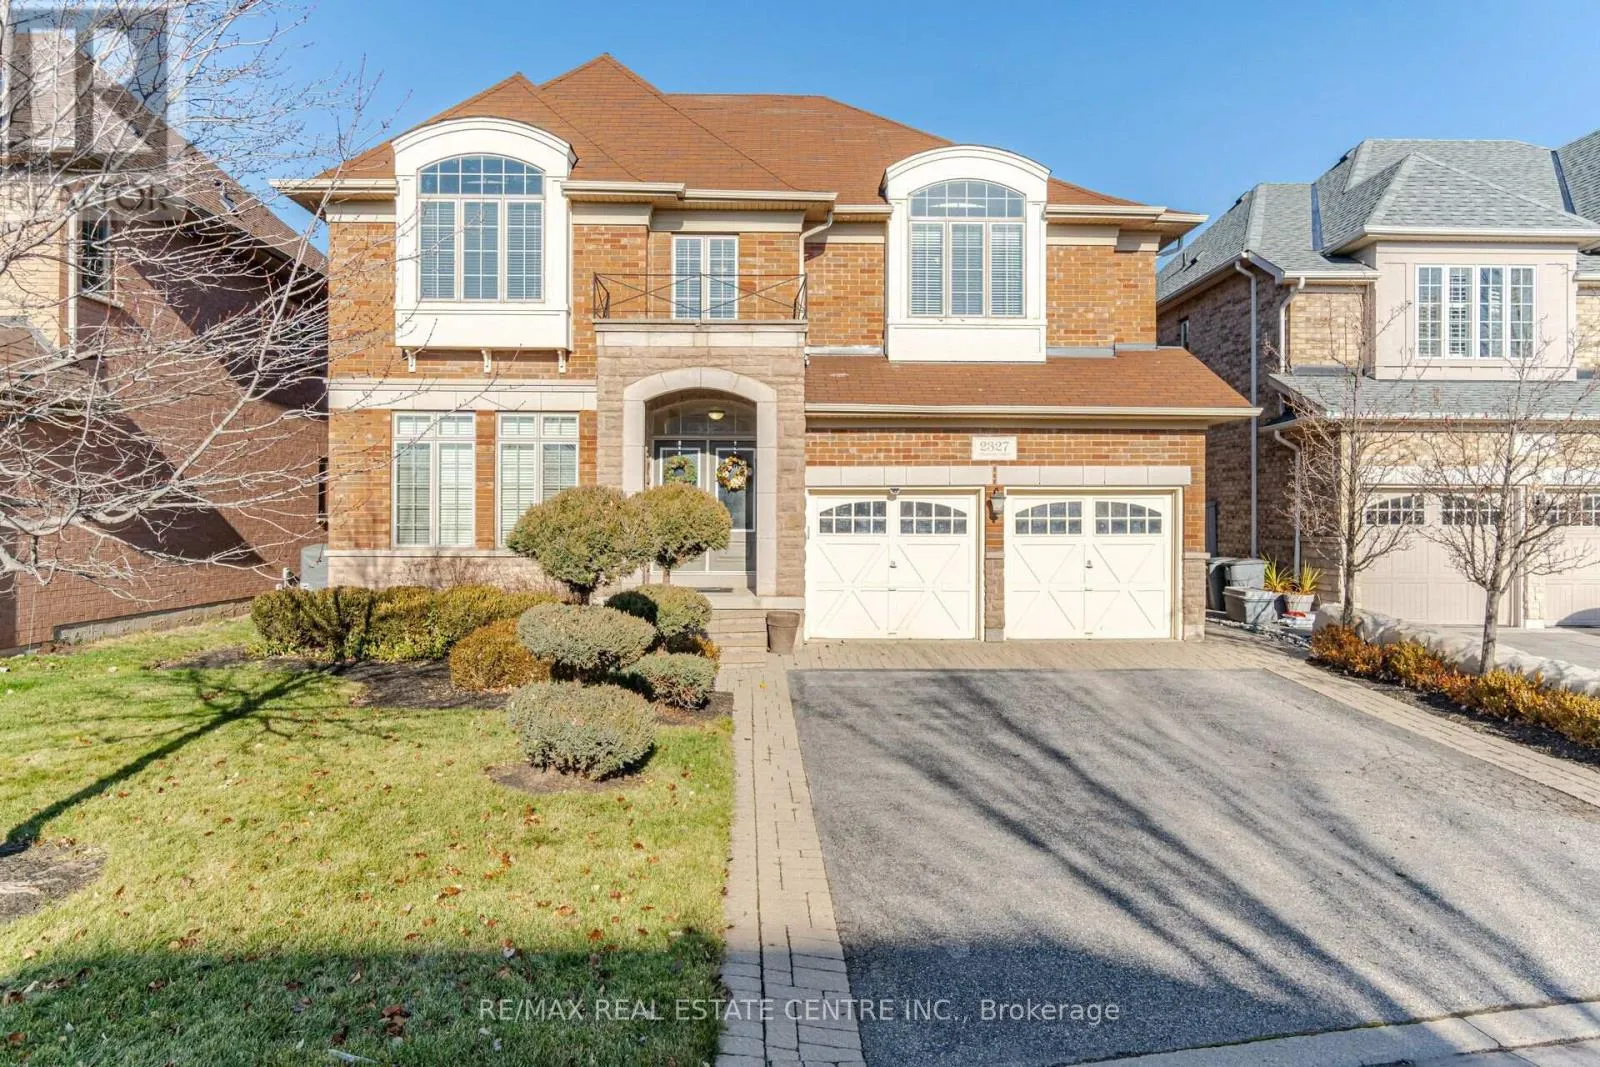
2327 Lyndhurst Drive, Oakville, Ontario L6H 7V5

Listed for:
$6,700
4 beds
4 baths
Listed 3 days ago
House for rent: 2327 Lyndhurst Drive, Oakville, Ontario L6H 7V5

View all 50 photos

About

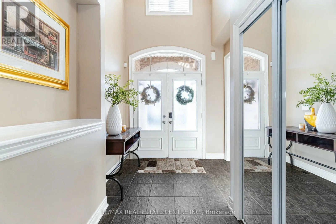
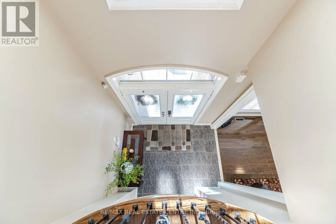
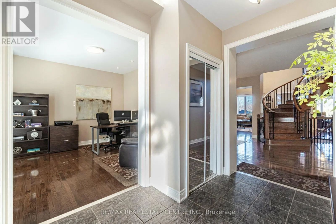
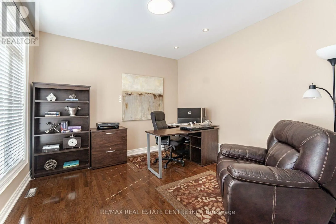
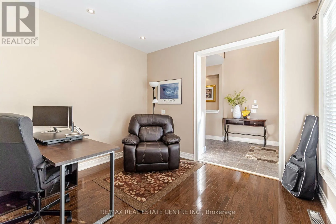
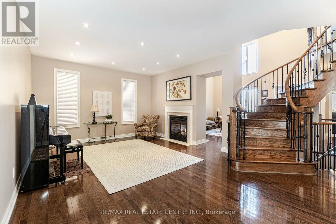
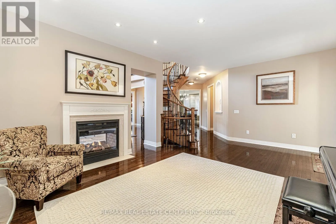
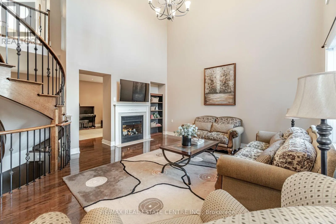
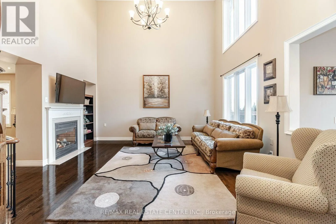
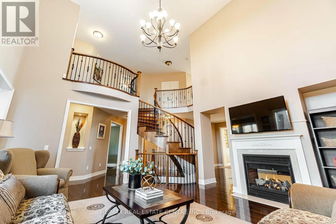
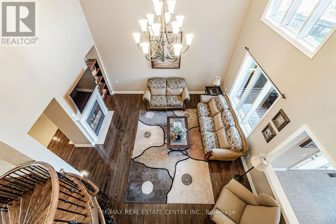
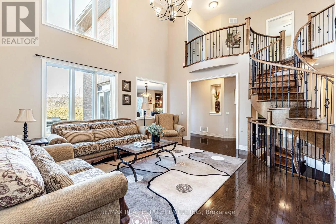
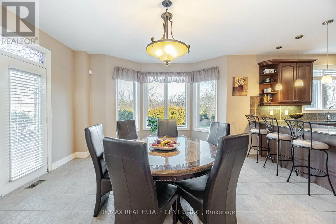
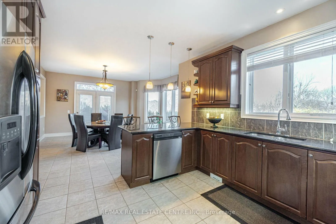
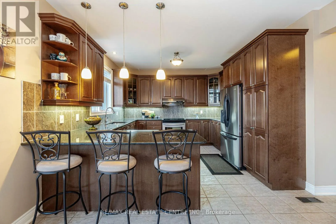
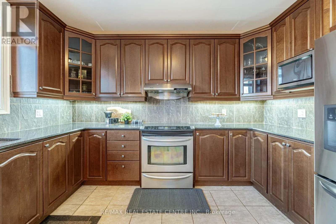
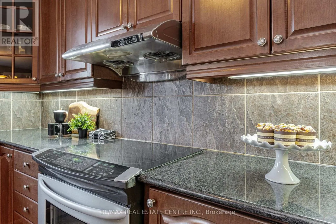
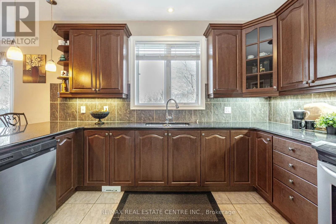
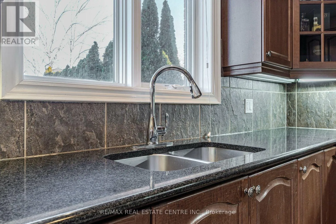
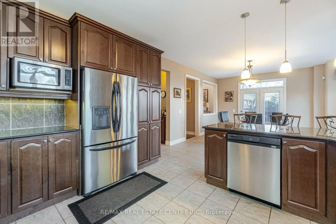
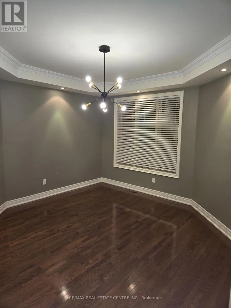
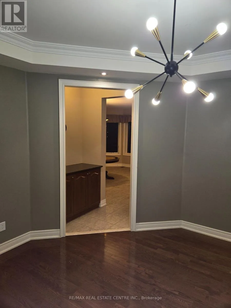
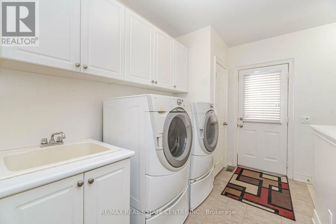
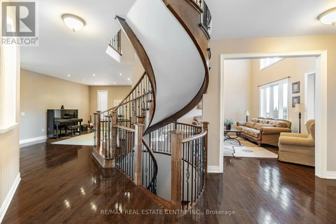
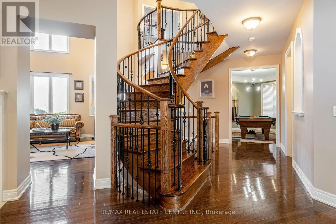
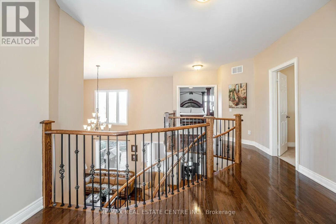
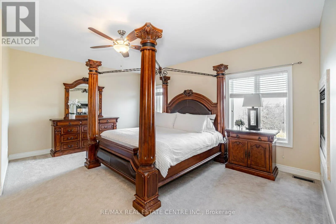
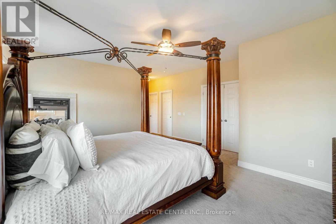
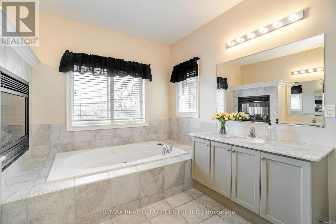
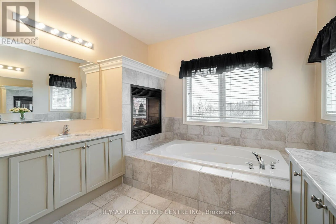
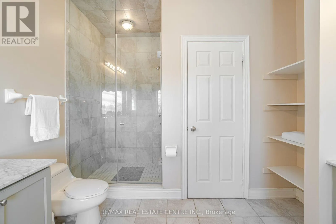
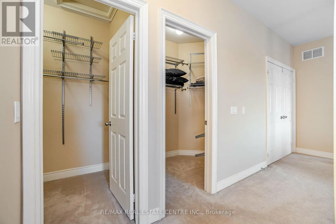
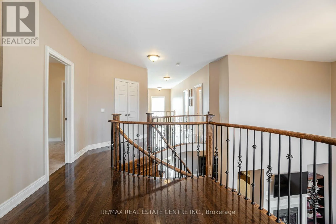
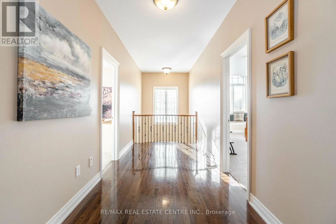
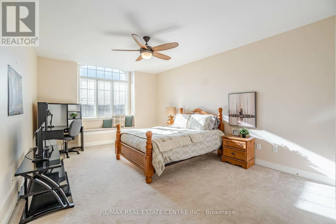
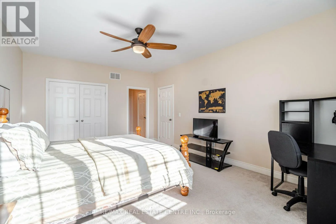
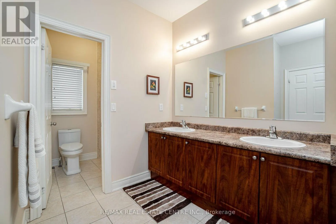
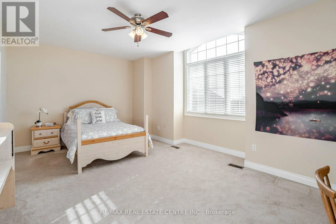
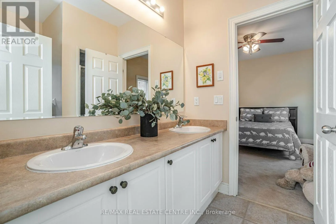
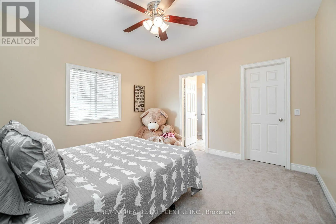
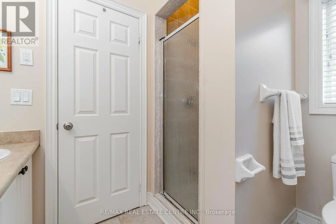
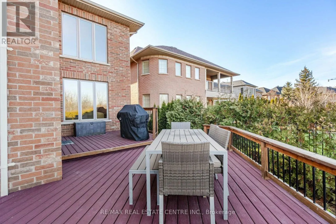
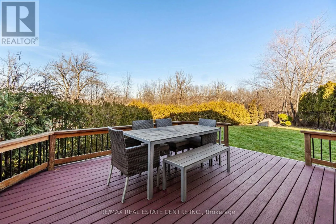
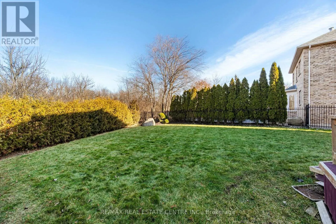
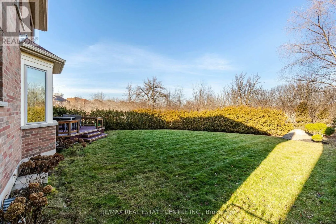
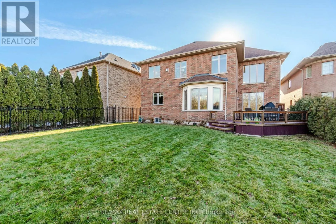
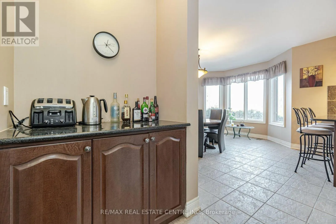
Meadowridge / Dundas Stunning Executive 4300 sf Home on a Ravine Lot in Prestigious Joshua Creek Neighbourhood. Walk into a 20ft ceiling Entryway with main floor Library/Den. Stunning Open Staircase Extends From 2nd Flr Through to the Basement. Grand Family room w 20ft ceiling, 2 sided fire place. Formal Living room. Large Family-Sized Eat-In Kitchen w Built-In Appliances and Walkout to Large Deck! A Butler's Pantry that Leads to The Formal Dining room. Separate side entrance Laundry/ Mud room with access to Garage & separate staircase. Primary Bedroom Features a Spa Like 5-Piece Ensuite and 2 Walk-In Closets & 2 Sided Fireplace. Large 2nd and 3rd Bedrm w Walkin Closets & 3pc ensuite. Large 4th Bedrm w Double closet & 4pc ensuite. Great Floor Plan to Entertain Family & Friends with an Abundance of Natural Light! (id:27476)

Property Highlights

MLS® Number
W14096516
Type
Single Family
Community Name
1009 - JC Joshua Creek
Ownership Type
Freehold
Parking Space Total
6

Building

Building Type
House
Storeys
2.00
Square Footage
3500 - 5000 sqft
Bathrooms Total
4
Bedrooms Above Ground
4
Bedrooms Total
4
Amenities
Fireplace(s) Public Transit, Schools, Park
Exterior Finish
Stone, Brick
Fireplace Present
Yes
Basement Type
Full (Unfinished)
Basement Features
Building Heating Type
Forced air
Heating Fuel
Natural gas
Building Cooling Type
Central air conditioning

Utilities

Water
Municipal water
Utility Sewer
Sanitary sewer

Room Layout

Primary Bedroom
Second level
5.29 m x 4.89 m
Bedroom 2
Second level
3.97 m x 3.97 m
Bedroom 3
Second level
5.65 m x 3.66 m
Bedroom 4
Second level
5.39 m x 3.97 m
Living room
Main level
6.18 m x 3.97 m
Dining room
Main level
4.58 m x 4.58 m
Kitchen
Main level
7.71 m x 3.97 m
Family room
Main level
5.29 m x 4.89 m
Library
Main level
3.66 m x 3.51 m

Location

Learn more about this property
Listing provided by:
RE/MAX REAL ESTATE CENTRE INC.
MLS® number:
W14096516
Agent:
Simon Joseph Camber
*Indicates required field
Name is required
Email is required
Please enter a valid phone number (e.g., 416-111-1111).

Community Spotlight: Homes For rent in Your Neighborhood