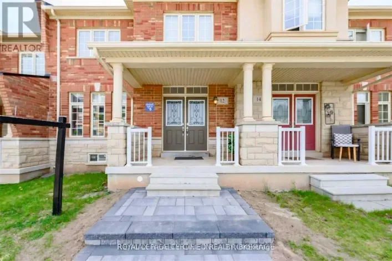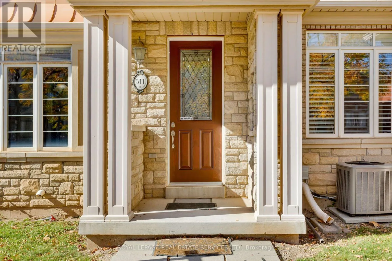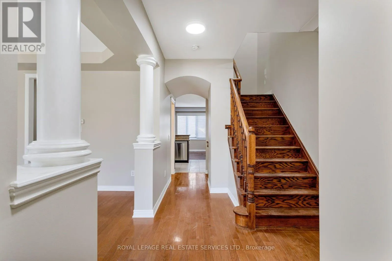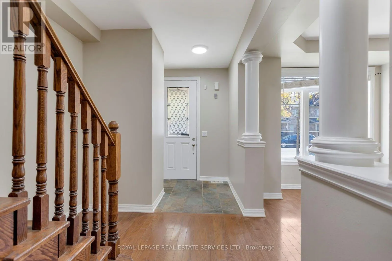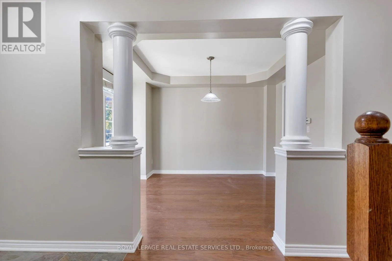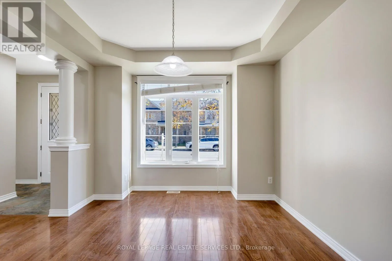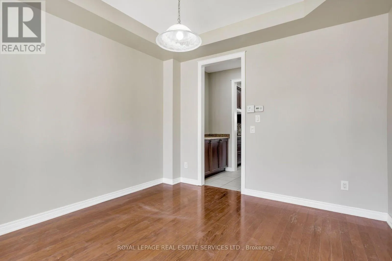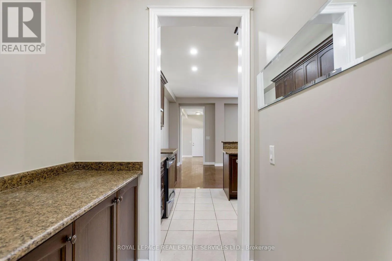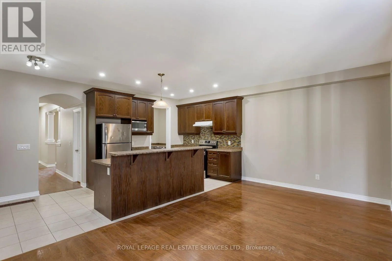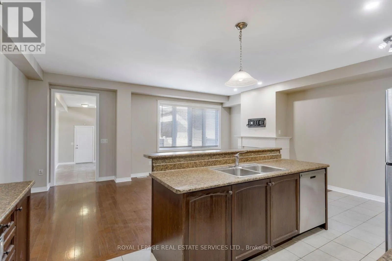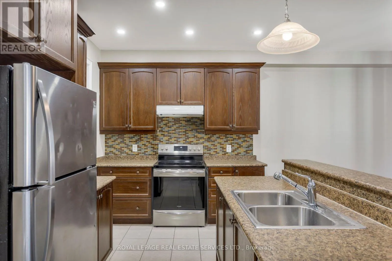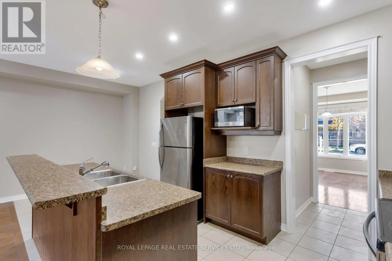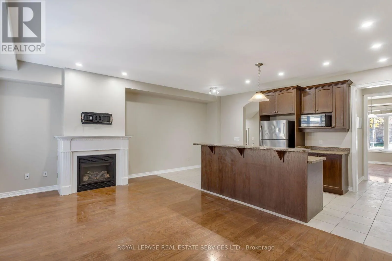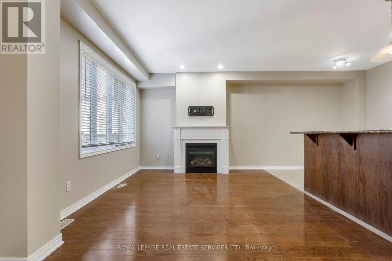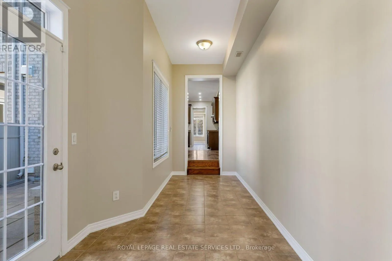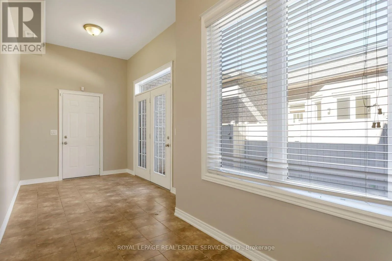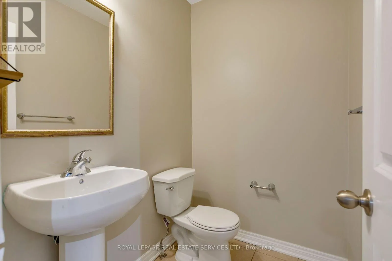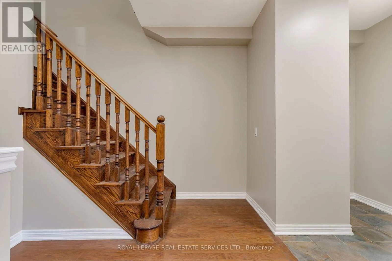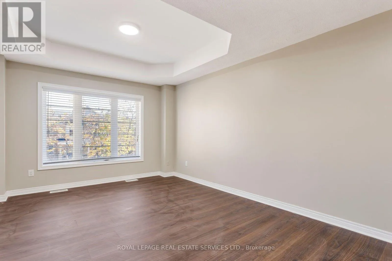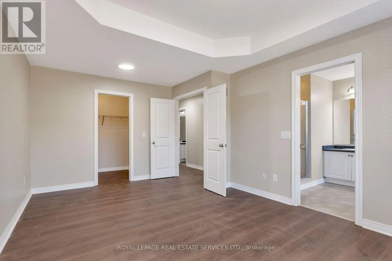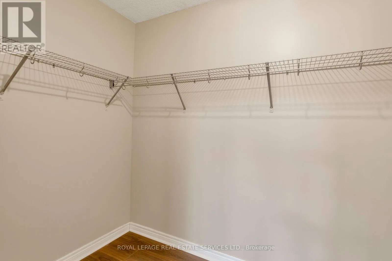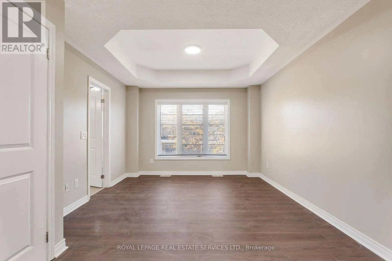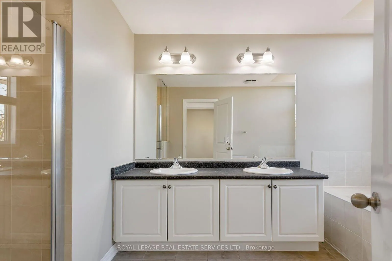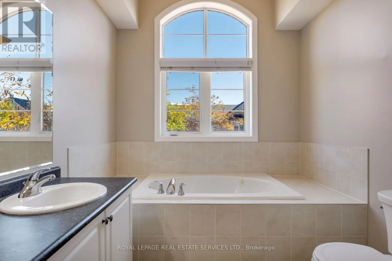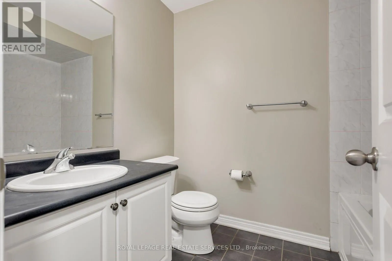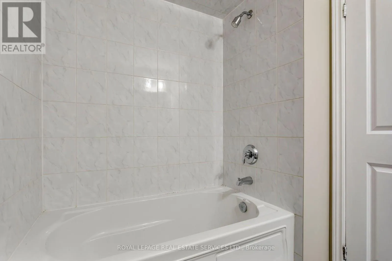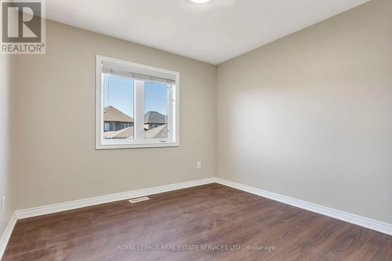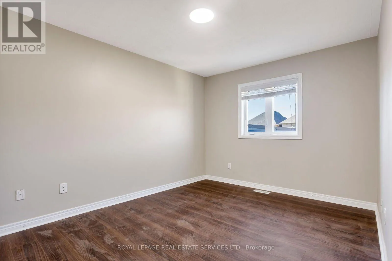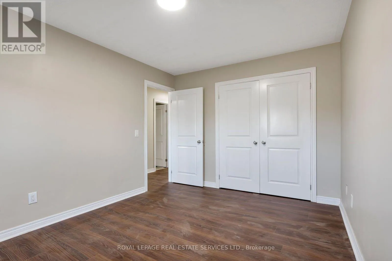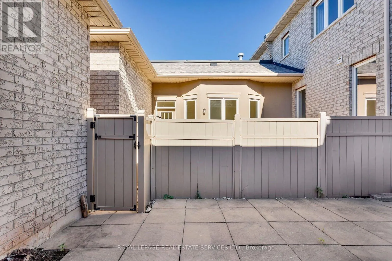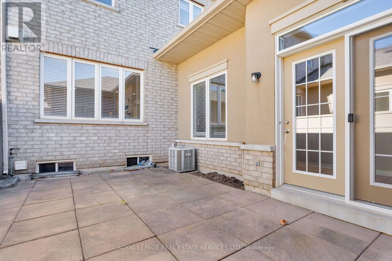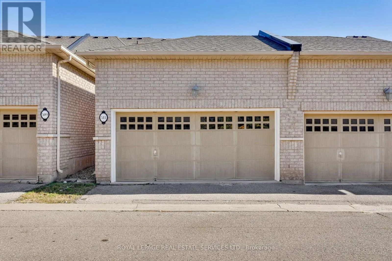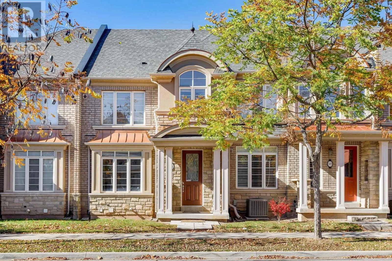
Cross Streets: Neyagawa & Sixteen Mle. ** Directions: Neyagawa- N of Dundas - Sixteen Mile. Beautifully updated Rosehaven townhome in North Oakville's sought-after The Preserve, featuring 3 bedrooms, 3 bathrooms, outstanding curb appeal, and an attached double garage with interior access. Enjoy an exceptional location just a 2-minute walk to Fortino's, shops, and restaurants; 4 minutes to Oodenawi Public School; 3 minutes by car to Sixteen Mile Sports Park; and 5 minutes to Oakville Trafalgar Memorial Hospital, with convenient highway access. The elegant main floor boasts 9-foot ceilings, hardwood flooring, pot lights, arched entries, and an impressive oak staircase. The formal dining room features decorative columns, a tray ceiling, lustrous hardwood floors, and a butler's pantry. The well-appointed kitchen offers dark cabinetry with crown moulding, an island with a raised breakfast bar, stainless steel appliances, and a bright breakfast area. Relax in the inviting family room with upgraded hardwood flooring, a large window, and a gas fireplace with a classic white mantel. The sunken sunroom area features a high ceiling, a large window, and double garden doors opening to a private, sun-filled slab-stone patio. Upstairs features two full bathrooms and three bright bedrooms with new wide-plank laminate flooring. The spacious primary suite offers a 9-foot tray ceiling and a spa-inspired 5-piece ensuite with a soaker tub and separate shower with a new glass door. Ample lower-level storage and a laundry area add convenience. Recent updates include fresh paint throughout, including doors and baseboards; new pot lights and light fixtures; new upper-level laminate flooring; a powder room toilet; and a new front door lock and doorbell. An exceptional opportunity to lease a move-in-ready home close to shopping, schools, parks, recreation, healthcare, and major commuter routes. No pets or smokers. Credit check and references required. (id:27476)