493 Tipperton Crescent, Oakville, Ontario L6L 5E1

Listed for:
$2,395,000
5 beds
6 baths
Listed 2 days ago
House for rent: 493 Tipperton Crescent, Oakville, Ontario L6L 5E1

View all 50 photos

About

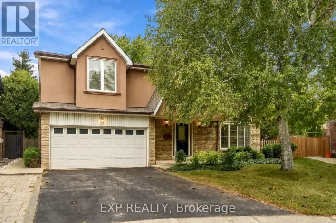
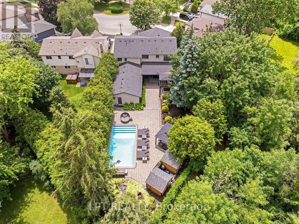
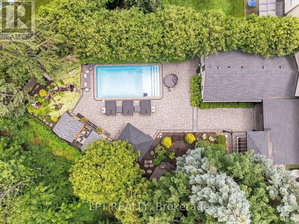
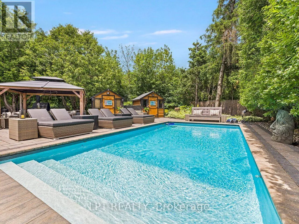
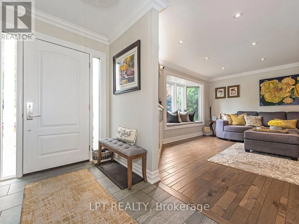
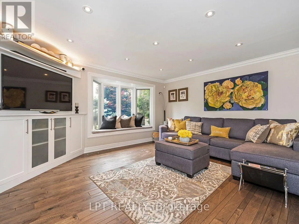
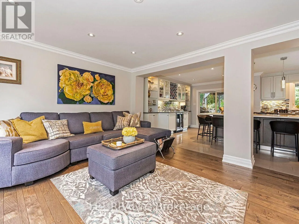
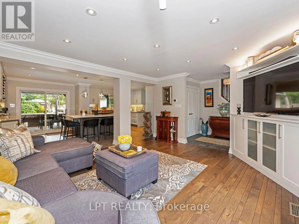
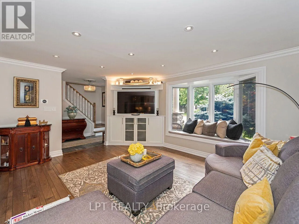
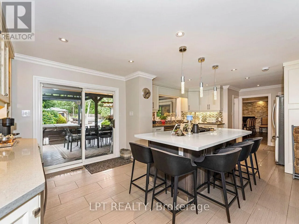
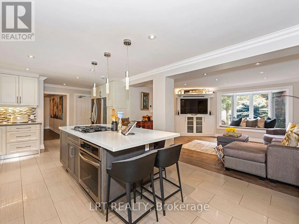
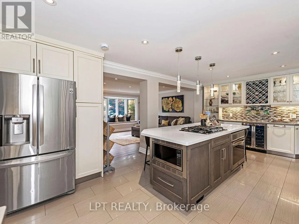
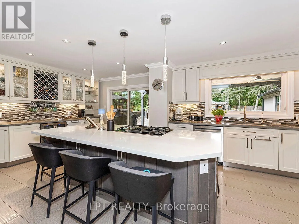
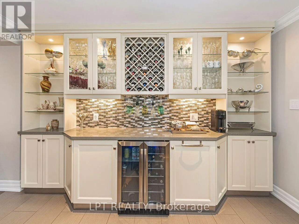
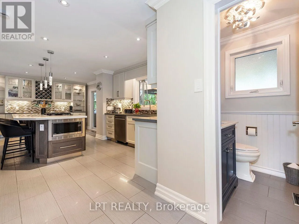
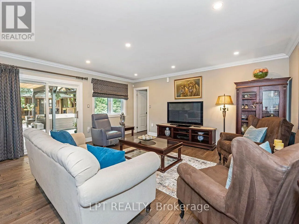
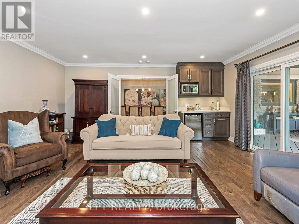
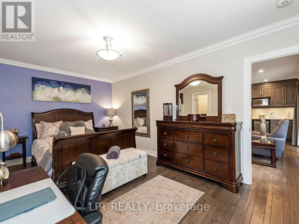
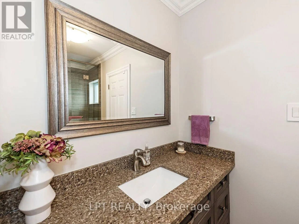
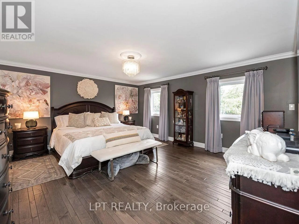
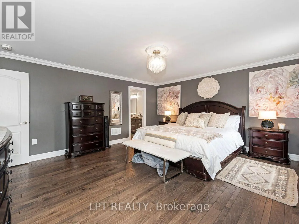
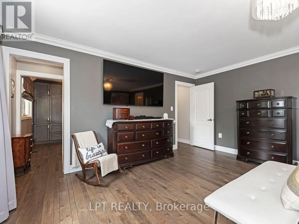
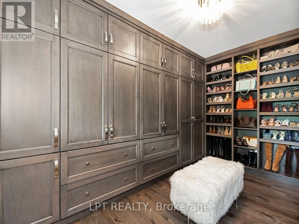
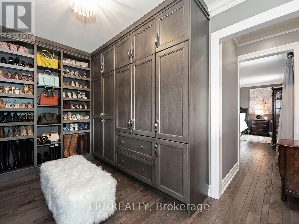
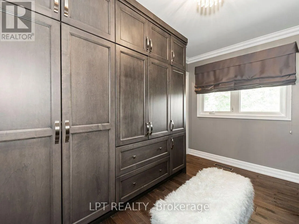
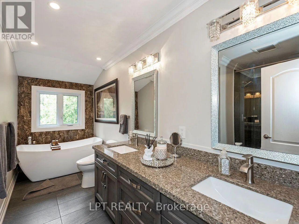
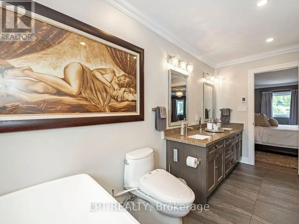
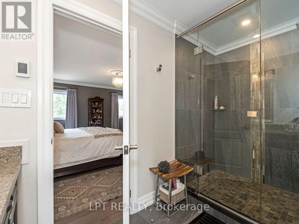
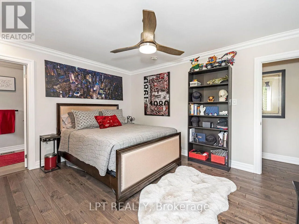
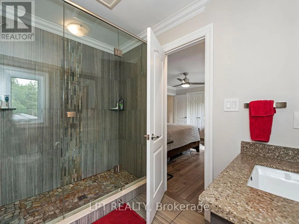
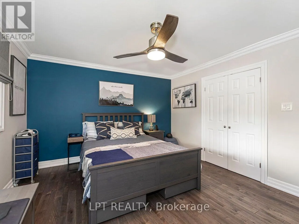
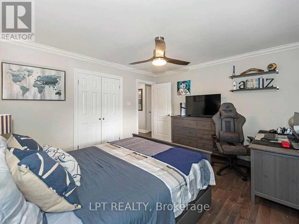
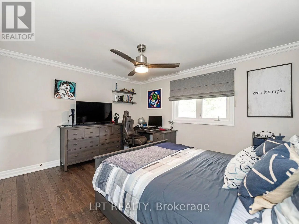
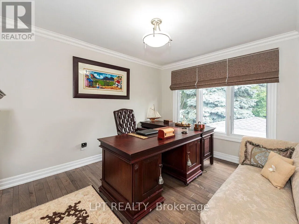
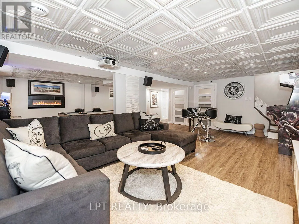
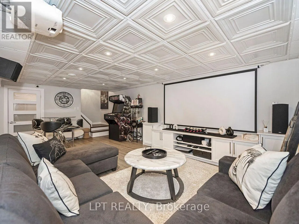
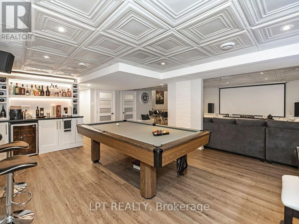
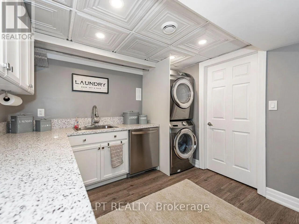
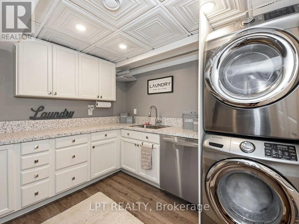
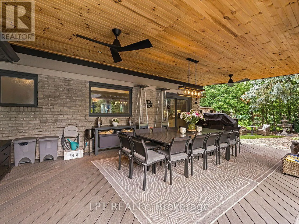
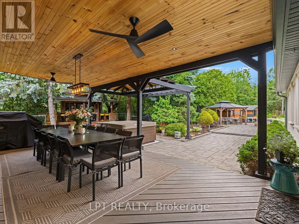
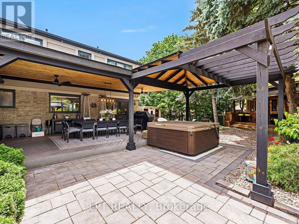
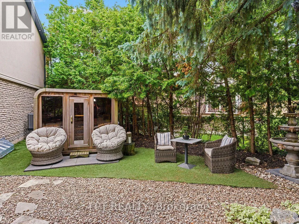
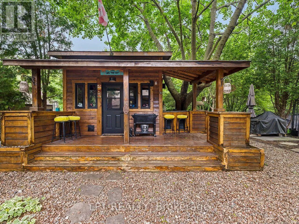
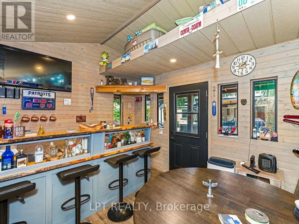
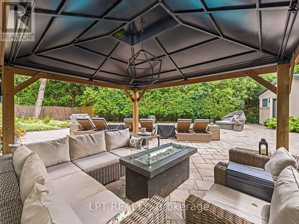
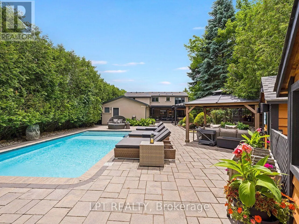
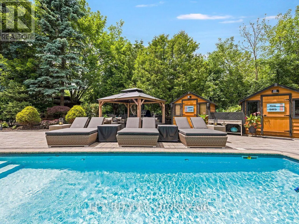
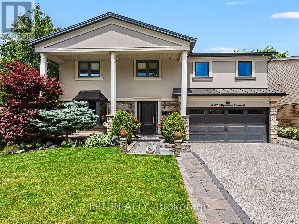
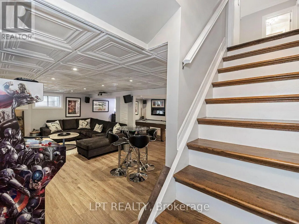
Cross Streets: Bronte and Bridge. ** Directions: GPS. Set on a coveted Bronte West street and backing onto greenspace with no rear neighbours, this 5-bedroom, 6-bathroom home is built for family life, entertaining, and privacy. The open-concept kitchen anchors the main level, a natural spot for busy mornings, homework at the island, and dinners with friends. The main floor also has a fully custom in-law suite with its own living room and bedroom, plus a bathroom that opens to the backyard, ideal for extended family, live-in support, or guests. Upstairs, the primary suite offers a spa-inspired 5-piece ensuite and a separate custom walk-in closet. The other bedrooms flex for kids, a home office, or guests. The fully finished basement adds a wet bar, fridge, laundry room, and crawl space storage. The backyard is its own destination, with a saltwater pool, hot tub, separate bar cabana, custom four-season canopy, and custom stream. A completely private setting, close to everything Bronte has to offer. (id:27476)

Property Highlights

MLS® Number
W14101476
Type
Single Family
Community Name
1020 - WO West
Ownership Type
Freehold
Land Size
36.3 x 109.7 FT ; x 114.85 x 33.18 x 154.88
Parking Space Total
6

Building

Building Type
House
Storeys
2.00
Square Footage
2500 - 3000 sqft
Bathrooms Total
6
Bedrooms Above Ground
5
Bedrooms Total
5
Amenities
Canopy, Fireplace(s) Public Transit, Schools
Exterior Finish
Brick, Stucco
Fireplace Present
Yes
Basement Type
Crawl space (Finished)
Basement Features
Building Heating Type
Forced air
Heating Fuel
Natural gas
Building Cooling Type
Central air conditioning

Utilities

Water
Municipal water
Utility Sewer
Sanitary sewer

Room Layout

Other
Second level
3.68 m x 3.89 m
Primary Bedroom
Second level
4.76 m x 5.26 m
Bedroom 2
Second level
4.22 m x 4.31 m
Bedroom 3
Second level
3.68 m x 4.12 m
Bedroom 4
Second level
3.91 m x 3.08 m
Laundry room
Basement
3.41 m x 2.91 m
Recreational, Games room
Basement
7.85 m x 8.05 m
Kitchen
Main level
3.85 m x 6.73 m
Living room
Main level
3.91 m x 4.71 m
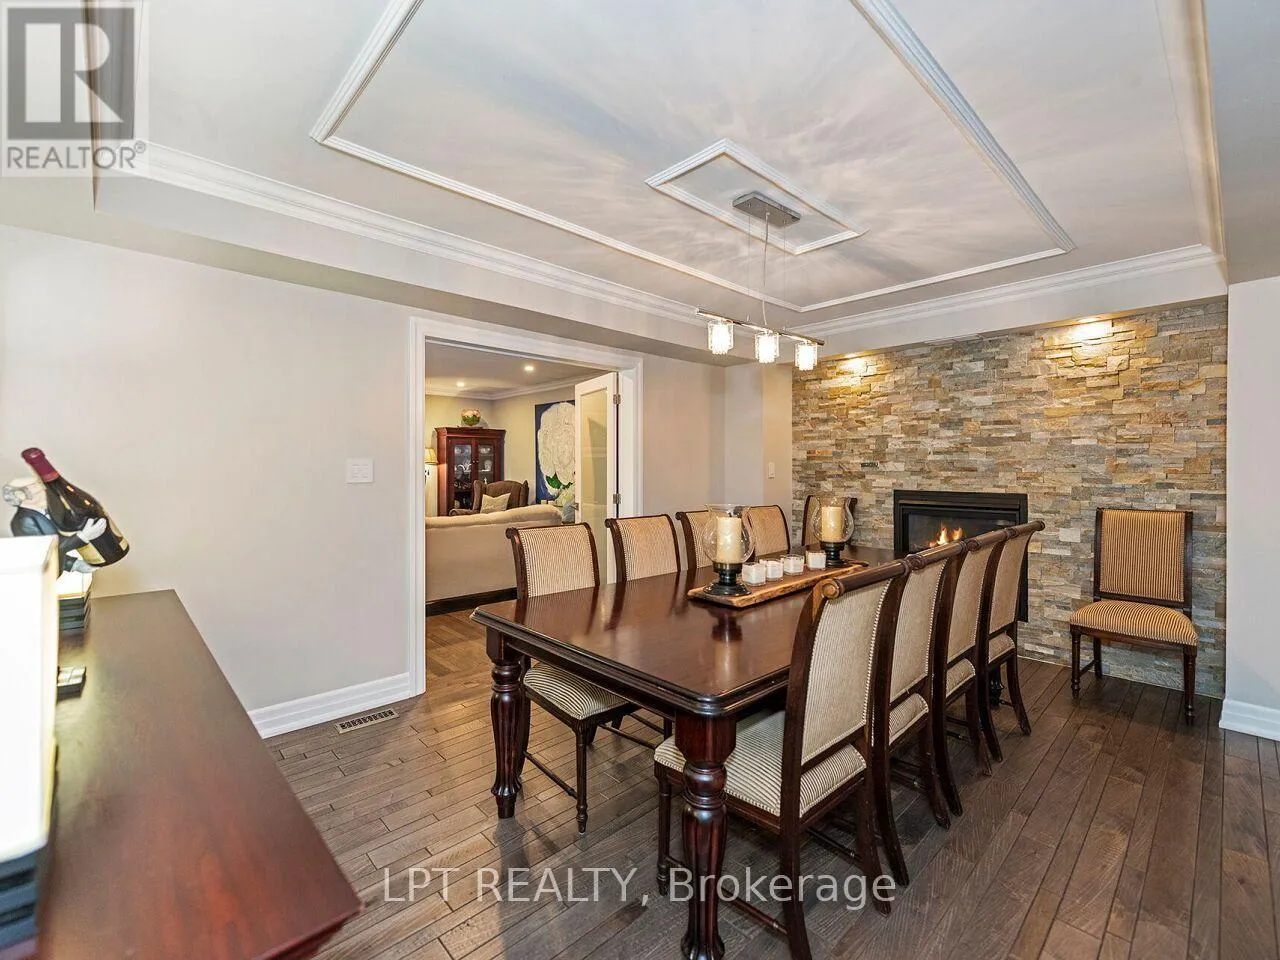
Dining room
Main level
3.65 m x 5.02 m
Family room
Main level
5.56 m x 5.24 m
Bedroom 5
Main level
3.2 m x 5.24 m

Location

Learn more about this property
Listing provided by:
LPT REALTY
MLS® number:
W14101476
Agent:
William Mansour
*Indicates required field
Name is required
Email is required
Please enter a valid phone number (e.g., 416-111-1111).