369 Lees Lane, Oakville, Ontario L6L 4S4

Listed for:
$9,900
4 beds
6 baths
Listed 2 days ago
House for rent: 369 Lees Lane, Oakville, Ontario L6L 4S4

View all 44 photos

About

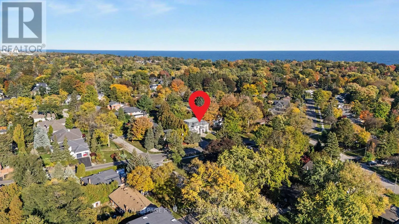
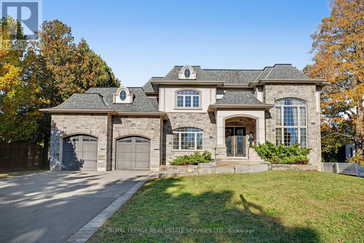
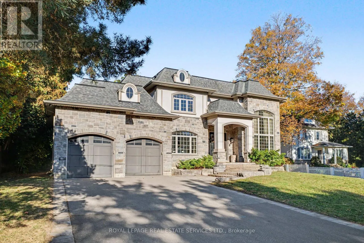
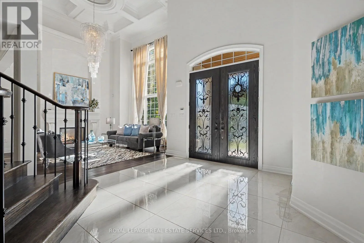
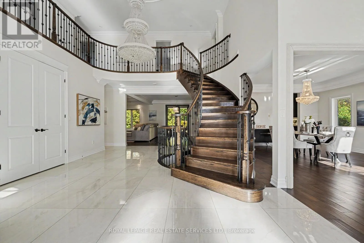
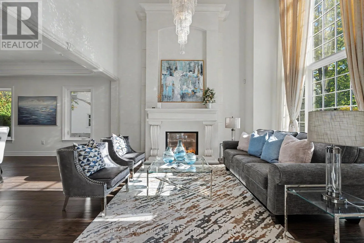
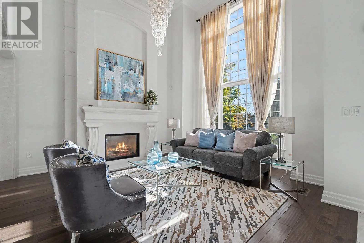
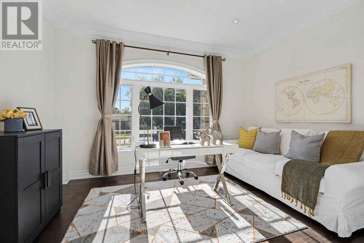
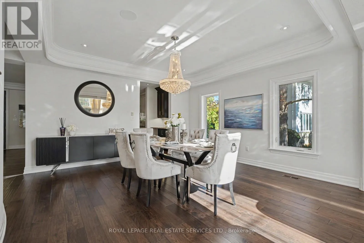
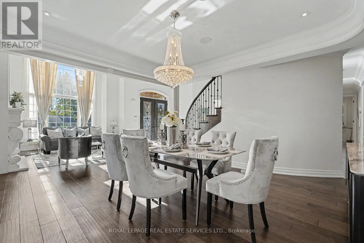
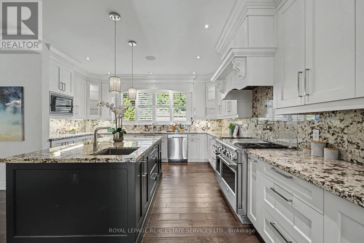
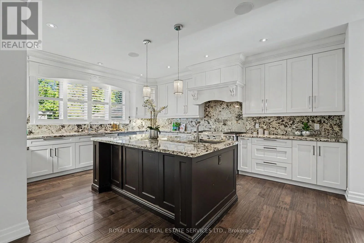
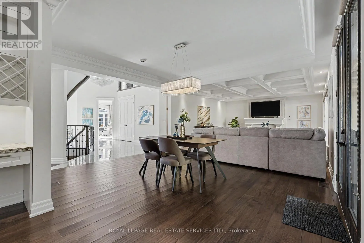
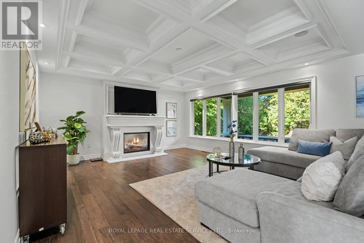
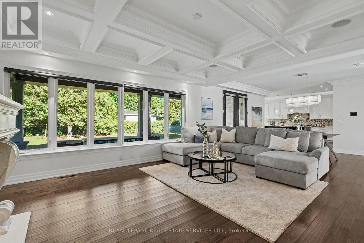
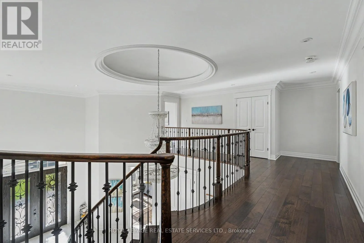
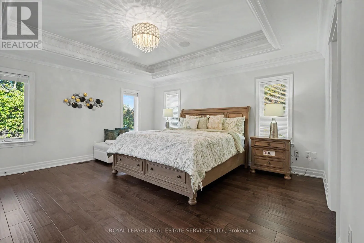
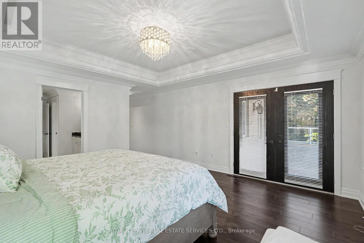
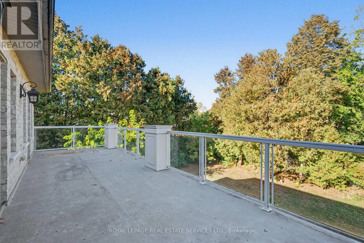
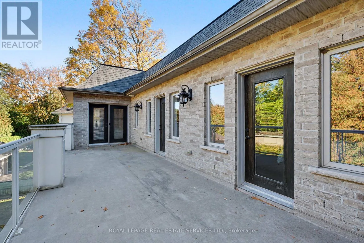
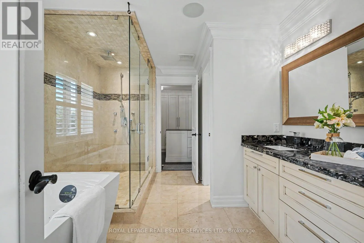
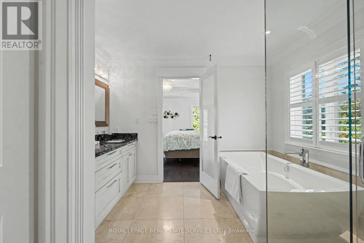
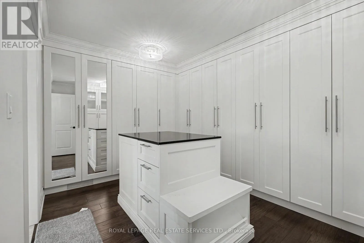
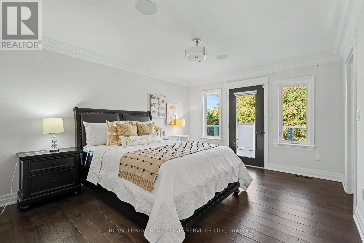
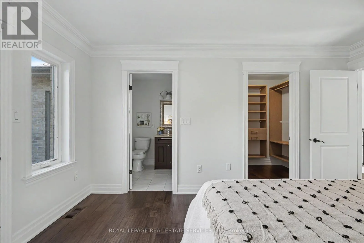
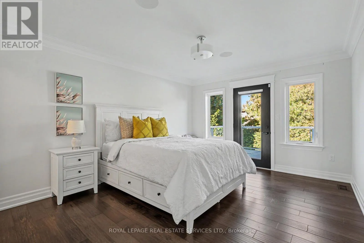
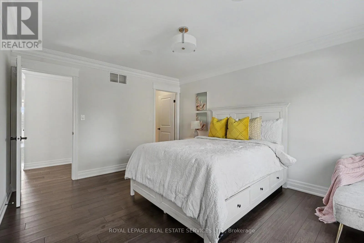
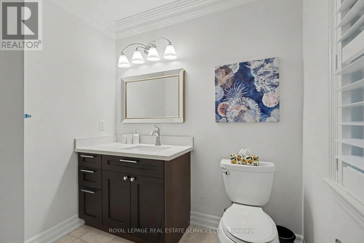
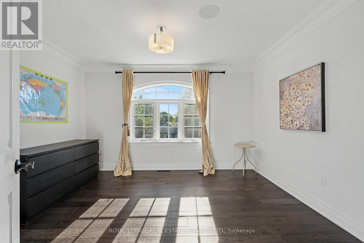
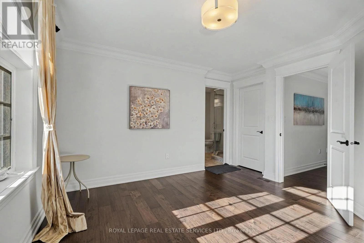
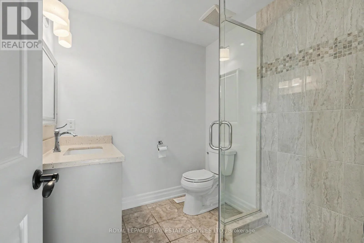
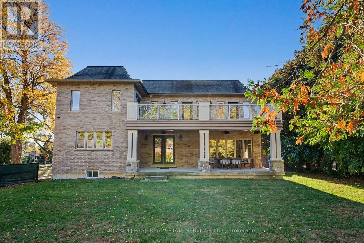
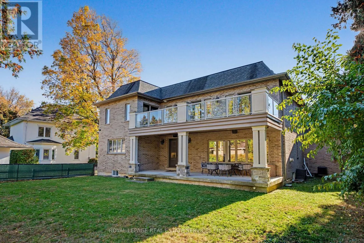
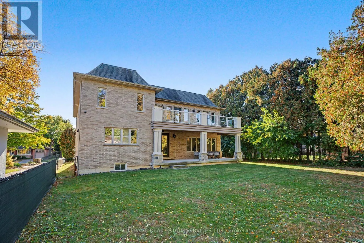
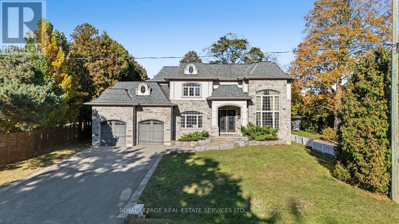
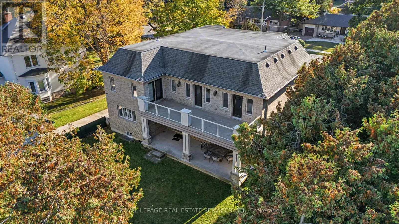
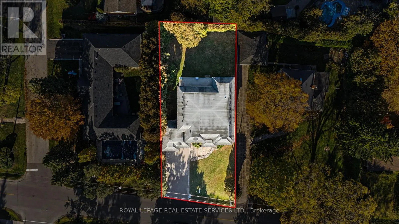
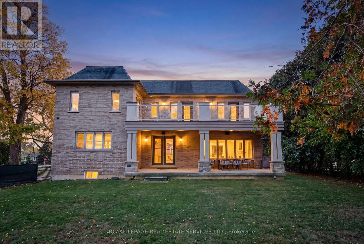
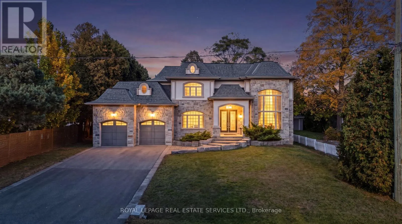
Rebecca St and Lees Lane ELEGANT OAKVILLE ESTATE STEPS FROM THE LAKE & APPLEBY COLLEGE. Experience refined executive living in this custom-built residence situated on an ultra-private, sprawling lot just south of Lakeshore Road. A grand circular staircase, statement lighting, and large-format porcelain tile set an impressive tone upon entry, introducing a home designed for both elegant entertaining and effortless everyday living.The main floor balances formal and functional spaces, featuring a sun-lit living room with a feature fireplace, a quiet private library, and a dedicated mudroom with direct garage entry. At the heart of the home, a gourmet chef's kitchen and bright breakfast area flow into a spacious family room, surrounded by floor-to-ceiling garden views and direct access to the expansive rear grounds.The upper level offers four full bedroom suites, each complete with a dedicated walk-in closet and private ensuite bath. Three of the suites open directly onto a massive upper-level terrace overlooking the lush, quiet surroundings. Fine architectural details, high-end millwork, and refined crown moulding run throughout every floor.Located minutes from Lake Ontario, top-rated schools, and Oakville's vibrant downtown core, this exceptional home provides a rare blend of privacy, scale, and prestige. (id:27476)

Property Highlights

MLS® Number
W14101952
Type
Single Family
Community Name
1020 - WO West
Ownership Type
Freehold
Parking Space Total
6

Building

Building Type
House
Storeys
2.00
Square Footage
3500 - 5000 sqft
Bathrooms Total
6
Bedrooms Above Ground
4
Bedrooms Total
4
Amenities
Fireplace(s)
Exterior Finish
Brick, Stone
Fireplace Present
Yes
Basement Type
Full (Finished)
Basement Features
Building Heating Type
Forced air
Heating Fuel
Natural gas
Building Cooling Type
Central air conditioning

Utilities

Water
Municipal water
Utility Sewer
Sanitary sewer

Room Layout

Bedroom 2
Second level
Measurements not available
Bedroom 3
Second level
Measurements not available
Bedroom 4
Second level
Measurements not available
Primary Bedroom
Second level
Measurements not available
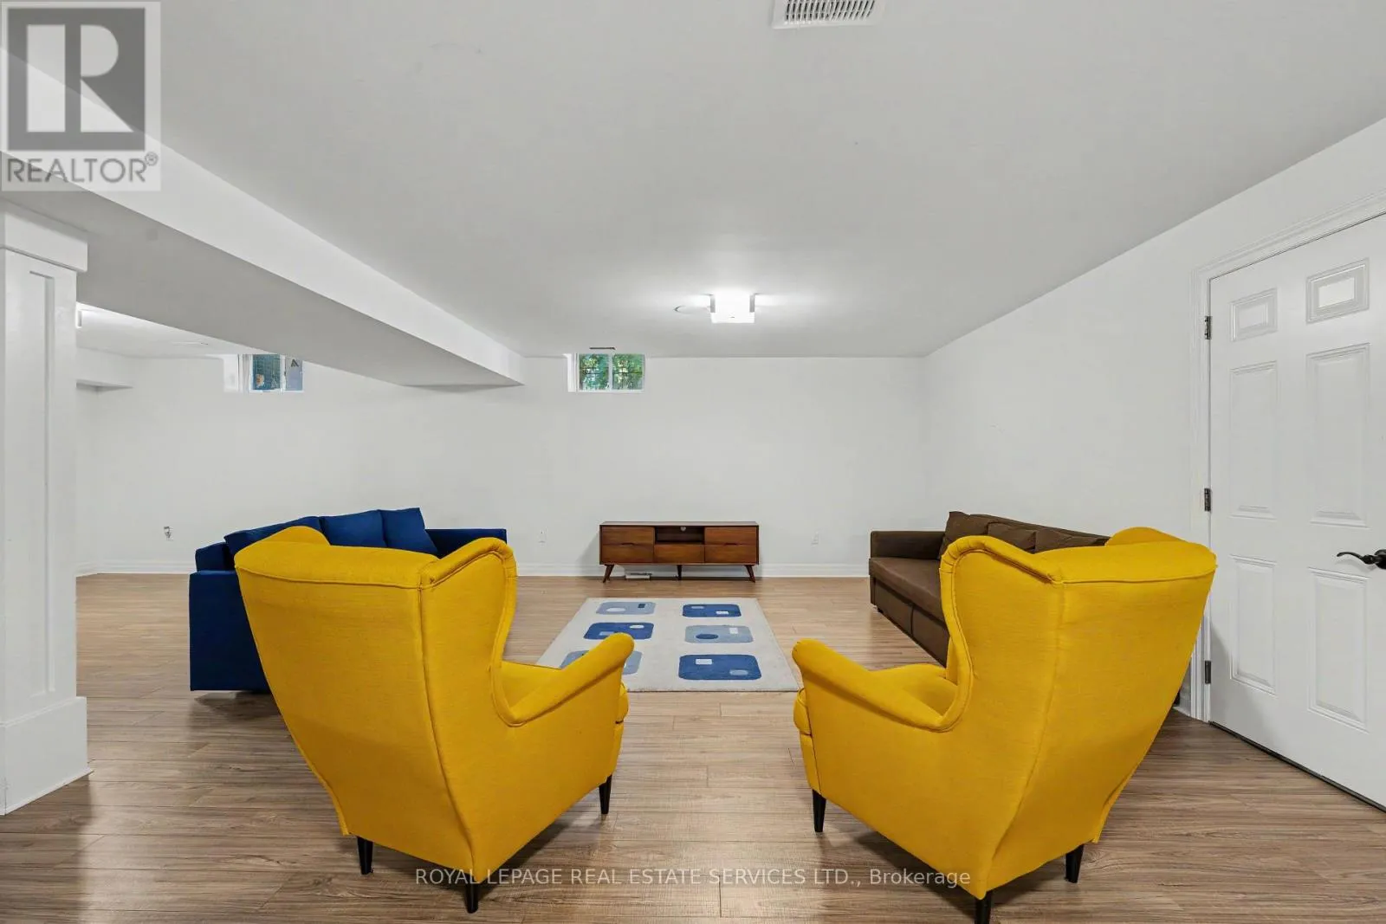
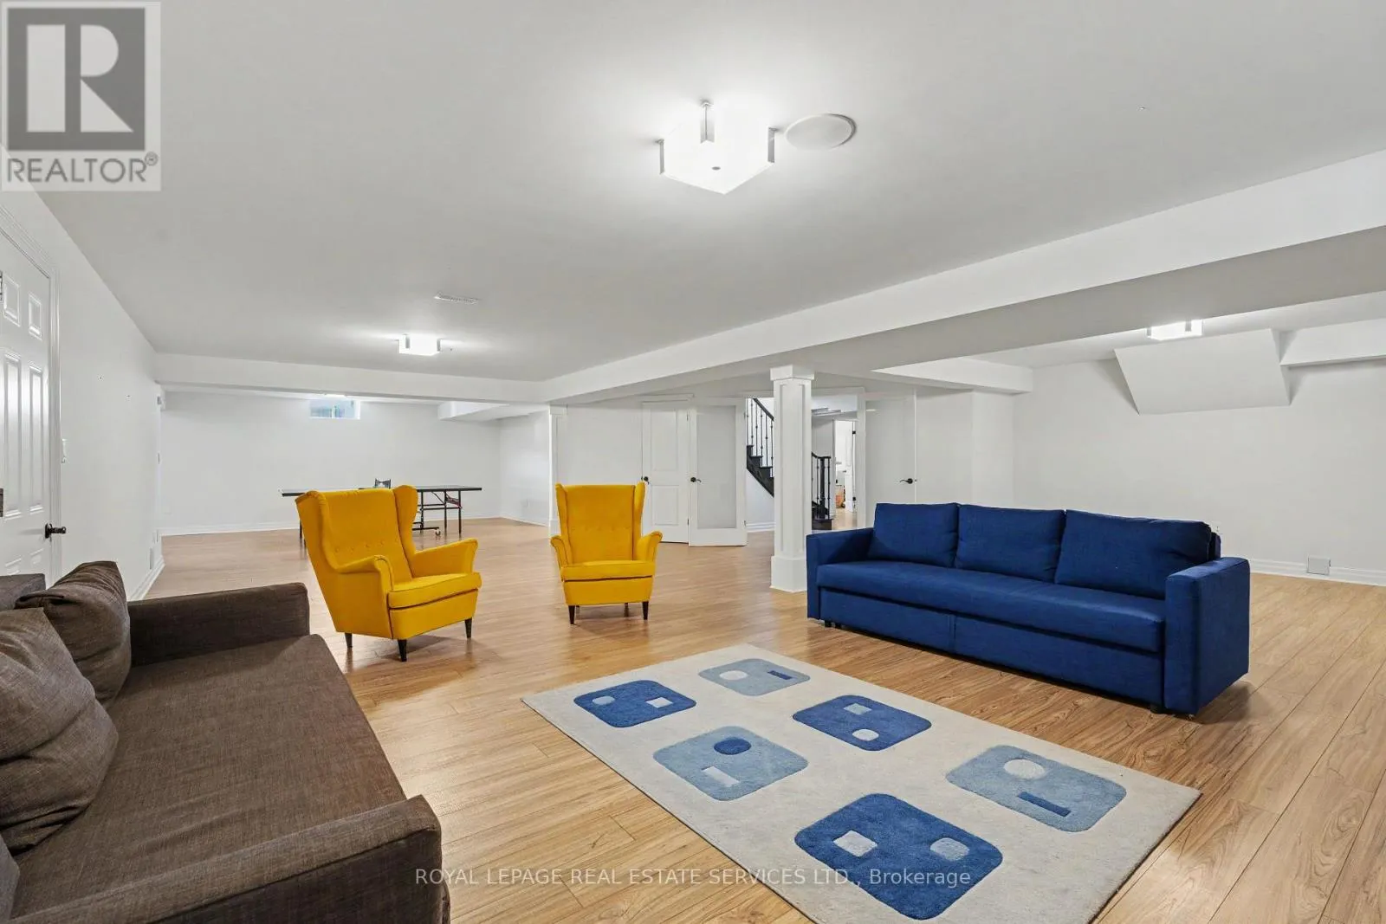
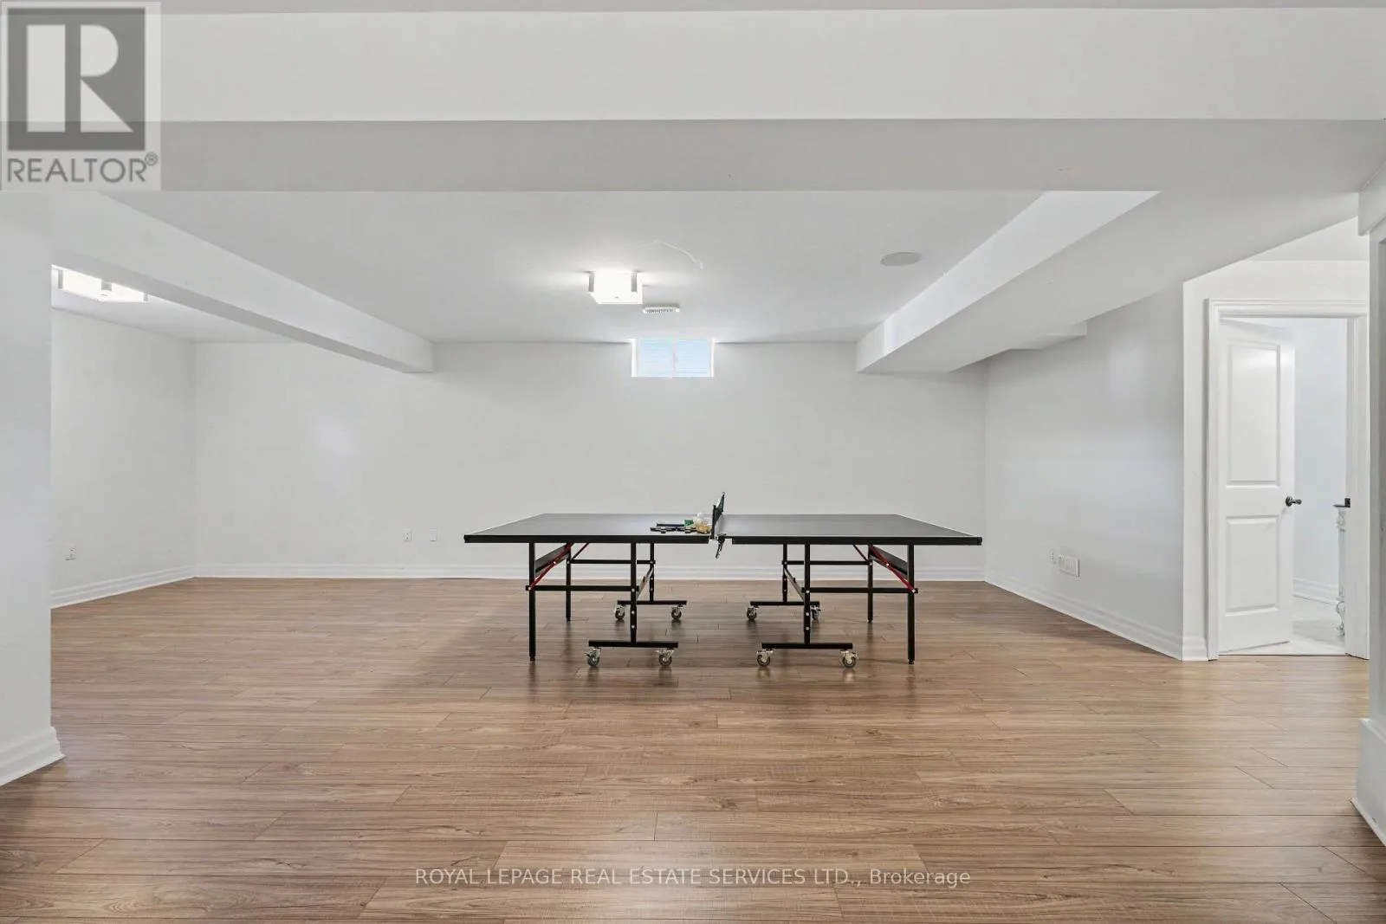
Recreational, Games room
Basement
Measurements not available
Living room
Ground level
Measurements not available
Family room
Ground level
Measurements not available
Library
Ground level
Measurements not available
Dining room
Ground level
Measurements not available
Kitchen
Ground level
Measurements not available
Mud room
Ground level
Measurements not available

Location

Learn more about this property
Listing provided by:
ROYAL LEPAGE REAL ESTATE SERVICES LTD.
MLS® number:
W14101952
Agent:
Gloria Liu
*Indicates required field
Name is required
Email is required
Please enter a valid phone number (e.g., 416-111-1111).