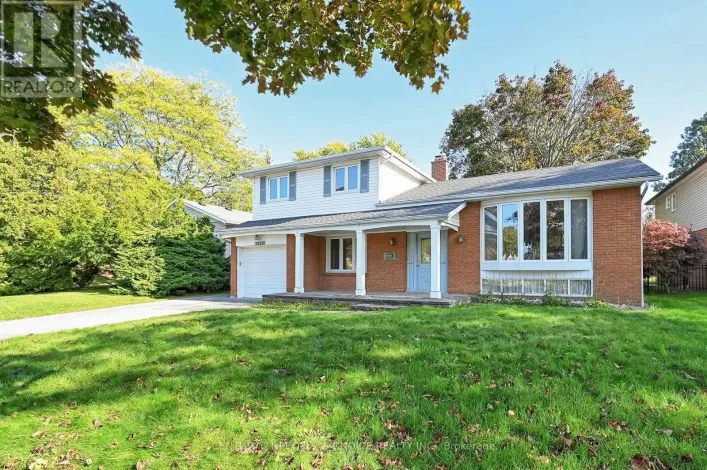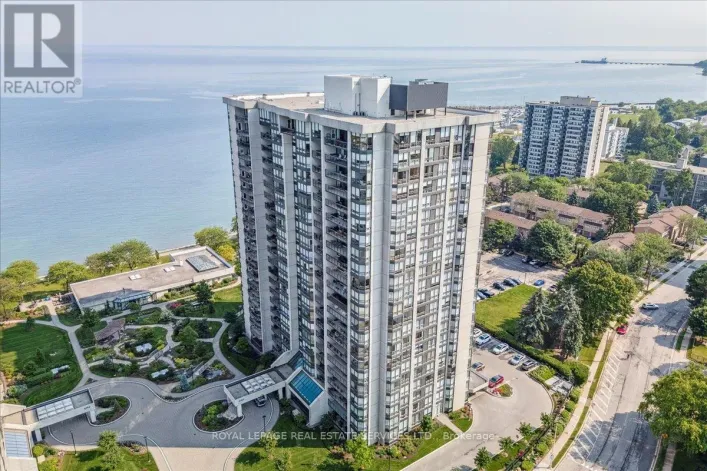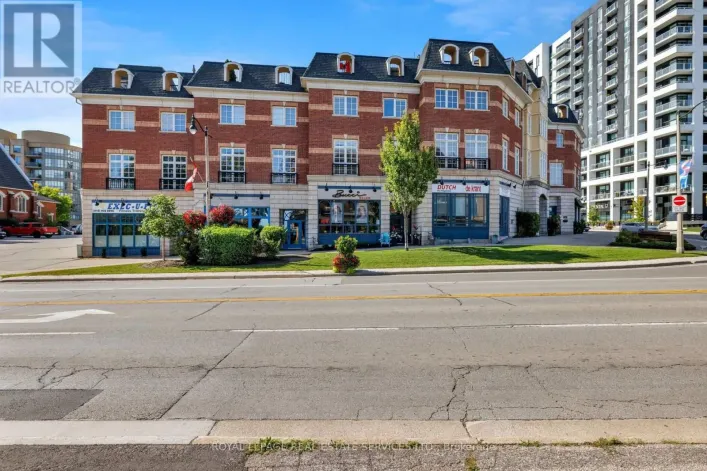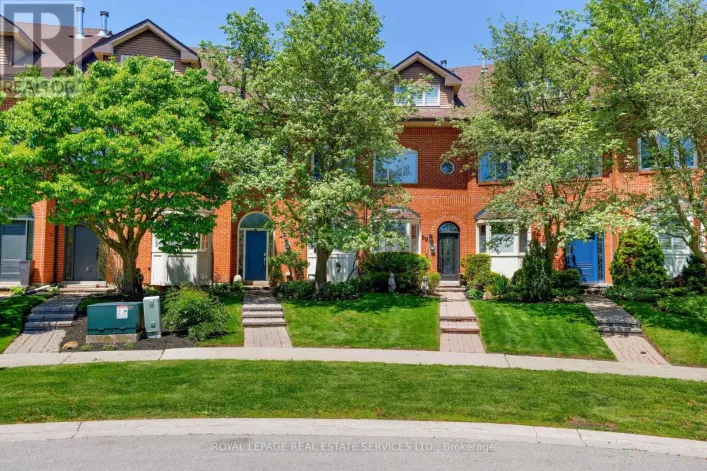
3052 Seneca Drive, Oakville, Ontario L6L 1A9

Listed for:
$1,998,800
4 beds
3 baths
Listed 1 day ago
House for rent: 3052 Seneca Drive, Oakville, Ontario L6L 1A9

View all 50 photos

About

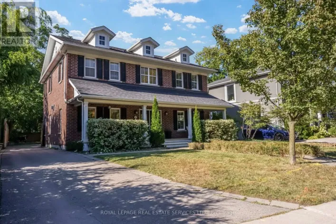
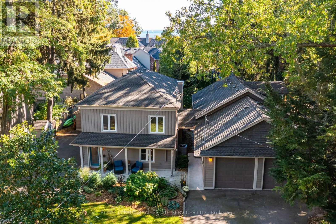
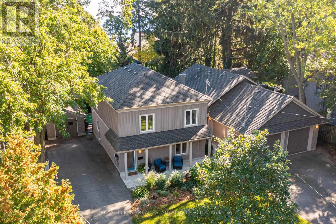
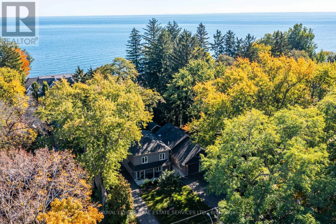
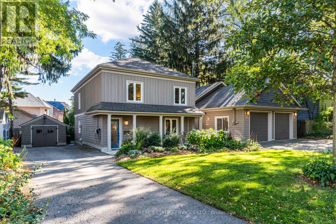
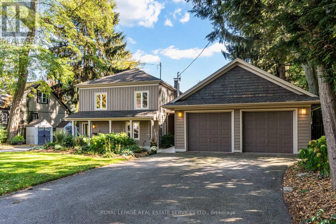
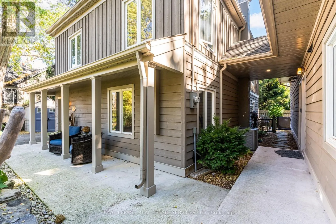
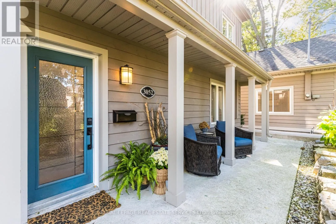
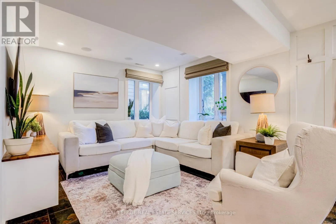
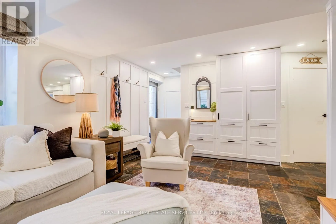
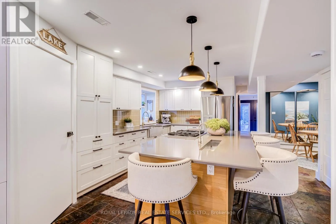
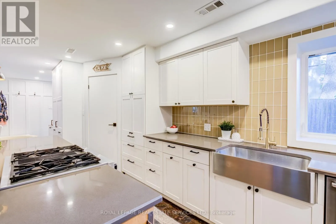
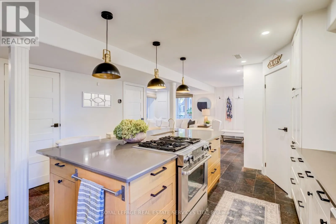
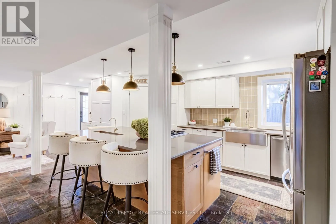
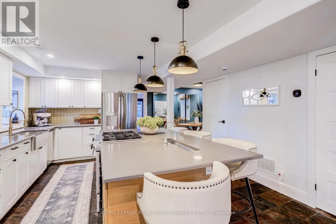
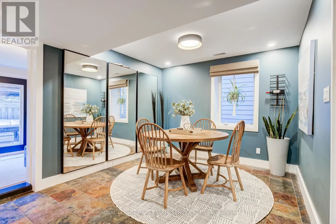
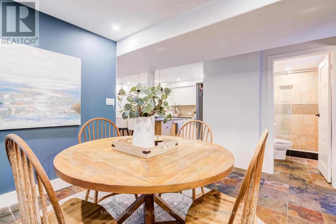
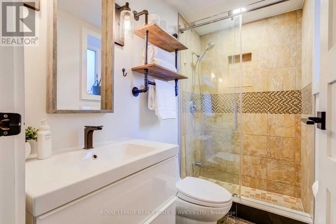
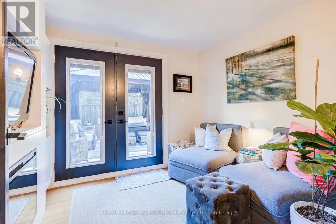
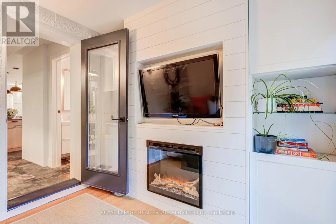
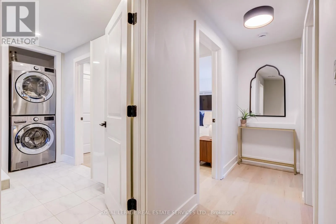
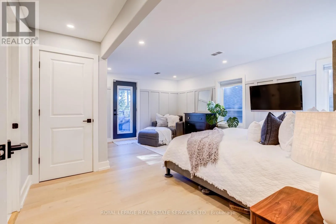
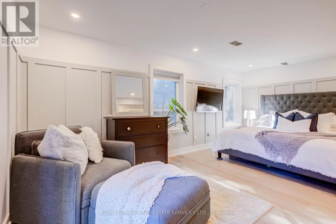
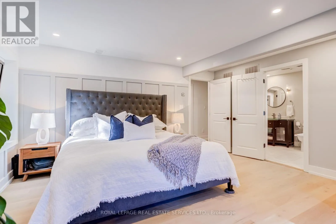
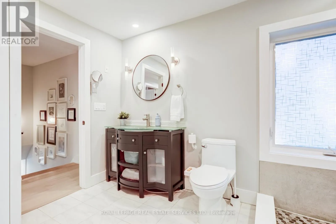
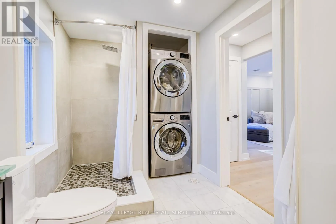
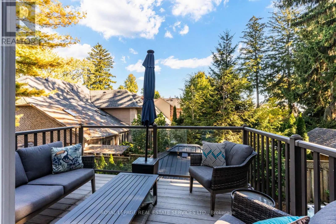
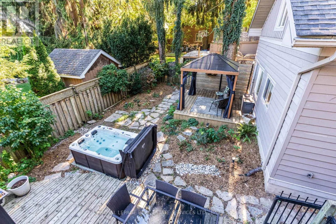
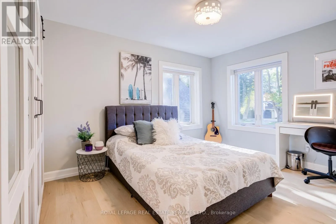
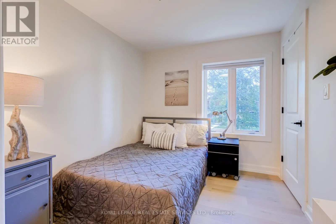
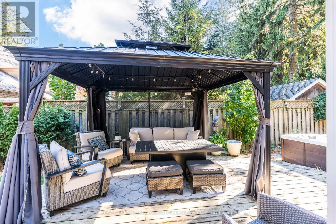
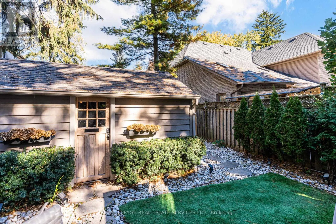
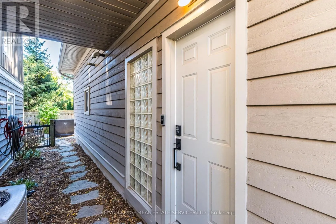
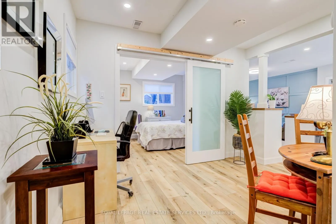
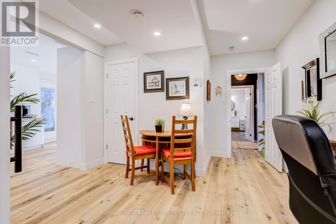
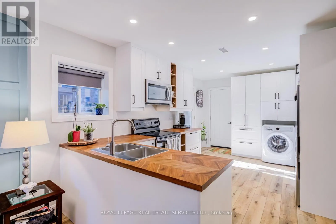
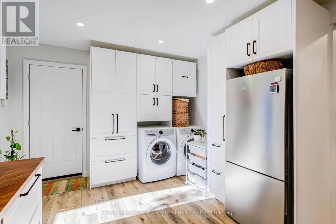
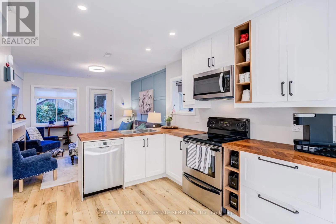
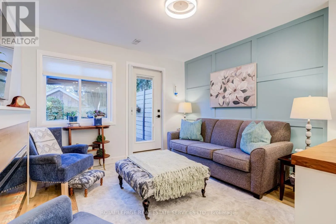
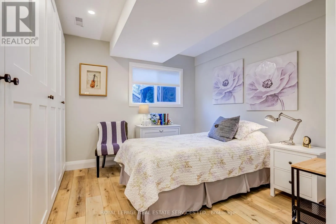
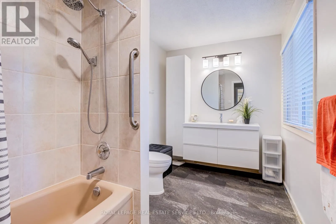
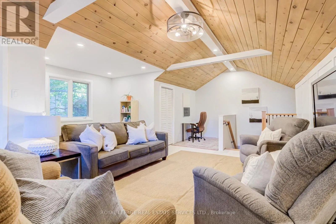
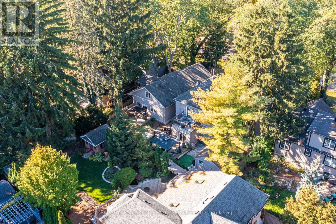
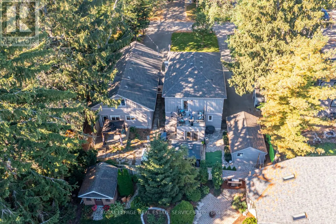
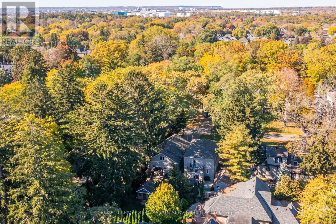
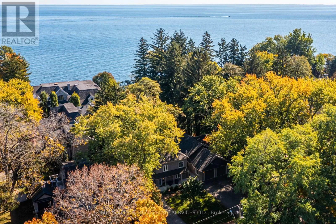
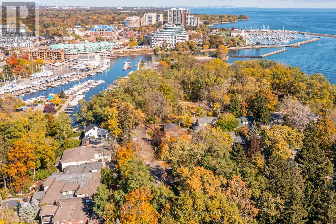
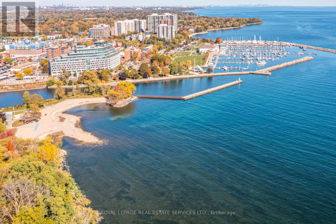
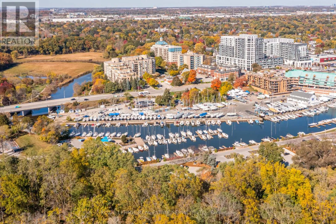
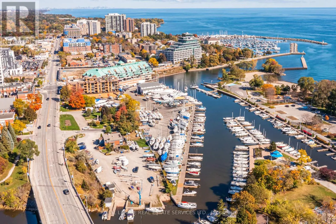
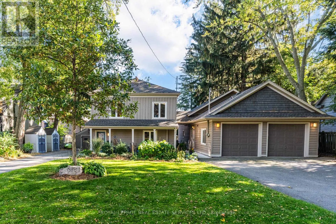
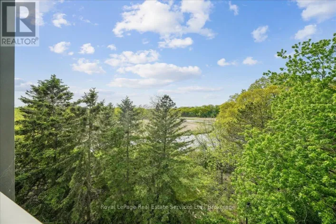
Cross Streets: Seneca & Mississaga. ** Directions: Harbourside ct. Unique Oakville property nestled south of Lakeshore! Welcome to 3052 Seneca dr, an ideal home for multi generational families or income potential opportunities featuring 2 dwellings on one lot. Open concept main floor highlights an updated kitchen with stainless steel appliances, quartz counters and an oversized island. Cozy den with fireplace and French doors leading to an outdoor deck. Upstairs showcases newer flooring, 3 large bedrooms, all with walk-in closets. Spacious primary includes semi ensuite with laundry and a balcony perfect for enjoying the beautiful grounds and lake views! The recently renovated Coach house is full of possibilities, kitchen features s.s appliances and a convenient laundry with plenty of storage. Living room with fireplace overlooking a newer patio. Visualise the upstairs loft with either an extra bedroom, family room or an art studio, your imagination awaits! Having 2 separate driveways, 2 separate garages, and a dedicated space in the backyard this home facilitates a multi use approach. Excellent location, you're steps away from shops, trendy restaurants, Bronte Marina and the waterfront! (id:27476)

Property Highlights

MLS® Number
W14108908
Type
Single Family
Community Name
1001 - BR Bronte
Ownership Type
Freehold
Land Size
83.4 x 105.4 FT
Parking Space Total
14

Building

Building Type
House
Storeys
2.00
Square Footage
2500 - 3000 sqft
Bathrooms Total
3
Bedrooms Above Ground
4
Bedrooms Total
4
Amenities
Separate Electricity Meters Beach, Marina, Park, Public Transit
Exterior Finish
Wood
Fireplace Present
Yes
Basement Type
None
Basement Features
Building Heating Type
Forced air
Heating Fuel
Electric
Building Cooling Type
Central air conditioning

Utilities

Water
Municipal water
Utility Sewer
Sanitary sewer

Room Layout

Loft
Second level
4.95 m x 5.54 m
Primary Bedroom
Second level
5.64 m x 5.18 m
Bedroom 2
Second level
3.66 m x 2.95 m
Bedroom 3
Second level
2.52 m x 3.66 m
Bathroom
Second level
2.08 m x 3.91 m
Living room
Main level
3.35 m x 5.18 m
Kitchen
Main level
4.88 m x 3.43 m
Primary Bedroom
Main level
3.2 m x 3.51 m
Bathroom
Main level
2.08 m x 3.61 m
Dining room
Main level
3.05 m x 3.05 m
Kitchen
Main level
5.23 m x 3.71 m
Den
Main level
3.05 m x 2.74 m
Bathroom
Main level
2.44 m x 1.35 m
Living room
Main level
3.25 m x 3.43 m

Location

Learn more about this property
Listing provided by:
ROYAL LEPAGE REAL ESTATE SERVICES LTD.
MLS® number:
W14108908
Agent:
Mayce Sabatino
*Indicates required field
Name is required
Email is required
Please enter a valid phone number (e.g., 416-111-1111).

Community Spotlight: Homes For sale in Your Neighborhood