2096 Glenhampton Road, Oakville, Ontario L6M 3X1

Listed for:
$3,600
3 beds
3 baths
Listed 4 days ago
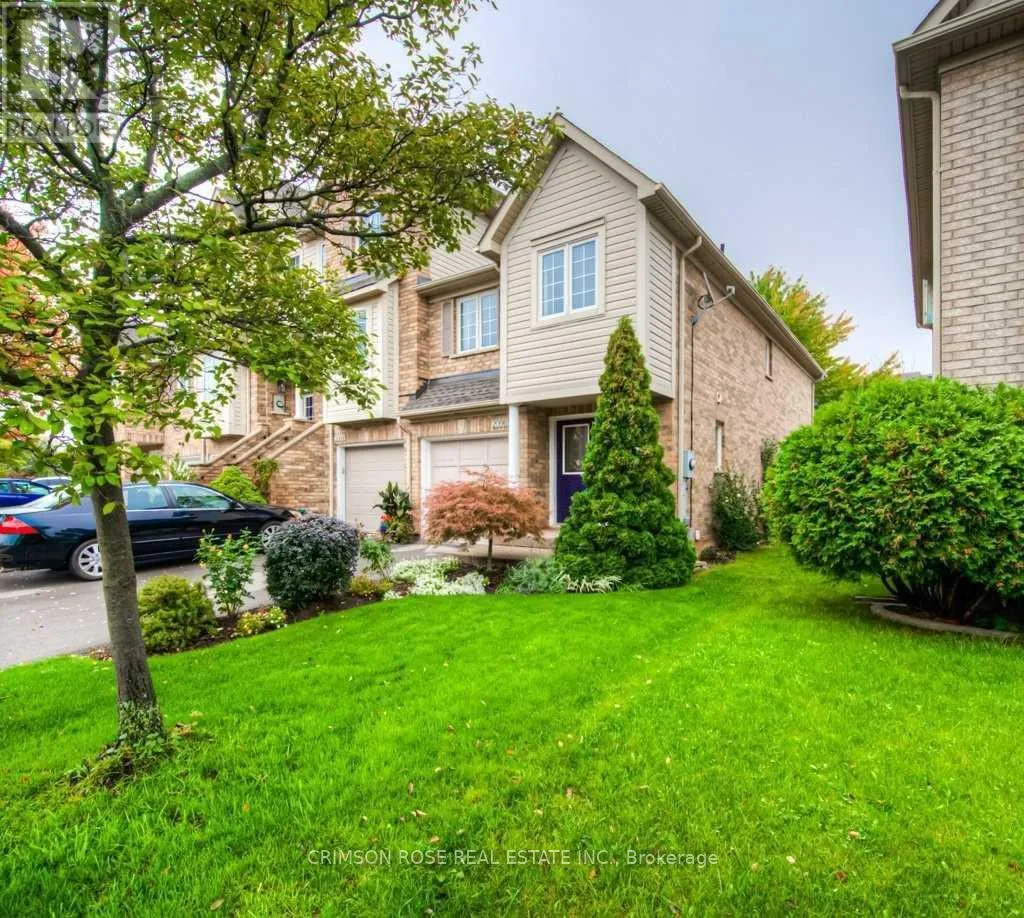
Row / Townhouse for rent: 2096 Glenhampton Road, Oakville, Ontario L6M 3X1

View all 37 photos

About

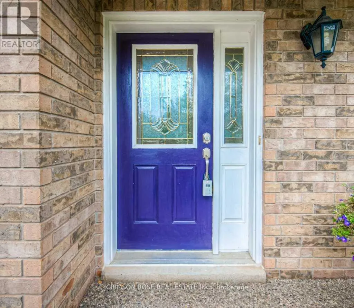
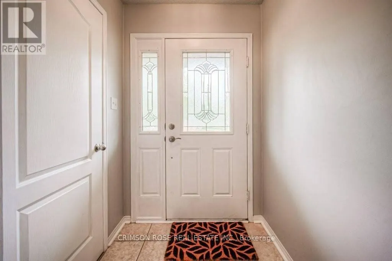
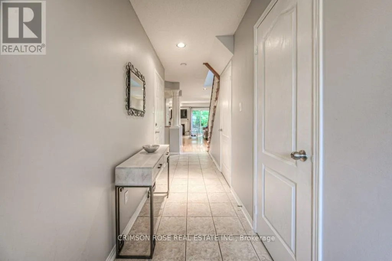
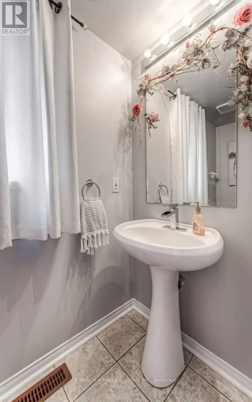
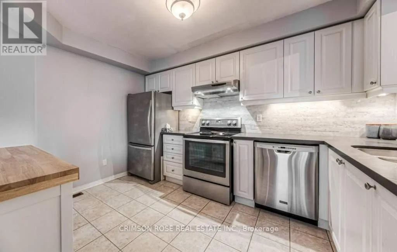
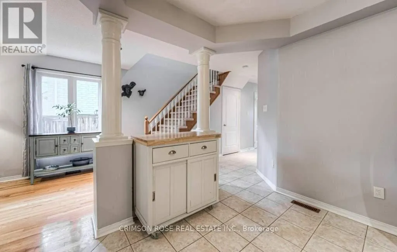
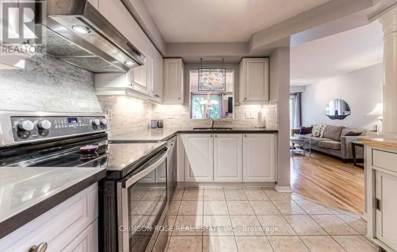
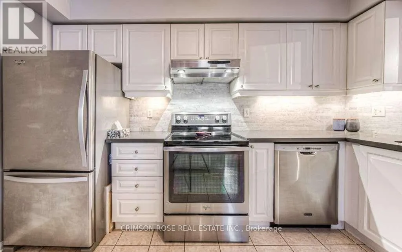
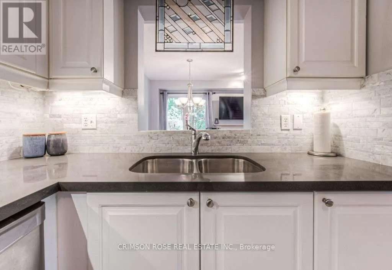
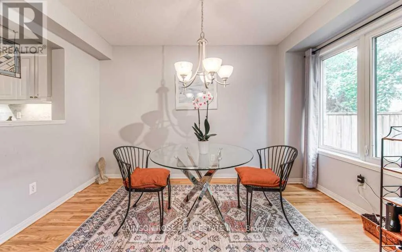
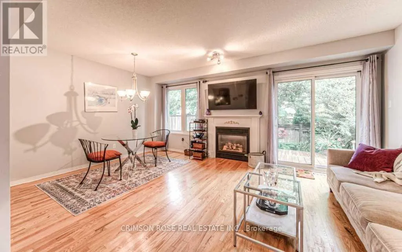
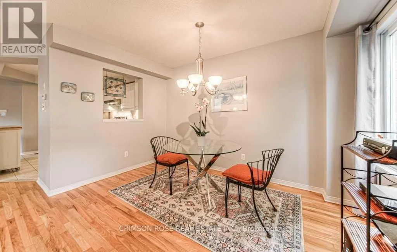
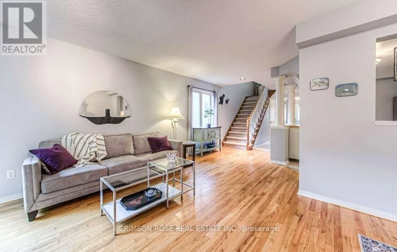
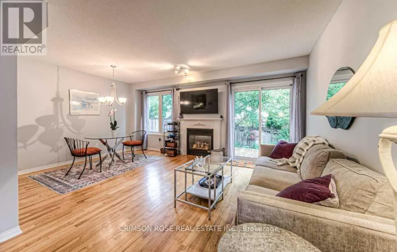
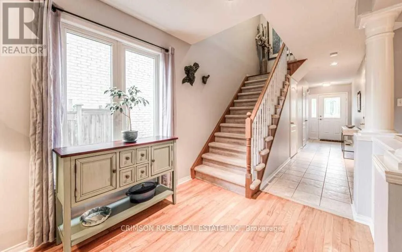
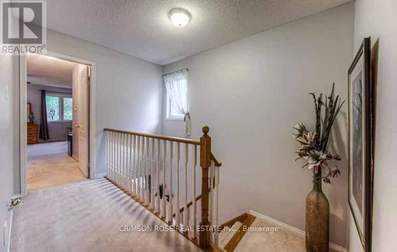
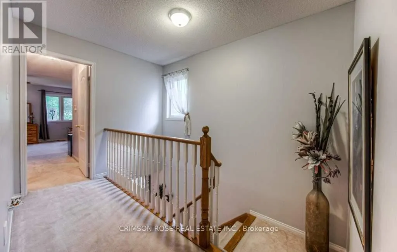
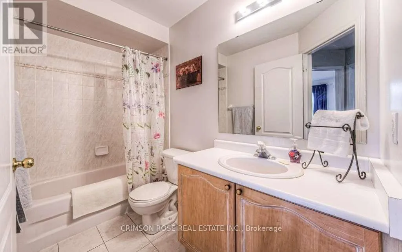
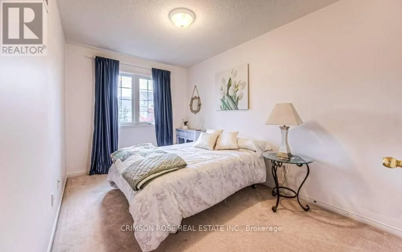
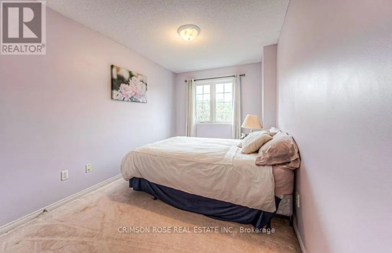
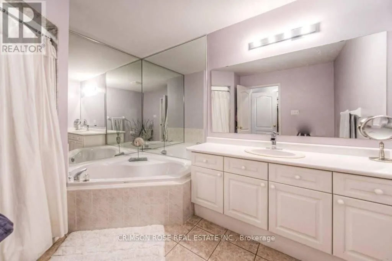
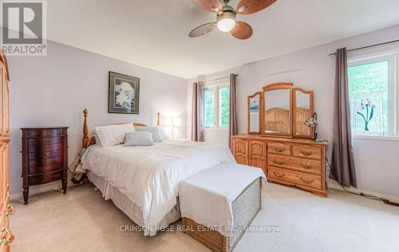
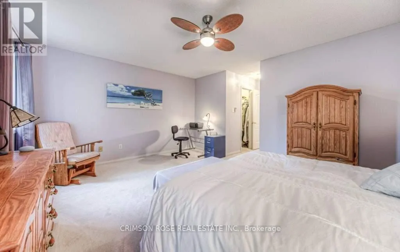
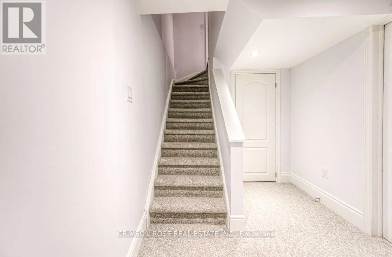
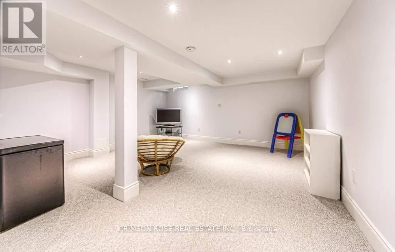
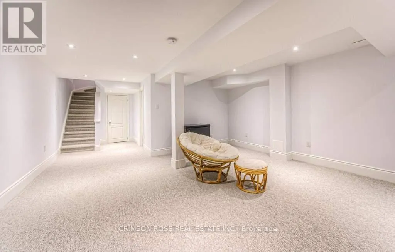
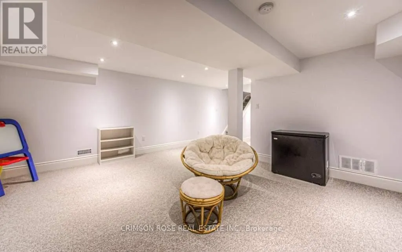
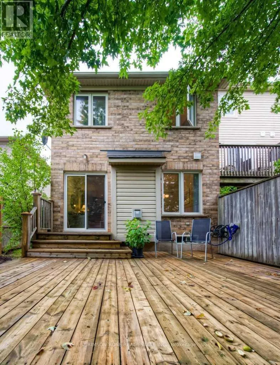
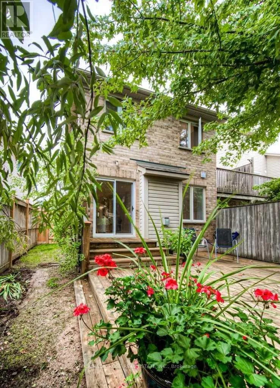
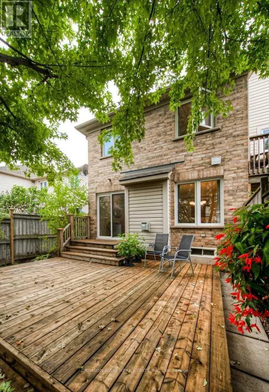
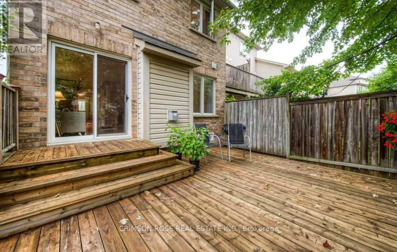
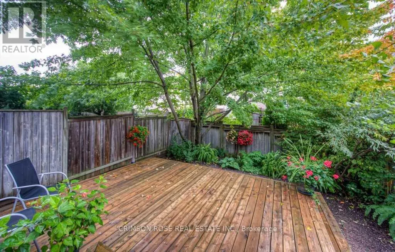
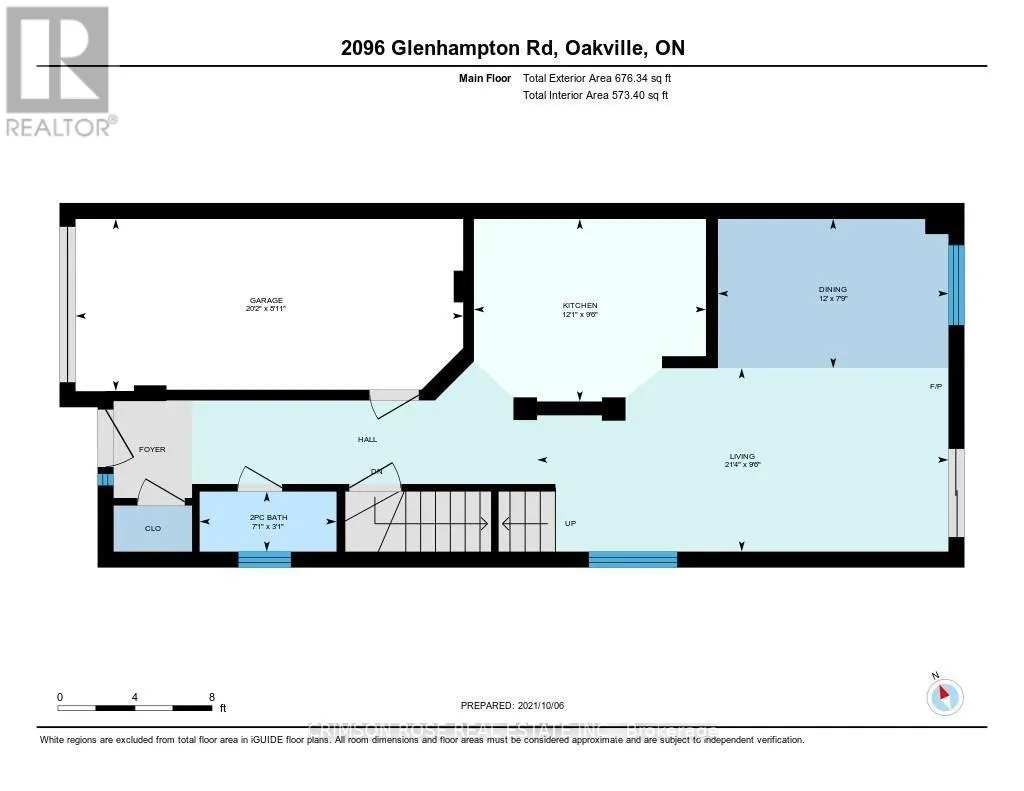
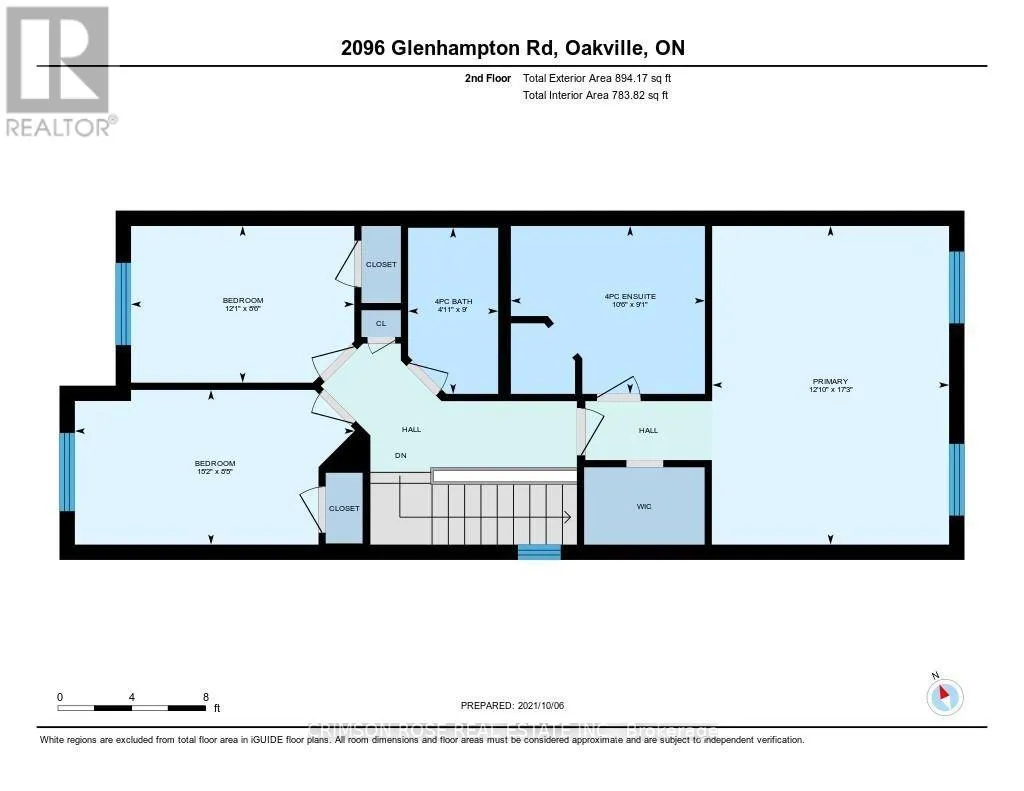
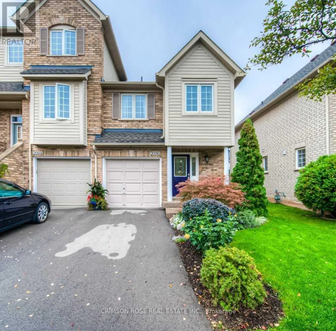
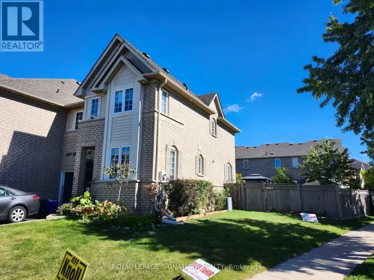
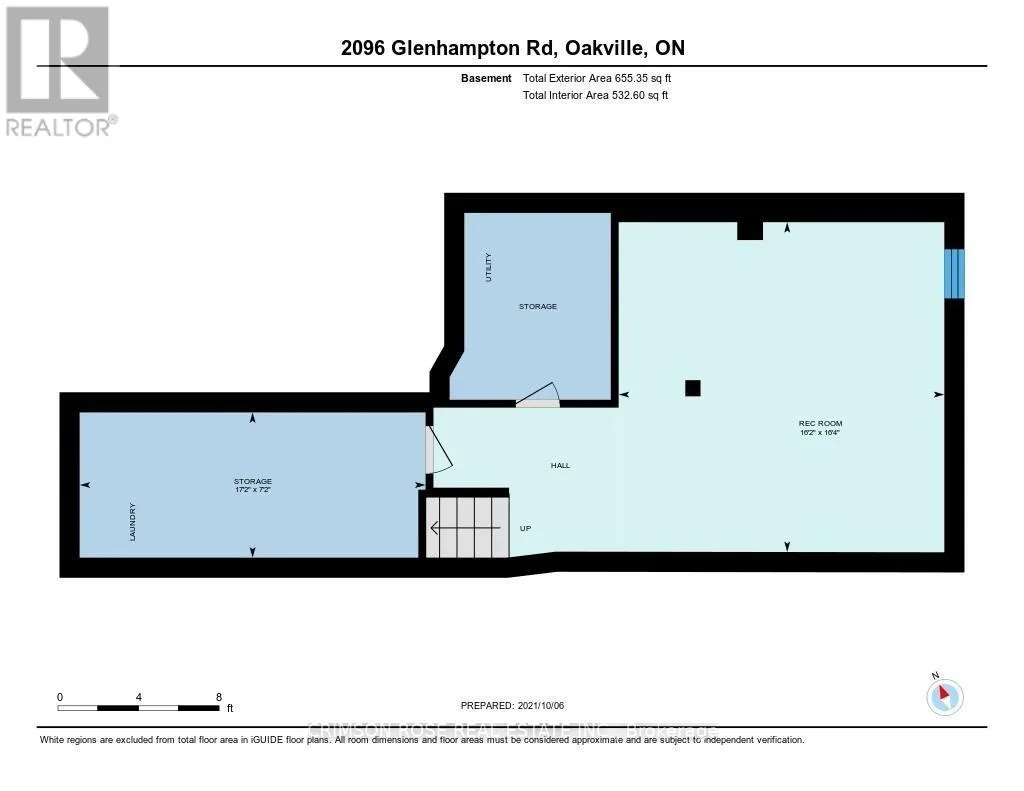
Glenhampton & Postmaster Premium End-Unit Townhome for Lease! Stunning 3-bedroom, 3-bathroom end-unit townhome situated on a quiet, family-friendly street. This bright and spacious home features a sun-filled southeast exposure with large windows that flood the space with natural light.The main level boasts gleaming hardwood floors and a spacious open-concept living and dining area with a cozy gas fireplace. The updated open kitchen is equipped with beautiful quartz countertops and stainless steel appliances. Upstairs, the huge principal bedroom features a large walk-in closet and a private 4-piece ensuite bath. The fully finished basement offers excellent extra space for a family room or home office.Outside, patio doors lead to a lovely, fully fenced backyard that offers great privacy, a huge deck, and plenty of summer shade.This home is highly efficient and energy-saving, featuring a new washer and dryer (2026), a new high-efficiency furnace and heat pump (2023), and a new hot water tank (2022).Located in a prime area just minutes from high-ranking schools, parks, scenic trails, and shopping. Commuting is easy with quick access to the QEW, 403, the GO Train, and the hospital. Lease may start from December 15, 2026. Please note that the photos in the listing show a staged furniture setup. (id:27476)

Property Highlights

MLS® Number
W14113654
Type
Single Family
Community Name
1019 - WM Westmount
Ownership Type
Freehold
Land Size
24.57' X 100.07'|under 1/2 acre
Parking Space Total
2

Building

Building Type
Row / Townhouse
Storeys
2.00
Square Footage
1500 - 2000 sqft
Bathrooms Total
3
Bedrooms Above Ground
3
Bedrooms Total
3
Exterior Finish
Brick
Fireplace Present
Yes
Basement Type
Full (Finished)
Basement Features
Building Heating Type
Forced air
Heating Fuel
Natural gas
Building Cooling Type
Central air conditioning

Utilities

Water
Municipal water
Utility Sewer
Sanitary sewer

Room Layout

Primary Bedroom
Second level
3.91 m x 5.26 m
Bedroom 2
Second level
3.98 m x 2.51 m
Bedroom 3
Second level
4.62 m x 2.57 m
Bathroom
Second level
Measurements not available
Bathroom
Second level
Measurements not available
Family room
Basement
4.98 m x 4.98 m
Dining room
Main level
2.36 m x 3.66 m
Living room
Main level
2.9 m x 5.26 m
Partial bathroom
Main level
Measurements not available
Kitchen
Ground level
3.68 m x 2.9 m

Location

Learn more about this property
Listing provided by:
CRIMSON ROSE REAL ESTATE INC.
MLS® number:
W14113654
Agent:
Yong Jiang
*Indicates required field
Name is required
Email is required
Please enter a valid phone number (e.g., 416-111-1111).