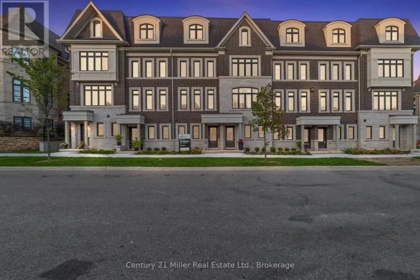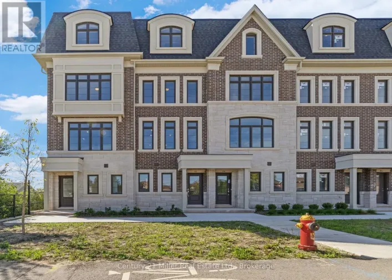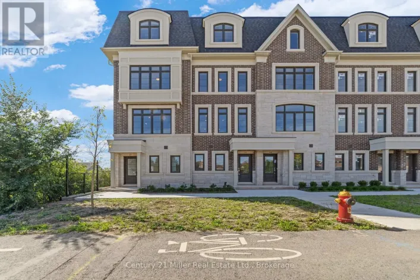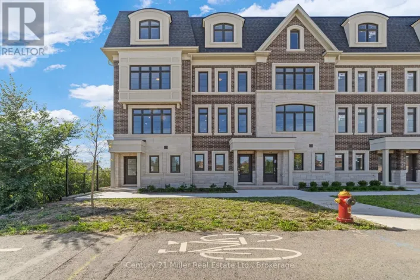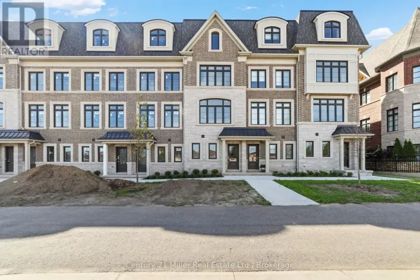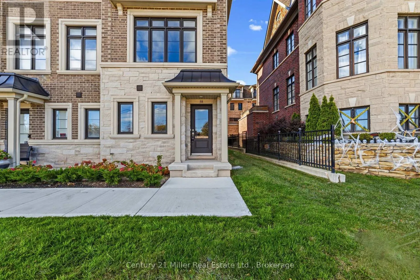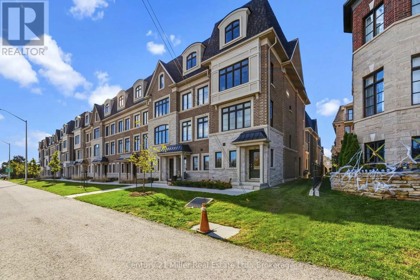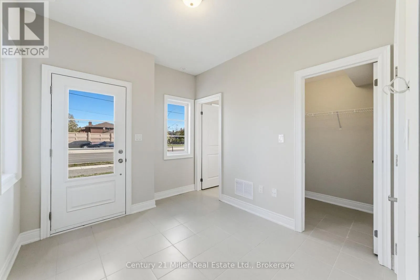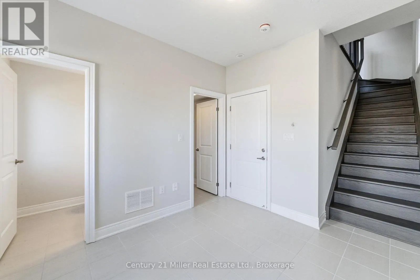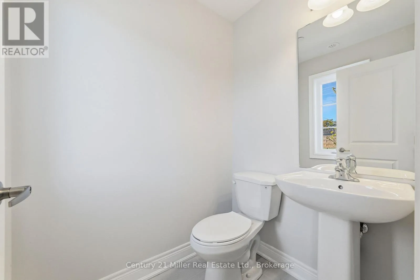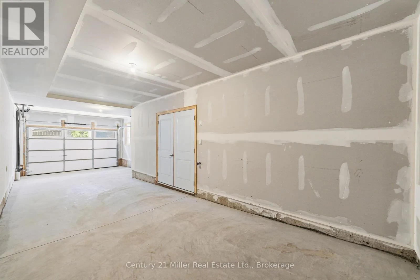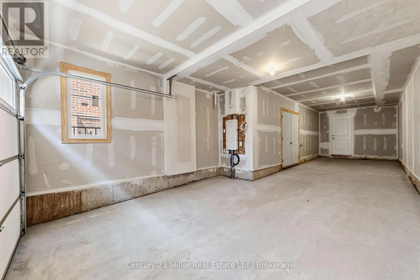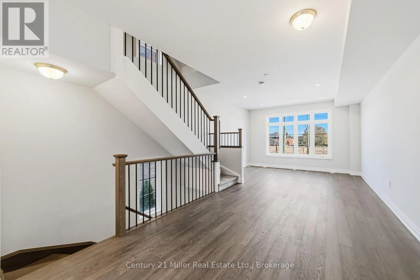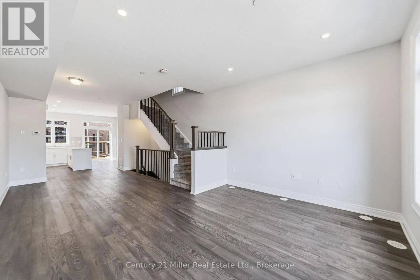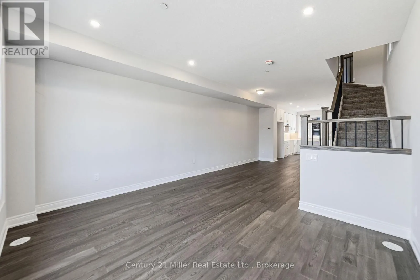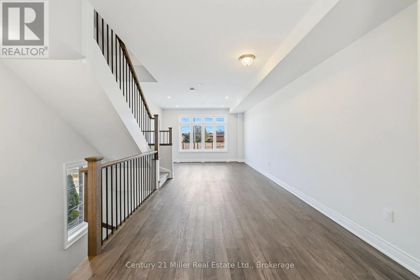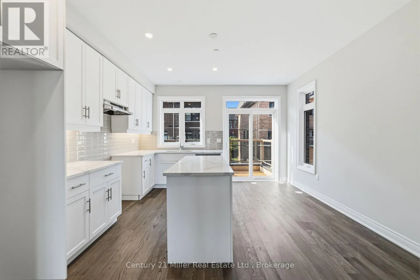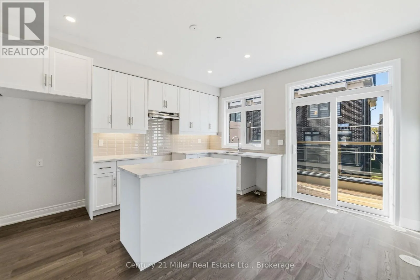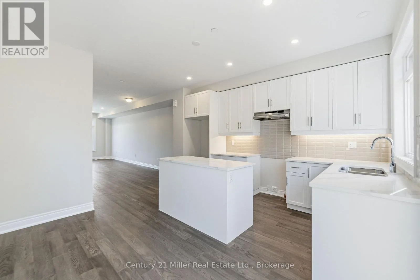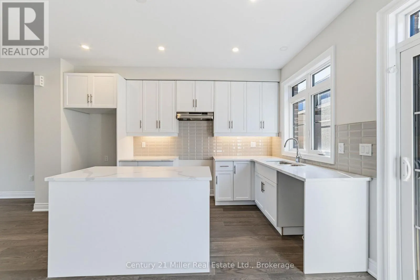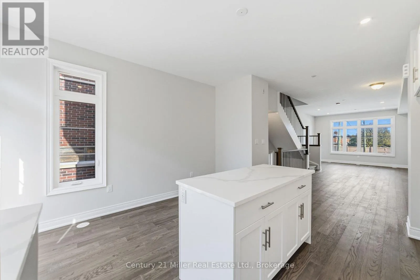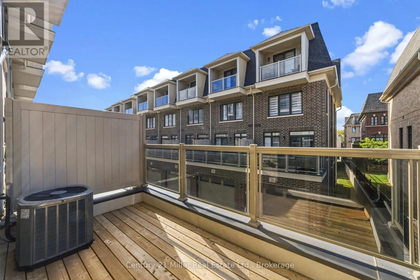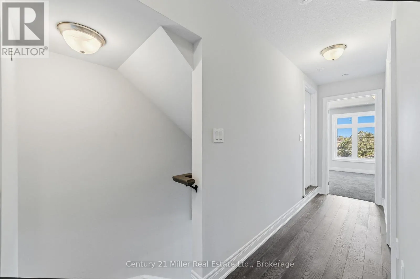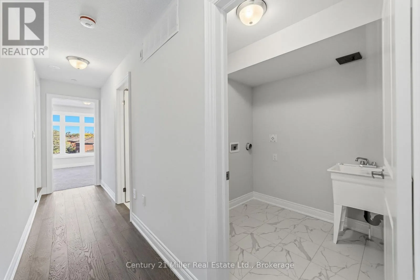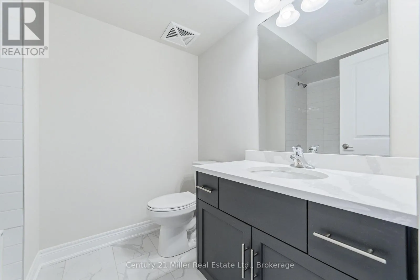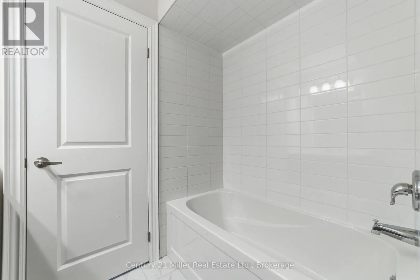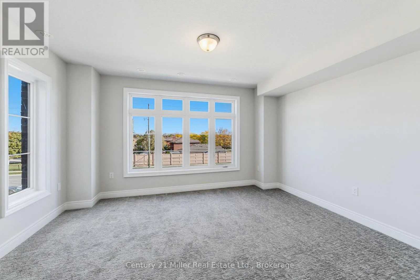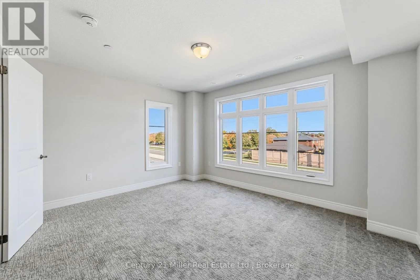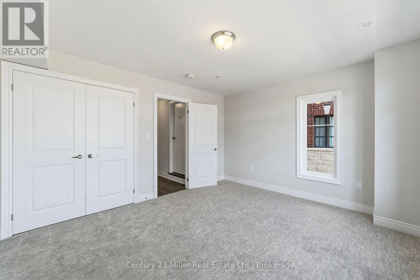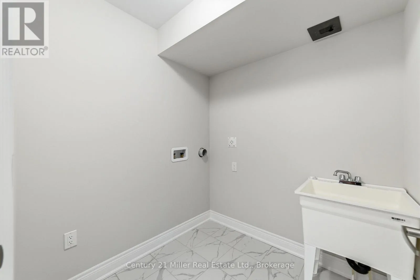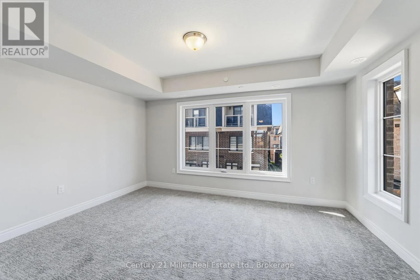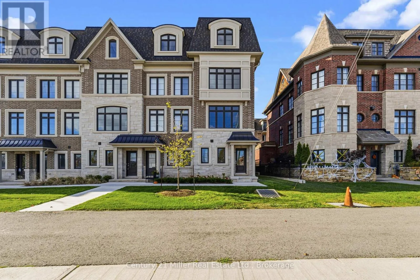
Cross Streets: Trafalgar/River Oaks. ** Directions: North on Trafalgar Road, West on River Oaks, North on Namron Gate, Right on Lillykin St. Unit 58 at Uptown Oakville showcases the Laurelwood Enhanced model, and as a desirable end unit, it offers added privacy and an abundance of natural light. Built by boutique builder DiCarlo Homes, with more than 35 years of experience crafting distinctive residences, this home offers 1,986 sq. ft. of thoughtfully designed living space across three finished levels. The home has been enhanced with full oak stairs from the main floor to the third floor, adding warmth and continuity throughout. The kitchen features engineered hardwood flooring, along with extended 42" upper cabinetry and a deep upper fridge cabinet with a side gable, providing additional storage and a polished, finished look. These upgrades complement DiCarlo's signature features, including soaring ceilings, quartz countertops, quality cabinetry and spa-inspired bathrooms with custom vanities and glass shower enclosures. Modern conveniences include USB outlets, LED pot lighting, dual-zone climate control and a central vacuum rough-in, all backed by Ontario's New Home Warranty program. With its end-unit setting, three finished levels and carefully selected finishes, Unit 58 offers a move-in ready opportunity combining contemporary design, functionality and the craftsmanship of a boutique builder in Uptown Oakville. List Price is inclusive of the applicable HST rebate. Rebate eligibility may vary, and the final amount payable should be confirmed with the buyer's lawyer. (id:27476)