2107 Lakeshore Road W, Oakville, Ontario L6L 1G6

Listed for:
$4,349,999
5 beds
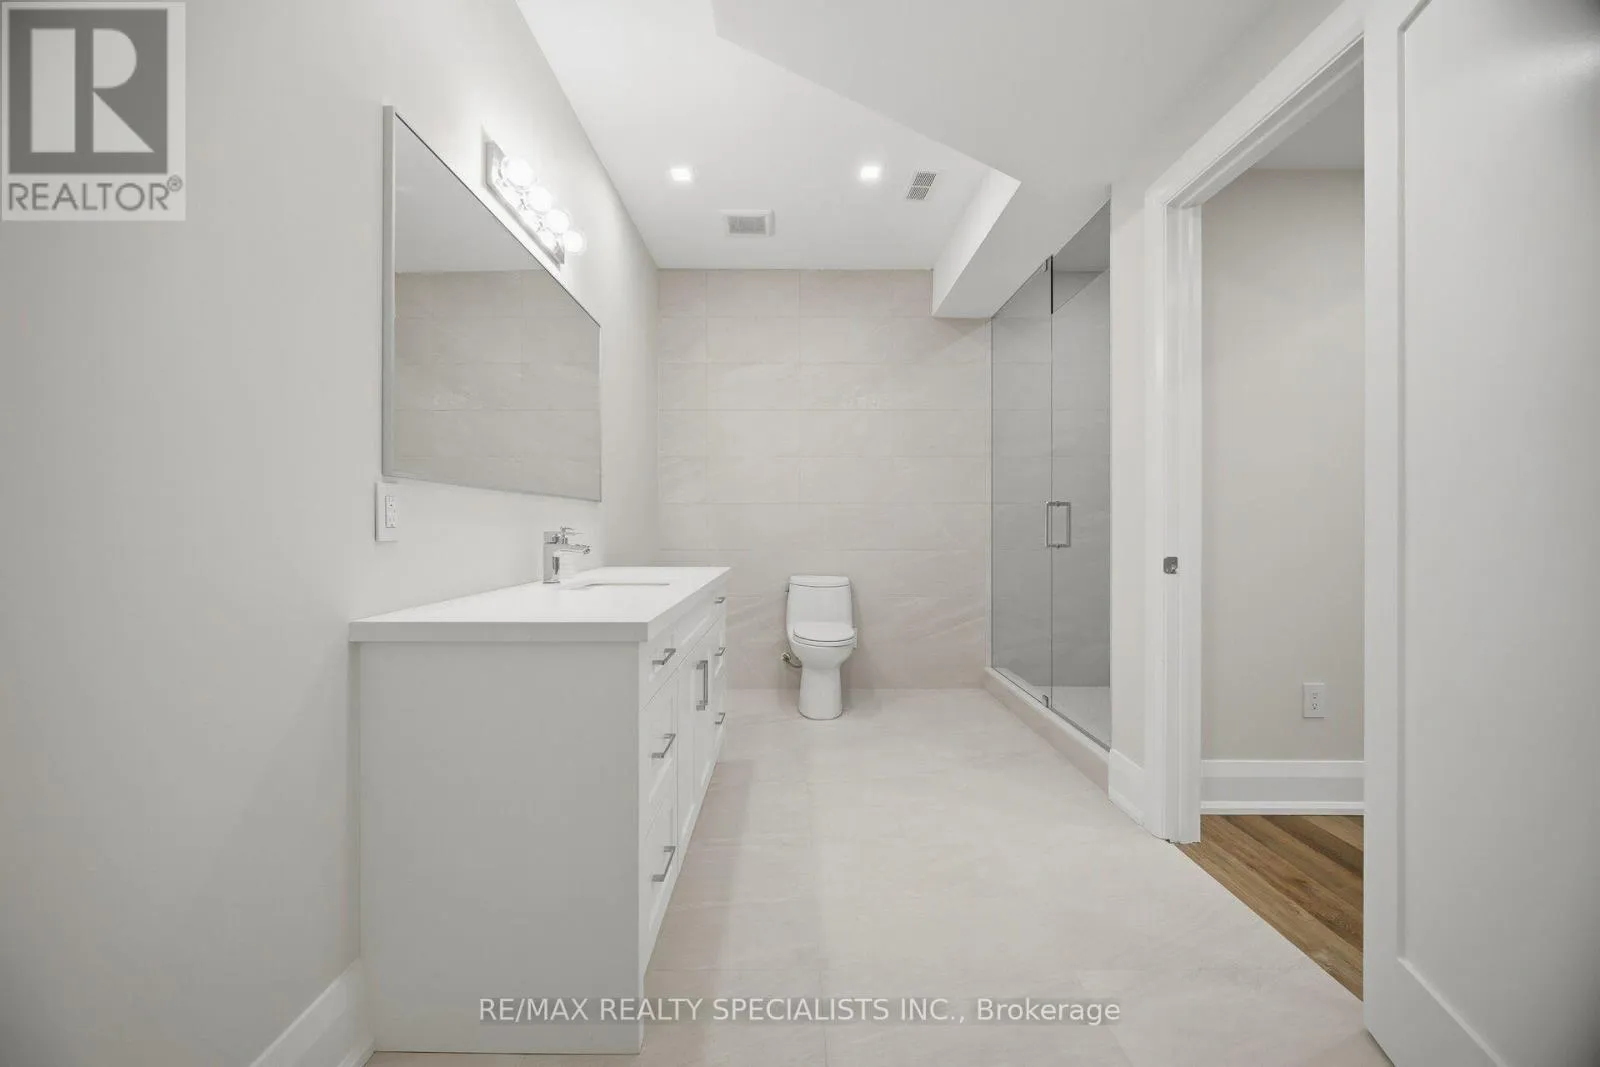
7 baths
Listed 19 days ago
House for rent: 2107 Lakeshore Road W, Oakville, Ontario L6L 1G6

View all 50 photos

About

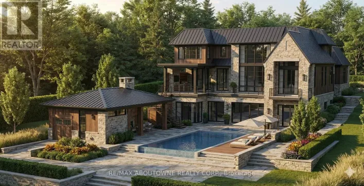
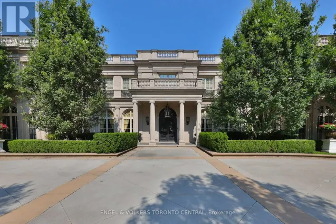
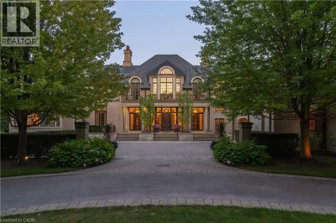
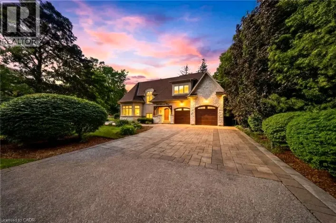
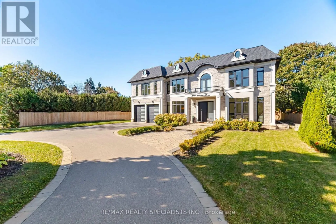
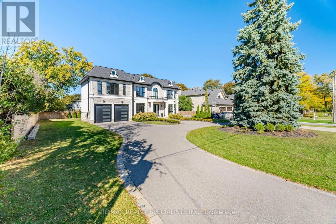
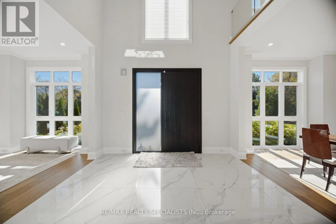
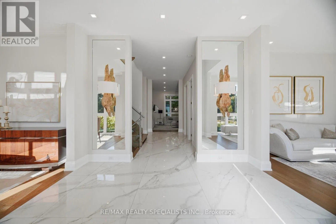
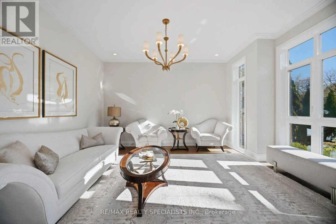
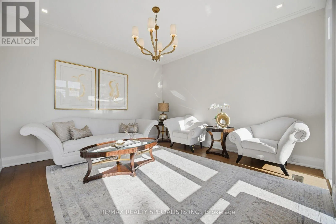
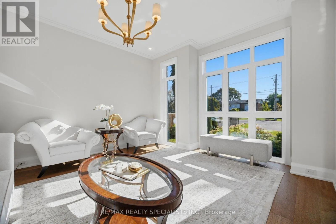
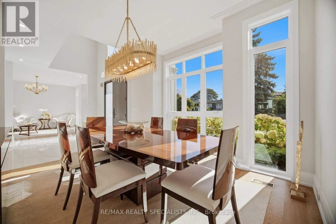
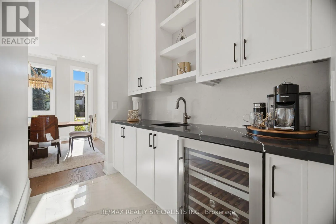
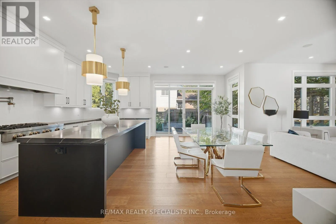
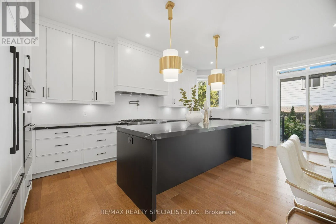
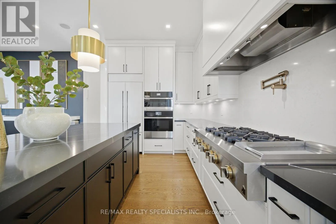
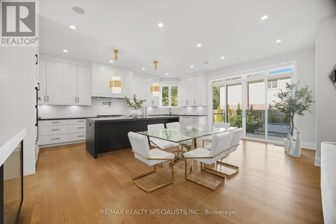
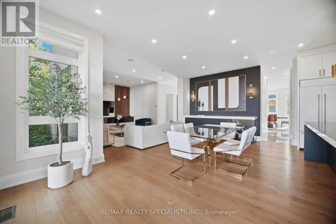
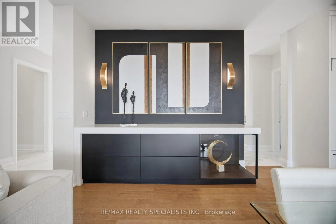
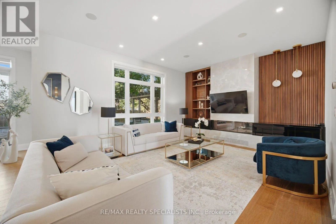
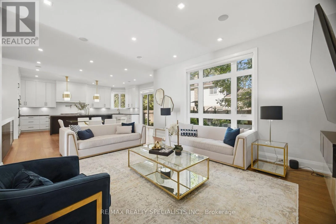
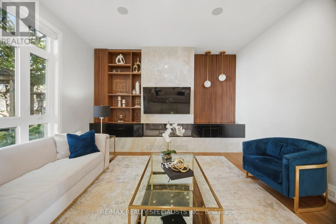
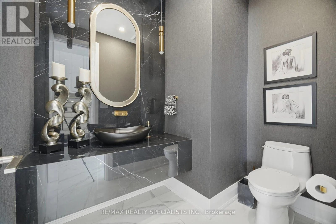
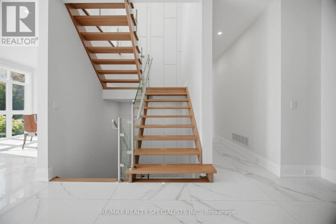
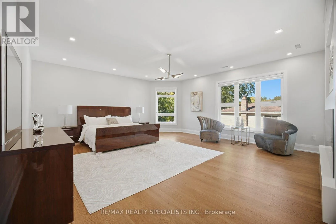
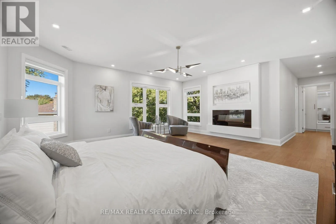
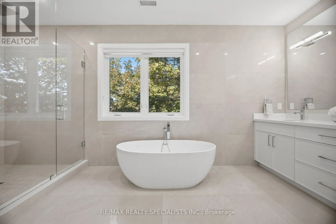
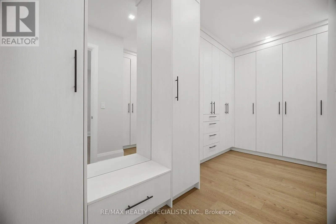
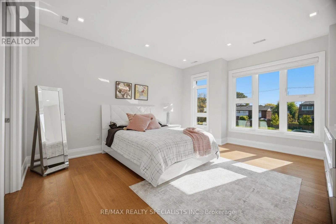
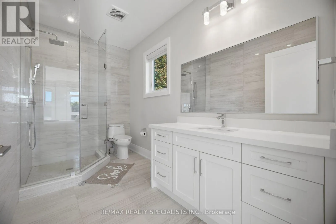
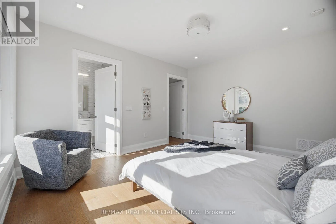
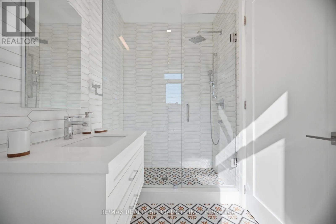
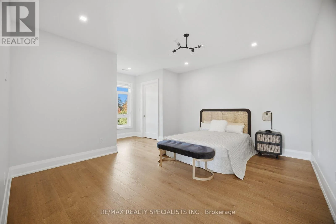
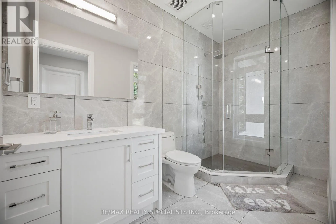
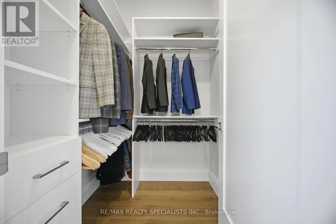
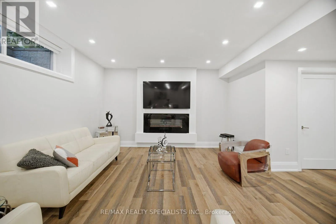
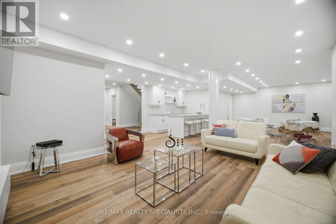
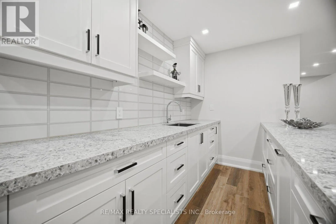
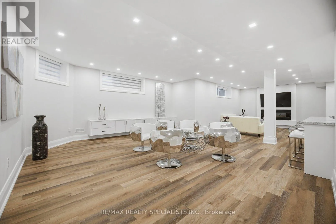
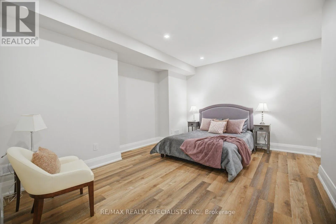
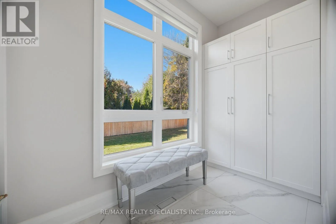
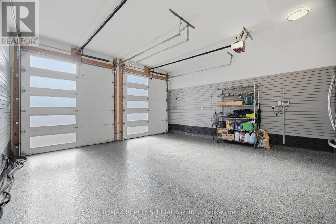
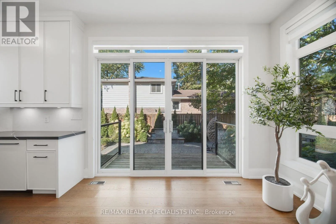
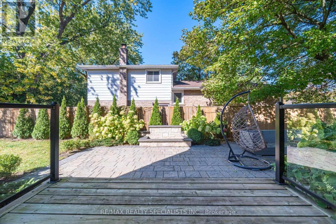
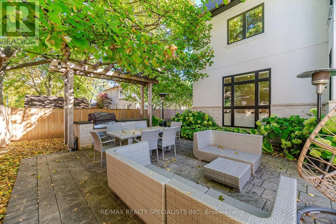
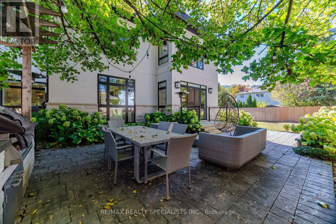
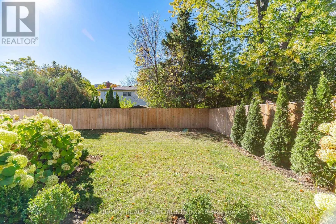
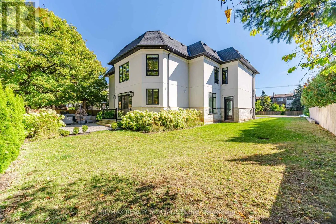
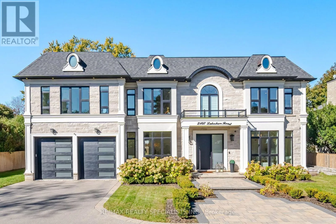
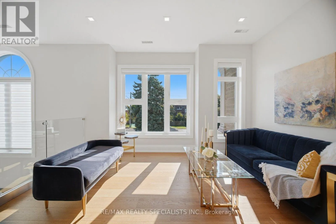
LAKESHORE / THIRD LINE Exceptional custom-built detached residence offering refined luxury, elegant design, and outstanding attention to detail throughout. Featuring 4 spacious bedrooms on the upper level plus an additional bedroom in the finished basement, 5 full bathrooms and 2 powder room. The main level showcases expansive floor-to-ceiling windows in the living, dining, family, and breakfast areas, filling the home with natural light. The gourmet kitchen features granite countertops, a Bright backsplash, and custom panelled built-in appliances & cabinetry. The inviting family room boasts a gas fireplace, custom wood built-ins, and a striking feature wall. The luxurious primary retreat features an electric fireplace, custom walk-in closet, and a spa-inspired 5-piece ensuite. The professionally finished basement offers a bar area, Electric fireplace, additional room, and versatile space for entertaining or extended family living(In Law Capability). Enjoy beautifully landscaped grounds, elegant built-in front yard lighting, and a private backyard oasis complete with a built-in BBQ area and decorative fountain. Additional features include 2 furnaces and 2 air conditioning units for enhanced comfort. An opportunity to add a third-car garage, subject to applicable approvals. A remarkable home combining timeless elegance, premium finishes, and exceptional functionality. (id:27476)

Property Highlights

MLS® Number
W14117700
Type
Single Family
Community Name
1001 - BR Bronte
Ownership Type
Freehold
Land Size
90 x 140.4 FT
Parking Space Total
11

Building

Building Type
House
Storeys
2.00
Square Footage
3500 - 5000 sqft
Bathrooms Total
7
Bedrooms Above Ground
4
Bedrooms Total
5
Amenities
Park, Place of Worship, Public Transit, Schools
Exterior Finish
Stone, Stucco
Fireplace Present
Yes
Basement Type
Full (Finished)
Basement Features
Building Heating Type
Forced air
Heating Fuel
Natural gas
Building Cooling Type
Central air conditioning

Utilities

Water
Municipal water
Utility Sewer
Sanitary sewer

Room Layout

Bedroom 4
Second level
4.78 m x 4.32 m
Den
Second level
3.89 m x 4.01 m
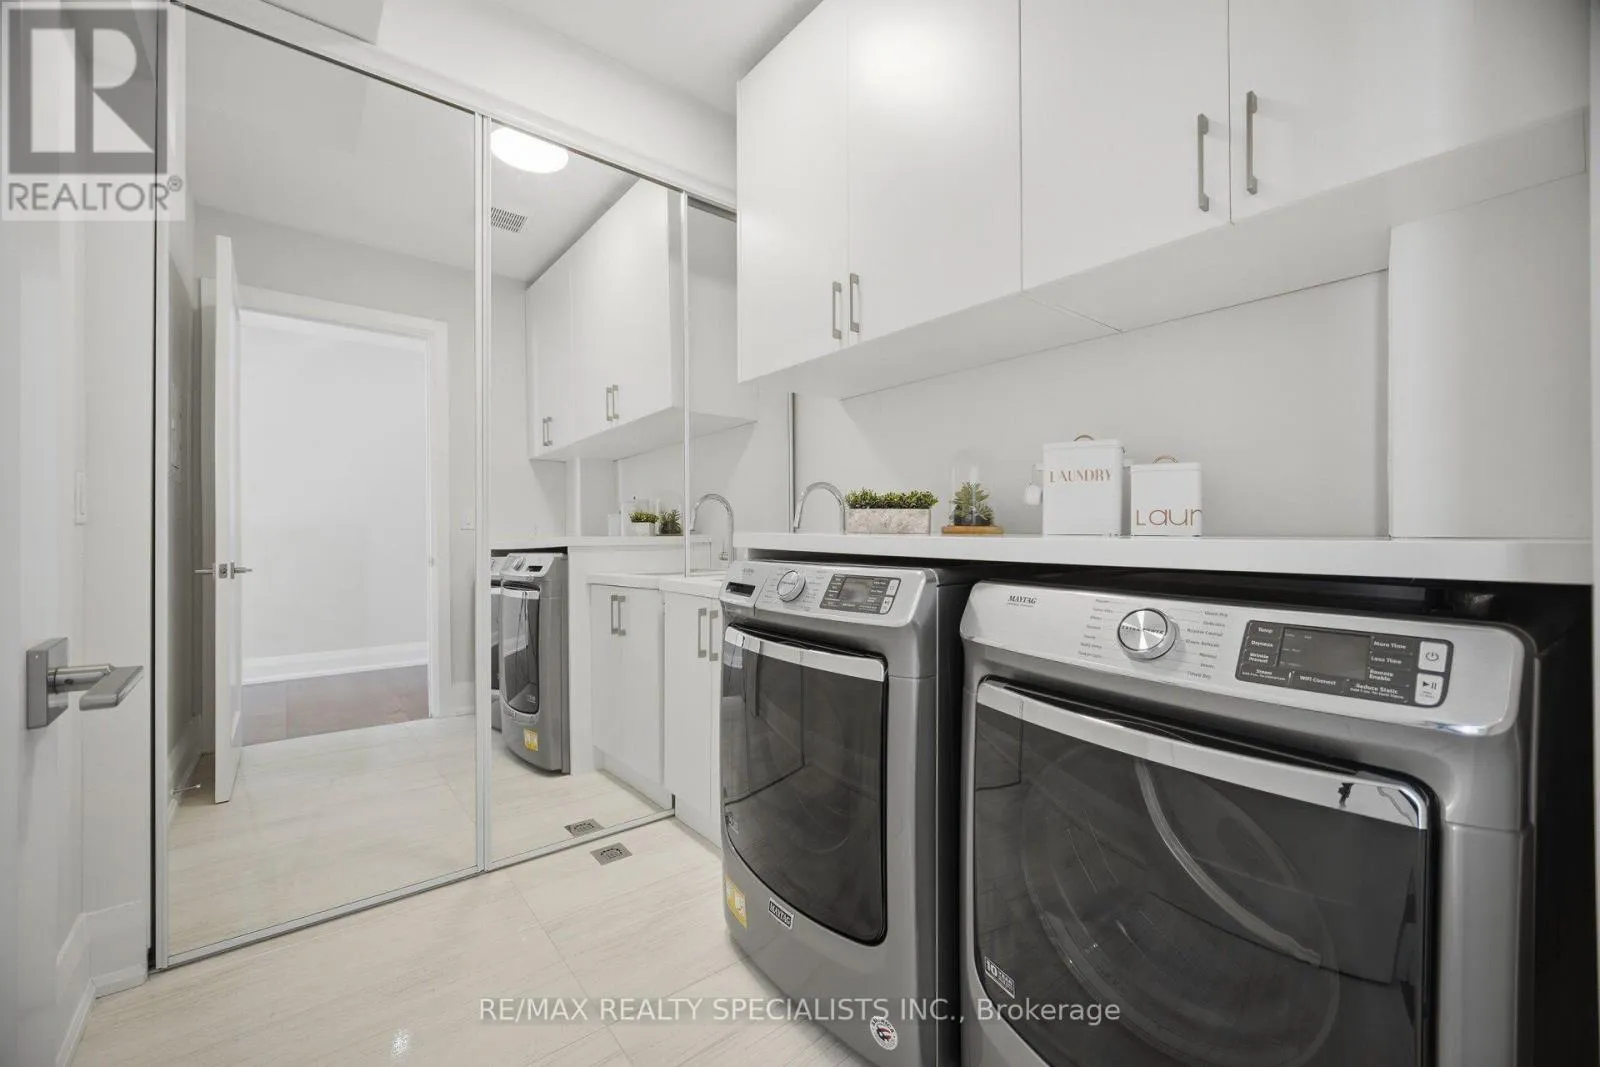
Laundry room
Second level
2.08 m x 2.97 m
Primary Bedroom
Second level
5.77 m x 6.3 m
Bedroom 2
Second level
4.6 m x 5.64 m
Bedroom 3
Second level
4.32 m x 3.89 m
Recreational, Games room
Basement
5.94 m x 6.15 m
Family room
Basement
4.55 m x 5.31 m
Bedroom
Basement
3.76 m x 4.7 m
Other
Basement
3.33 m x 3.56 m
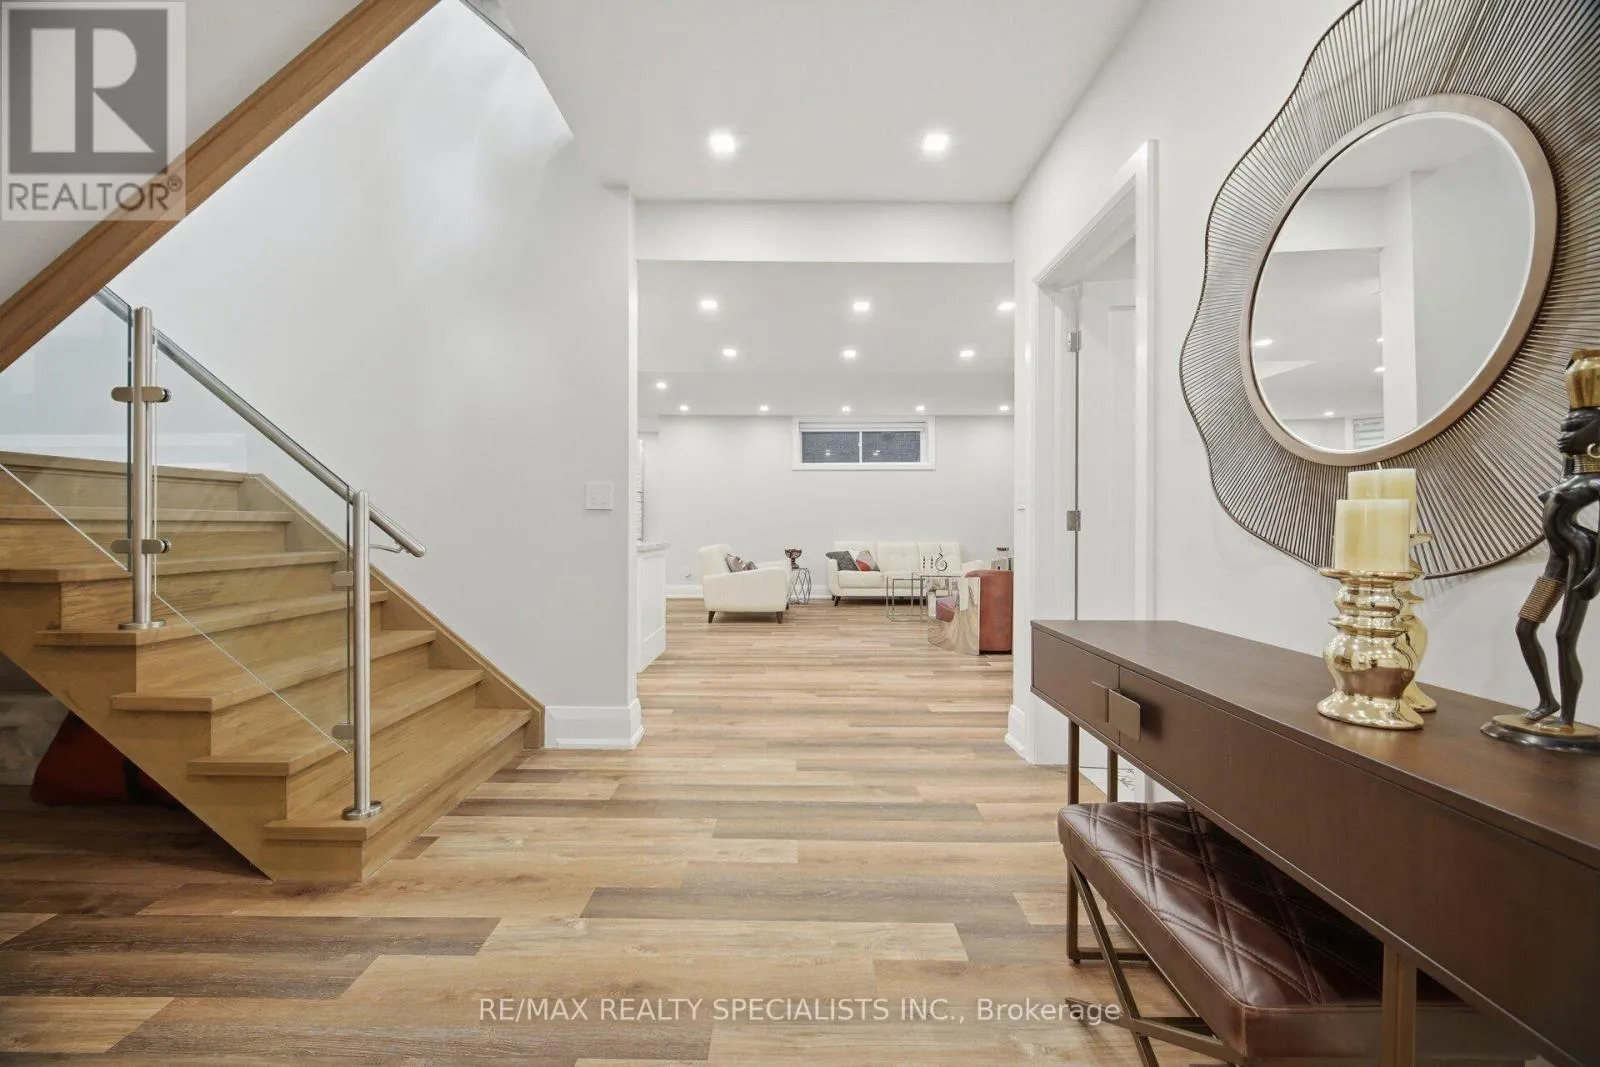
Foyer
Main level
3.25 m x 3.76 m
Living room
Main level
4.95 m x 4.32 m
Dining room
Main level
3.91 m x 3.99 m
Kitchen
Main level
6.65 m x 3.38 m
Eating area
Main level
6.65 m x 2.92 m
Family room
Main level
4.37 m x 5.31 m
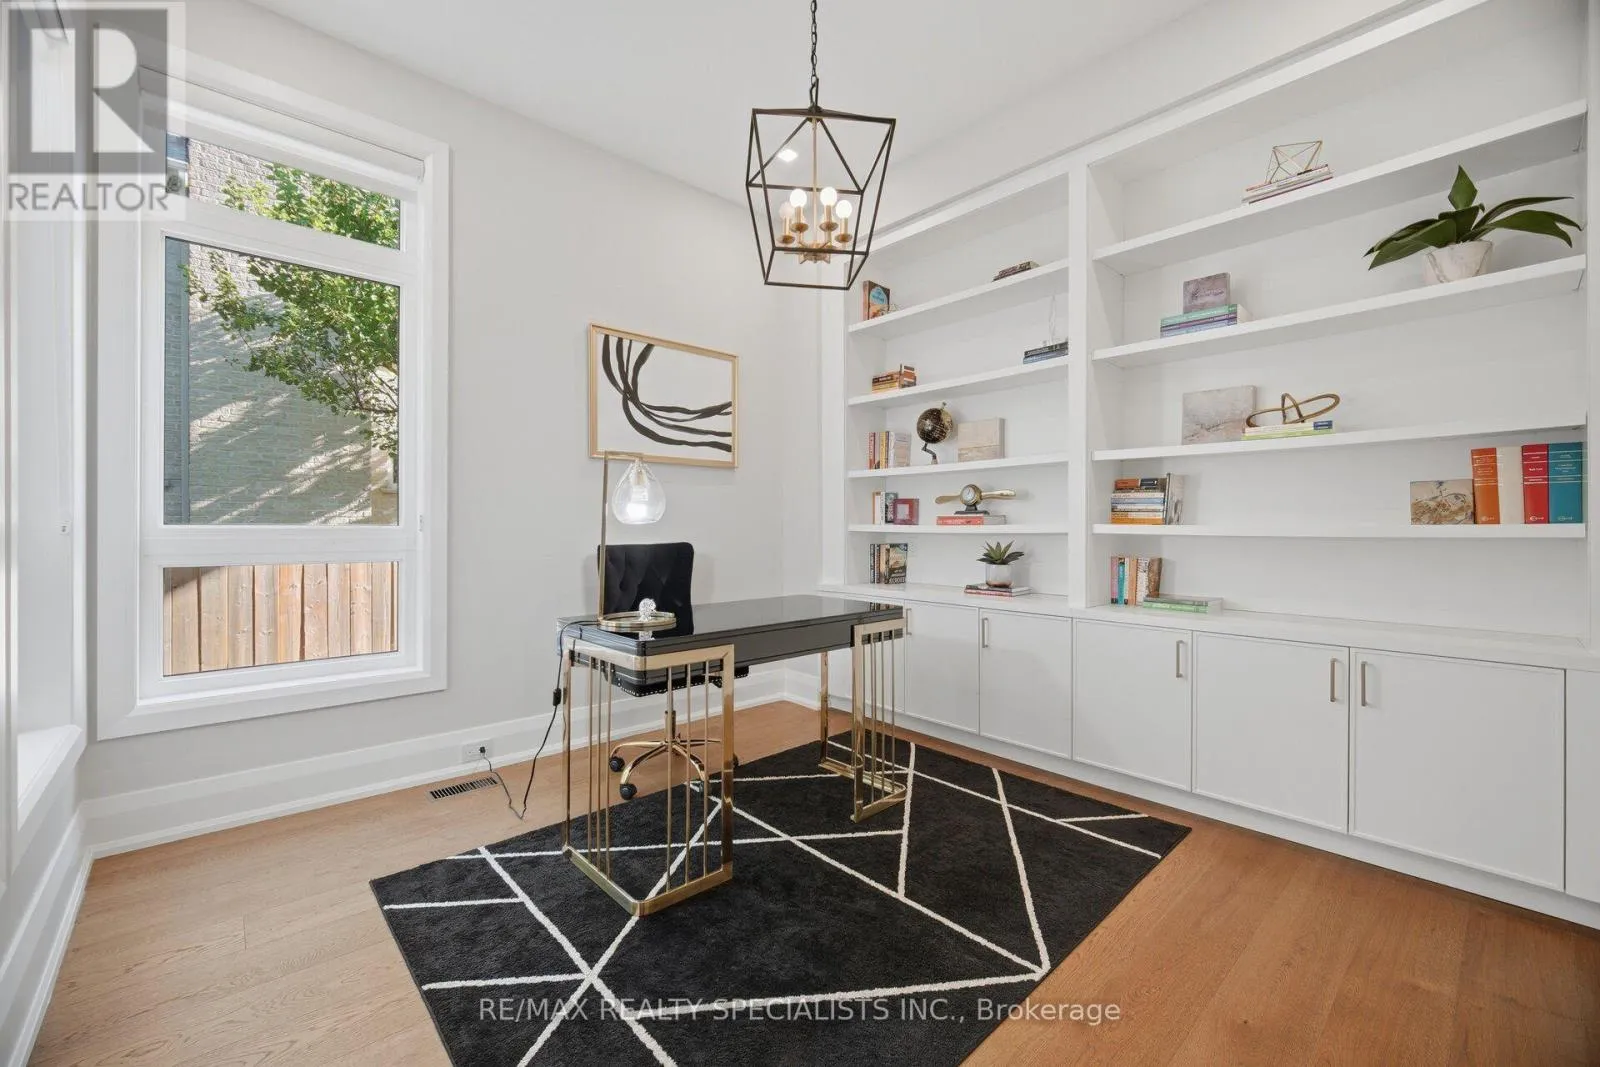
Office
Main level
3.25 m x 3.43 m

Location

Learn more about this property
Listing provided by:
RE/MAX REALTY SPECIALISTS INC.
MLS® number:
W14117700
Agent:
Alaa Saadi Yousif
*Indicates required field
Name is required
Email is required
Please enter a valid phone number (e.g., 416-111-1111).

Street Spotlight - For sale