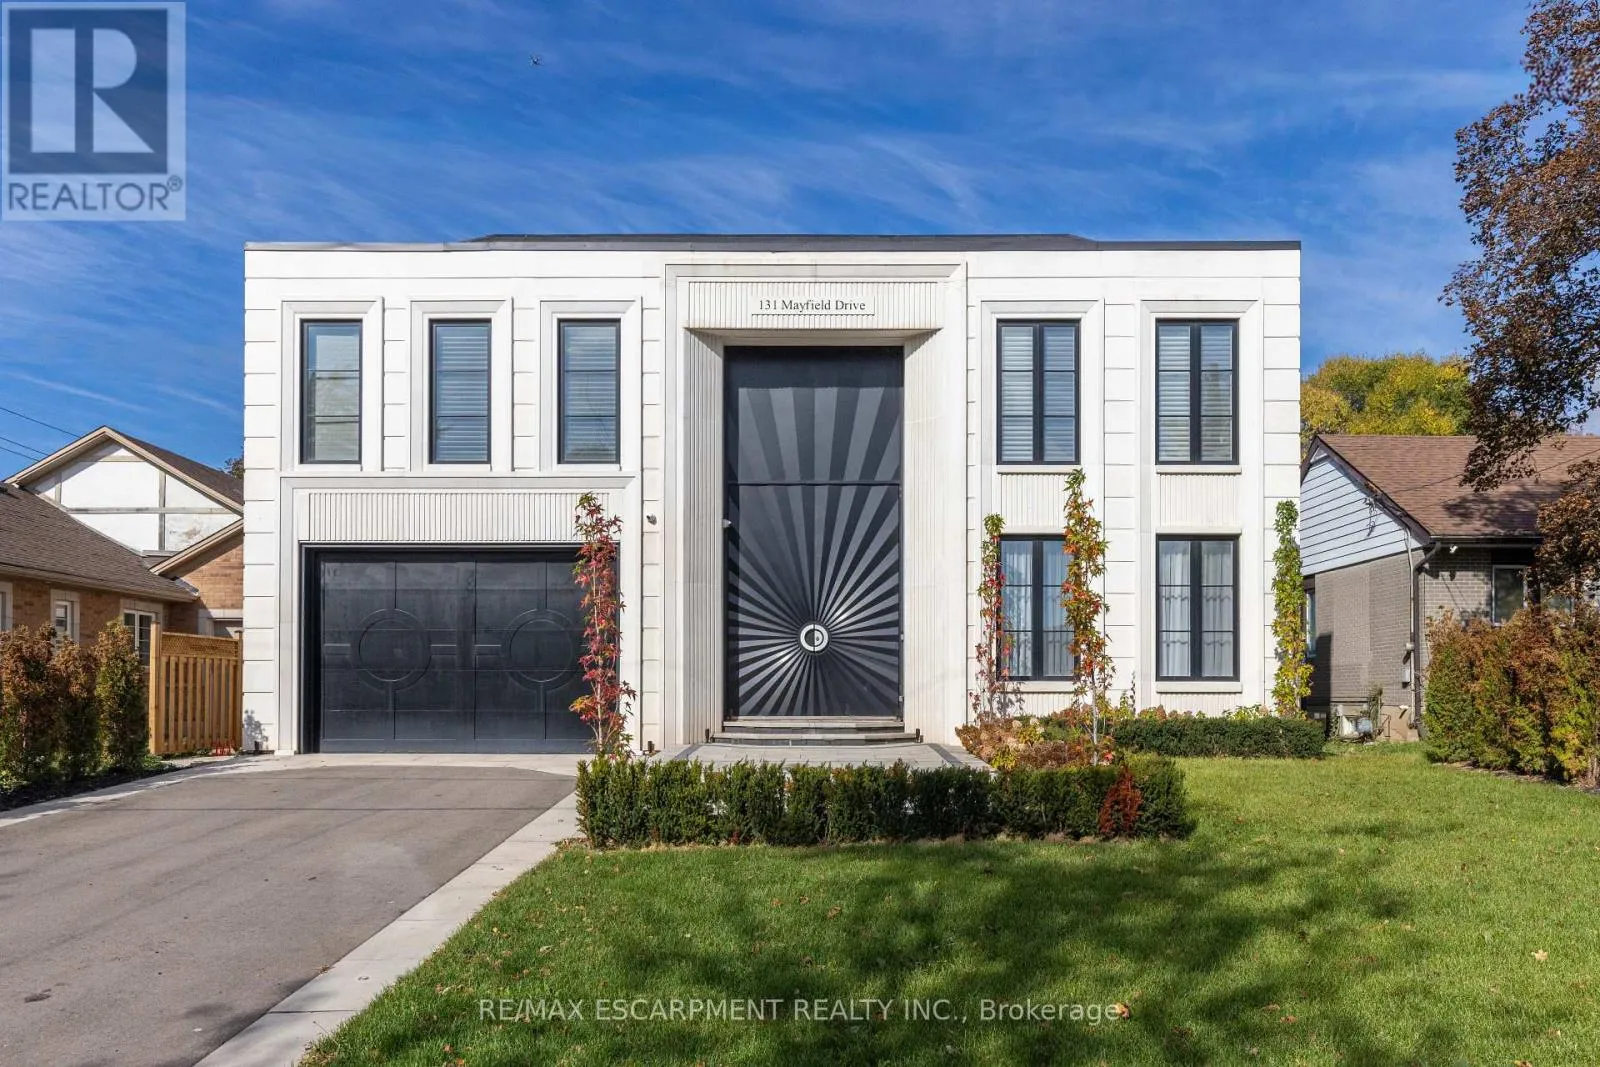
131 Mayfield Drive, Oakville, Ontario L6H 1K6

Listed for:
$3,999,000
4 beds
5 baths
Listed 19 days ago
House for rent: 131 Mayfield Drive, Oakville, Ontario L6H 1K6

View all 50 photos

About

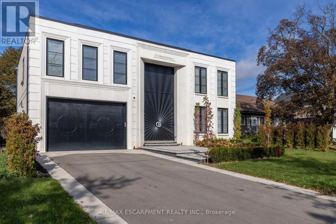
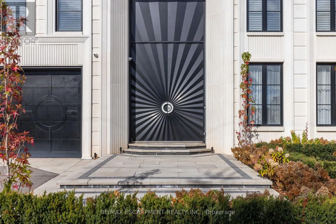
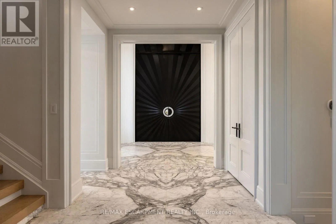
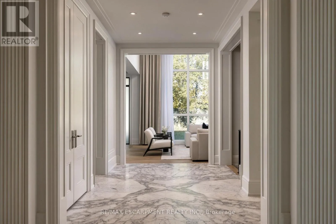
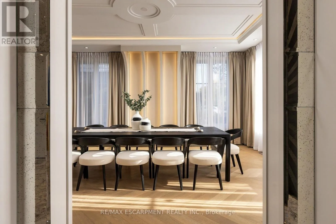
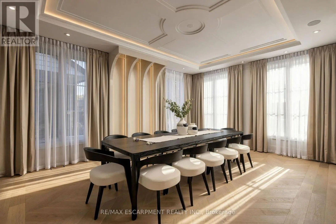
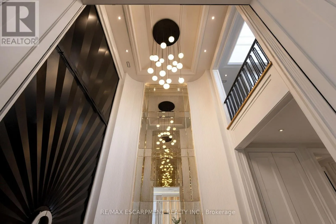
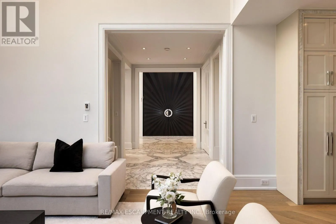
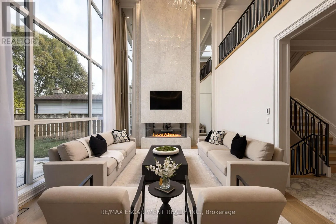
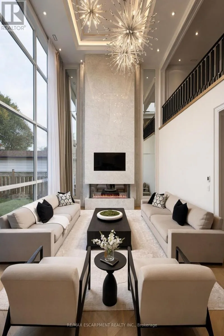
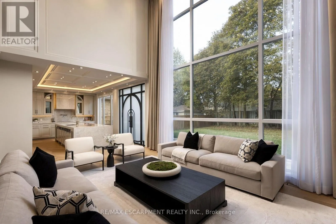
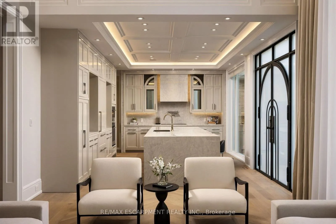
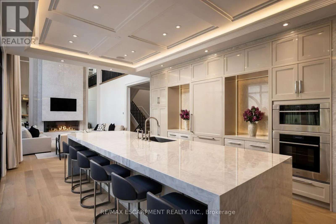
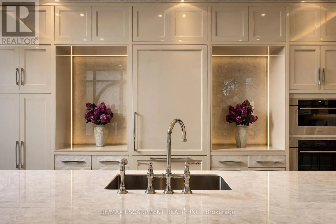
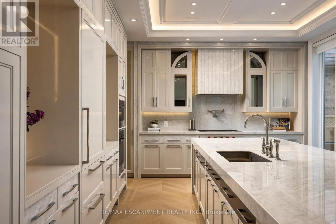
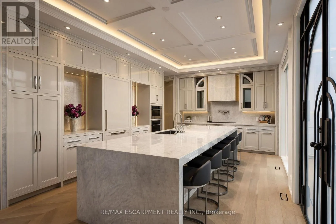
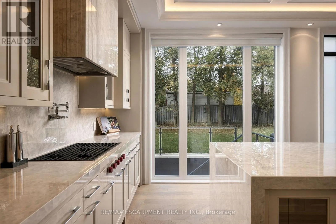
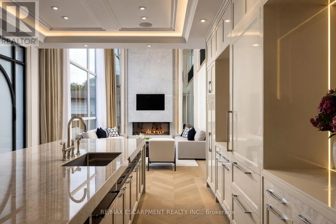
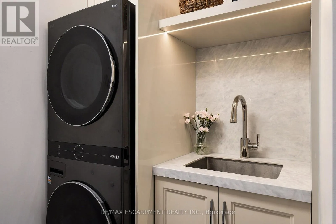
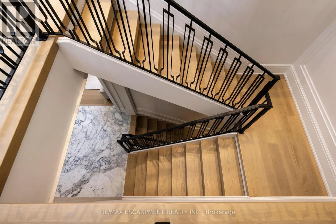
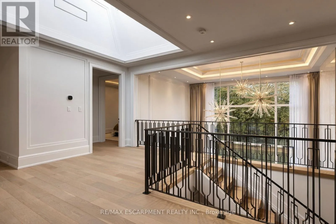
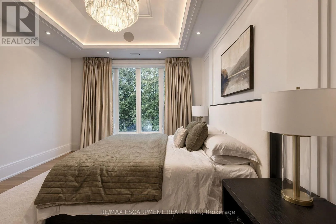
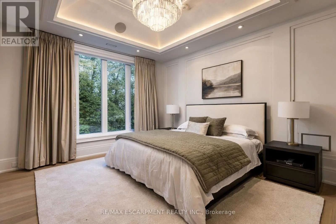
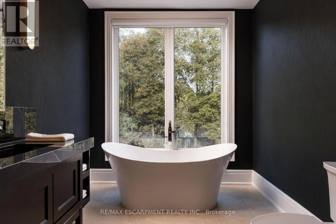
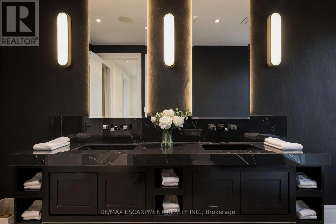
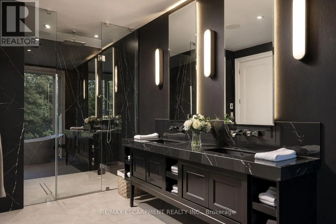
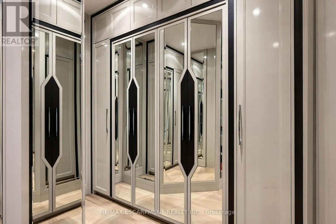
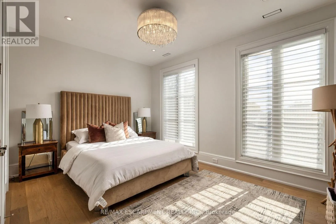
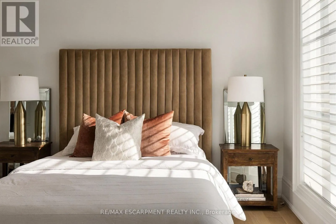
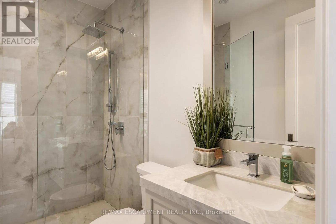
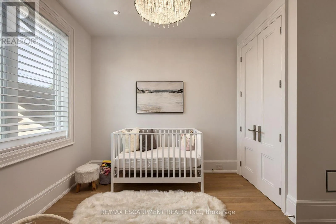
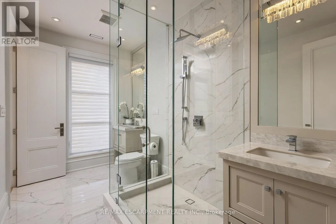
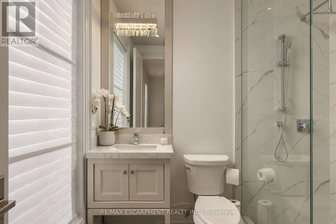
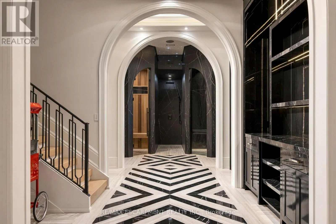
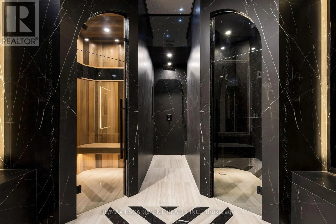
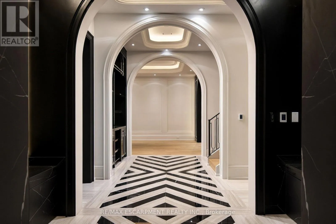
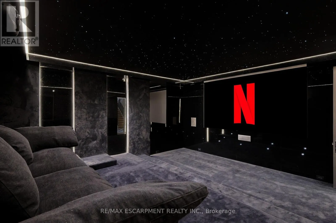
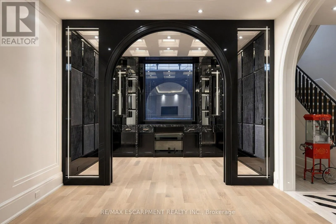
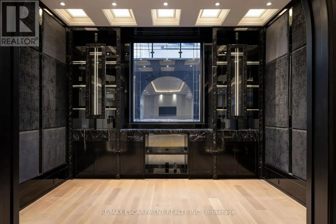
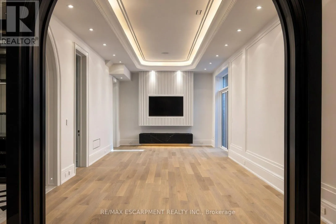
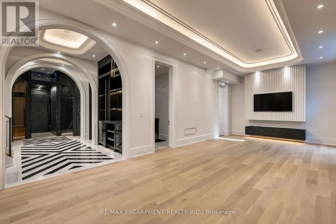
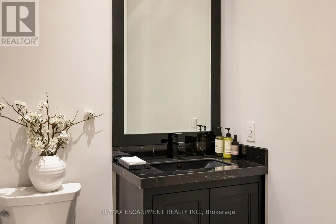
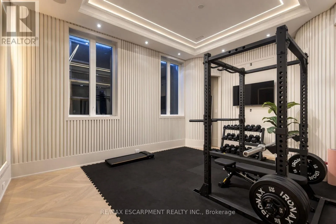
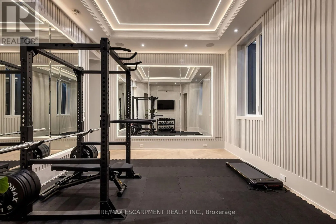
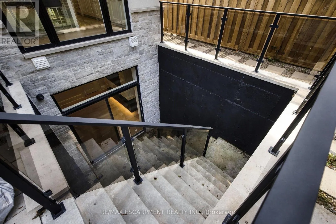
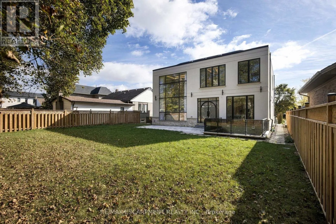
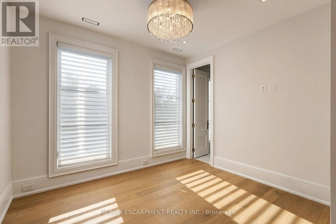
Upper Middle Rd W & Oxford Avenue Welcome to 131 Mayfield Drive. Poised on a premium 60 x 131ft lot, this designer custom-built residence seamlessly blends architectural sophistication with everyday comfort, offering over 5,200 square feet of meticulously designed living space across all levels. A marble-clad foyer opens into formal living and dining spaces framed by soaring floor-to-ceiling windows and a grand gas fireplace, flowing into a custom chef's kitchen anchored by a marble waterfall island and premium Sub-Zero, Wolf, and Miele appliances. The upper level features four broad bedrooms and three beautifully appointed baths, including a serene primary retreat complete with a boutique walk-in closet and a spa-inspired ensuite, alongside a convenient second-floor laundry room. Below, the finished walk-up lower level is dedicated to leisure and wellness, hosting a private home theatre, gym, dedicated office, guest suite, and a private spa with both a sauna and steam room. Finished throughout with heated hardwood floors and refined stone. Close proximity to top-rated schools and the Oakville Golf Club. Luxury Certified. (id:27476)

Property Highlights

MLS® Number
W14118406
Type
Single Family
Community Name
1003 - CP College Park
Ownership Type
Freehold
Land Size
60.1 x 132.1 FT
Parking Space Total
8

Building

Building Type
House
Storeys
2.50
Square Footage
3000 - 3500 sqft
Bathrooms Total
5
Bedrooms Above Ground
4
Bedrooms Total
4
Amenities
Separate Heating Controls Park, Public Transit, Schools
Exterior Finish
Stone, Stucco
Fireplace Present
Yes
Basement Type
Full, N/A, N/A (Finished)
Basement Features
Walk-up
Building Heating Type
Forced air
Heating Fuel
Natural gas
Building Cooling Type
Central air conditioning

Utilities

Water
Municipal water
Utility Sewer
Sanitary sewer

Room Layout

Recreational, Games room
Lower level
9.17 m x 4.17 m
Other
Lower level
4.14 m x 3.18 m
Bathroom
Lower level
2.03 m x 1.78 m
Utility room
Lower level
3.91 m x 2.03 m
Media
Lower level
5.69 m x 5.31 m
Exercise room
Lower level
5.72 m x 4.22 m
Other
Lower level
Measurements not available
Foyer
Main level
4.11 m x 3.45 m
Dining room
Main level
5.89 m x 4.45 m
Great room
Main level
6.1 m x 4.29 m
Kitchen
Main level
6.65 m x 4.29 m
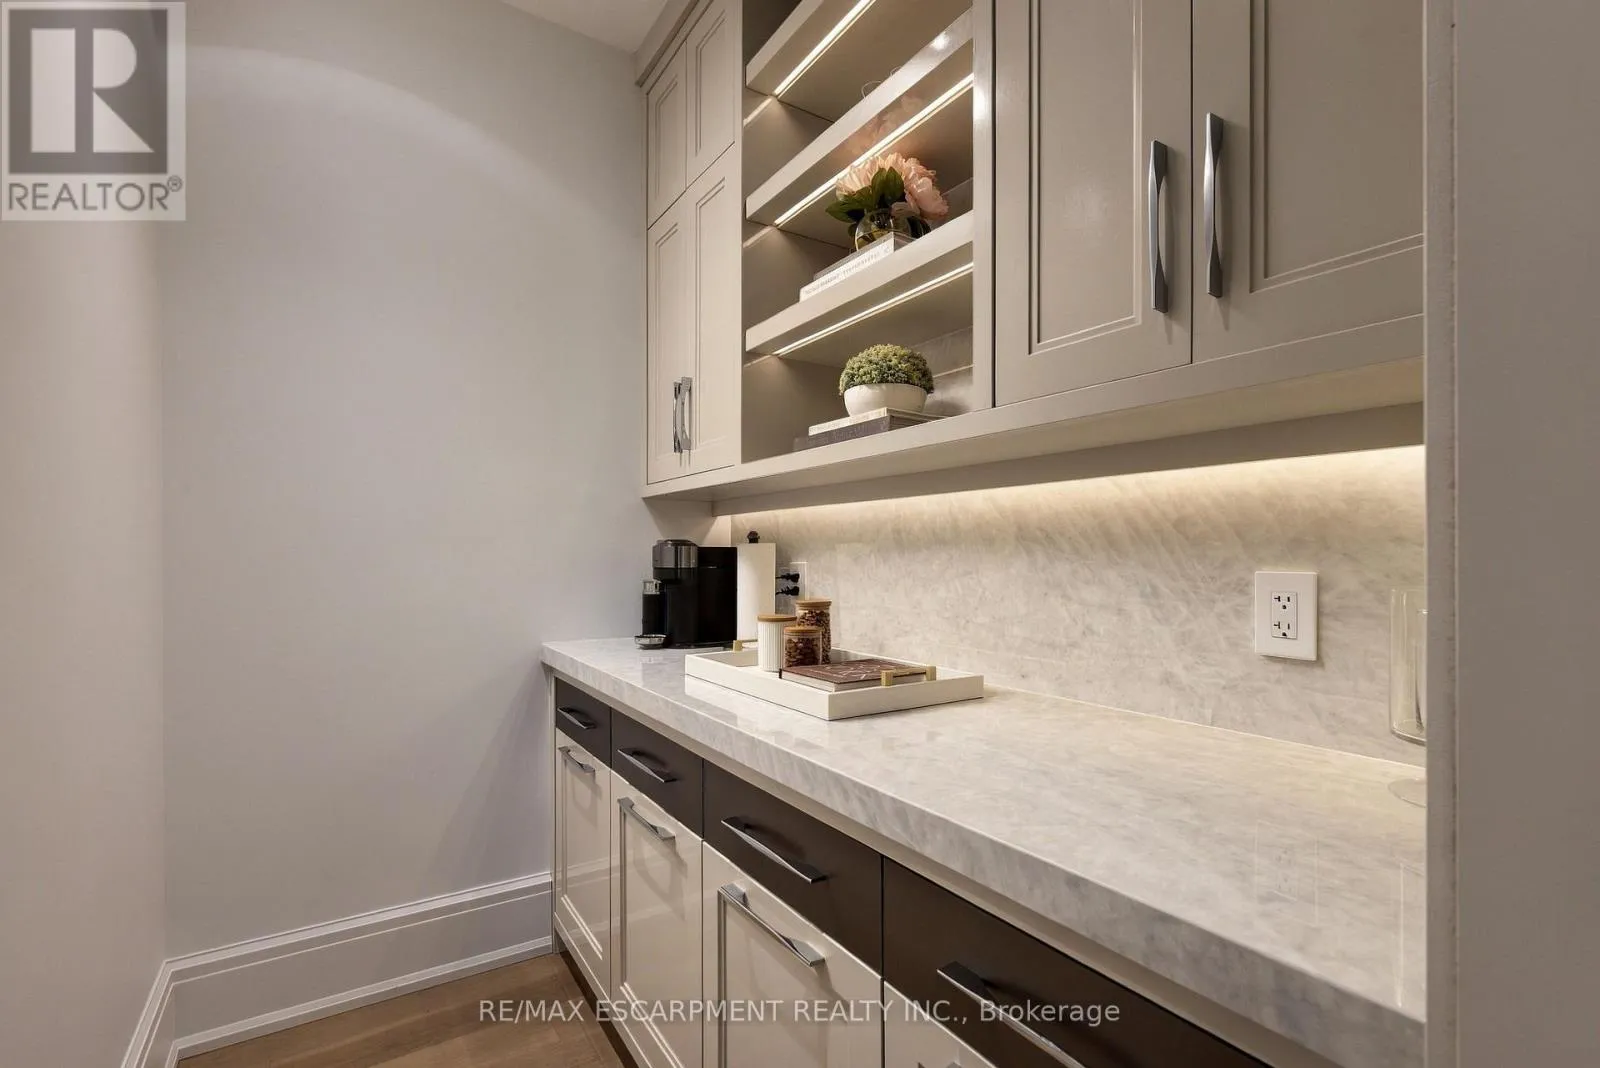
Pantry
Main level
2.13 m x 1.47 m
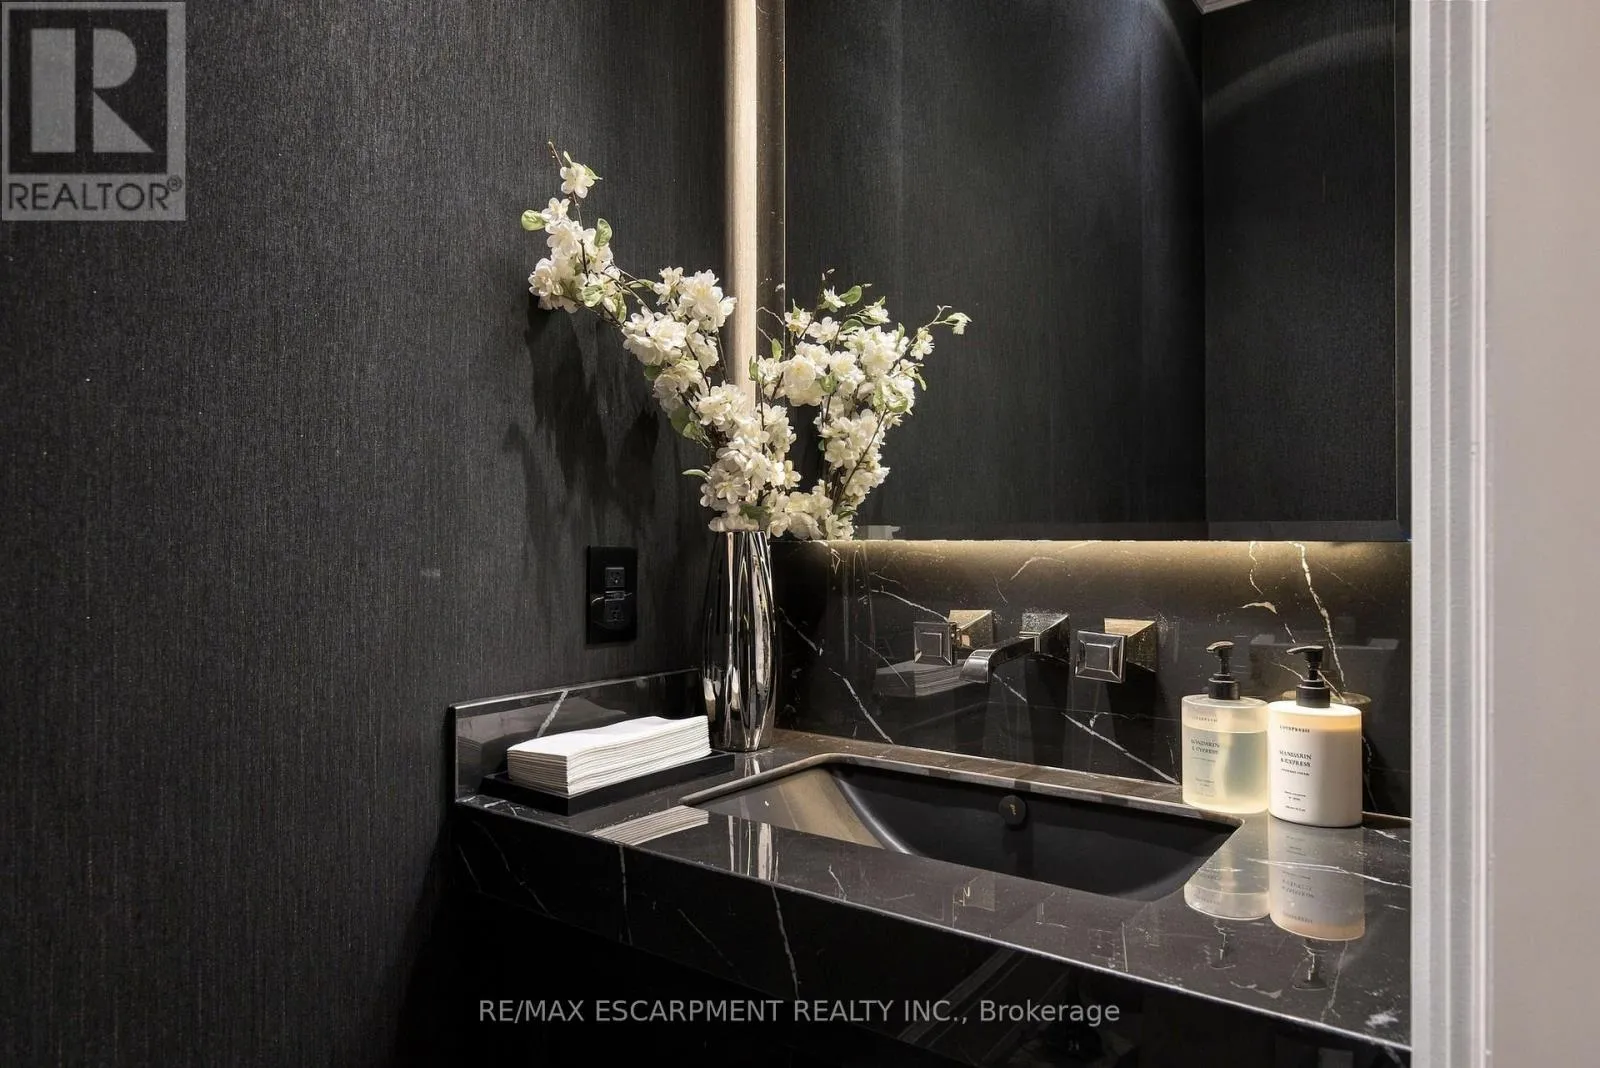
Bathroom
Main level
2.59 m x 0.91 m
Laundry room
Main level
2.13 m x 1.63 m
Bedroom
Upper Level
4.5 m x 3.96 m
Bathroom
Upper Level
2.62 m x 1.63 m
Bedroom
Upper Level
3.71 m x 3.45 m
Bedroom
Upper Level
4.42 m x 2.9 m
Bathroom
Upper Level
3.68 m x 2.08 m
Laundry room
Upper Level
Measurements not available
Primary Bedroom
Upper Level
4.32 m x 3.89 m
Bathroom
Upper Level
6.07 m x 2.54 m

Location

Learn more about this property
Listing provided by:
RE/MAX ESCARPMENT REALTY INC.
MLS® number:
W14118406
Agent:
Matthew Regan
*Indicates required field
Name is required
Email is required
Please enter a valid phone number (e.g., 416-111-1111).