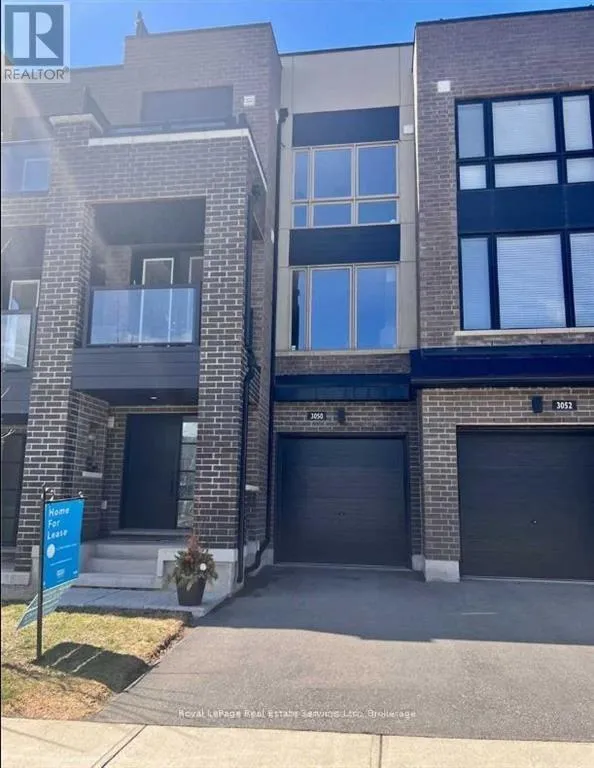
3050 Postridge Drive, Oakville, Ontario L6H 0R9

Listed for:
$3,300
2 beds
3 baths
Listed 19 days ago
Row / Townhouse for rent: 3050 Postridge Drive, Oakville, Ontario L6H 0R9

View all 26 photos

About

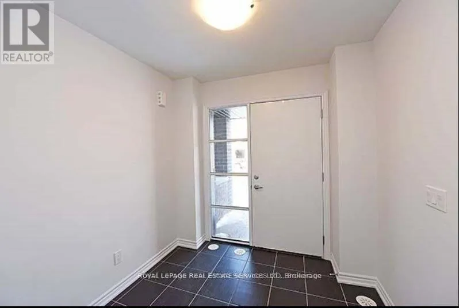
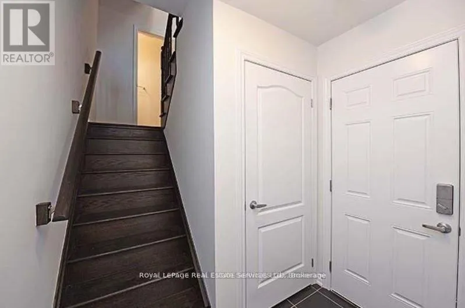
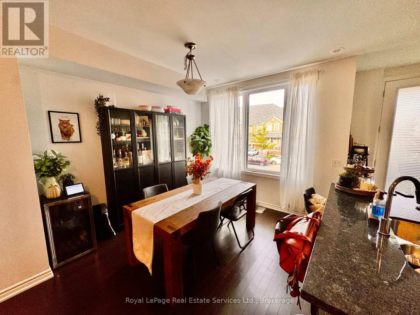
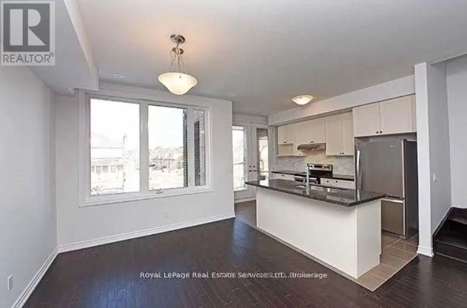
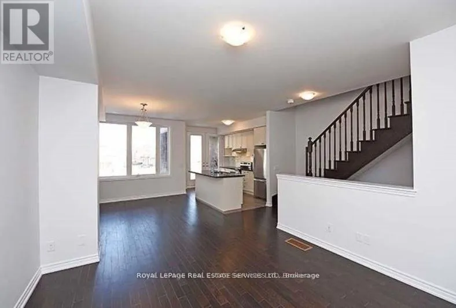
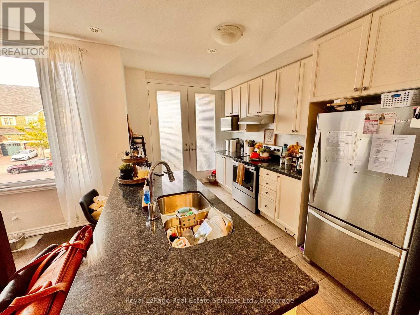
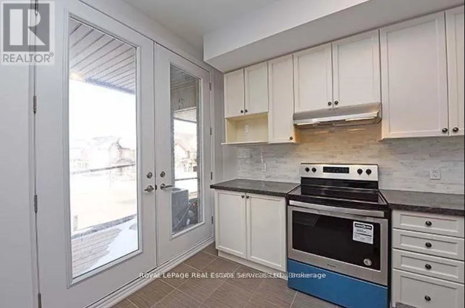
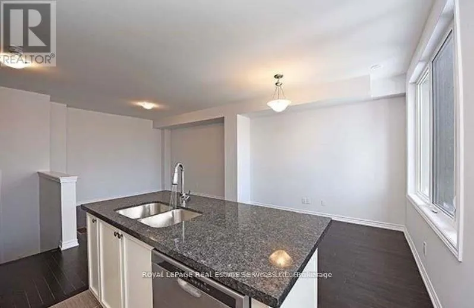
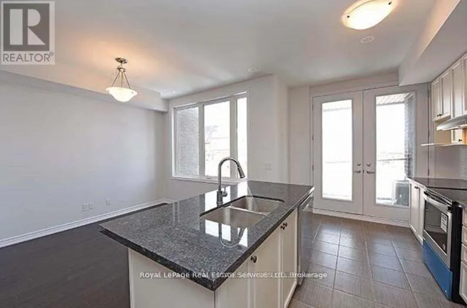
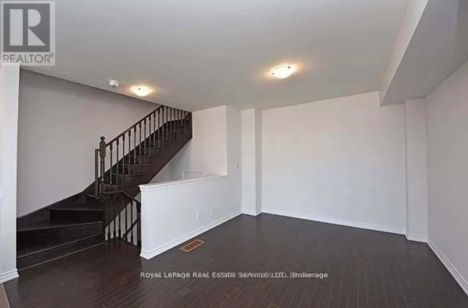
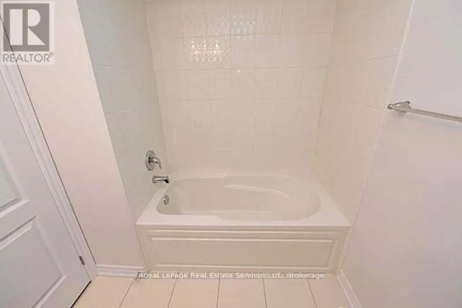
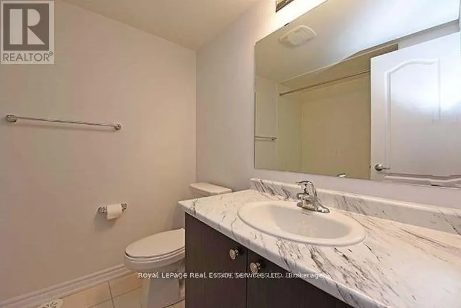
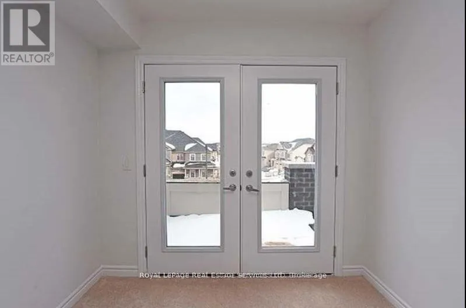
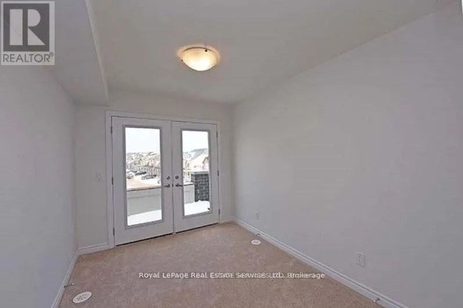
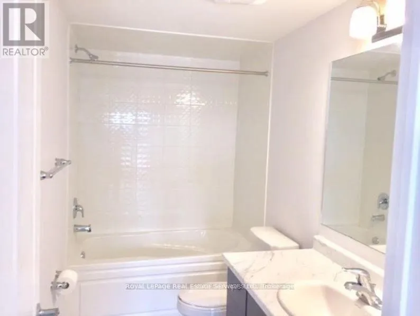
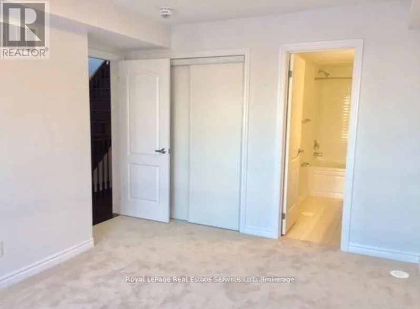
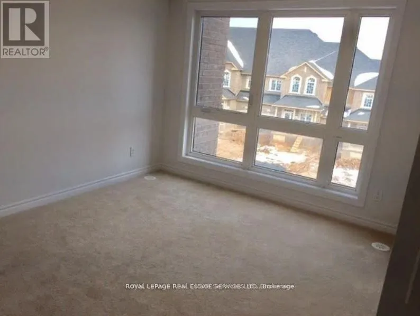
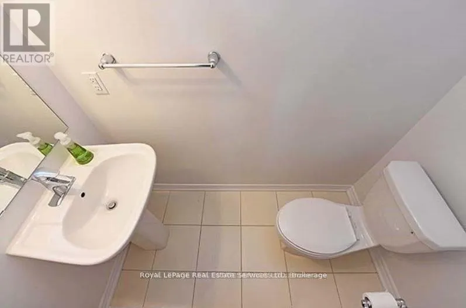
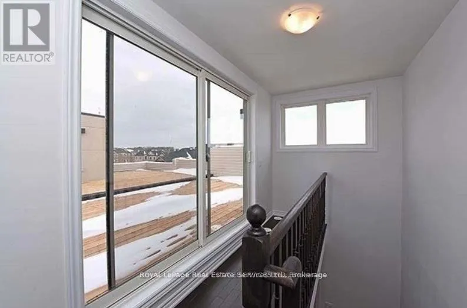
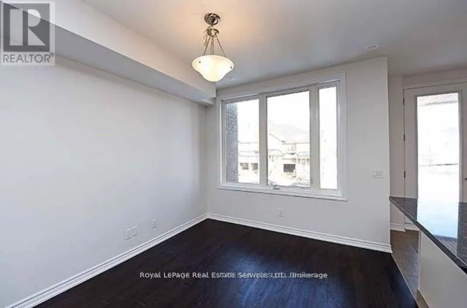
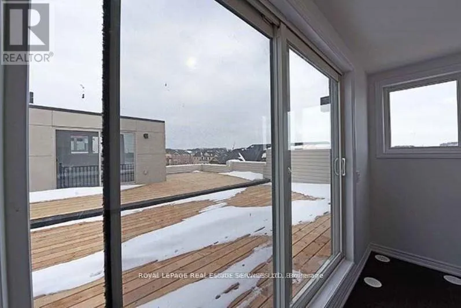
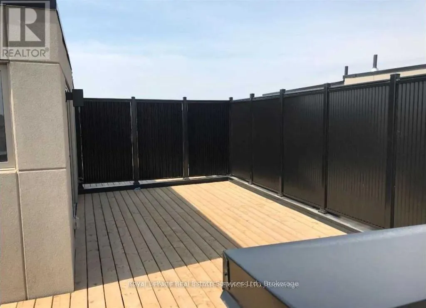
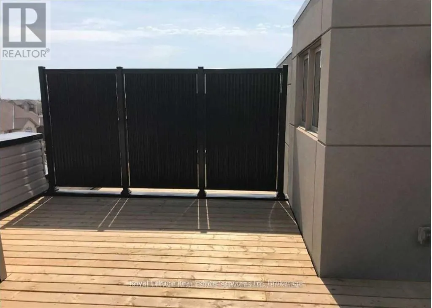
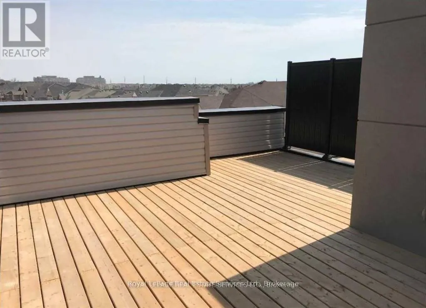
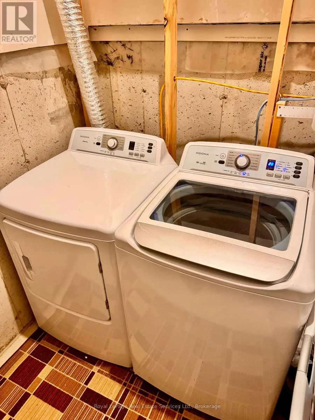
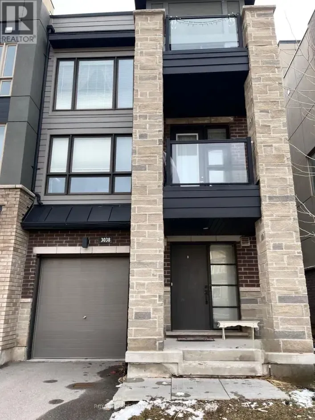
Cross Streets: Dundas/Postridge N. Of Dundas. ** Directions: Dundas to Postridge. Elevated urban living in Oakville's Uptown Core. This upgraded Minto-built freehold townhome offers approx. 1,310 sq ft of refined interiors, crowned by a spectacular private rooftop terrace of approx. 412 sq ft with gas BBQ hook-up. It's an outdoor retreat for alfresco dining, entertaining or working from home under open skies, and two further balconies take in sweeping easterly views. Inside, the sun-drenched open-concept main level has 9' smooth ceilings and wide-plank red oak hardwood. The chef-inspired kitchen has an oversized centre island, granite counters, a marble backsplash and stainless steel appliances. The primary suite has a private 4-pc ensuite, and the second bedroom opens through French doors to its own balcony. There are two full baths on the upper level and an elegant main-floor powder room. Extra-deep 23'7" garage with inside entry, oversized windows, designer lighting, central air and an air exchanger. Lower-level laundry and generous storage. Steps to boutique shopping, dining, parks, top schools, transit, Oakville Hospital and Hwys 403/407/QEW. A rare lease opportunity for discerning, non-smoking AAA tenants, Landlord is allegeric to pets no pets allowed. (id:27476)

Property Highlights

MLS® Number
W14118732
Type
Single Family
Community Name
1010 - JM Joshua Meadows
Ownership Type
Freehold
Land Size
19.7 x 46.4 FT|under 1/2 acre
Parking Space Total
2

Building

Building Type
Row / Townhouse
Storeys
3.00
Square Footage
1100 - 1500 sqft
Bathrooms Total
3
Bedrooms Above Ground
2
Bedrooms Total
2
Amenities
Golf Nearby, Hospital, Park, Public Transit, Schools
Exterior Finish
Brick, Stucco
Fireplace Present
No
Basement Type
Partial (Unfinished)
Basement Features
Building Heating Type
Forced air
Heating Fuel
Natural gas
Building Cooling Type
Central air conditioning

Utilities

Water
Municipal water
Utility Sewer
Sanitary sewer

Room Layout

Living room
Second level
3.81 m x 3.15 m
Dining room
Second level
3.51 m x 3.15 m
Kitchen
Second level
4.01 m x 2.54 m
Primary Bedroom
Third level
4.11 m x 3.05 m
Bedroom
Third level
3.3 m x 2.54 m
Laundry room
Basement
2.44 m x 2.44 m
Foyer
Ground level
4.7 m x 2.4 m

Location

Learn more about this property
Listing provided by:
Royal LePage Real Estate Services Ltd., Brokerage
MLS® number:
W14118732
Agent:
Chris Ahearn
*Indicates required field
Name is required
Email is required
Please enter a valid phone number (e.g., 416-111-1111).