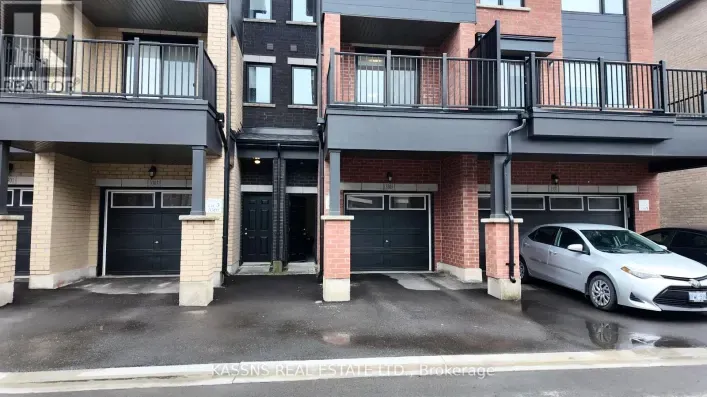
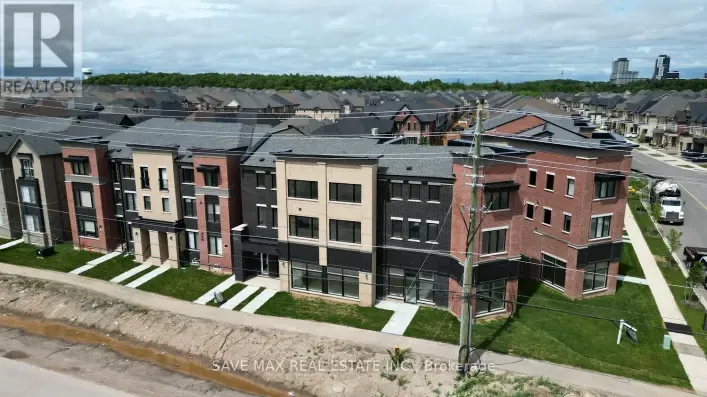
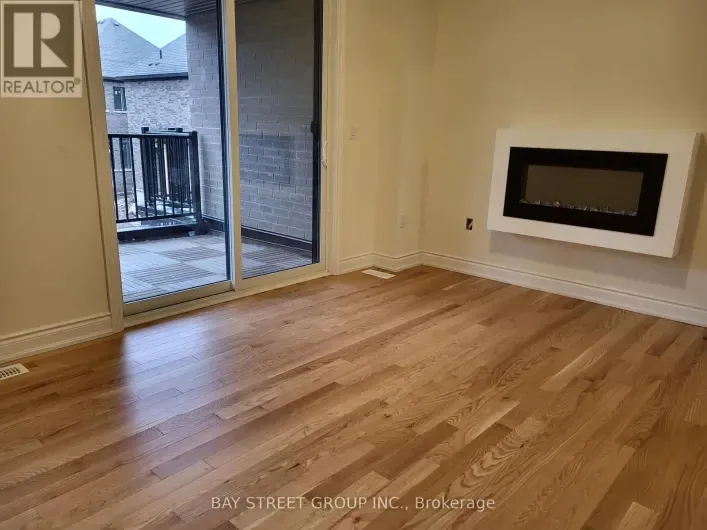
Sixth Line/Marvin Ave Beautifully Maintained, Fully Furnished 3-Bedroom + Den Townhome in Desirable North Oakville! Built in 2024, this modern home offers stylish, comfortable living with flexible lease terms to suit your needs. Featuring 9' ceilings, hardwood flooring, an elegant oak staircase with wrought-iron spindles, and a bright, open-concept layout. The second floor boasts a contemporary white kitchen with stainless steel appliances, spacious dining area with a walk-out to a spacious deck, and inviting living room with a fireplace. A versatile main-floor den is ideal for a home office or additional bedroom space. Three generous bedrooms occupy the upper level, including a primary bedroom with walk-in closet and private ensuite. Enjoy the convenience of main-floor laundry, and a garage. Offered fully furnished with Wi-Fi and parking included, this turnkey rental is ideal for professionals, families, corporate stays, or those relocating to the area. Utilities are extra. Conveniently located near parks, nature trails, golf courses, grocery stores, schools, transit, a community centre, hospital, and Hwy 407. Enjoy modern living in a sought-after Oakville neighbourhood with flexible rental terms! (id:27476)