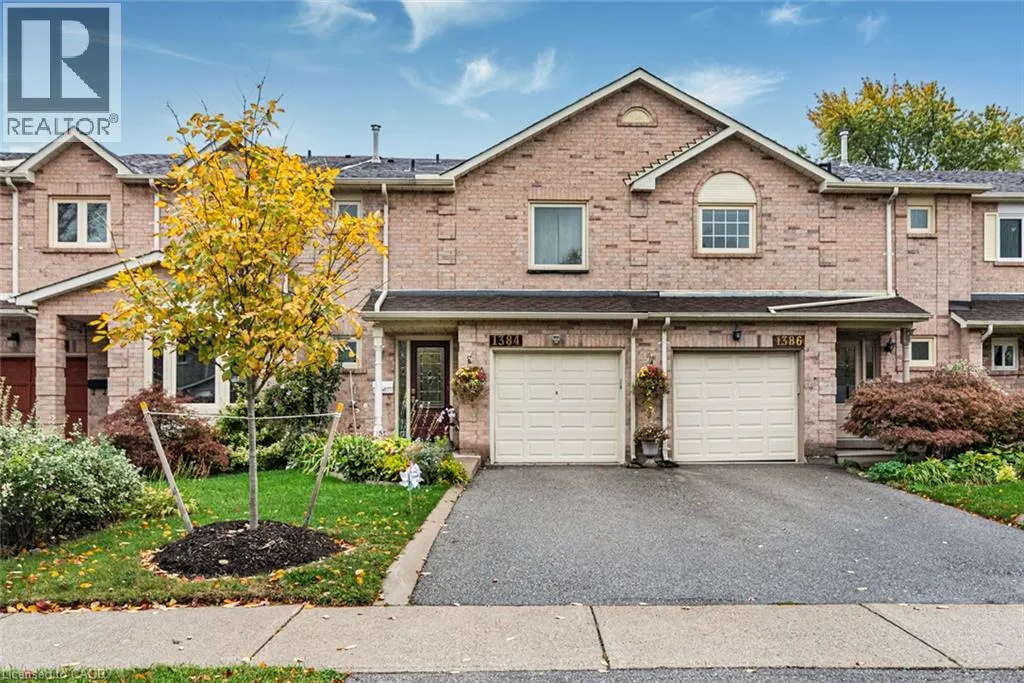
1384 Blackburn Drive, Oakville, Ontario L5M 2W5

Listed for:
$1,190,000
3 beds
3 baths
Listed 18 days ago
Row / Townhouse for rent: 1384 Blackburn Drive, Oakville, Ontario L5M 2W5

View all 50 photos

About

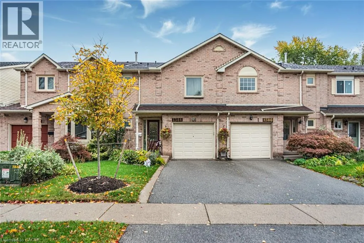
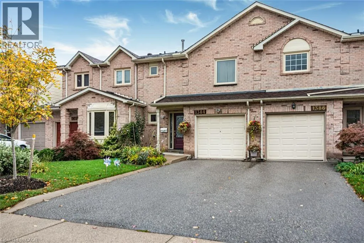
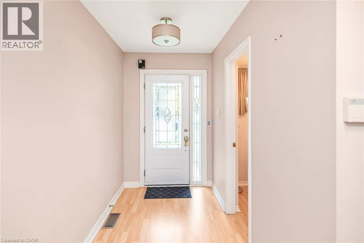
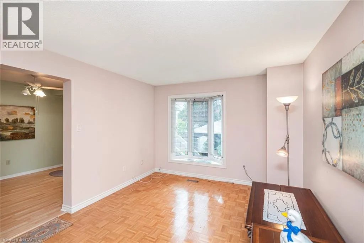
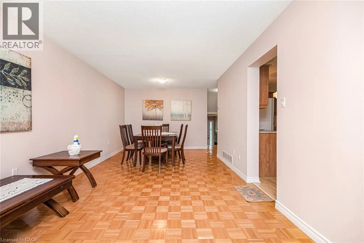
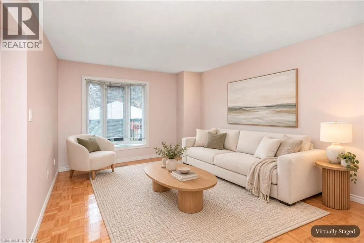
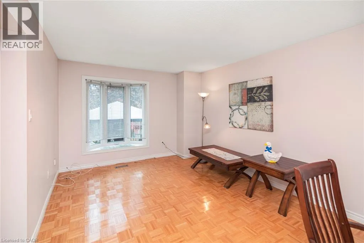
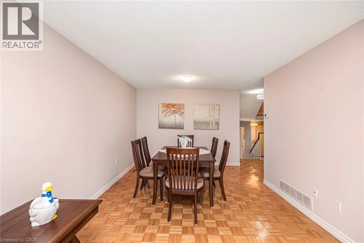
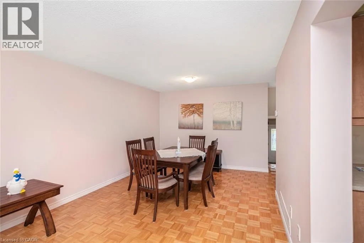
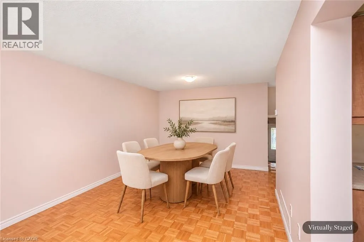
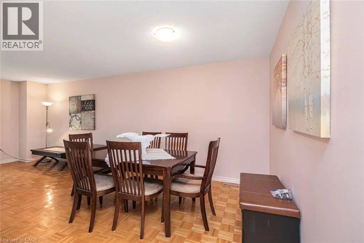
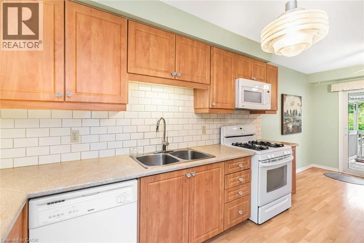
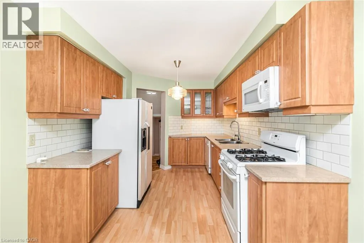
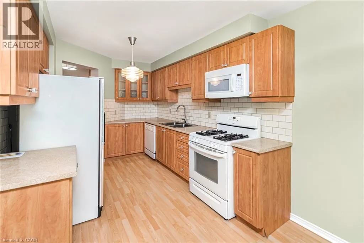
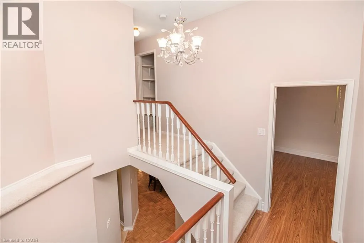
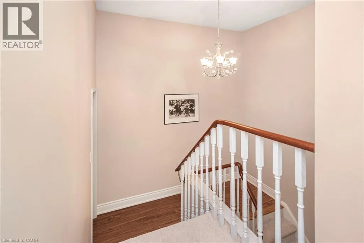
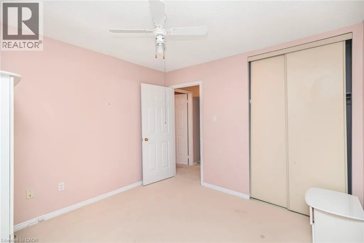
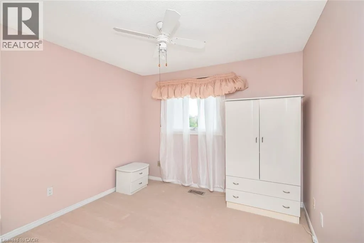
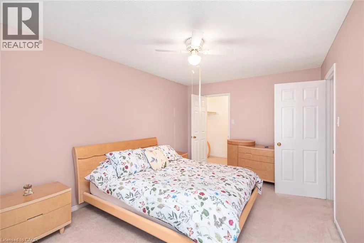
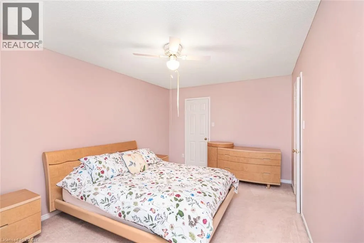
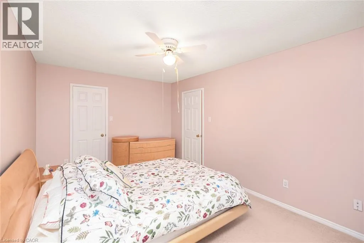
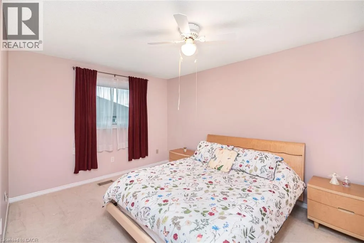
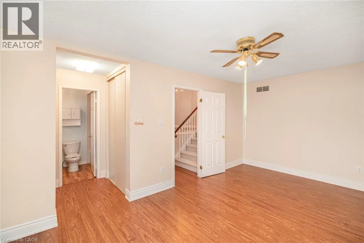
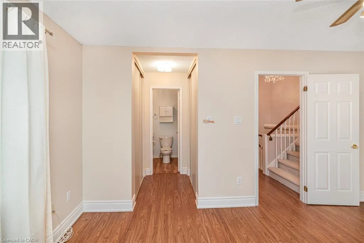
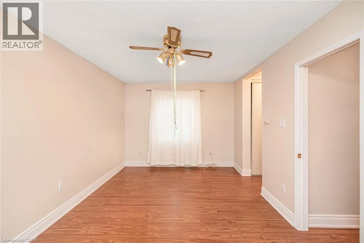
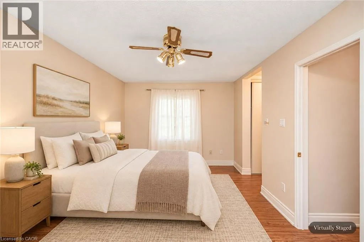
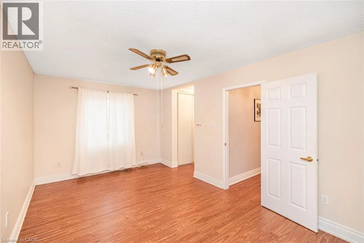
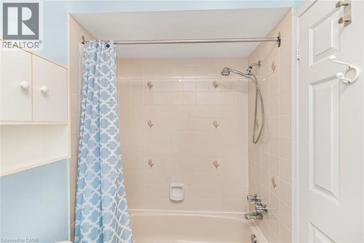
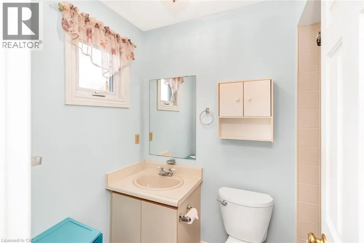
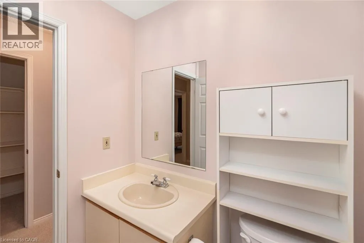
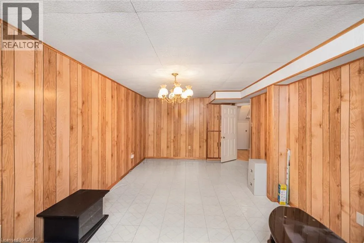
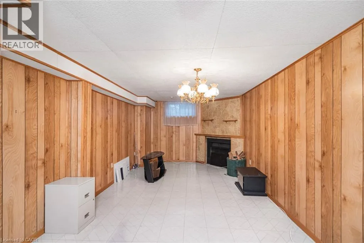
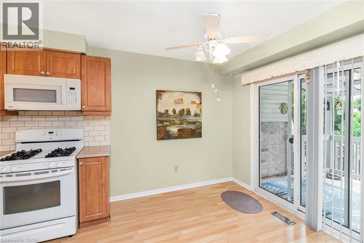
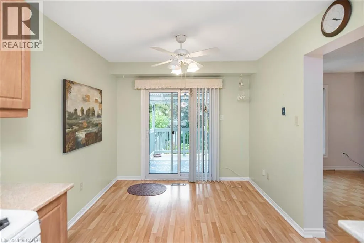
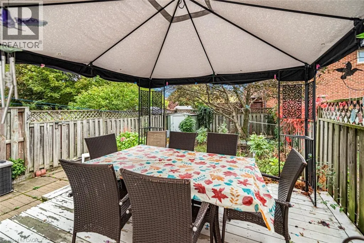
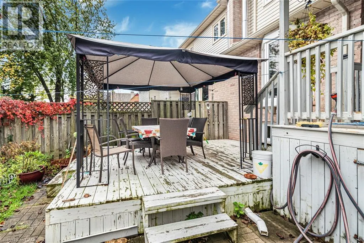
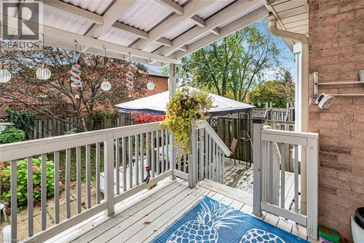
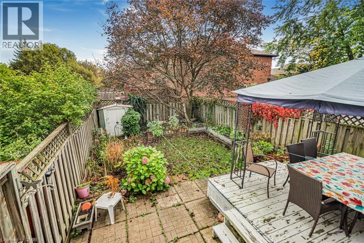
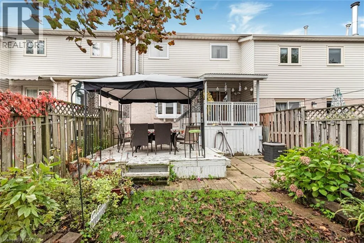
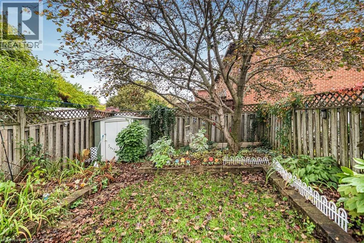
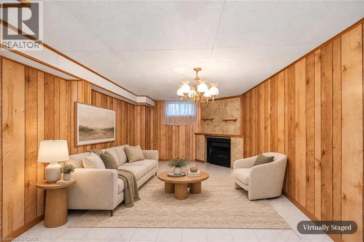
Discover comfortable living in this inviting 3-bedroom townhome, ideally situated in a desirable Oakville neighbourhood close to parks, shopping, golf, and everyday amenities. Featuring a functional layout and generous living spaces, this home is perfect for families, professionals, or anyone seeking comfort and convenience. The main level offers a spacious living room and a separate dining area, creating an ideal setting for entertaining and family gatherings. The well-appointed kitchen overlooks the backyard and features sliding doors that provide direct access to your own private outdoor retreat. Enjoy the added appeal of a private backyard with a deck, perfect for relaxing, outdoor dining, and summer barbecues. Upstairs, you'll find three spacious bedrooms, including a primary bedroom with its own private ensuite bathroom. With three bathrooms throughout the home, there is plenty of functionality for busy households. The finished basement rec room provides valuable additional living space, ideal for a family room, home office, gym, or entertainment area. Enjoy an excellent location with convenient access to shopping, parks, recreational facilities, golf, and major commuter routes. A wonderful opportunity to enjoy spacious townhome living in the heart of Oakville! (id:27476)

Property Highlights

MLS® Number
40874403
Type
Single Family
Ownership Type
Freehold
Land Size
under 1/2 acre
Parking Space Total
2

Building

Building Type
Row / Townhouse
Storeys
2.00
Square Footage
1384 sqft
Bathrooms Total
3
Bedrooms Above Ground
3
Bedrooms Total
3
Amenities
Golf Nearby, Hospital, Park, Public Transit
Exterior Finish
Brick
Fireplace Present
No
Basement Type
Full (Finished)
Basement Features
Building Heating Type
Forced air
Heating Fuel
Building Cooling Type
Central air conditioning

Utilities

Water
Municipal water
Utility Sewer
Municipal sewage system

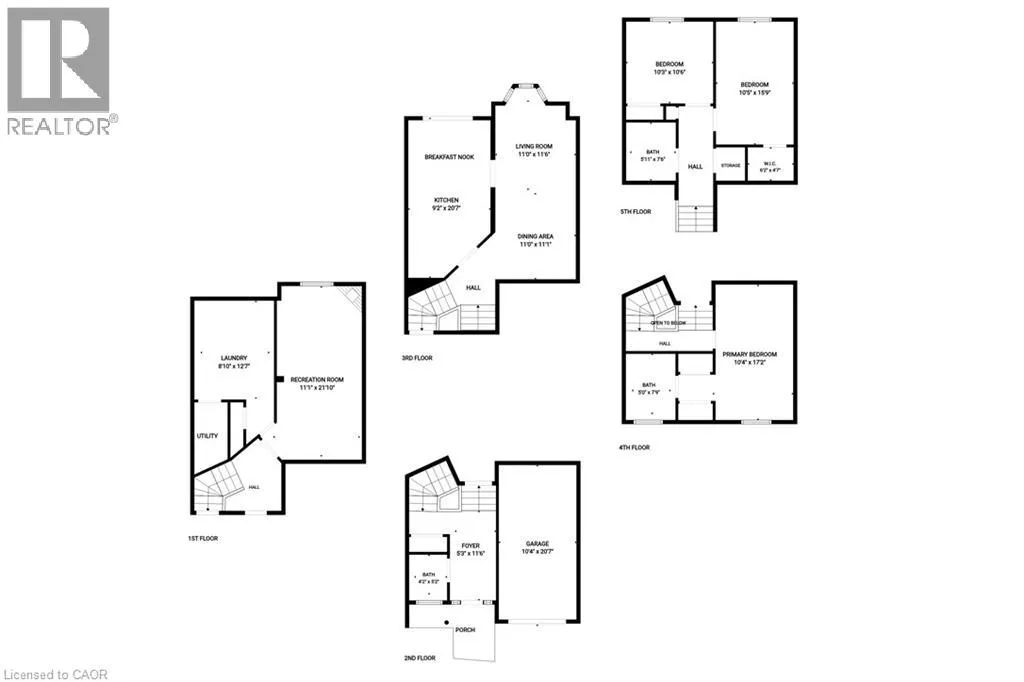
Room Layout

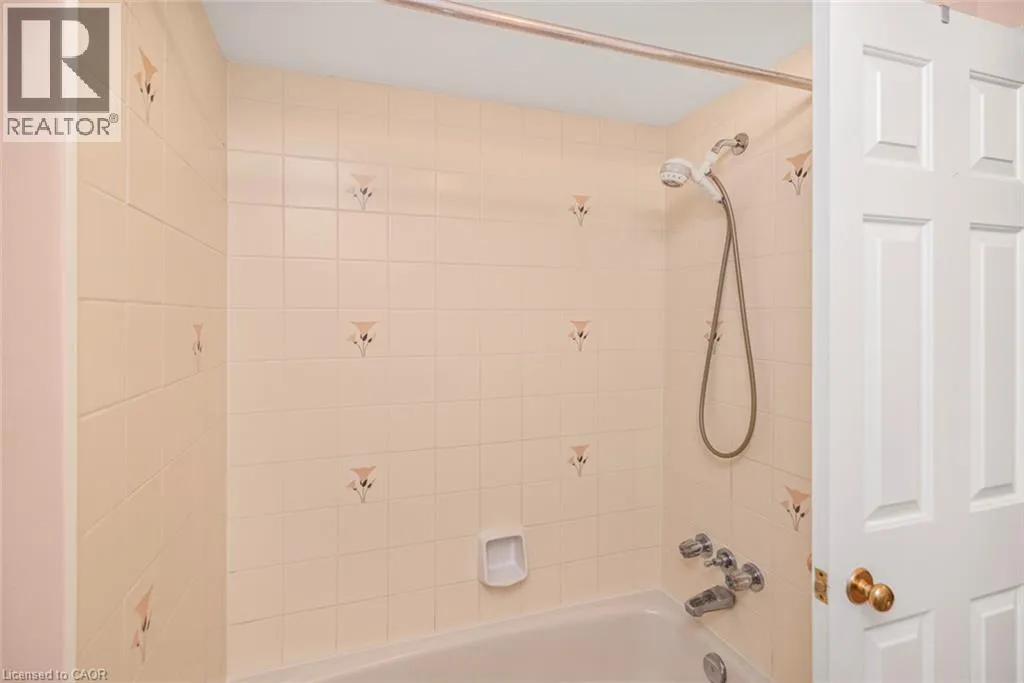
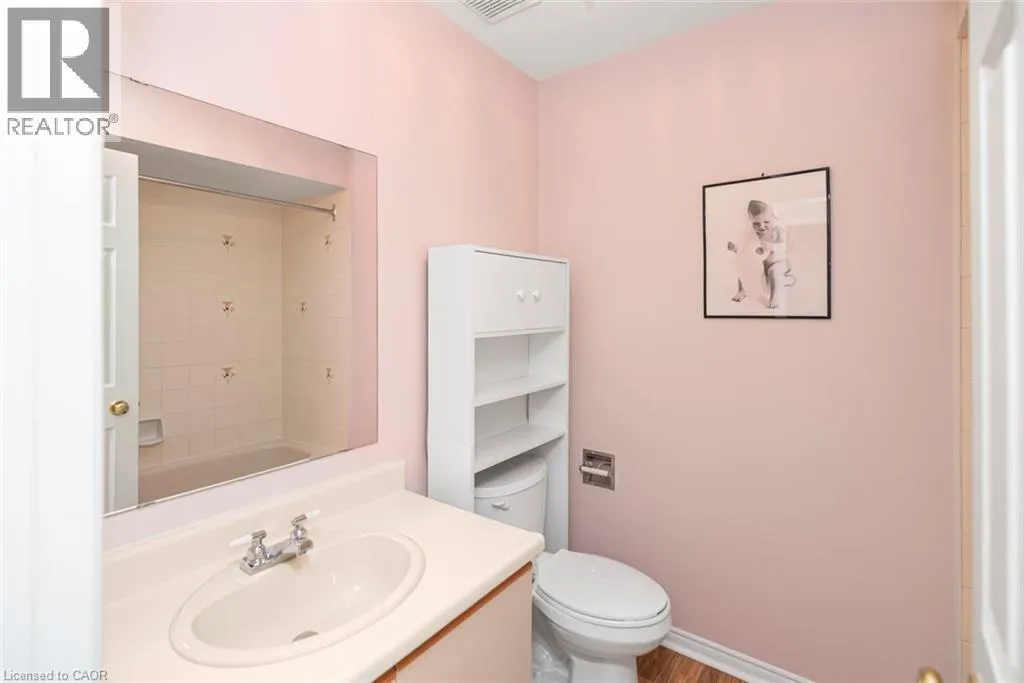
3pc Bathroom
Second level
Measurements not available
4pc Bathroom
Second level
7'6'' x 5'1''
Bedroom
Second level
10'6'' x 10'3''
Bedroom
Second level
15'9'' x 10'5''
Bedroom
Second level
17'2'' x 10'4''
Family room
Basement
11'1'' x 21'10''
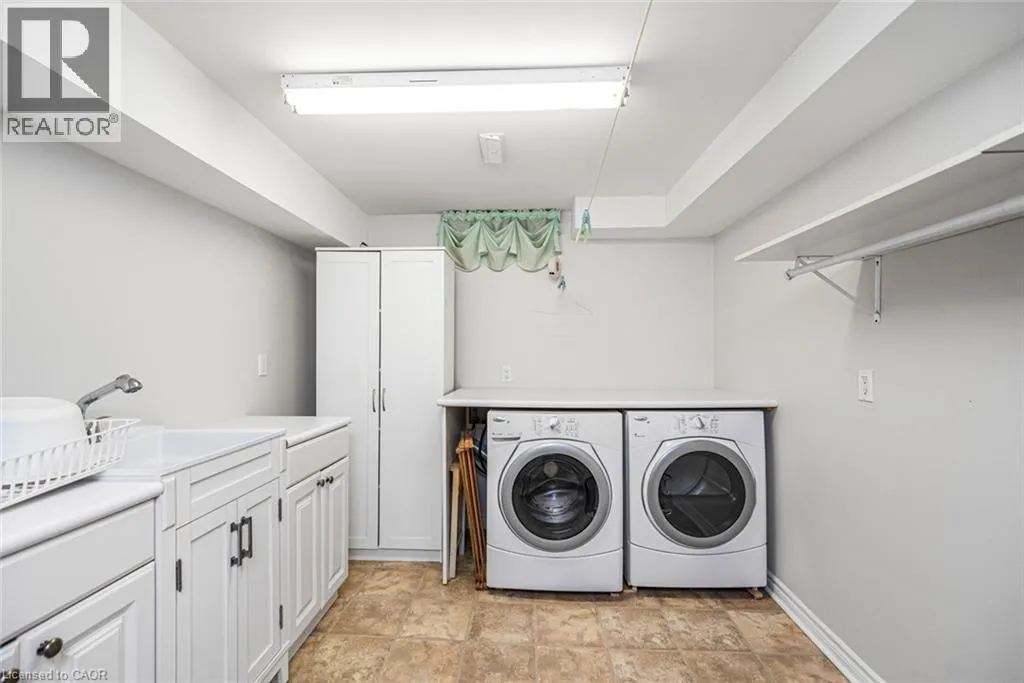
Laundry room
Basement
12'7'' x 8'10''
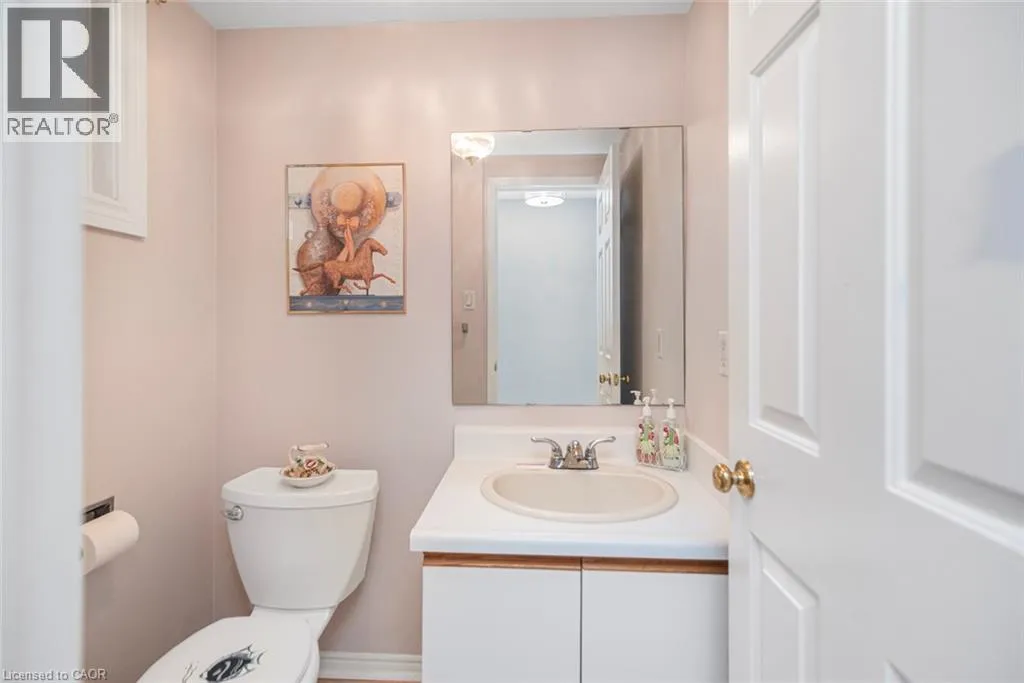
2pc Bathroom
Main level
5'2'' x 4'2''
Kitchen
Main level
20'5'' x 9'2''
Dining room
Main level
11'0'' x 11'1''
Living room
Main level
11'0'' x 11'6''

Location

Learn more about this property
Listing provided by:
RE/MAX Escarpment Realty Inc.
MLS® number:
40874403
Agent:
Sam Barrih
*Indicates required field
Name is required
Email is required
Please enter a valid phone number (e.g., 416-111-1111).