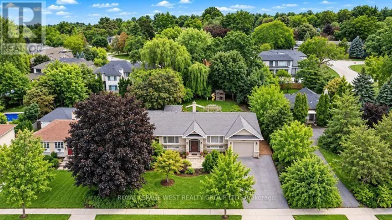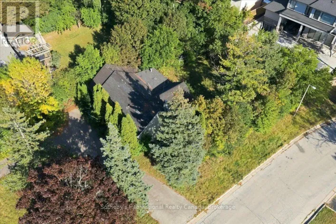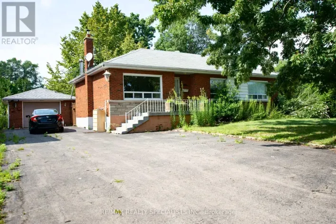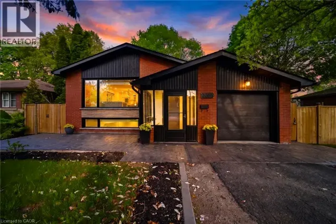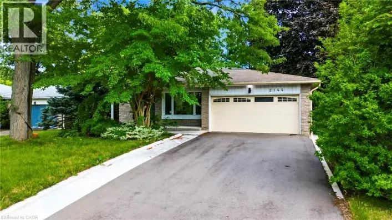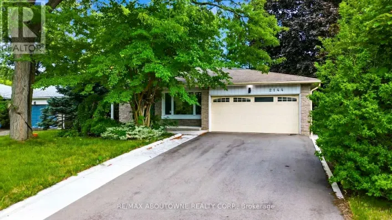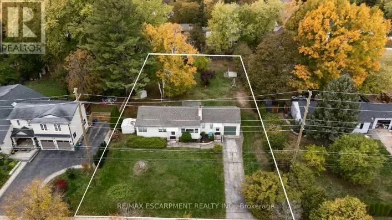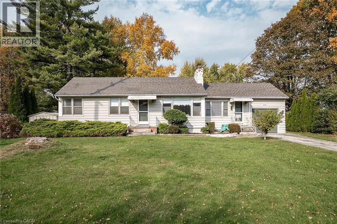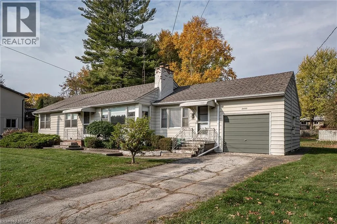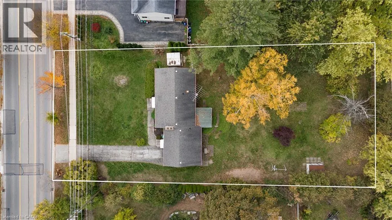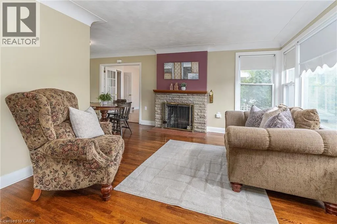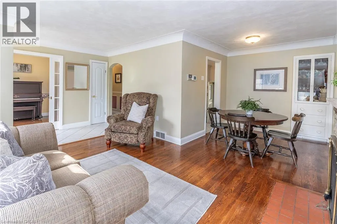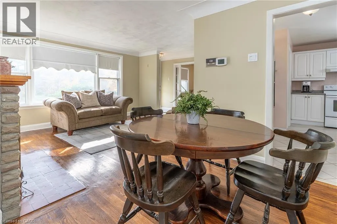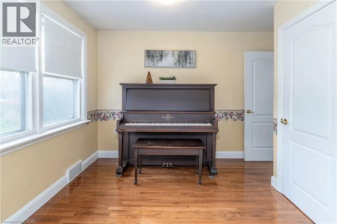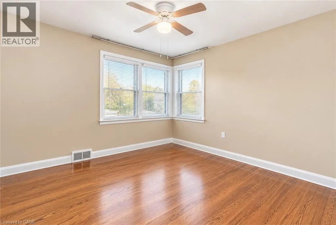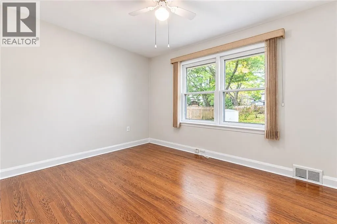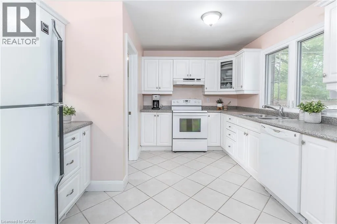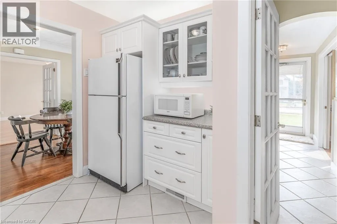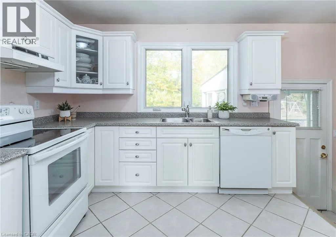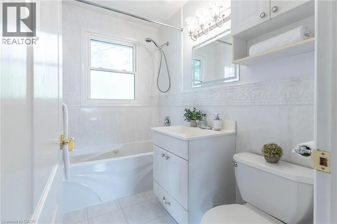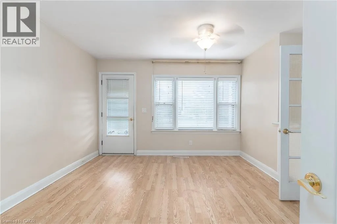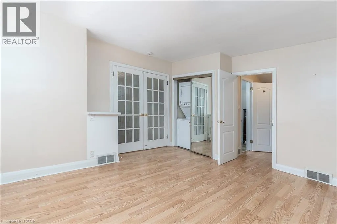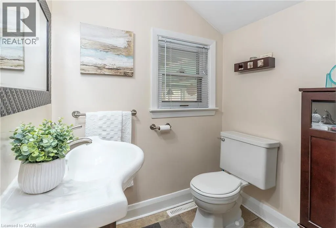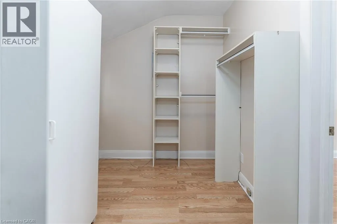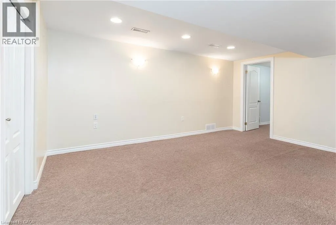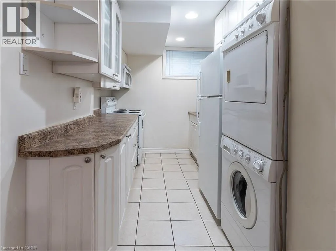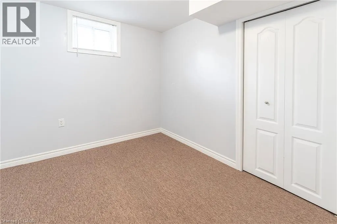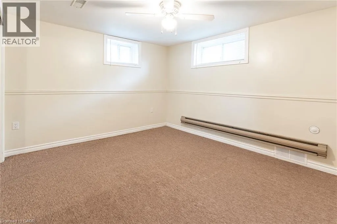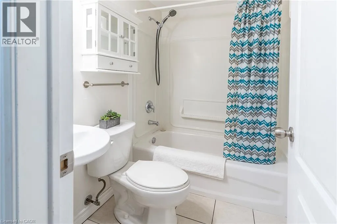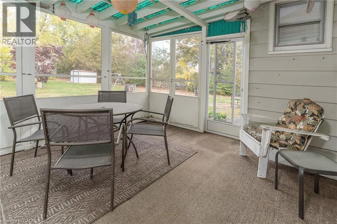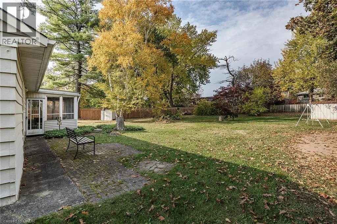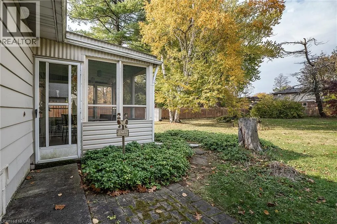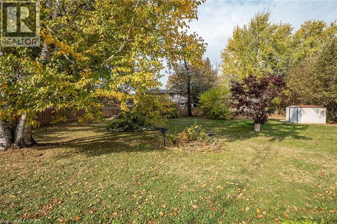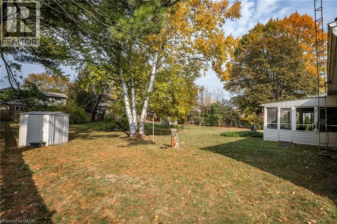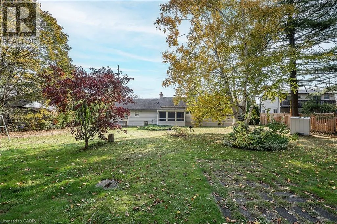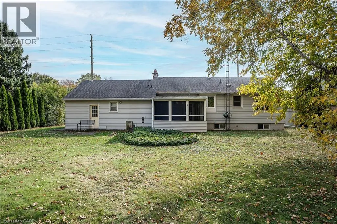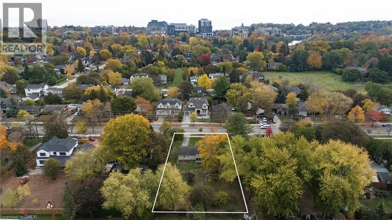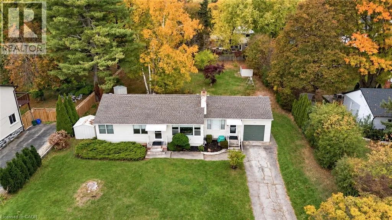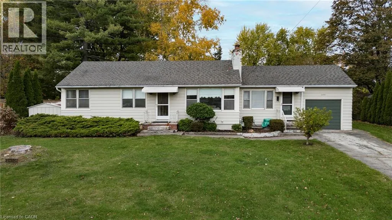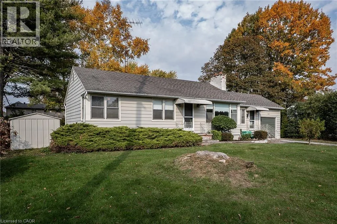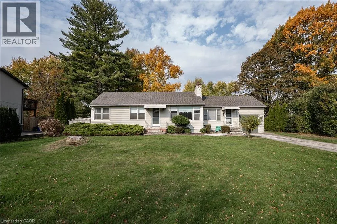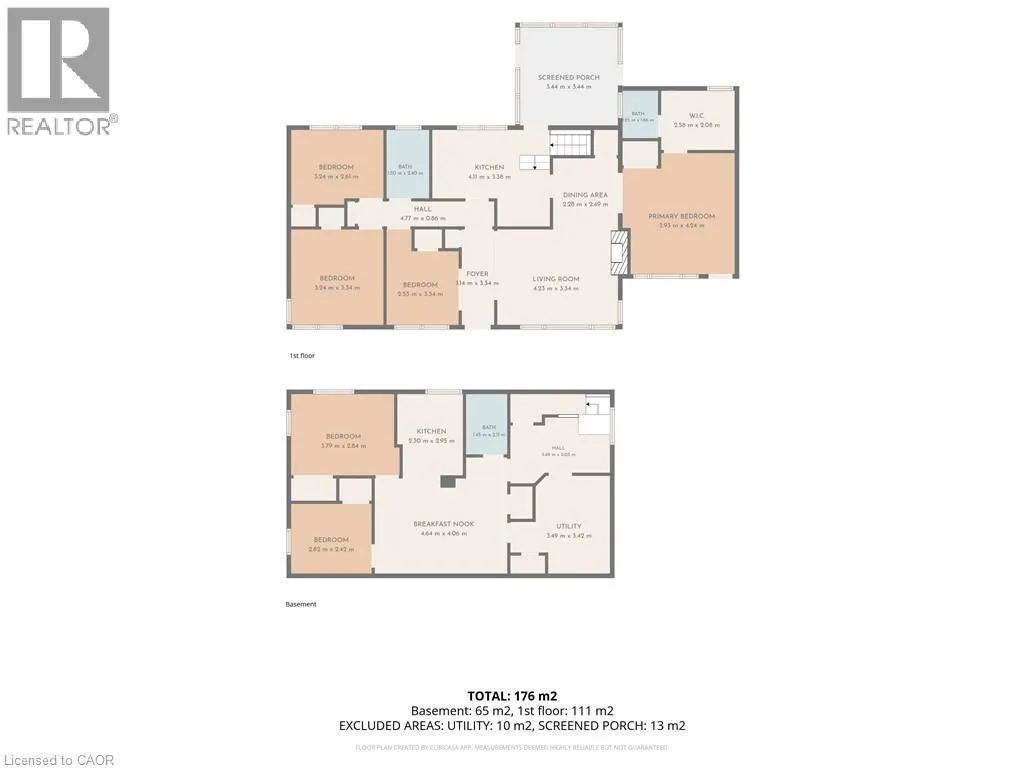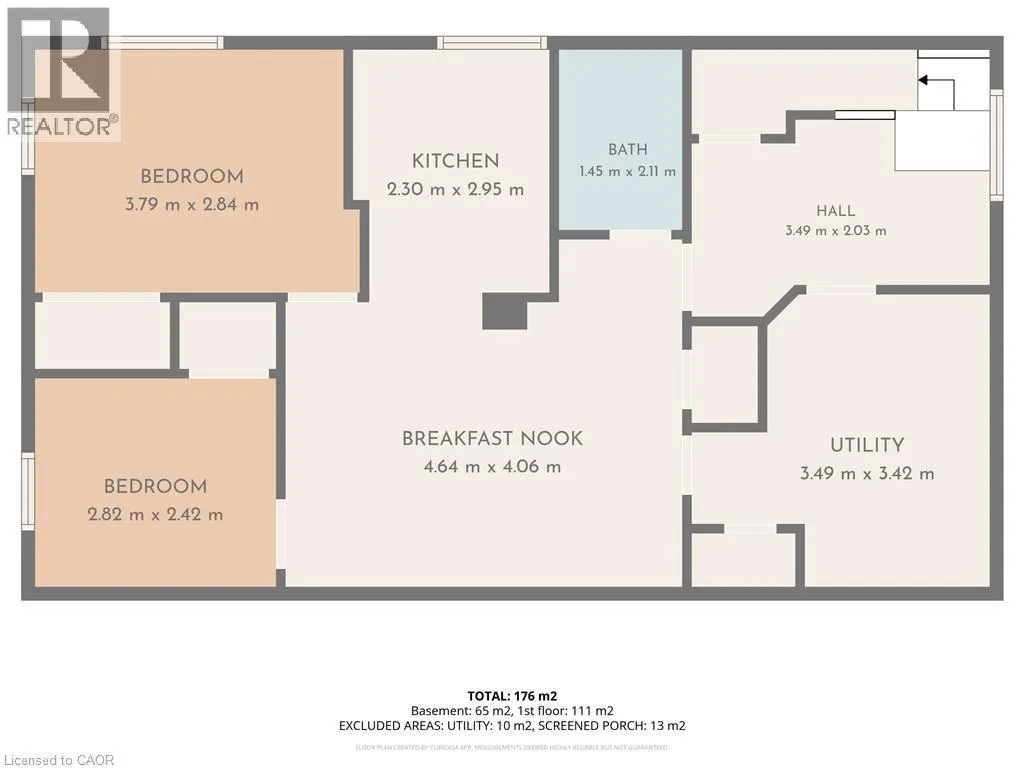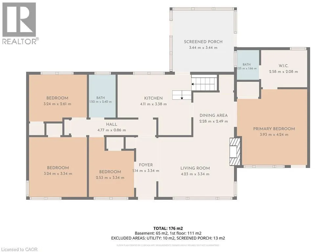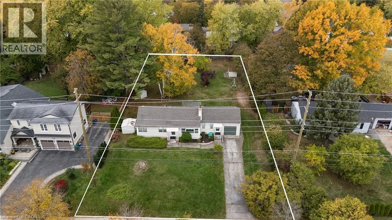
BRONTE TO REBECCA An exceptional opportunity awaits in one of Oakville's most sought after communities. This BUNGALOW is located on a premium, nearly half-acre property (100 ft x 198 ft). This quant home is surrounded by luxury living at it's best offering a prestigious location with plenty of possibilities. Move in ready spacious floor plan with open concept Living Room & Dining Room great for entertaining or family meals. Spacious kitchen offers plenty of cabinet space and counter prep space making it ideal for the chef in any home with a bonus walk-out to the backyard. There is an additional family room or 4th bedroom on the left the home. The right side offers your own private master with walk/in closet and ensuite. This floor is complete with a 4 pce bath and a great sunroom to enjoy the beautiful outdoors all year round. The finished basement offers even more space for guests or extended family with spacious Living Room, 2nd Kitchen w/separate laundry, two additional bedrooms, the convenience of a 4-piece bathroom. The outdoor space is sure to impress with plenty of room for the backyard oasis of your dream. Offering an amazing backyard with plenty of sun and beautiful northwest sunsets. So if you just want to move in this charming bungalow is ready, renovate/expand or live in this one while you build your own luxury home. Best of all this location is conveniently located close to the harbour, waterfront parks, plenty of shopping, restaurants, top schools, transit including the GO Train, and major commuter routes. This home also offers Peace of Mind updates include a new furnace and A/C installed in 2020. Make this one HOME TODAY!!! (id:27476)