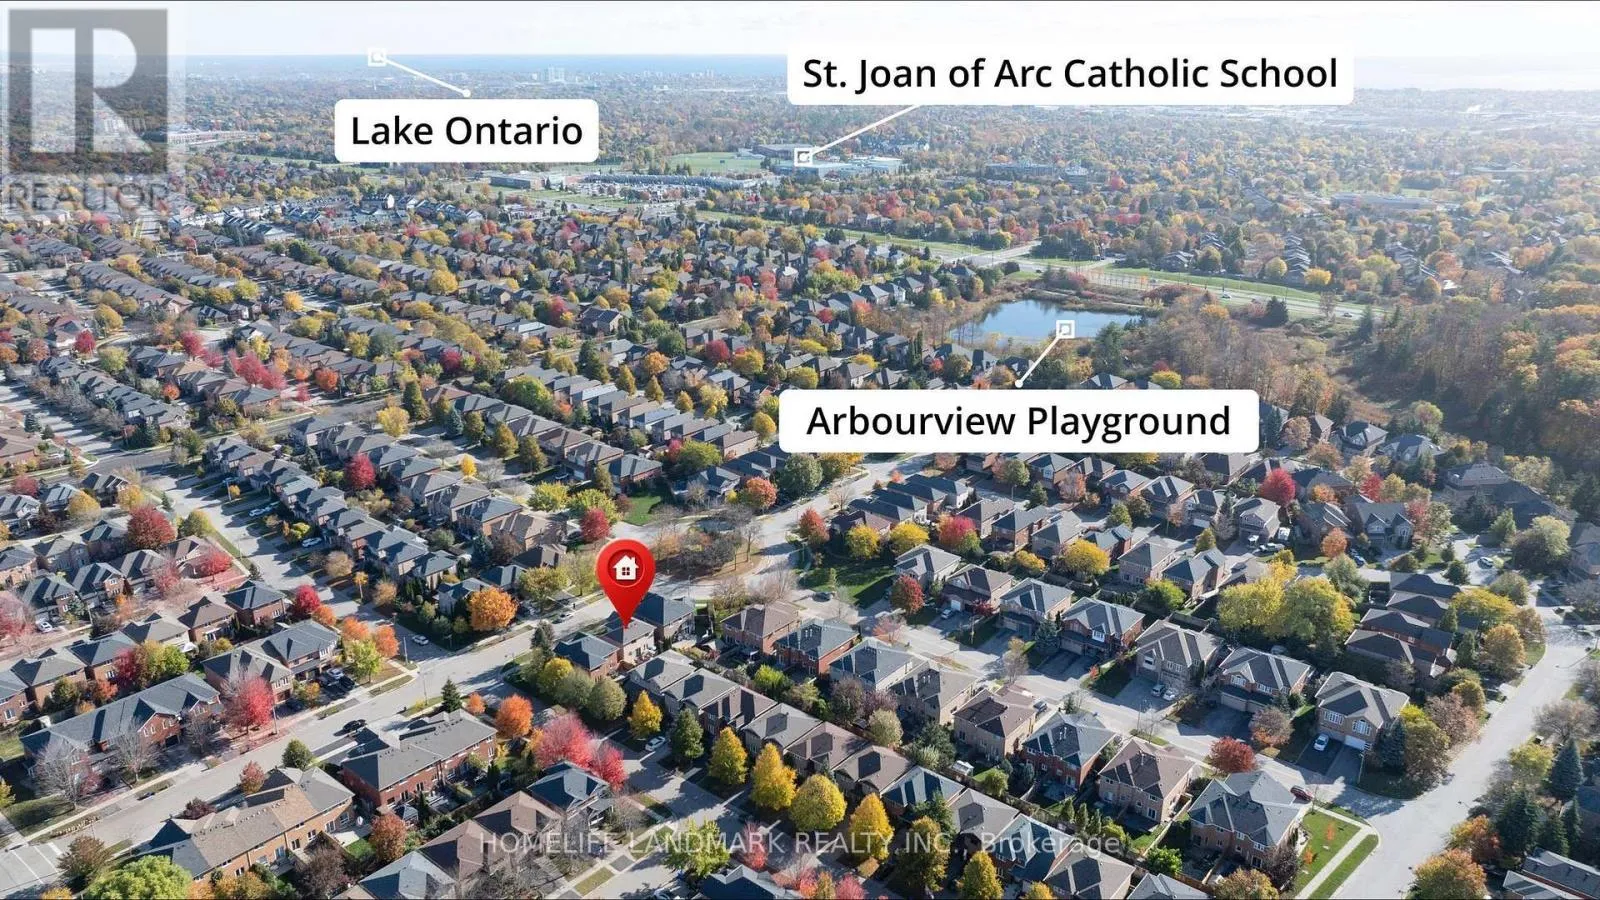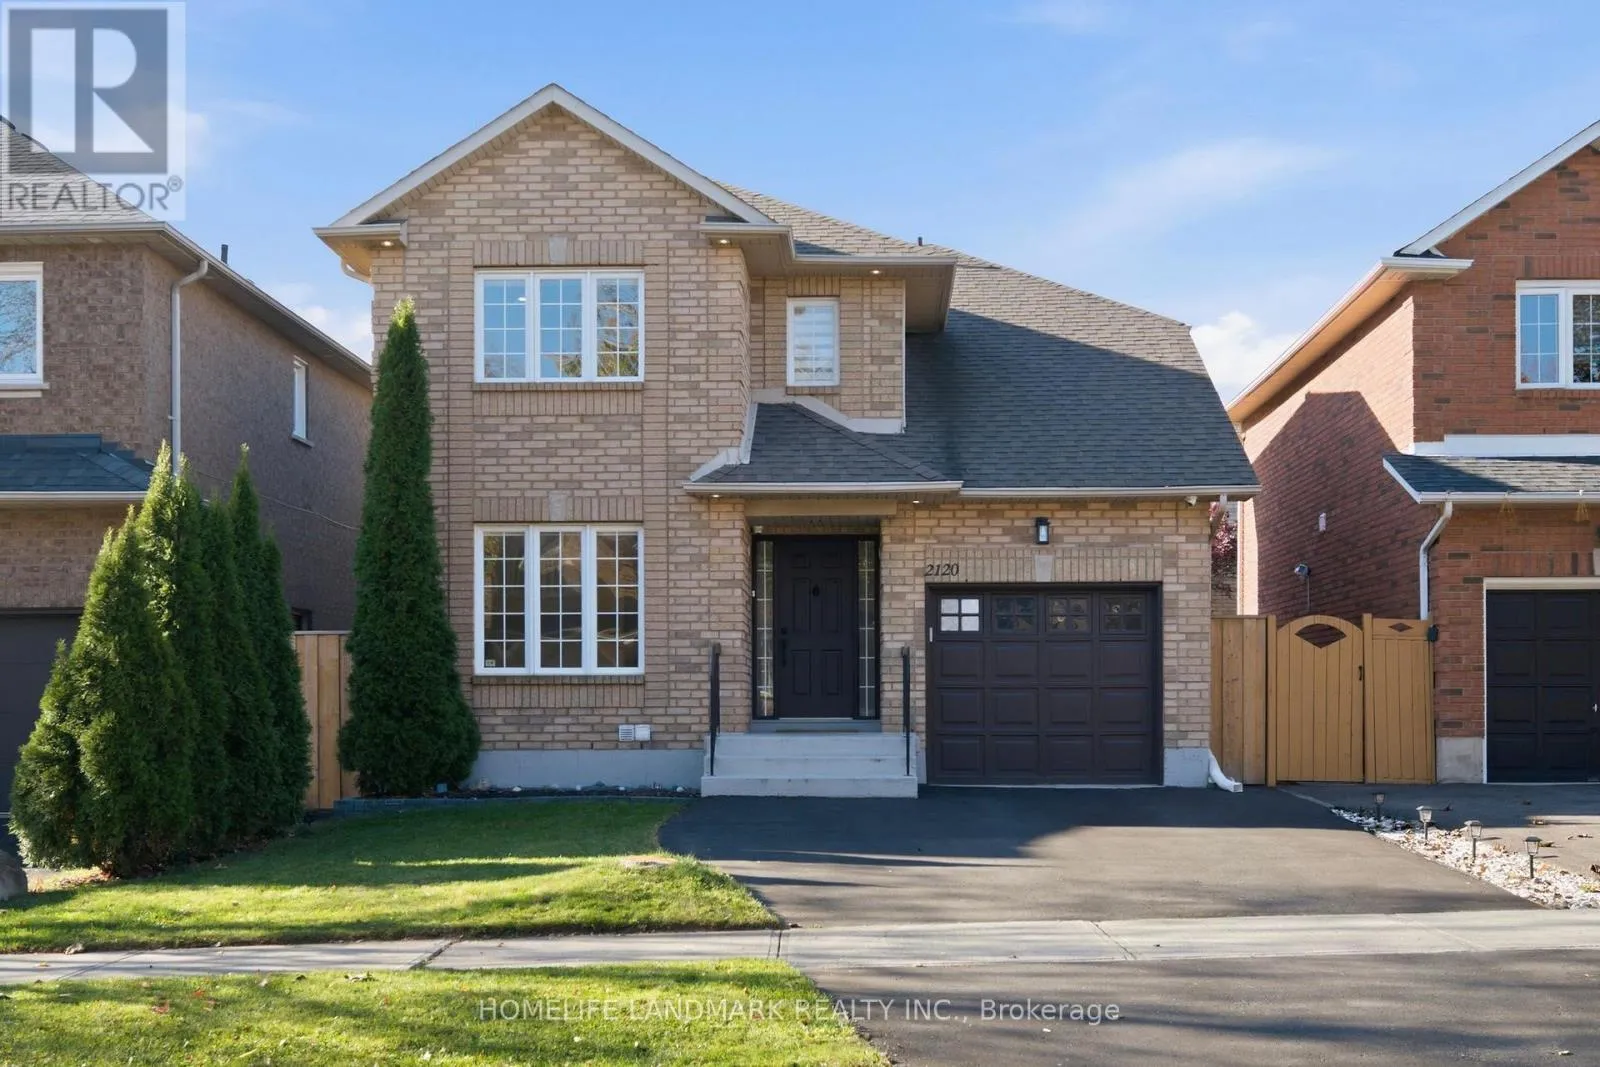
2120 Shorncliffe Boulevard, Oakville, Ontario L6M 3W7

Listed for:
$1,246,800
3 beds
4 baths
Listed 17 days ago
House for rent: 2120 Shorncliffe Boulevard, Oakville, Ontario L6M 3W7

View all 50 photos

About

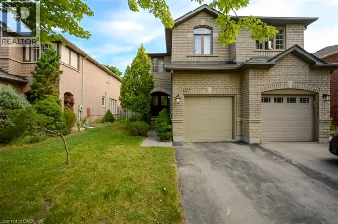
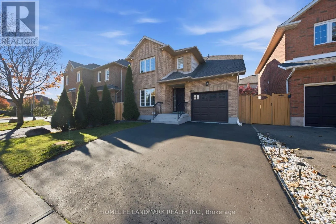
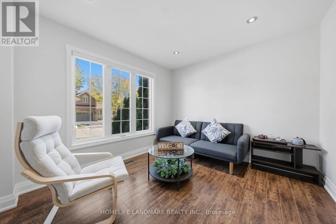
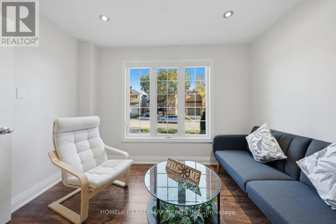
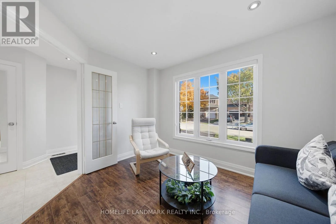
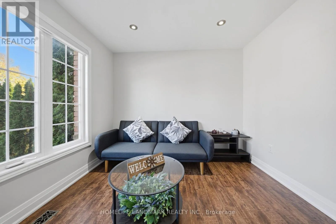
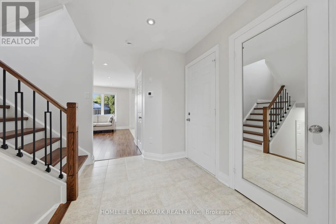
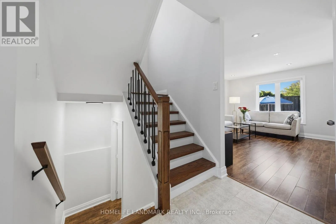
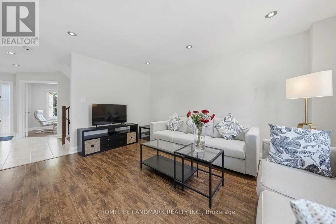
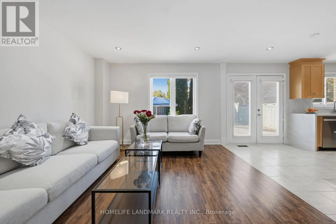
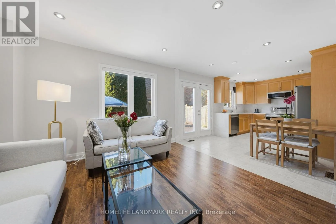
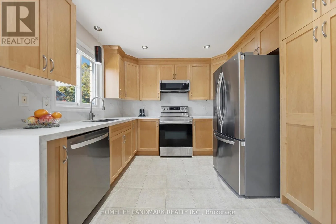
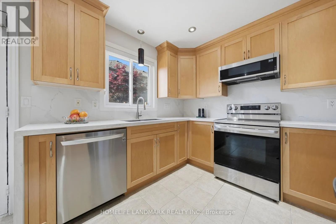
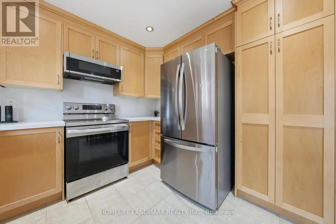
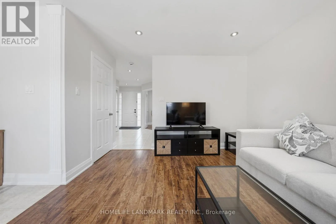
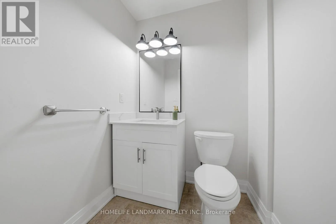
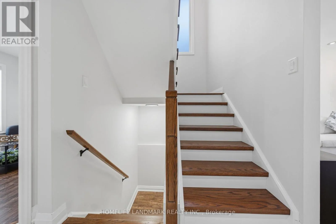
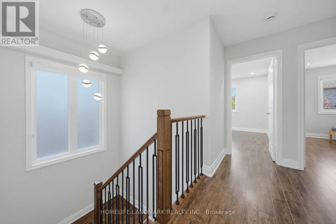
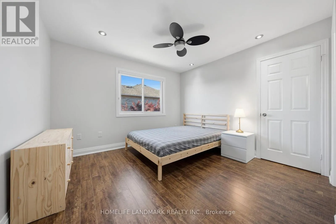
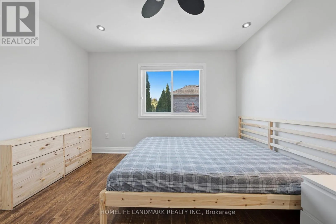
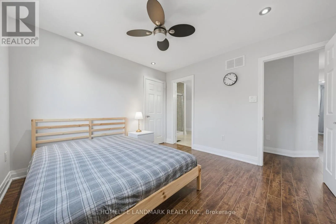
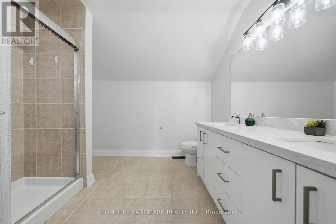
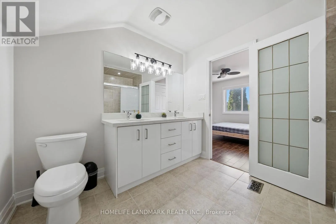
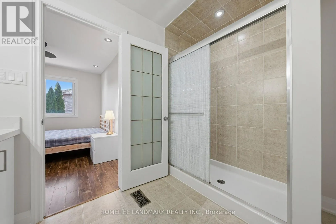
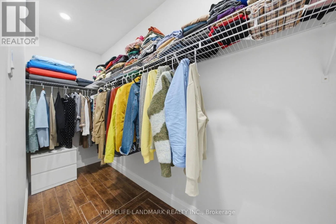
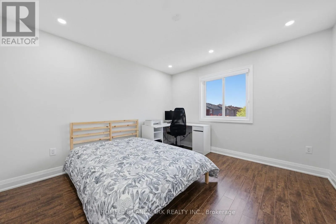
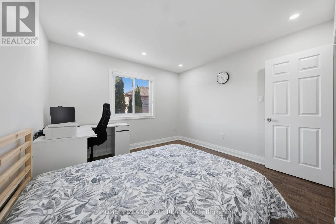
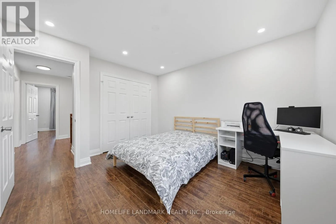
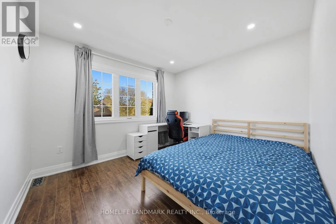
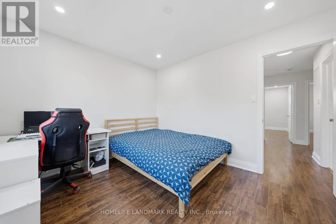
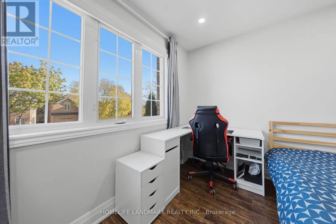
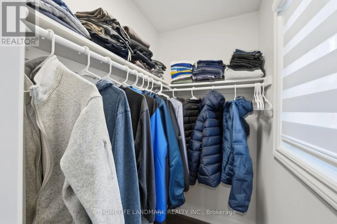
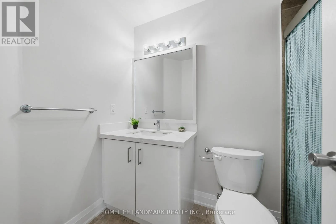
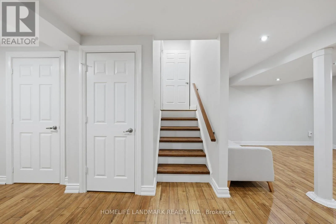
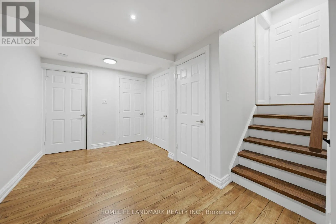
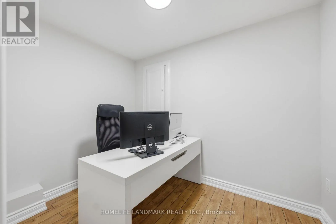
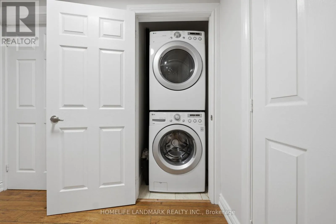
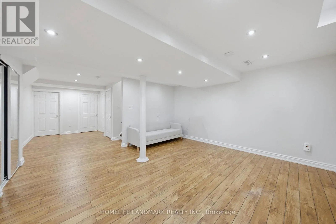
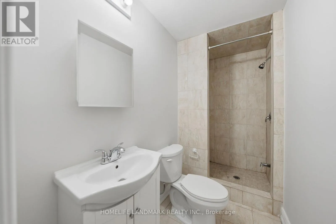
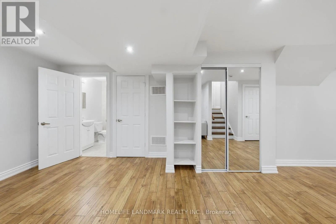
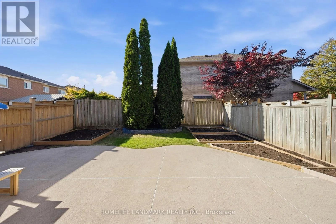
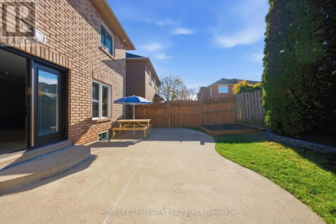
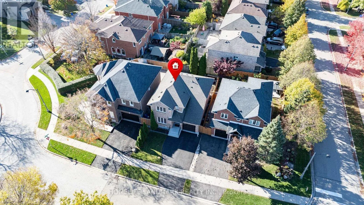
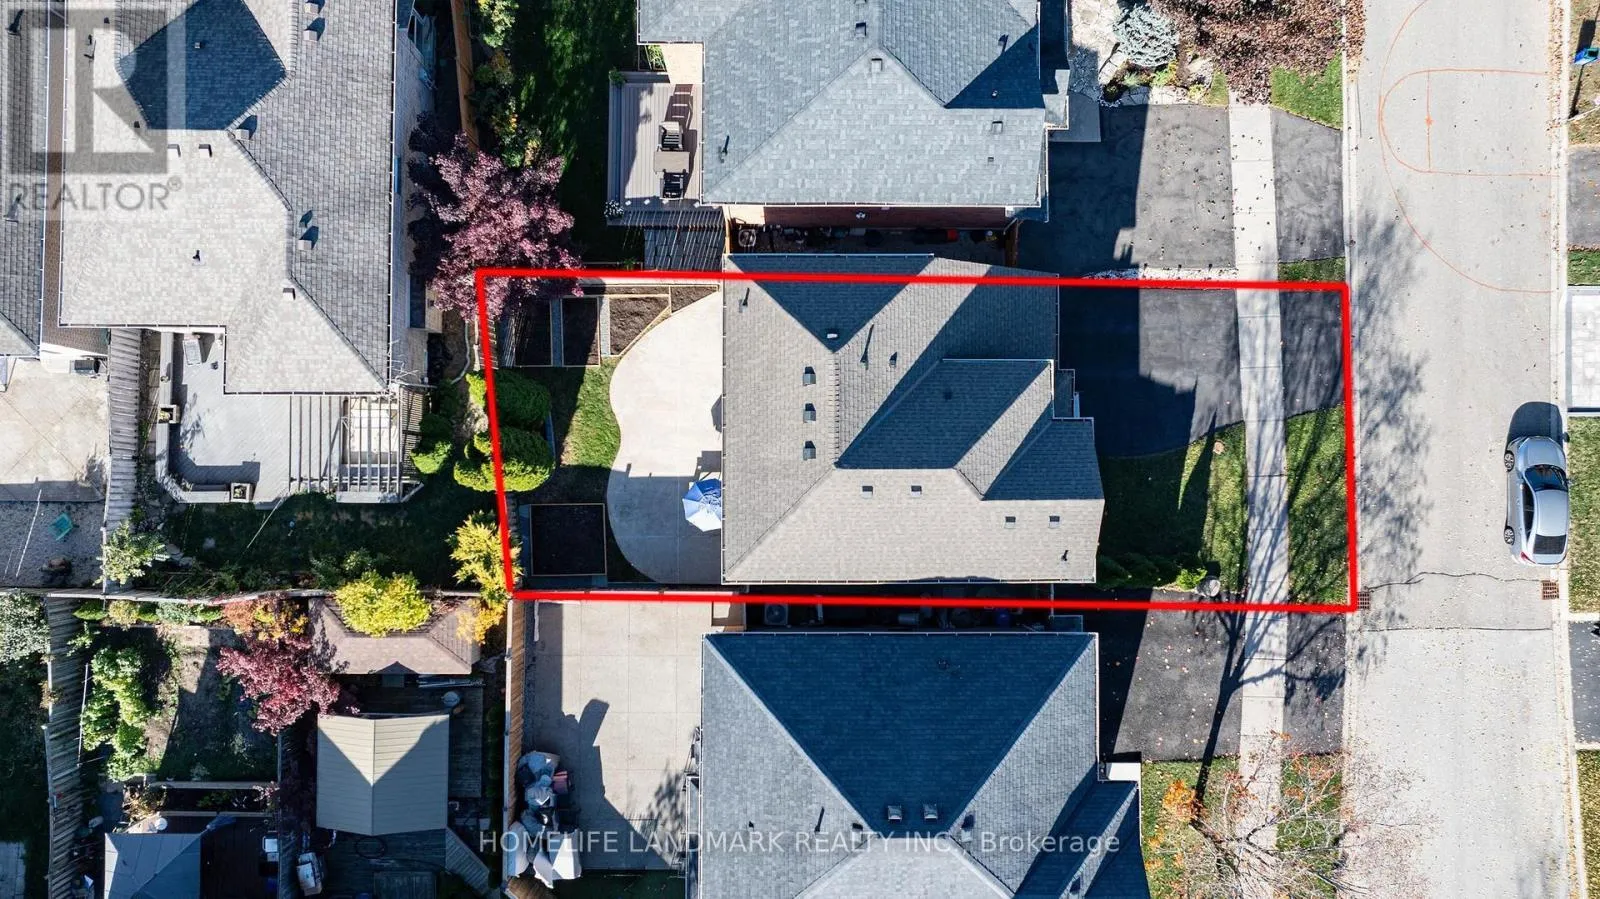
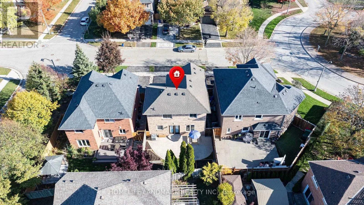
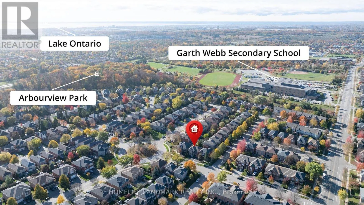
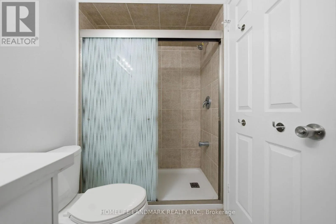
Golden Orchard & Shorncliffe Impeccably updated 2-story detached home offering 2,093 sq ft of total finished living space in highly sought-after West Oak Trails! This bright & stylish 3-bed, 4-bath residence perfectly blends modern design with functional family living. The main level features a natural, open flow with smooth ceilings, pot lights, premium light fixtures, upgraded blinds, and a stunning new staircase with iron pickets. The magazine-worthy chef's kitchen boasts quartz countertops & backsplash, deep S/S sink, S/S appliances, and expansive counter space overlooking the family room and backyard. Upstairs & main baths feature cohesive, luxury quartz counters. The fully finished basement adds exceptional versatility with a large rec room, private office, 3-pc bath, and ample storage. Exceptional curb appeal with manicured front/back gardens, a concrete patio, and a newly sealed 2-car driveway. Major mechanical updates offer total peace of mind: Furnace (2020), A/C (2021), Roof Shingles (2018), and an OWNED Hot Water Tank (2021)-no rental fees!Nestled in a premier, family-friendly neighborhood just a 3-minute drive (or short walk) to top-ranked Garth Webb Secondary School, and steps to Emily Carr Public School, parks, scenic trails, shopping, and Oakville Trafalgar Memorial Hospital. Commuting is a breeze with Bronte GO Station only 8 minutes away and quick, easy access to major highways. A true move-in-ready gem! (id:27476)

Property Highlights

MLS® Number
W14123816
Type
Single Family
Community Name
1019 - WM Westmount
Ownership Type
Freehold
Land Size
34.8 x 82.7 FT
Parking Space Total
3

Building

Building Type
House
Storeys
2.00
Square Footage
1100 - 1500 sqft
Bathrooms Total
4
Bedrooms Above Ground
3
Bedrooms Total
3
Exterior Finish
Brick
Fireplace Present
No
Basement Type
Full (Finished)
Basement Features
Building Heating Type
Forced air
Heating Fuel
Natural gas
Building Cooling Type
Central air conditioning

Utilities

Water
Municipal water
Utility Sewer
Sanitary sewer

Room Layout

Bathroom
Second level
Measurements not available
Bathroom
Second level
Measurements not available
Primary Bedroom
Second level
4.01 m x 3.2 m
Bedroom 2
Second level
3.4 m x 3.6 m
Bedroom 3
Second level
3.47 m x 3.14 m
Bathroom
Basement
Measurements not available
Recreational, Games room
Basement
5.35 m x 4.31 m
Office
Basement
2.2 m x 3.02 m
Family room
Main level
3.45 m x 4.31 m
Bathroom
Main level
Measurements not available
Dining room
Main level
2.03 m x 2.97 m
Kitchen
Main level
2.76 m x 2.97 m
Living room
Main level
3.47 m x 2.9 m
Partial bathroom
Main level
1.52 m x 1.6 m

Location

Learn more about this property
Listing provided by:
HOMELIFE LANDMARK REALTY INC.
MLS® number:
W14123816
Agent:
Kristie Zhang
*Indicates required field
Name is required
Email is required
Please enter a valid phone number (e.g., 416-111-1111).