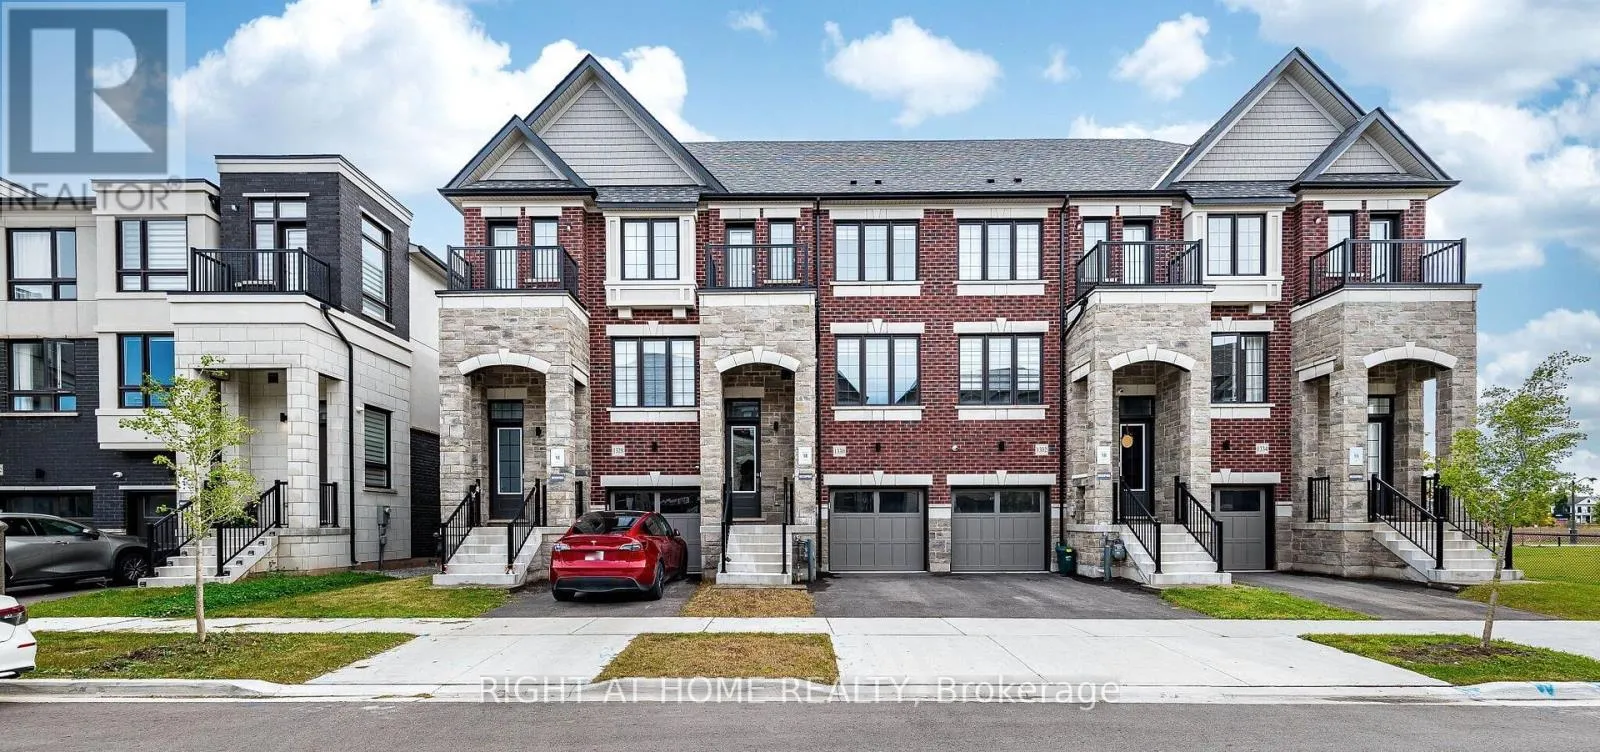
1330 Shevchenko Boulevard, Oakville, Ontario L6M 5R4

Listed for:
$3,800
4 beds
4 baths
Listed 17 days ago
Row / Townhouse for rent: 1330 Shevchenko Boulevard, Oakville, Ontario L6M 5R4

View all 33 photos

About

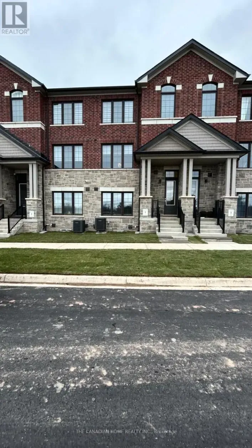
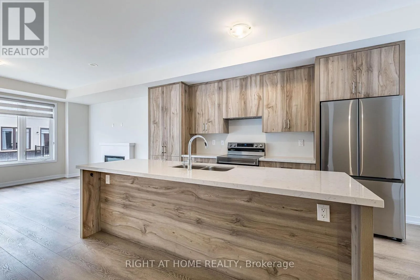
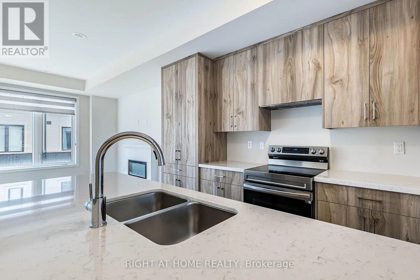
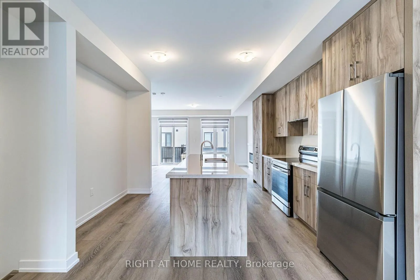
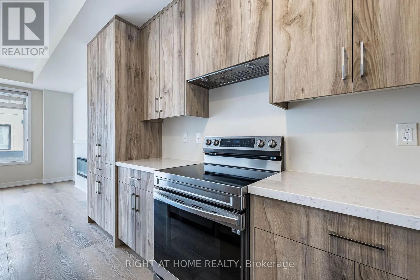
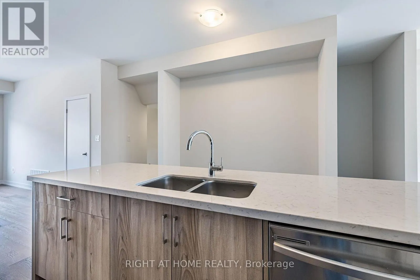
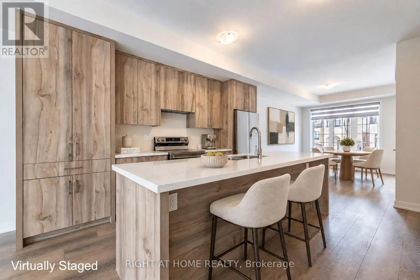
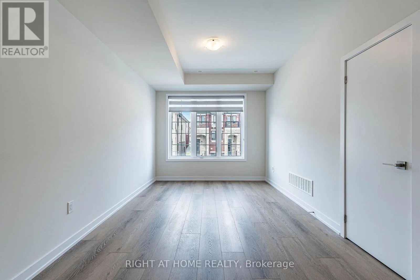
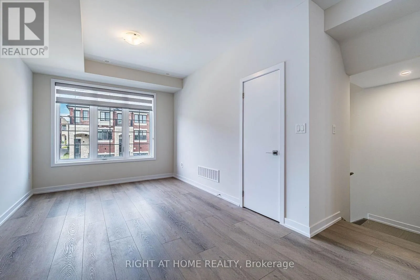
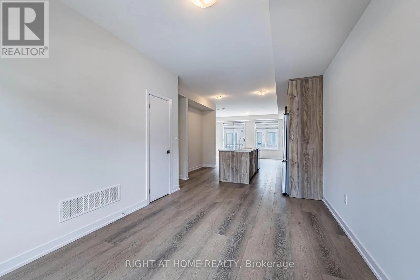
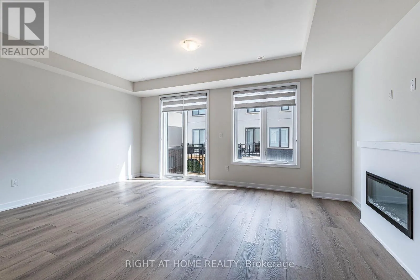
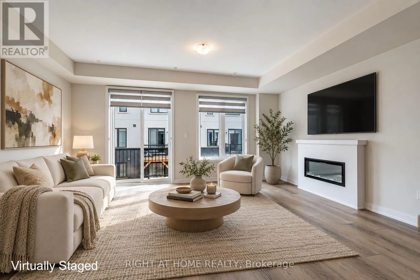
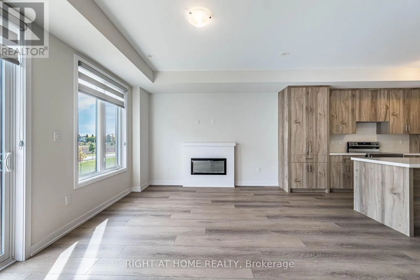
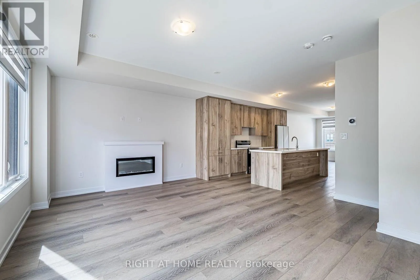
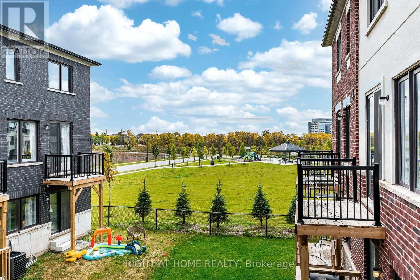
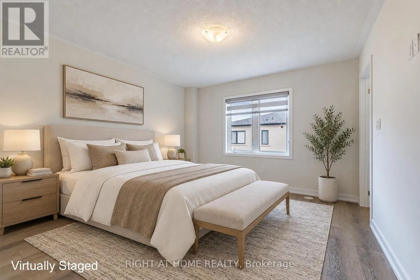
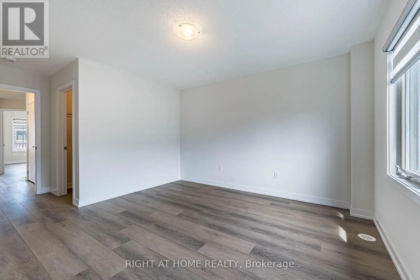
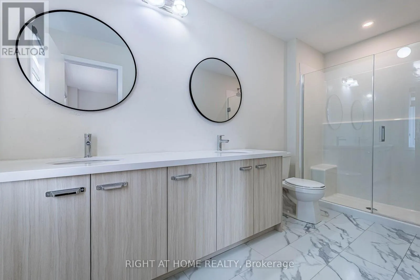
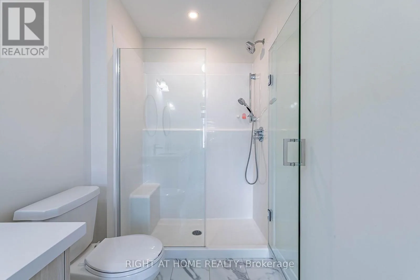
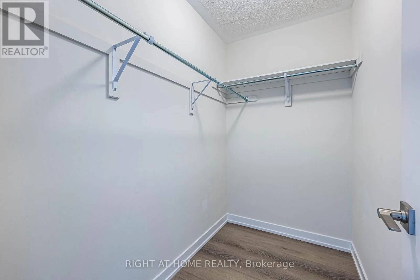
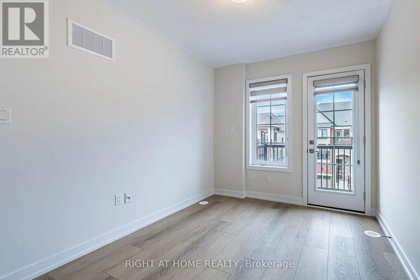
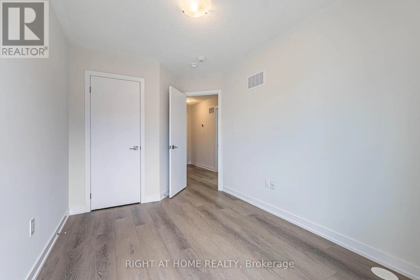
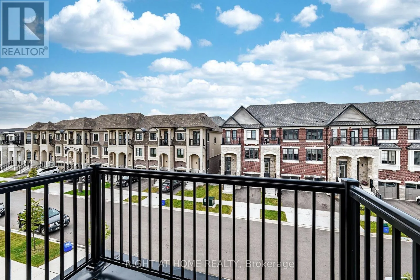
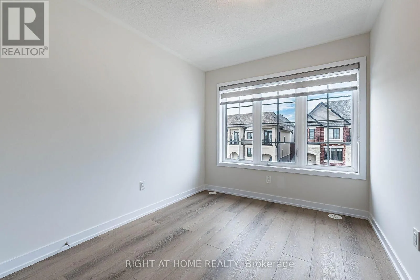
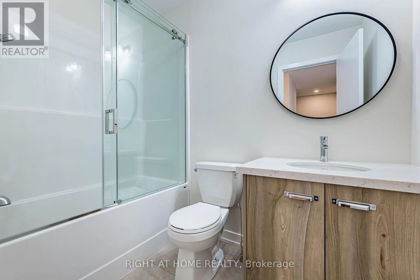
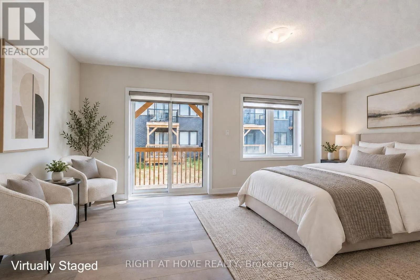
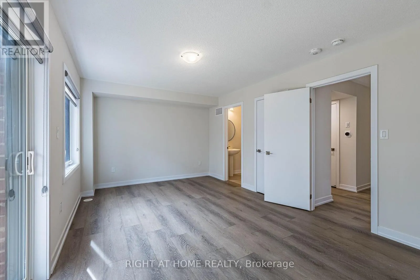
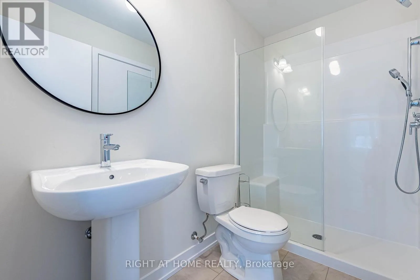
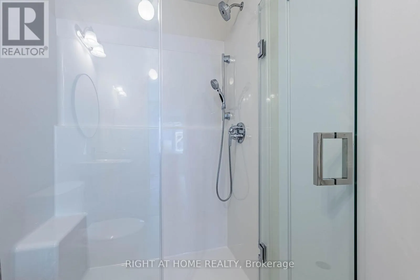
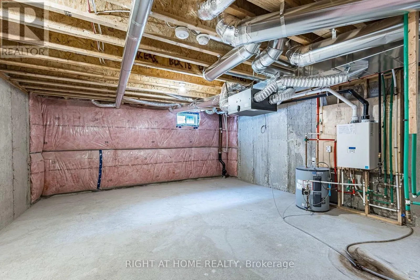
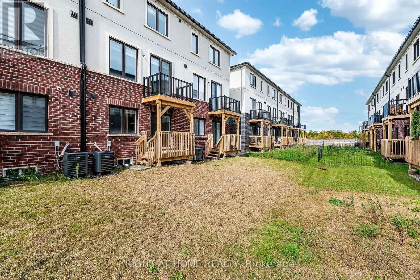
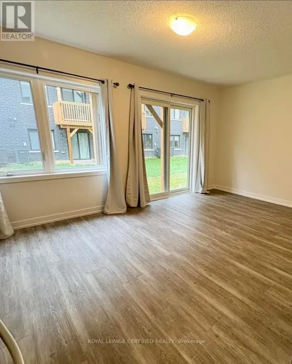
Dundas Street West and Third Line Modern Oakville executive townhome built for today's families yet designed with tomorrow in mind. A place where all the comforts and conveniences of modern life intersect and a smartly contemporary residence dedicated to bringing a wealth of comforts home, is well and truly met. This townhome features four bedrooms and four bathrooms, with 9-foot-high ceilings, an open-concept contemporary kitchen, a large island, stainless steel appliances and electric fireplace. Primary bedroom includes a 4-piece ensuite and his and hers walk-in closet while the second bedroom has its own balcony. The ground level features the fourth bedroom with an ensuite and walkout into the backyard. Separate thermostats separate for each level and ring doorbell. Enjoy your morning coffee on the living room balcony or built-in breakfast bar. In a family-friendly neighborhood, you're just minutes from schools, parks, trails, shopping, the Hospital and the Bronte Go Station. Plus, easy access to major highways makes commuting a breeze. (id:27476)

Property Highlights

MLS® Number
W14126912
Type
Single Family
Community Name
1012 - NW Northwest
Ownership Type
Freehold
Parking Space Total
2

Building

Building Type
Row / Townhouse
Storeys
3.00
Square Footage
2000 - 2500 sqft
Bathrooms Total
4
Bedrooms Above Ground
4
Bedrooms Total
4
Amenities
Hospital, Place of Worship, Public Transit, Schools
Exterior Finish
Stone, Brick
Fireplace Present
Yes
Basement Type
N/A (Unfinished)
Basement Features
Building Heating Type
Forced air
Heating Fuel
Natural gas
Building Cooling Type
Central air conditioning, Air exchanger

Utilities

Water
Municipal water
Utility Sewer
Sanitary sewer

Room Layout

Great room
Second level
5.28 m x 3.78 m
Kitchen
Second level
4.21 m x 4.26 m
Dining room
Second level
4.19 m x 3.12 m
Primary Bedroom
Third level
3.81 m x 3.55 m
Bedroom 2
Third level
3.07 m x 2.56 m
Bedroom 3
Third level
3.37 m x 2.61 m
Bedroom 4
Ground level
5.28 m x 3.37 m

Location

Learn more about this property
Listing provided by:
RIGHT AT HOME REALTY
MLS® number:
W14126912
Agent:
Christopher Patrick Elder
*Indicates required field
Name is required
Email is required
Please enter a valid phone number (e.g., 416-111-1111).