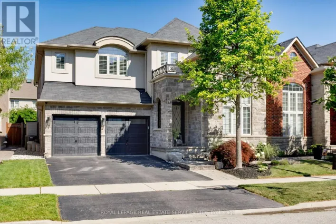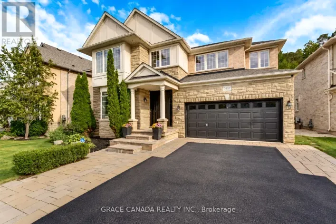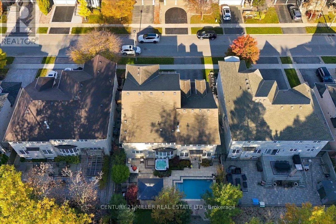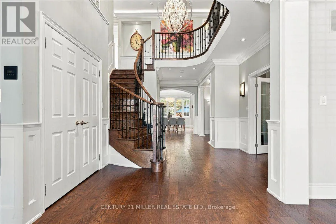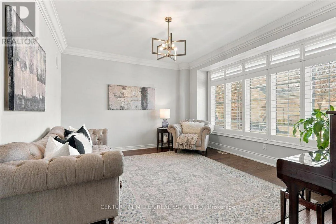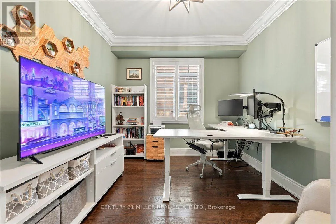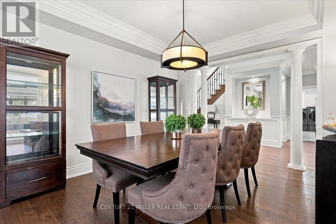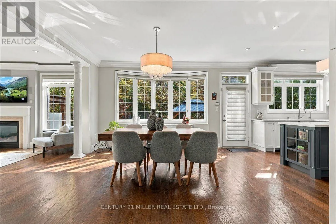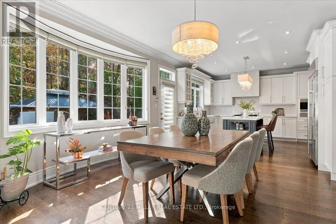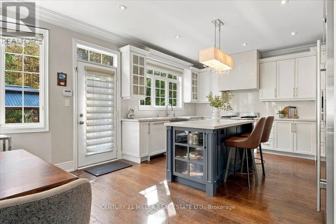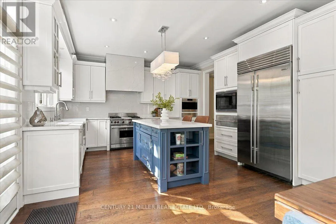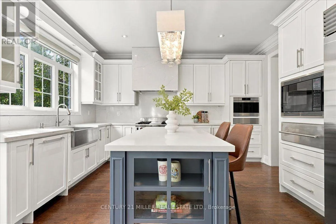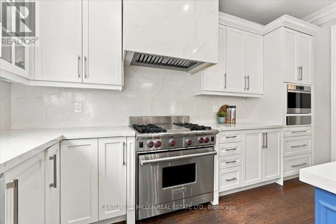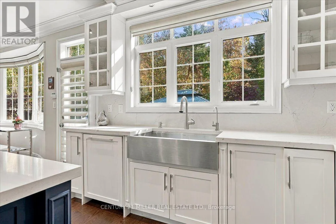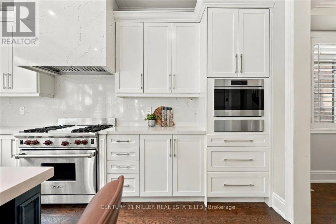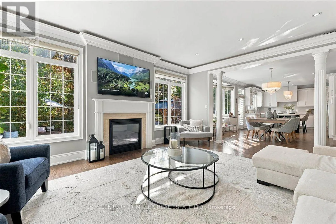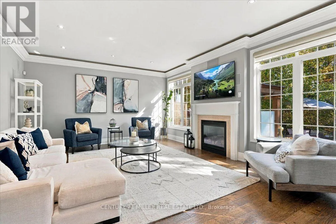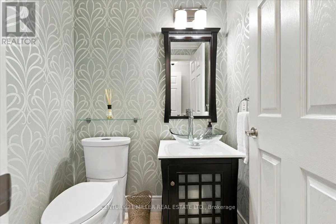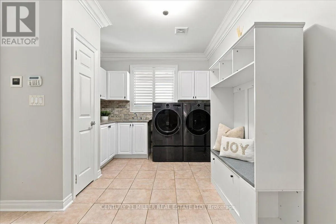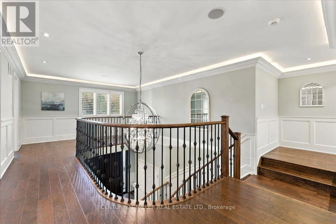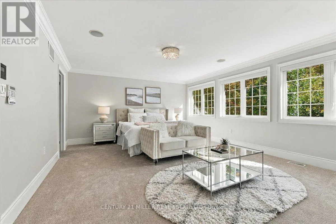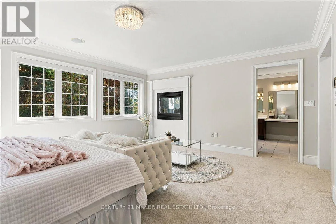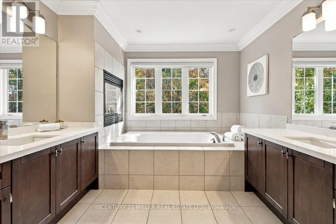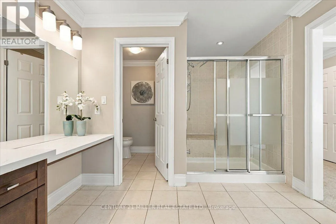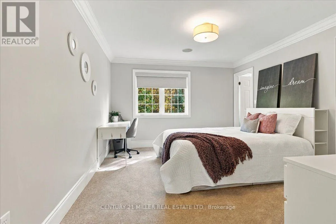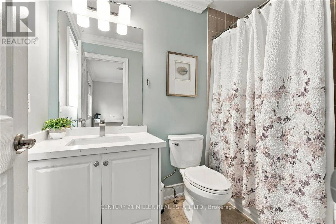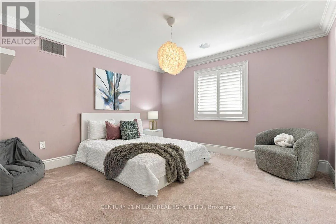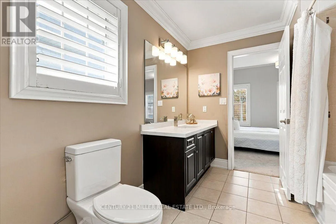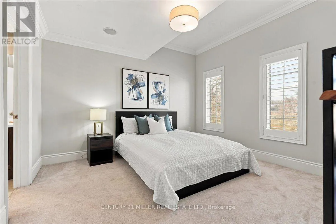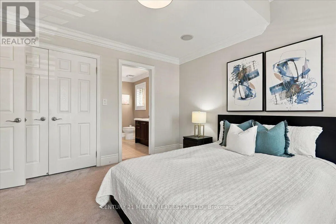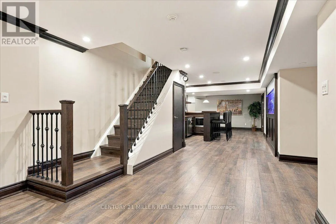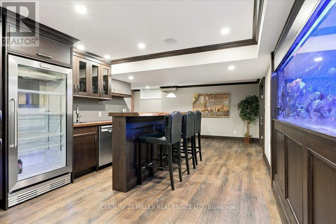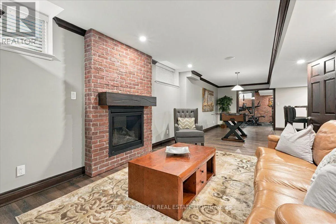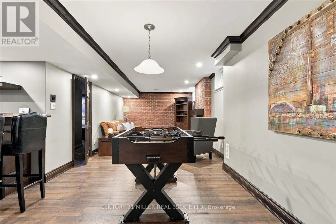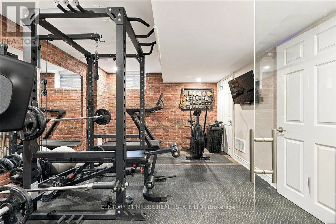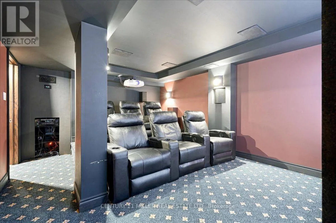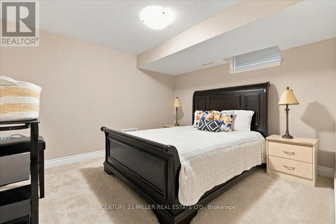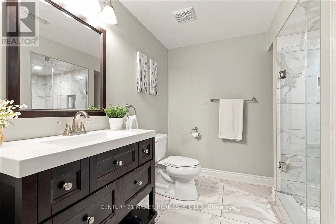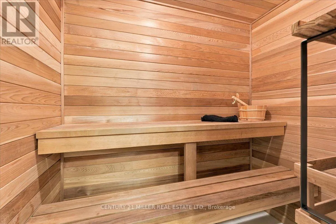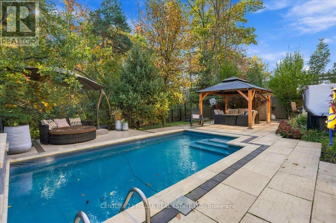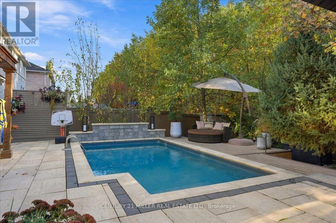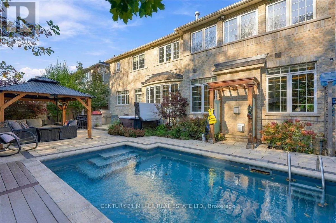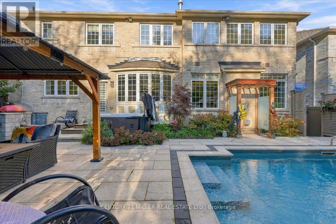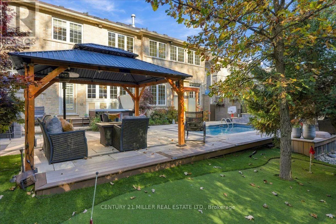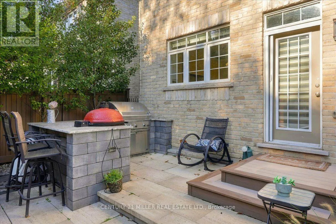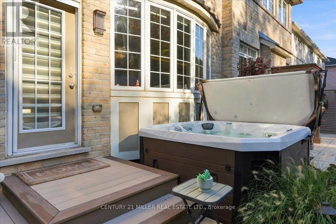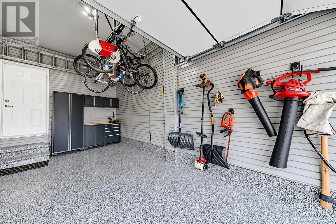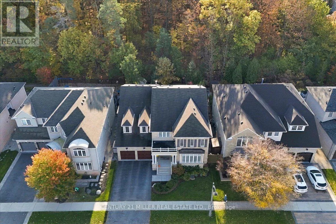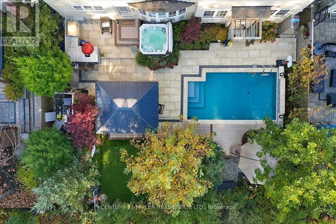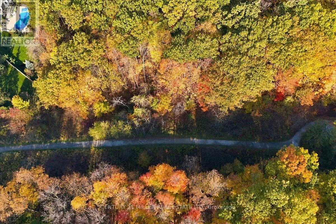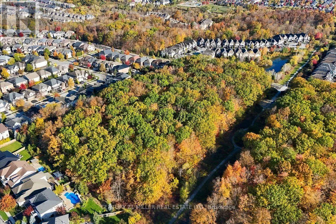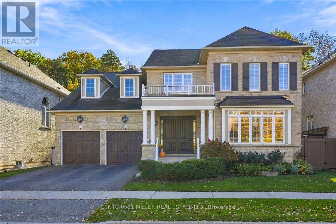
Dundas St W & Colonel William Pkwy Situated on a premium ravine lot in Oakville's sought-after Bronte Creek community, this beautifully appointed detached home offers over 5,000 sq. ft. of living space, exceptional privacy and a resort-style backyard designed for entertaining. Surrounded by mature trees, the fully fenced outdoor retreat features an inground swimming pool, hot tub, covered gazebo, professional-style putting green and extensive stone patios. A dedicated outdoor cooking station with a DCS dual-fuel grill and Kamado Joe smoker completes this impressive setting. Inside, the home offers spacious principal rooms, hardwood flooring, crown moulding, wainscoting and pot lights throughout. A curved hardwood staircase with wrought-iron railings welcomes you into the home, leading to a formal living and dining room, private office with French doors and a family room with fireplace. The updated chef's kitchen features white cabinetry, a contrasting centre island, quartz countertops and a full-height quartz backsplash surrounding the range hood, along with premium Wolf and Sub-Zero appliances. A bright breakfast area overlooks the backyard, while the main-floor laundry provides convenient garage access. Upstairs, four spacious bedrooms include a primary retreat with sitting area, walk-in closet, double-sided fireplace and five-piece ensuite with soaker tub and separate shower. The second bedroom features a private four-piece ensuite, while the remaining two bedrooms share a four-piece semi-ensuite. The professionally finished and soundproofed lower level offers an extensive entertainment area with custom wet bar, built-in aquarium, dedicated home theatre, private gym, sauna and additional family room with fireplace, plus a fifth bedroom and three-piece bathroom. A double-car garage with epoxy-style flooring and organized storage completes this outstanding home, conveniently located near parks, trails, schools, shopping and major highways. (id:27476)