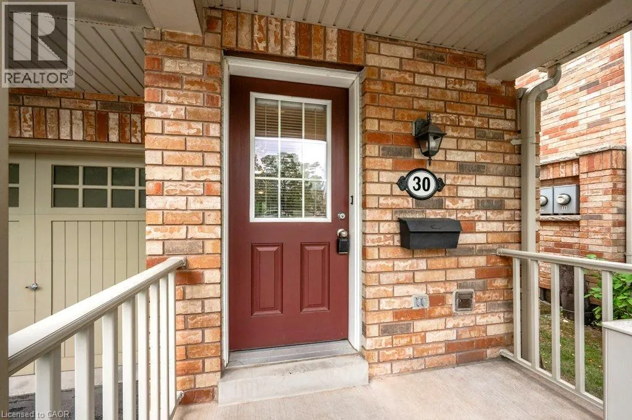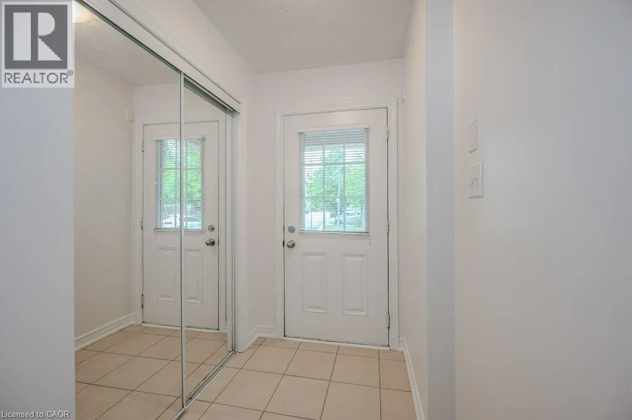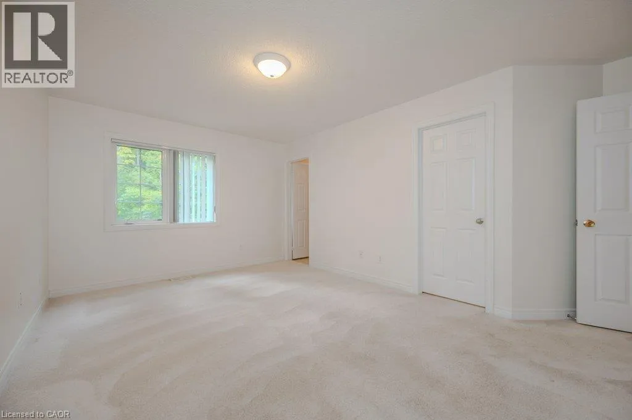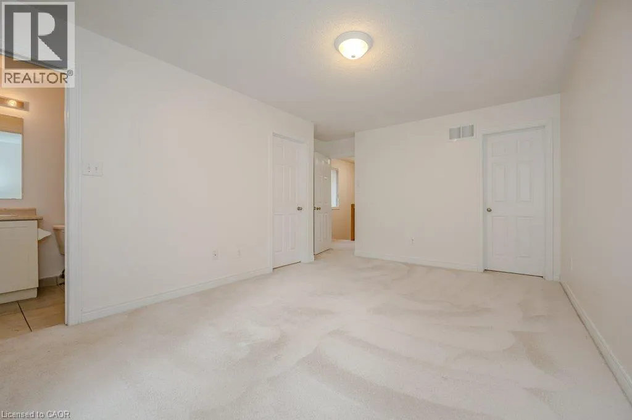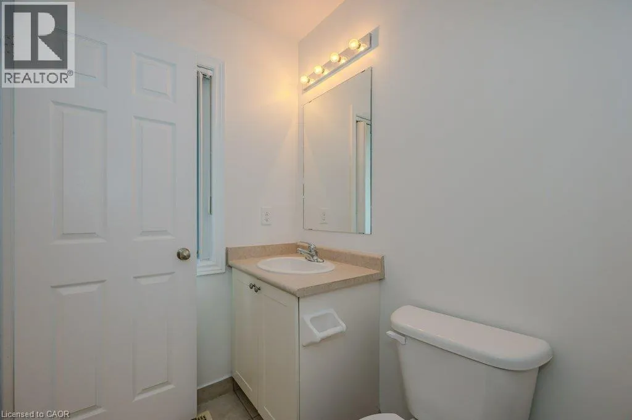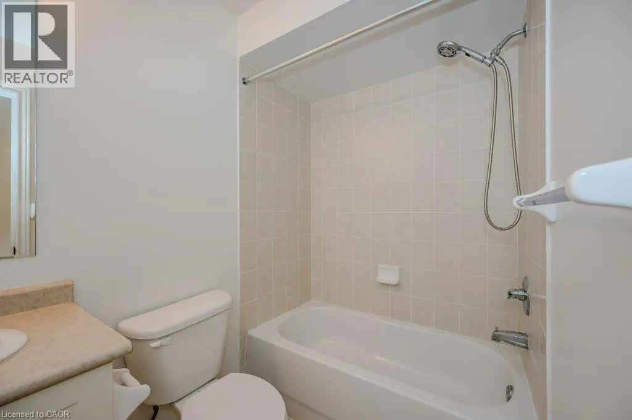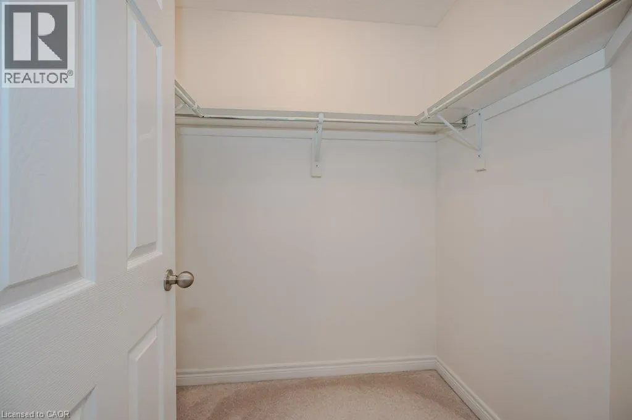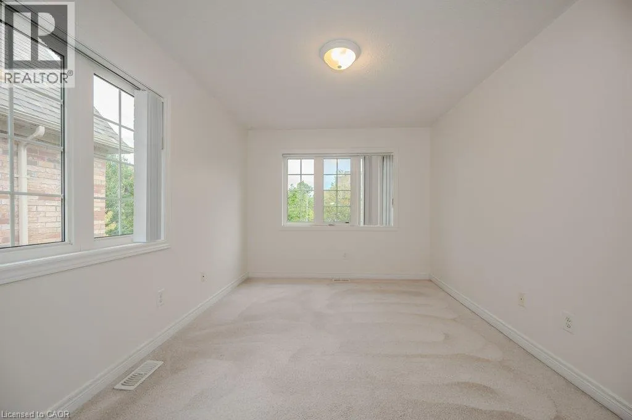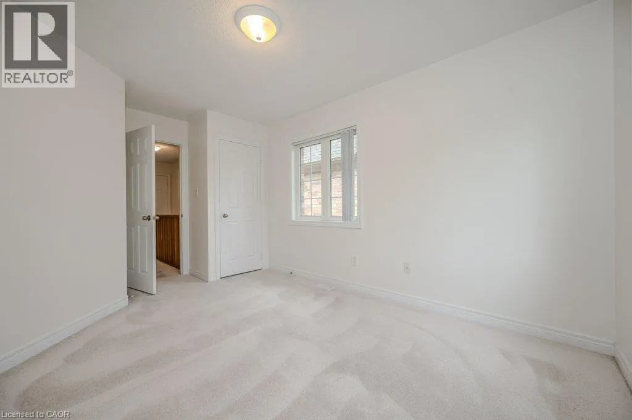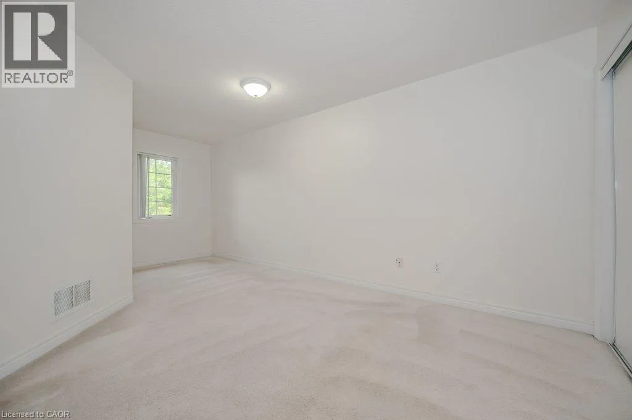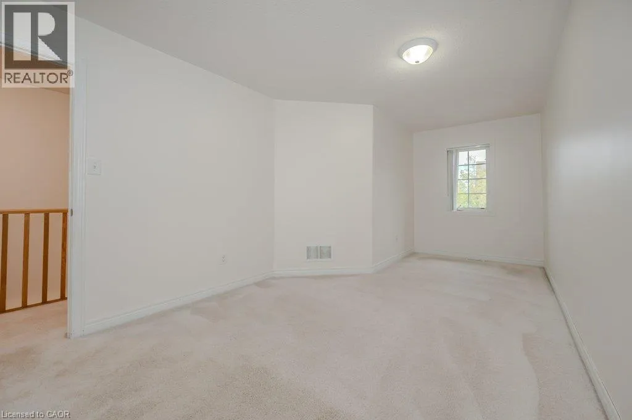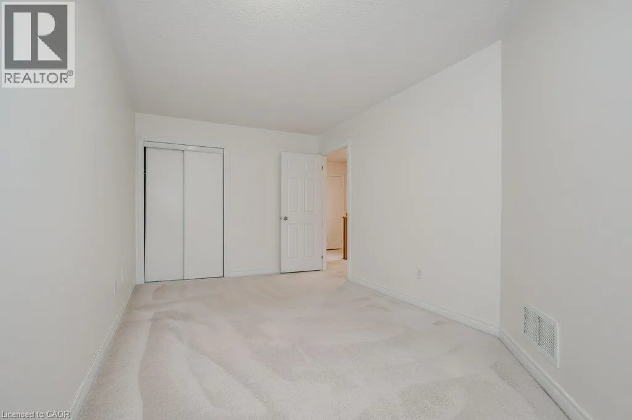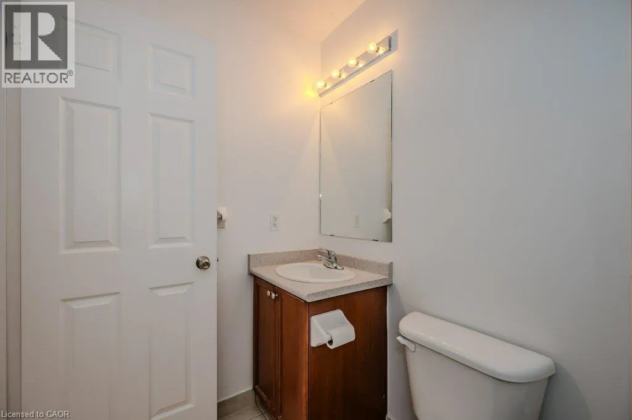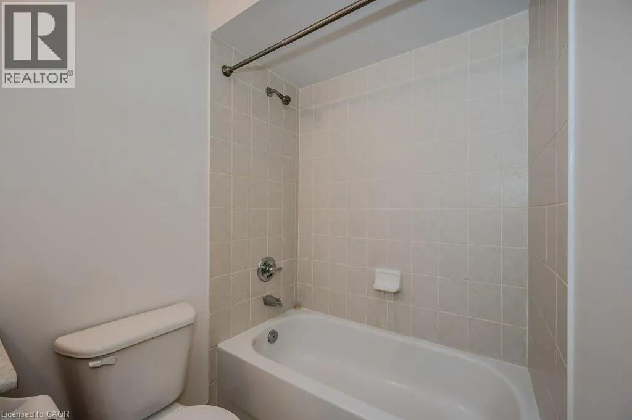
233 Duskywing Way Unit# 30, Oakville, Ontario L6L 0C5

Listed for:
$3,600
3 beds
4 baths
Listed 15 days ago
Row / Townhouse for rent: 233 Duskywing Way Unit# 30, Oakville, Ontario L6L 0C5

View all 36 photos

About

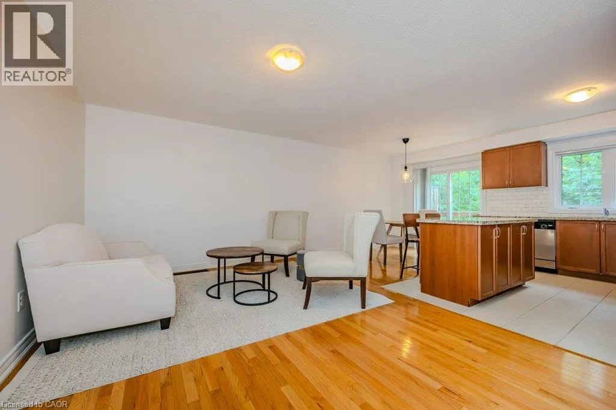
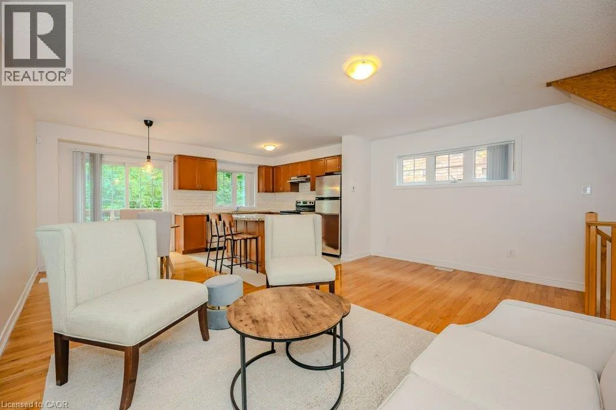
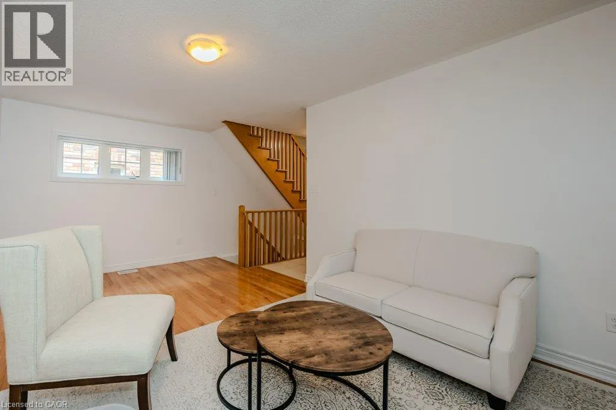
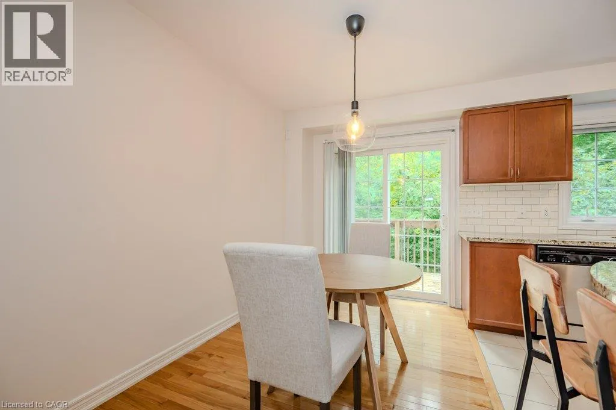
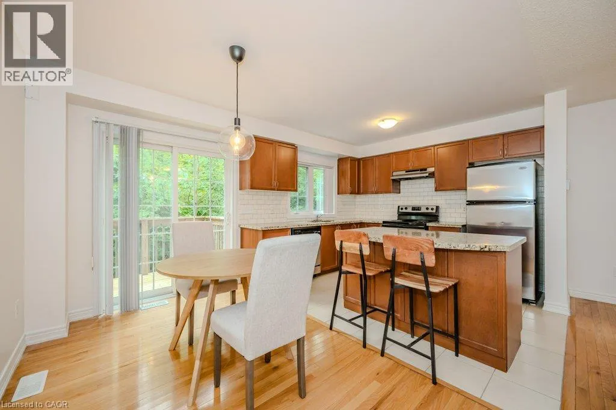
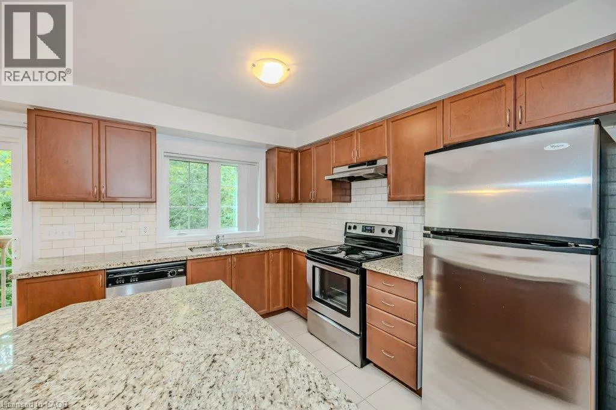
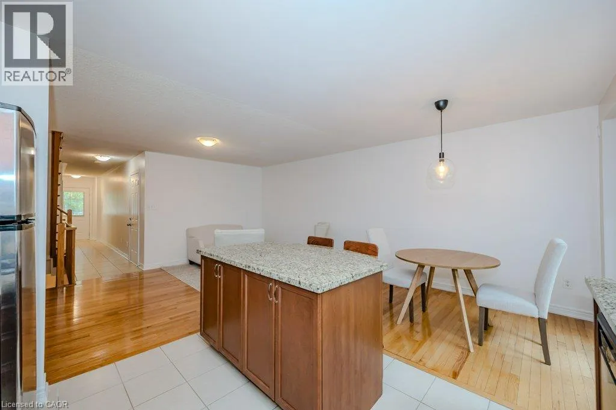
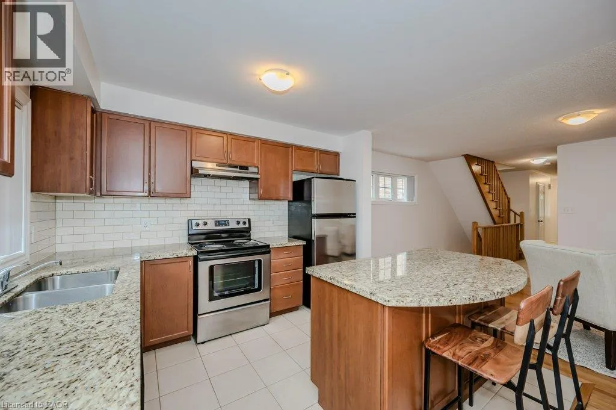
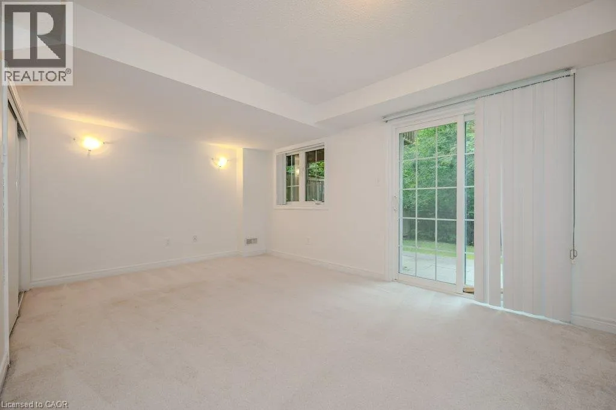
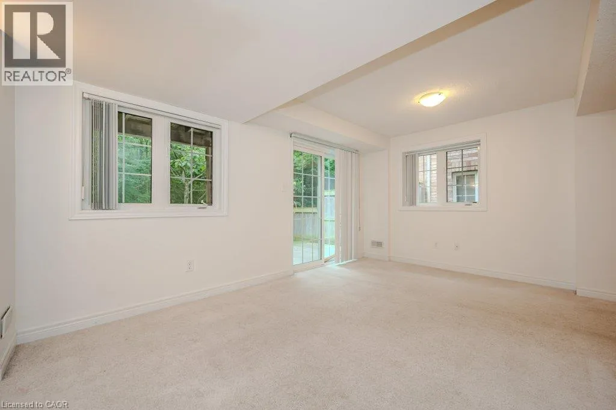
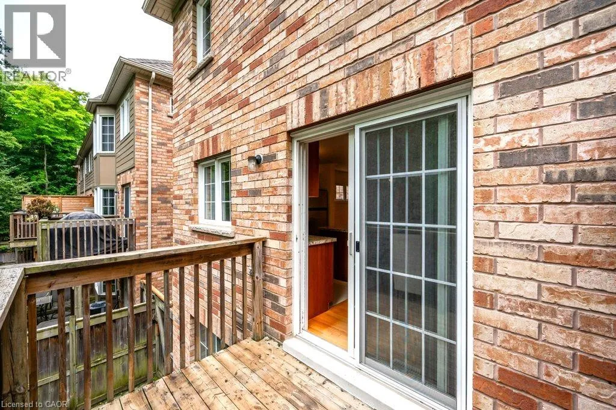
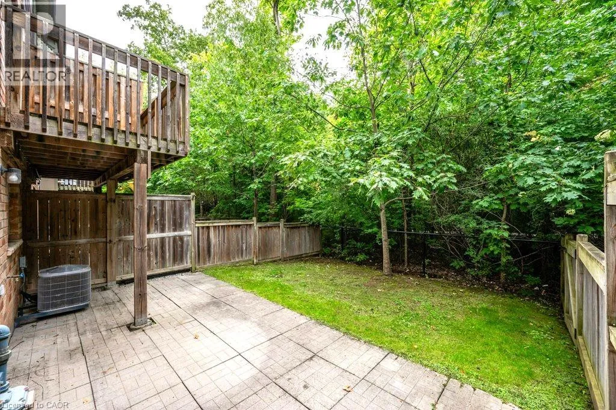
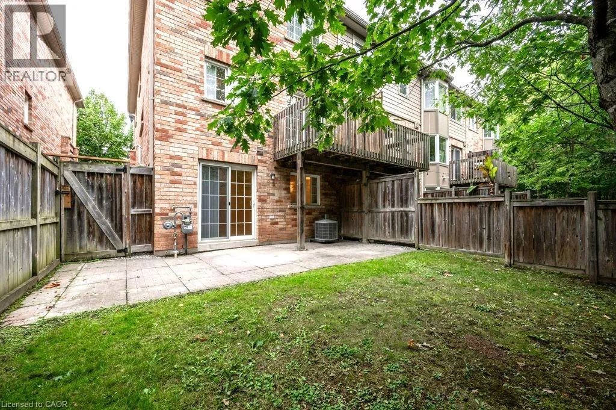
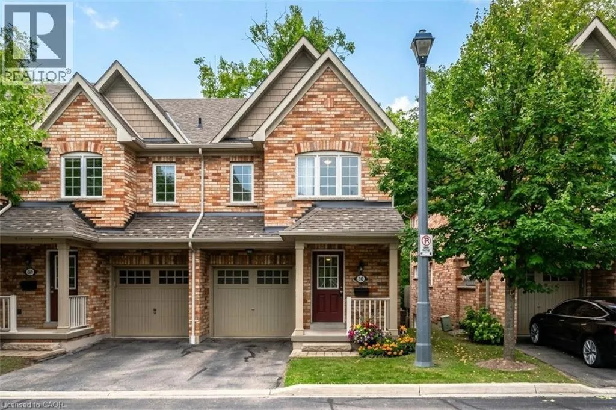
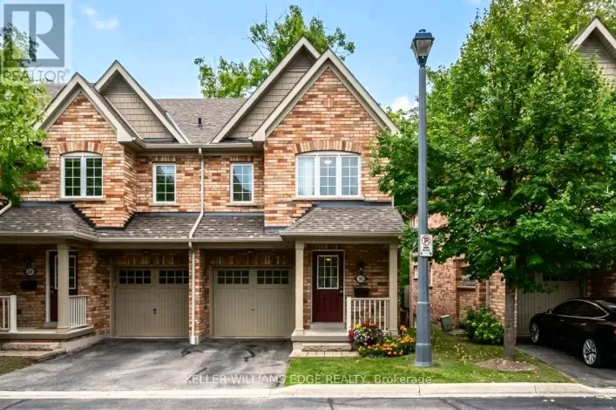
Great Lakes Blvd to Creek Path Avenue to Duskywing Way Green space outside your windows, a private deck off the kitchen, and room to spread out inside. This bright 3-bedroom end-unit townhome offers a comfortable place to settle into Oakville’s sought-after Lakeshore Woods community. The open-concept main floor brings the kitchen, breakfast bar, living and dining areas together, keeping everyday meals and time with friends connected. Abundant windows fill the home with natural light, while the walk-out lower level provides additional space to enjoy. Step onto the deck for your morning coffee or head out for a stroll to South Shell Beach Park. Nearby Shell Park offers plenty of ways to stay active, with sports fields, tennis and pickleball courts, basketball courts and a skatepark. Shops, everyday amenities, and public, Catholic and private schools are close by, with convenient access to GO Transit and the QEW, 403 and 407. (id:27476)

Property Highlights

MLS® Number
40874328
Type
Single Family
Ownership Type
Freehold
Land Size
under 1/2 acre
Parking Space Total
2

Building

Building Type
Row / Townhouse
Storeys
2.00
Square Footage
2026 sqft
Bathrooms Total
4
Bedrooms Above Ground
3
Bedrooms Total
3
Amenities
Park, Place of Worship, Public Transit
Exterior Finish
Brick
Fireplace Present
No
Basement Type
Full (Finished)
Basement Features
Building Heating Type
Forced air
Heating Fuel
Natural gas
Building Cooling Type
Central air conditioning

Utilities

Water
Municipal water
Utility Sewer
Municipal sewage system

Room Layout

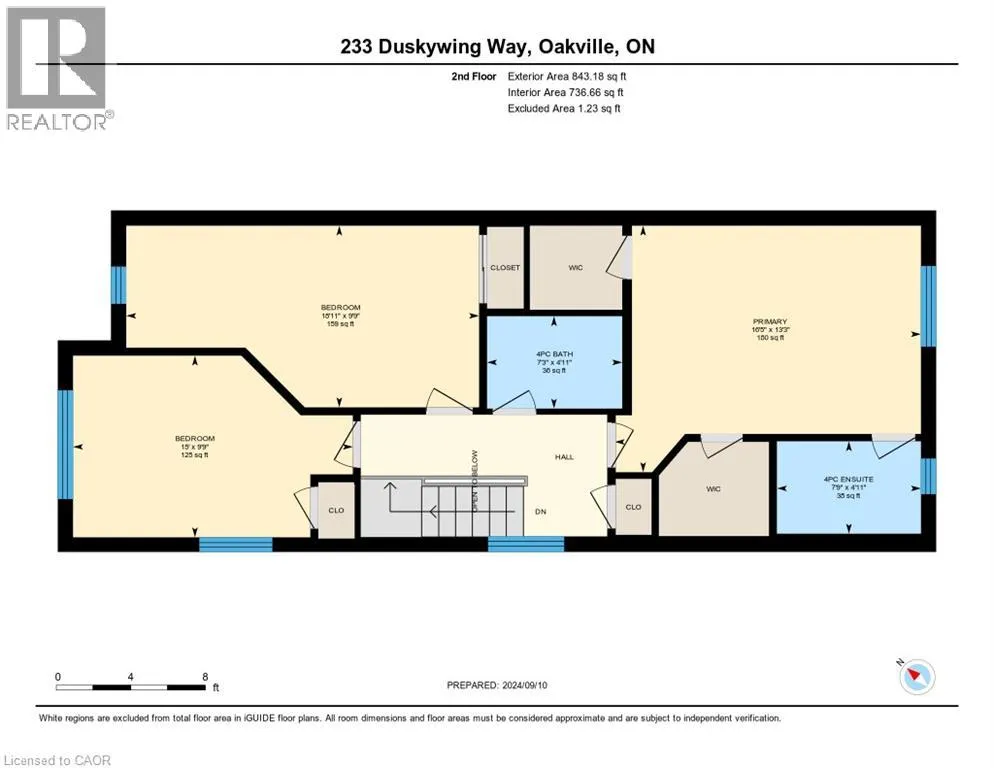
4pc Ensuite bath
Second level
Measurements not available
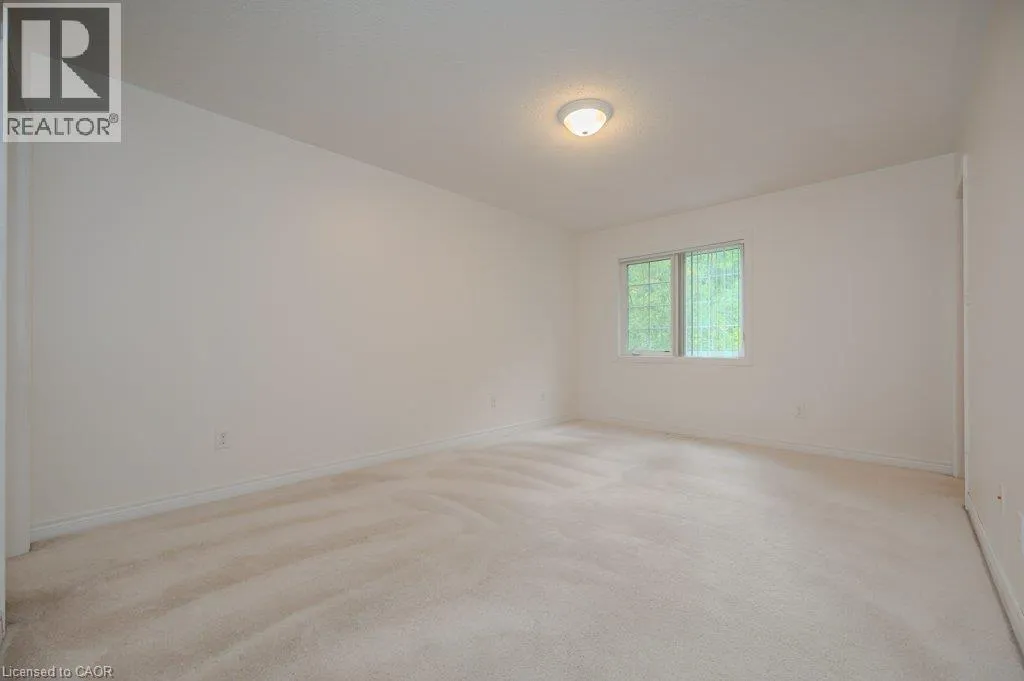
Primary Bedroom
Second level
13'3'' x 16'5''
4pc Bathroom
Second level
Measurements not available
Bedroom
Second level
9'9'' x 18'11''
Bedroom
Second level
9'9'' x 15'0''
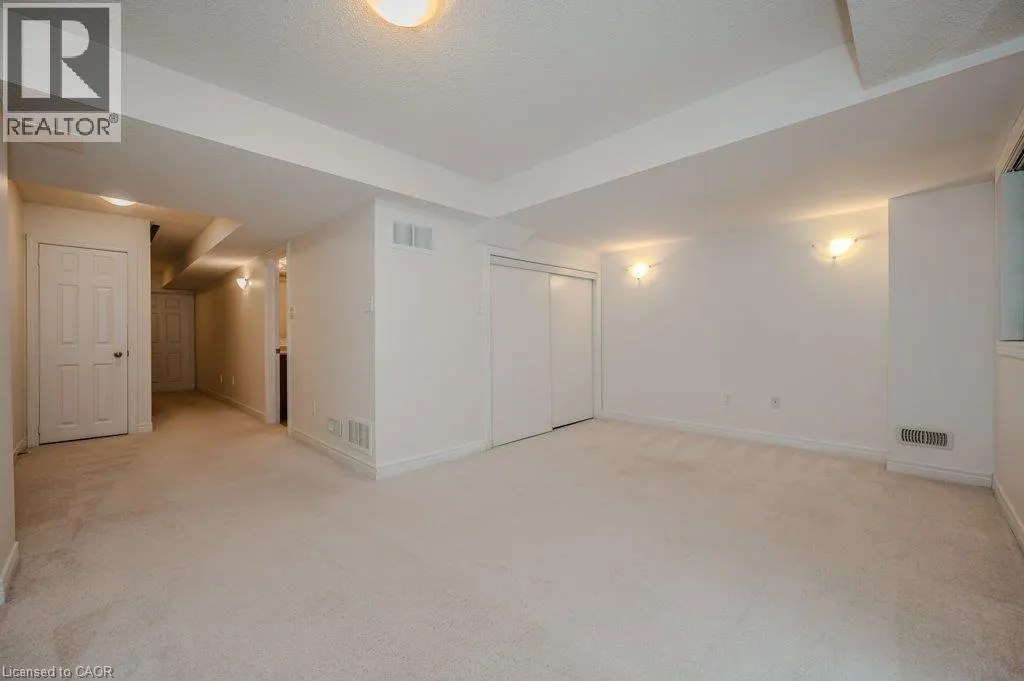
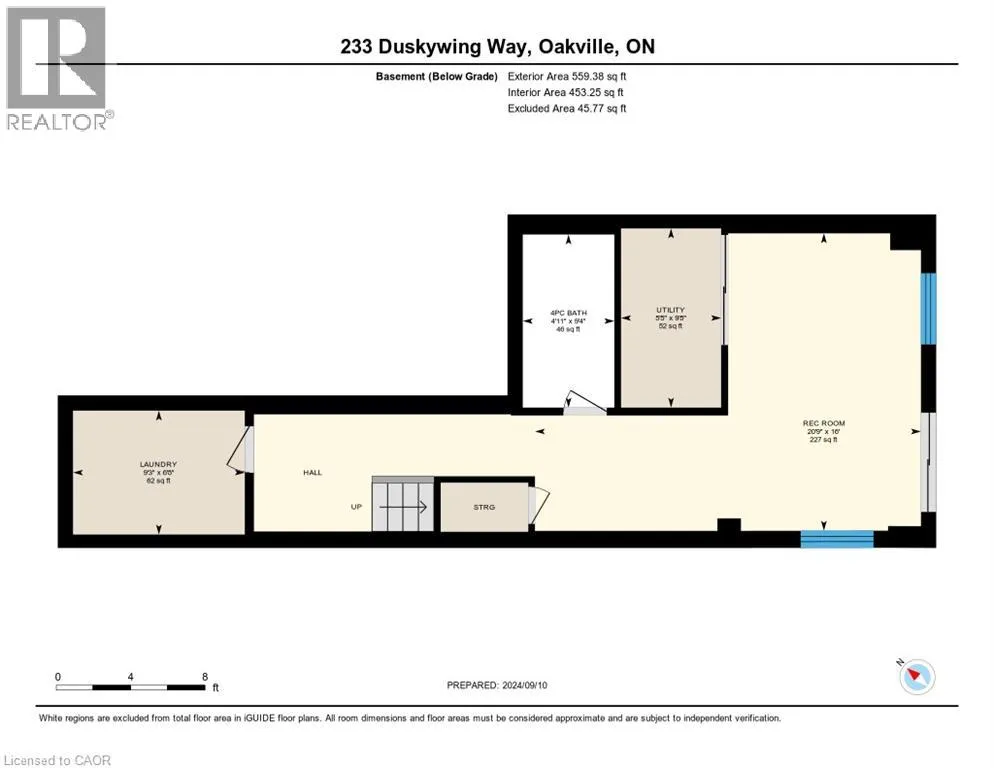
Recreation room
Basement
16'0'' x 20'9''
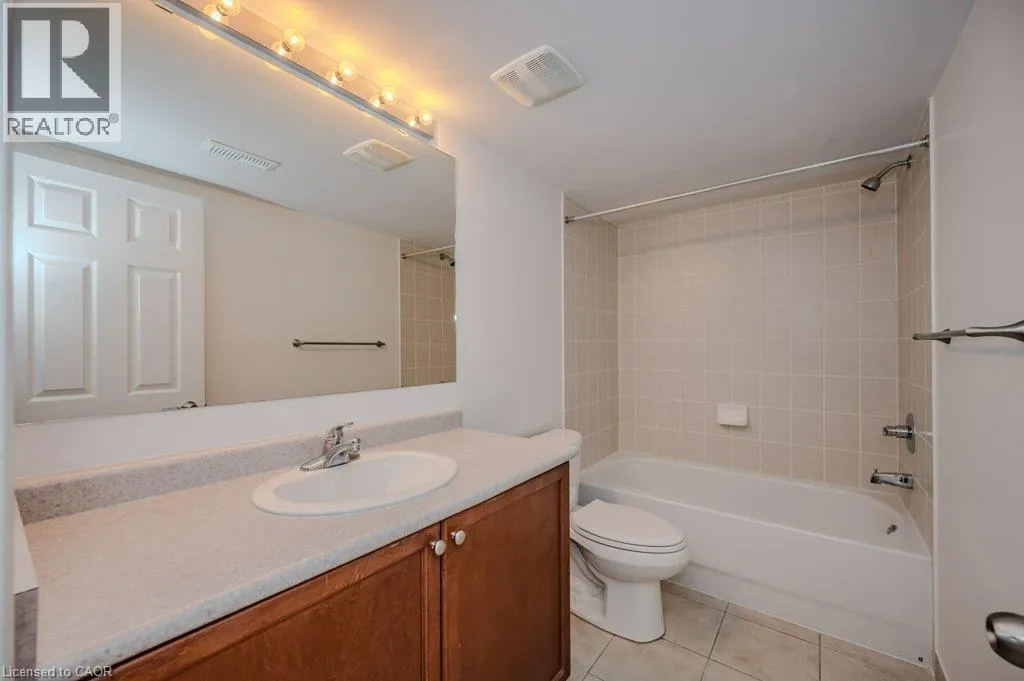
4pc Bathroom
Basement
Measurements not available
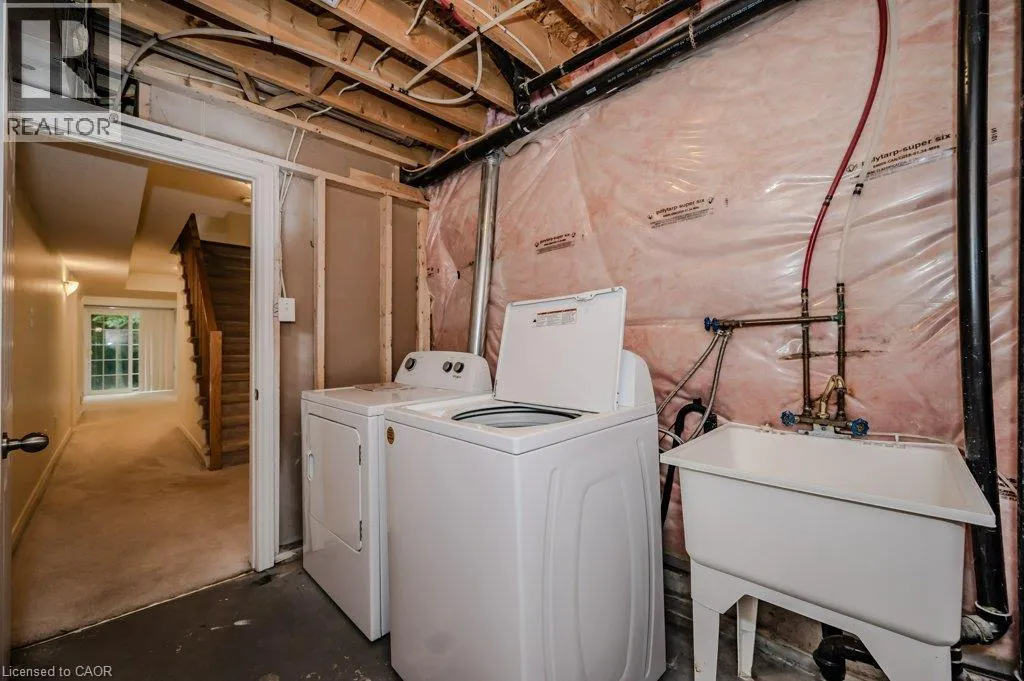
Laundry room
Basement
Measurements not available
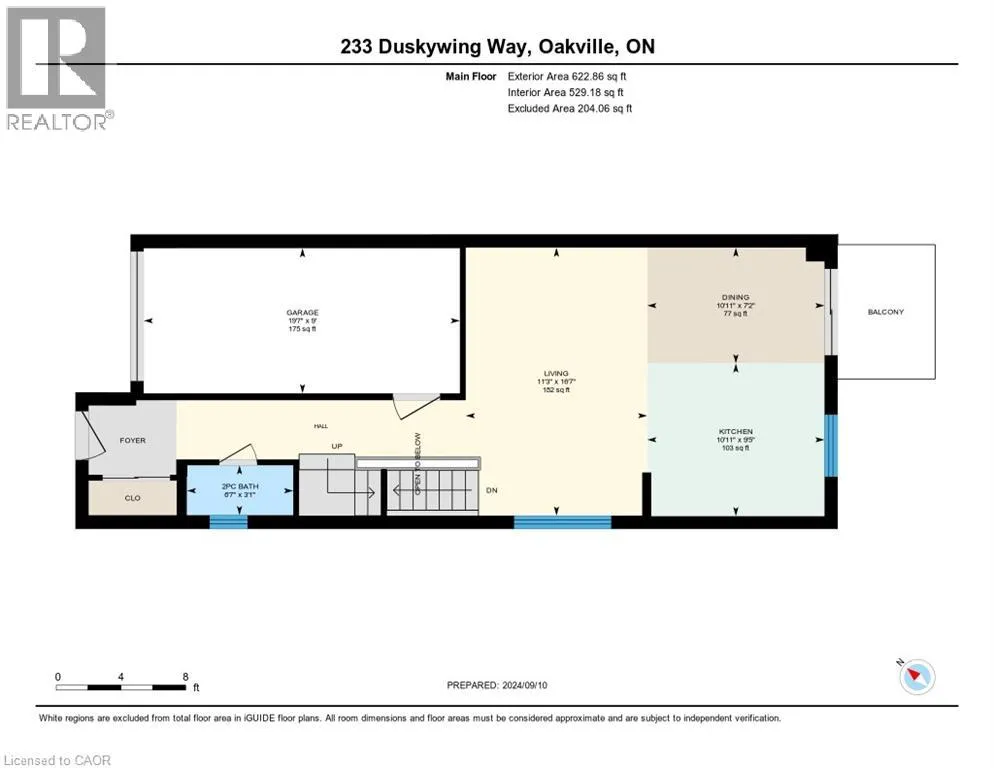
Living room
Main level
16'7'' x 11'3''
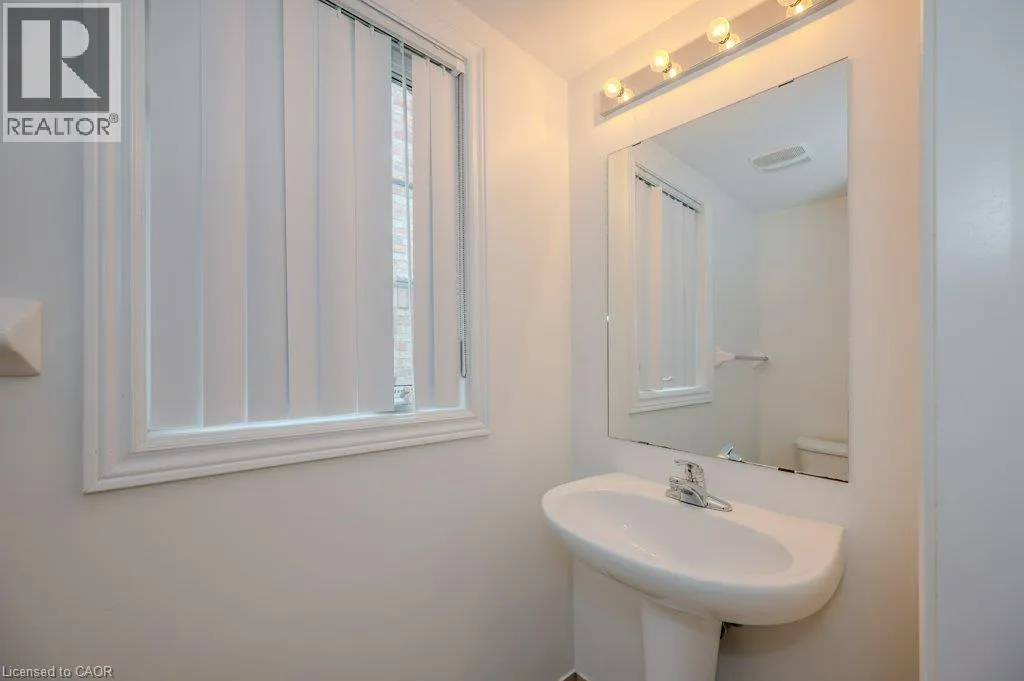
2pc Bathroom
Main level
Measurements not available
Kitchen
Main level
9'5'' x 10'11''
Dining room
Main level
7'2'' x 10'11''

Location

Learn more about this property
Listing provided by:
Keller Williams Edge Realty
MLS® number:
40874328
Agent:
Karen Paul
*Indicates required field
Name is required
Email is required
Please enter a valid phone number (e.g., 416-111-1111).