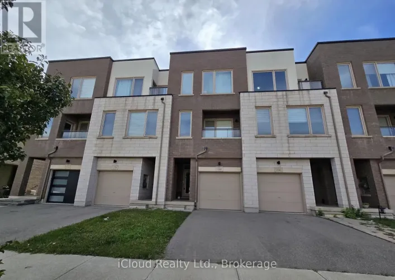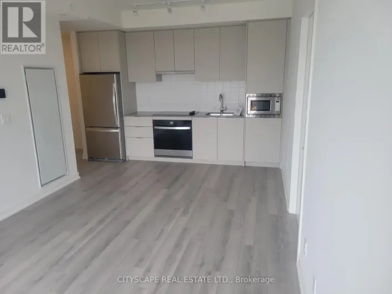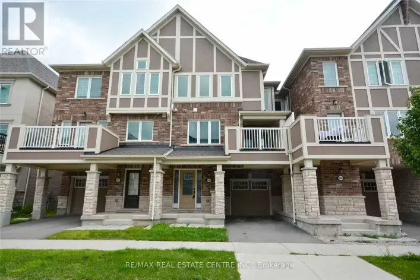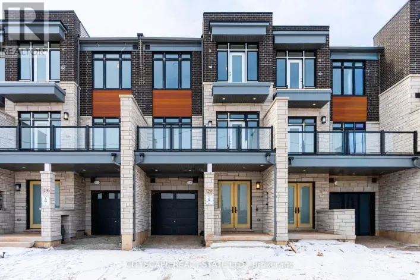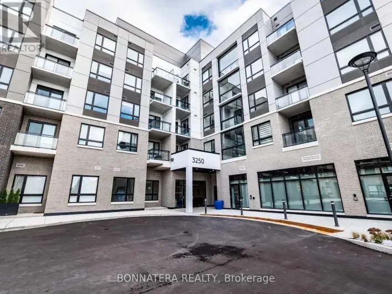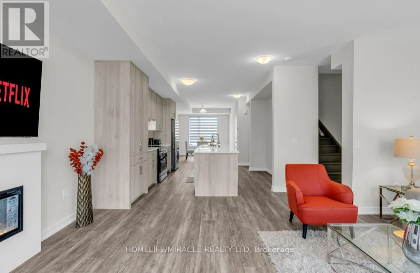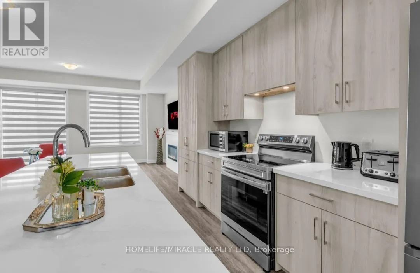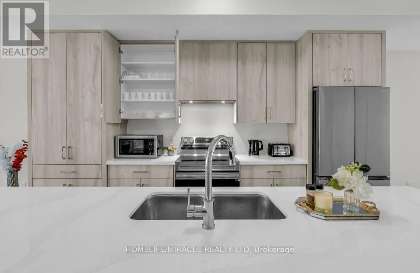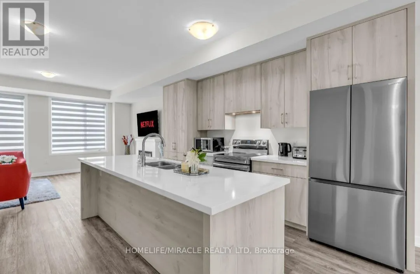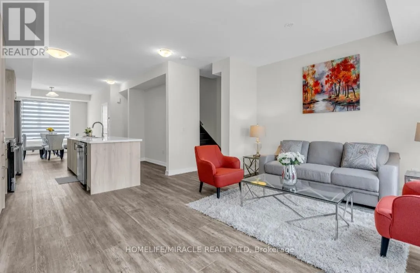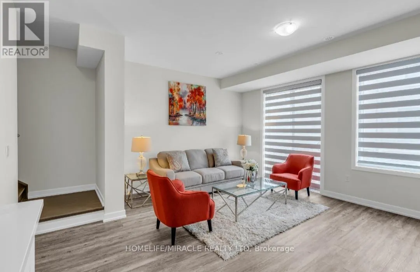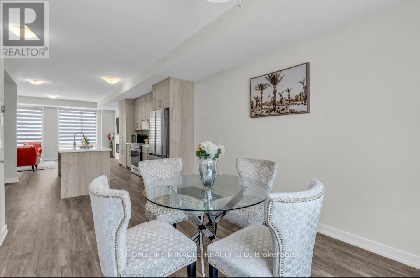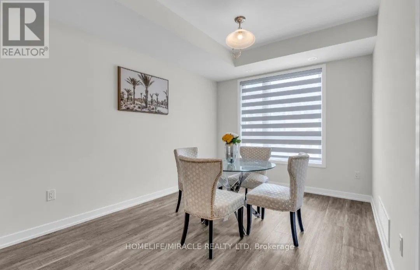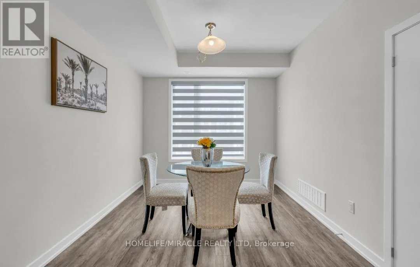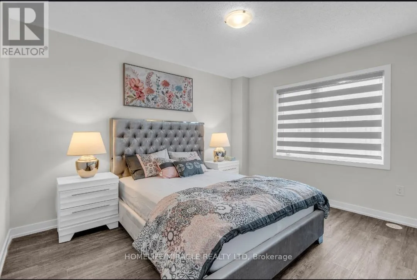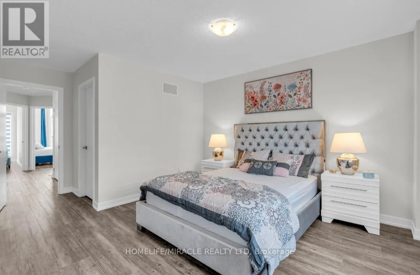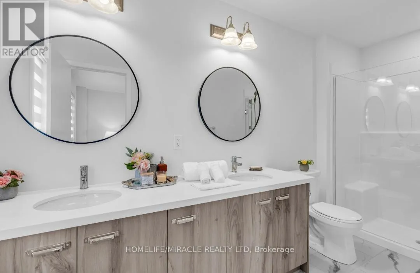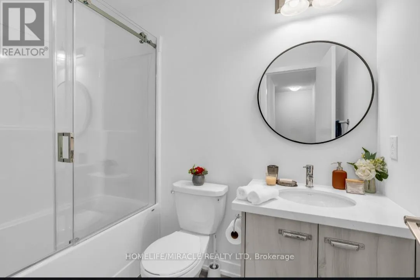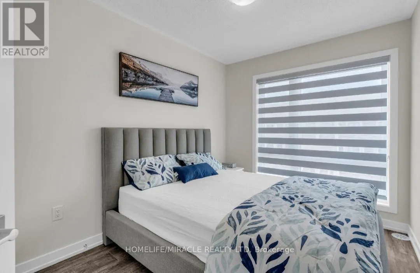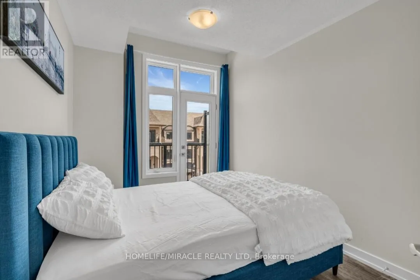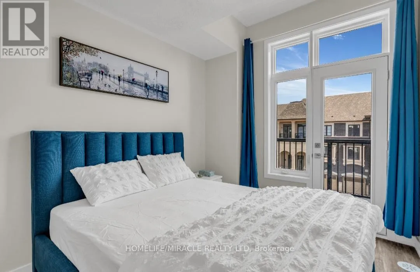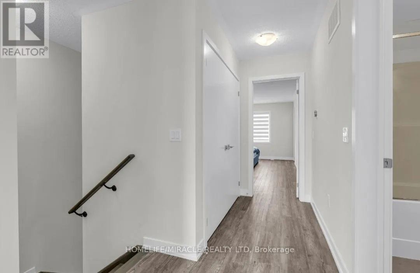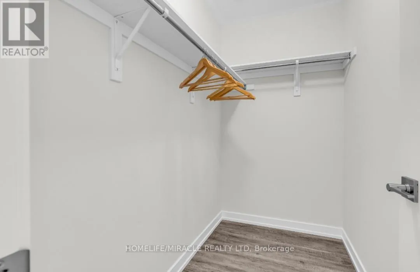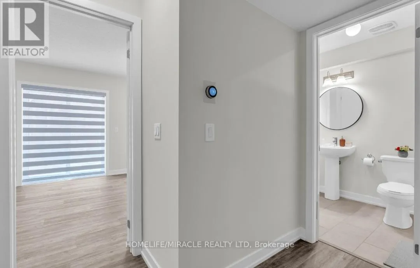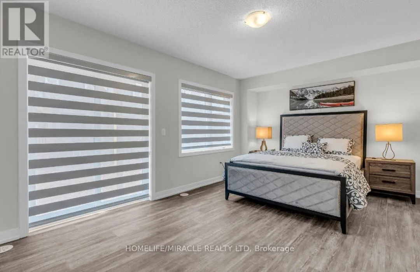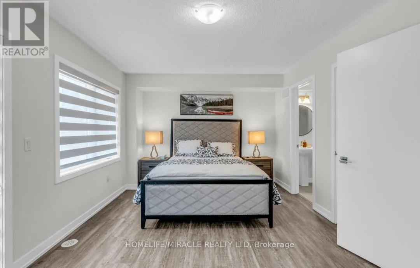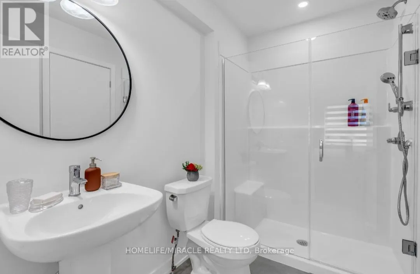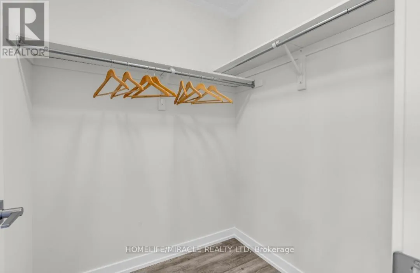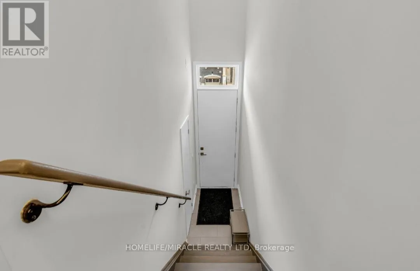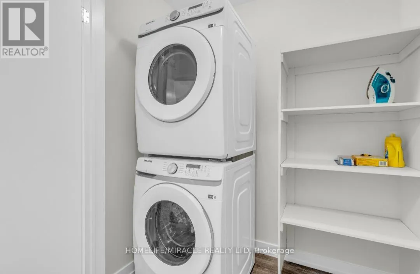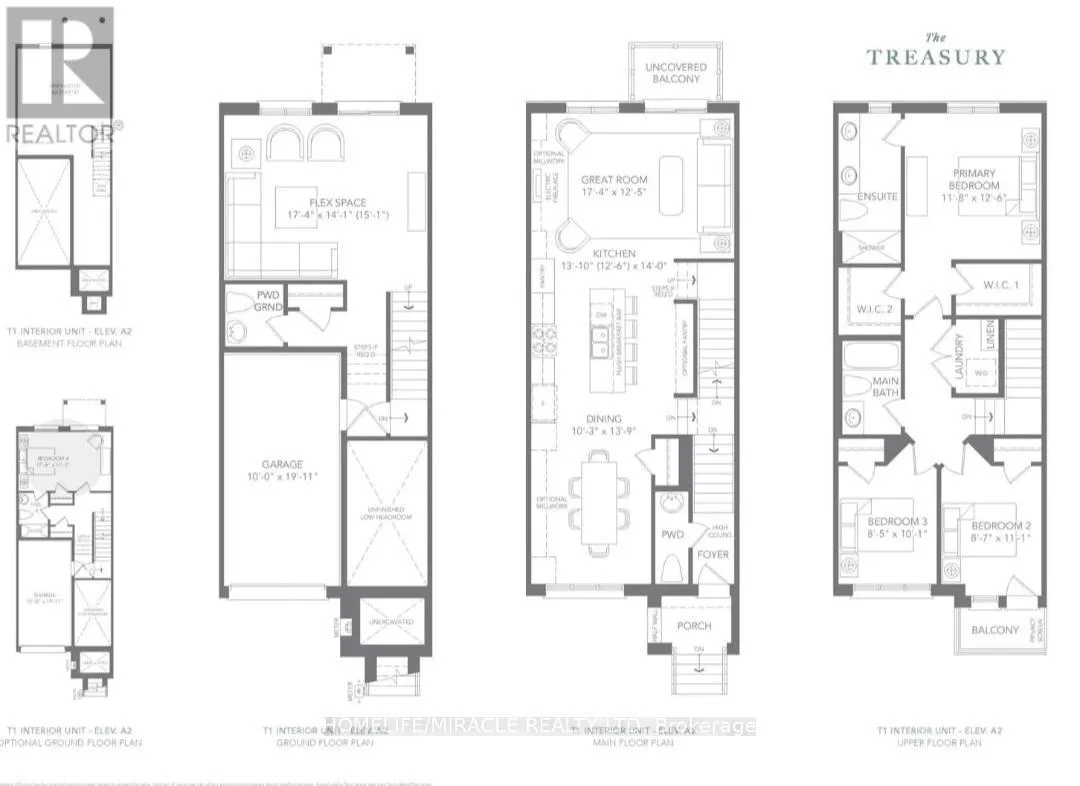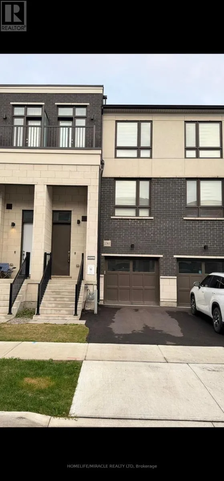
Third Line & Dundas St W Welcome to 1361 Kaniv Street, a newly built 4-bedroom, 4-washroom 3-storey townhome offering approximately 2,167 sq. ft. of thoughtfully designed living space in a sought-after, family-friendly community of Northwest Oakville. The main living level features a bright open-concept layout with a modern kitchen, large center island, spacious dining area and great room, complete with walk-out access to the balcony. The lower level offers a welcoming foyer, direct access to the attached garage, and a versatile 4th bedroom with its own 3-piece ensuite and walkout to the backyard-ideal for guests, extended family, a home office or additional living space. The upper level features a spacious primary bedroom with walk-in his-and-her closets and a 4-piece ensuite, two additional well-appointed bedrooms, one with its own balcony, a full main bathroom and convenient upper-level laundry. Enjoy modern finishes, a highly functional layout and plenty of natural light throughout. Ideally located close to Oakville Trafalgar Memorial Hospital, schools, parks, trails, shopping centers, restaurants and everyday amenities, with convenient access to major highways including the 403 and 407.Lease Price: $3,800/month unfurnished. Fully furnished option is also available upon request for tenants looking for a convenient, easy move-in solution. Furnished lease terms and pricing are negotiable based on the tenant's requirements. Tenants to pay all utilities. Don't miss this opportunity to lease a spacious, modern townhome in a prime Oakville location with the flexibility of either an unfurnished or furnished option. (id:27476)