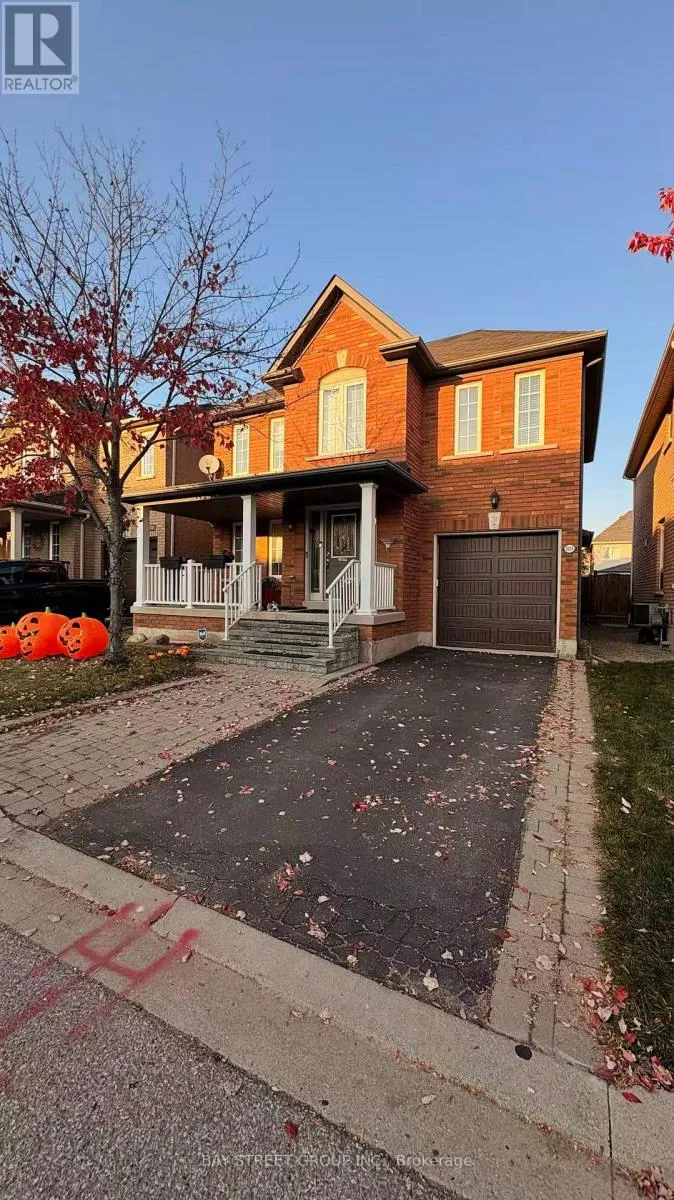
2231 Crestmont Drive, Oakville, Ontario L6M 5J2

Listed for:
$3,950
5 beds
4 baths
Listed 13 days ago
House for rent: 2231 Crestmont Drive, Oakville, Ontario L6M 5J2

View all 13 photos

About

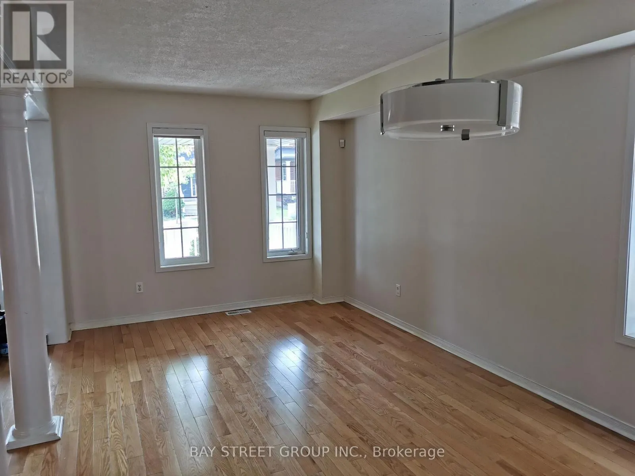
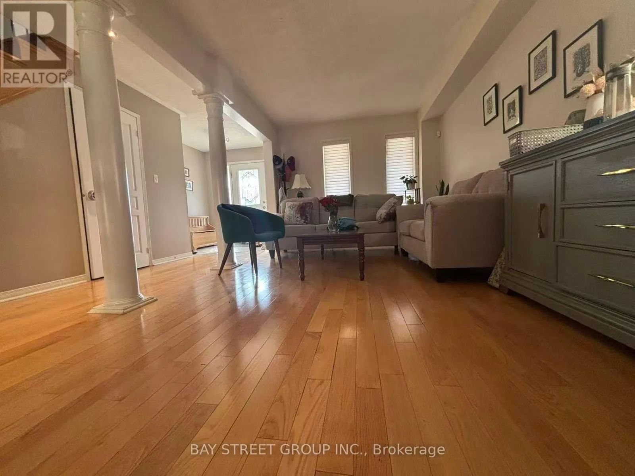
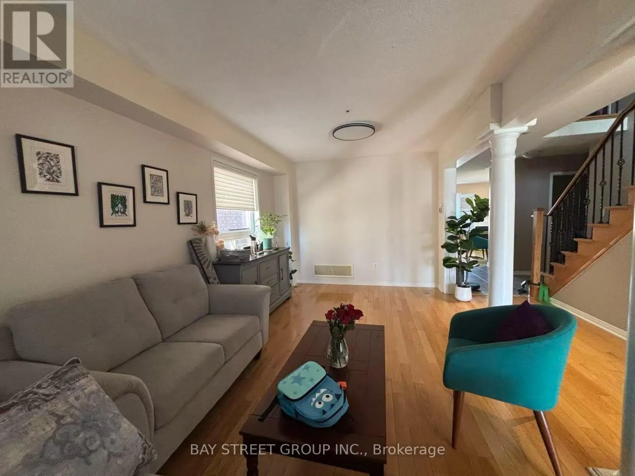
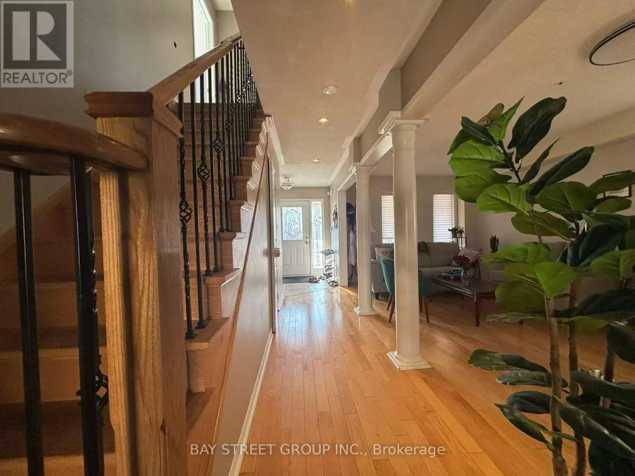
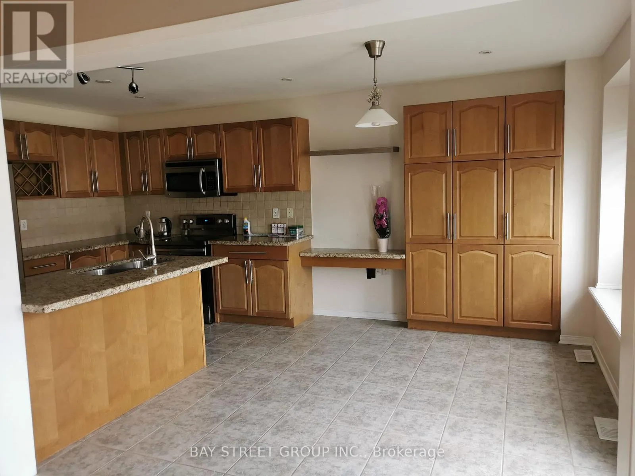
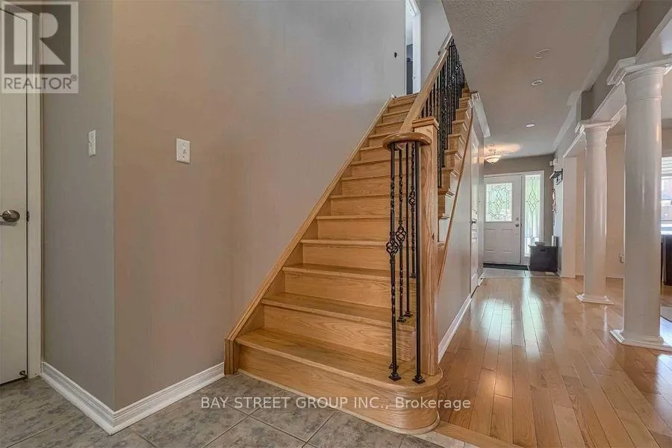
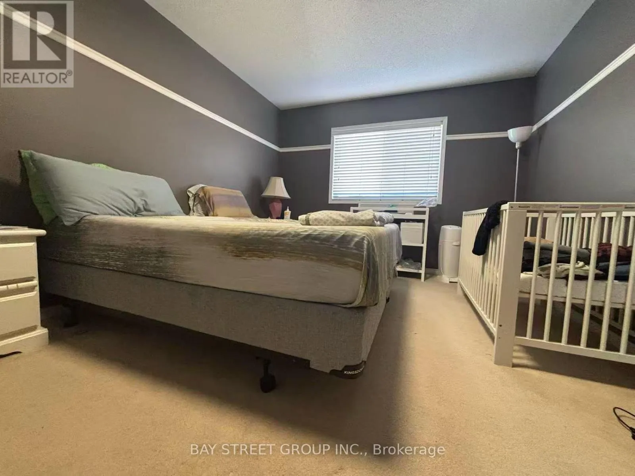
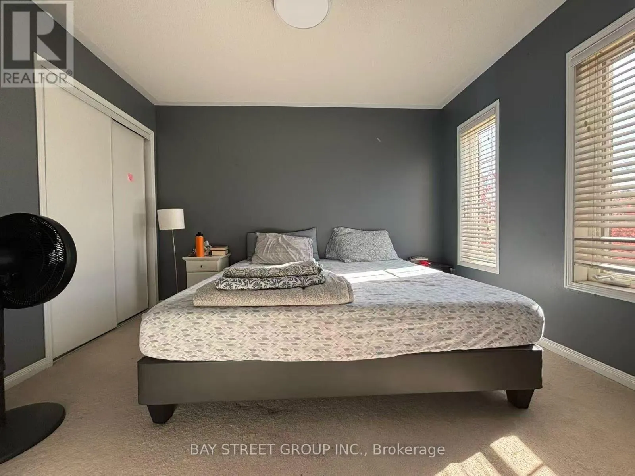
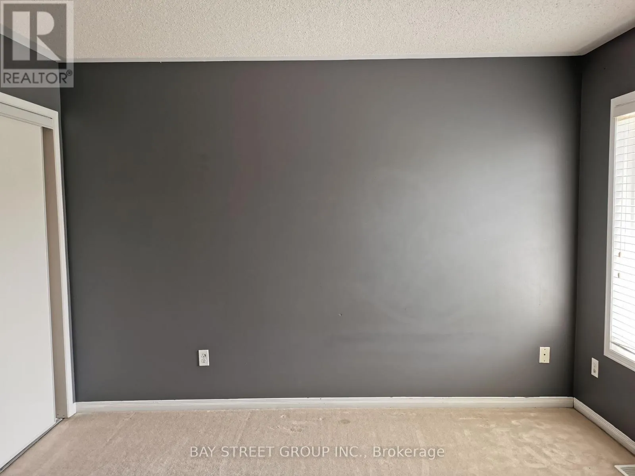
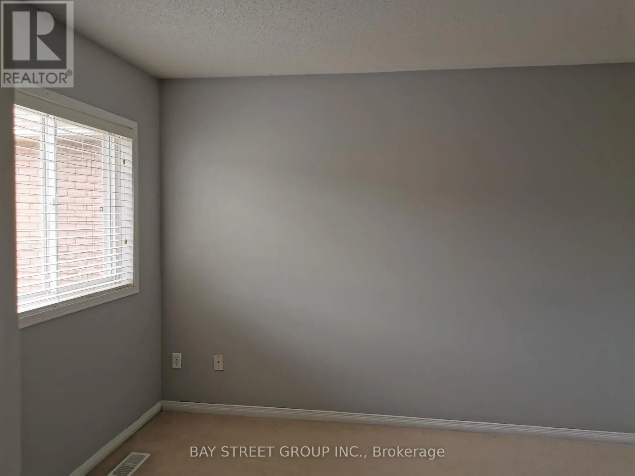
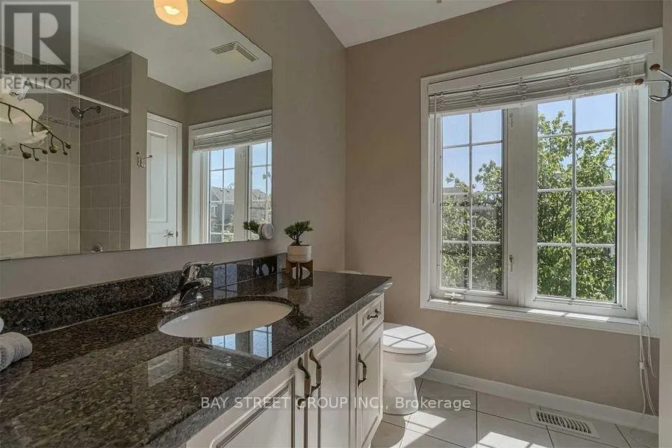
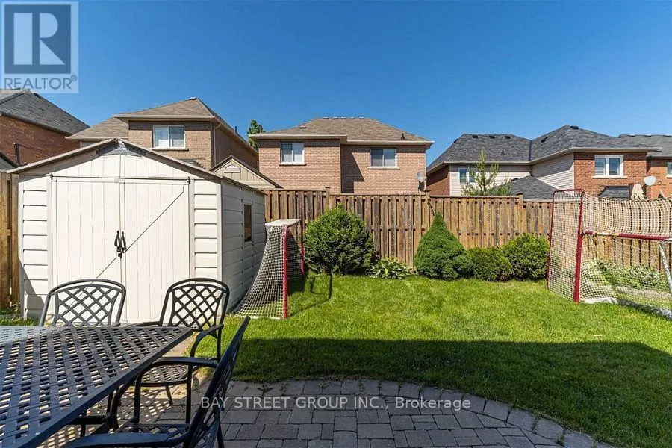
Cross Streets: Pineglen / Third Line. ** Directions: Dundas / Third Line. Great Location. Bright & Spacious & Lovely Solid 4+1 Bedrooms With Many Upgrades In Desirable Family Friendly Westmont Community, Features Include Hardwood Floor On Main, Main Floor Walk-Out To Private Backyard, Second Floor With Good Size Bedrooms And 2 Full Washrooms. Family Room W/Gas Fireplace, Eat-In Kitchen W/Out To Patio, Finished Spacious Basement With Great Entertaining Space, Close To Both Top Rated Public And High Schools, Shopping, Park, Easy Highway Access. Well Maintained Home Ready To Move In & Enjoy. (id:27476)

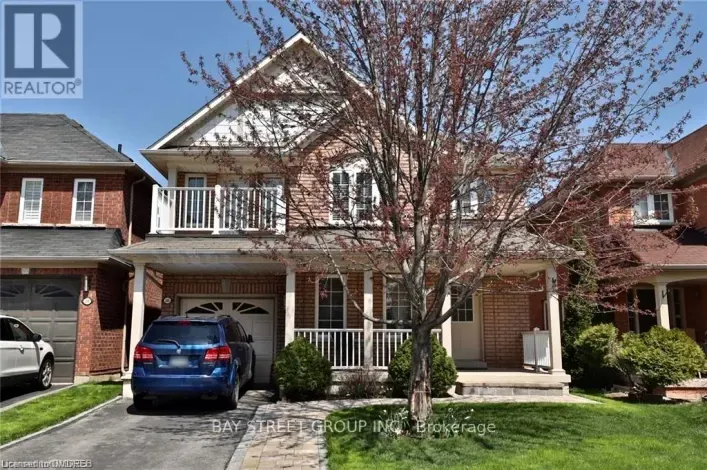
Property Highlights

MLS® Number
W14137206
Type
Single Family
Community Name
1019 - WM Westmount
Ownership Type
Freehold
Land Size
36.09' X 85.30'|under 1/2 acre
Parking Space Total
3

Building

Building Type
House
Storeys
2.00
Square Footage
2000 - 2500 sqft
Bathrooms Total
4
Bedrooms Above Ground
4
Bedrooms Total
5
Exterior Finish
Brick
Fireplace Present
Yes
Basement Type
Full (Finished)
Basement Features
Building Heating Type
Forced air
Heating Fuel
Natural gas
Building Cooling Type
Central air conditioning

Utilities

Water
Municipal water
Utility Sewer
Sanitary sewer

Room Layout

Primary Bedroom
Second level
3.05 m x 4.88 m
Bedroom
Second level
3.05 m x 3.58 m
Bedroom
Second level
2.95 m x 2.74 m
Bedroom
Second level
3.35 m x 3.58 m
Recreational, Games room
Lower level
6.05 m x 5.49 m
Bedroom
Lower level
2.49 m x 3.33 m
Living room
Ground level
3.05 m x 5.89 m
Dining room
Ground level
3.05 m x 5.89 m
Family room
Ground level
5.18 m x 3.05 m
Kitchen
Ground level
3.35 m x 2.74 m

Location

Learn more about this property
Listing provided by:
BAY STREET GROUP INC.
MLS® number:
W14137206
Agent:
Dan Cao
*Indicates required field
Name is required
Email is required
Please enter a valid phone number (e.g., 416-111-1111).