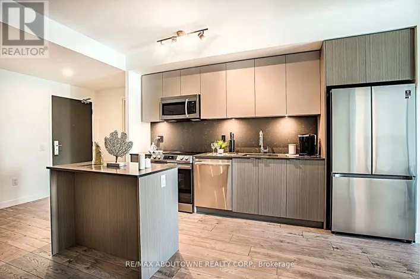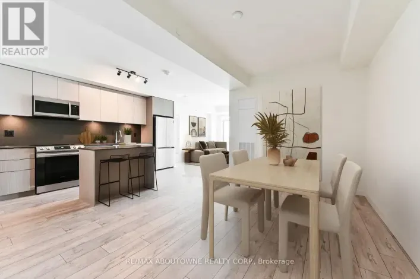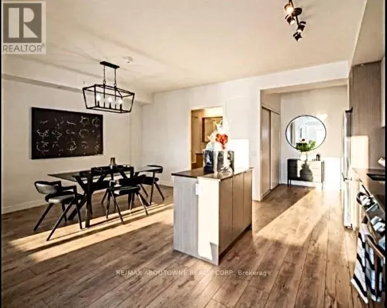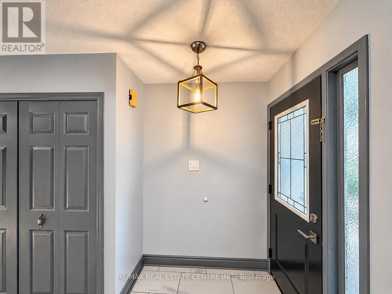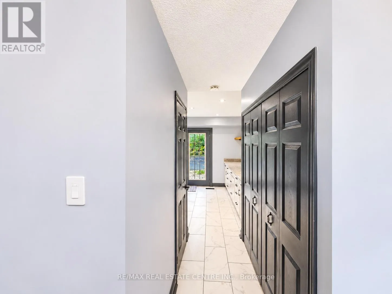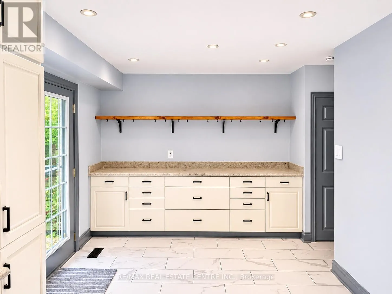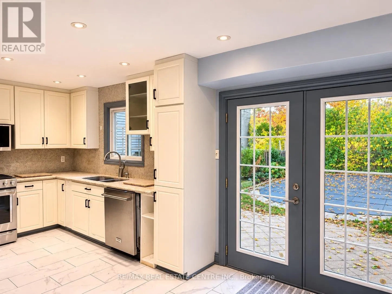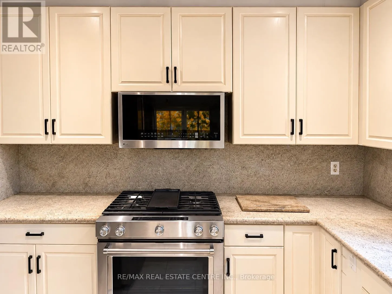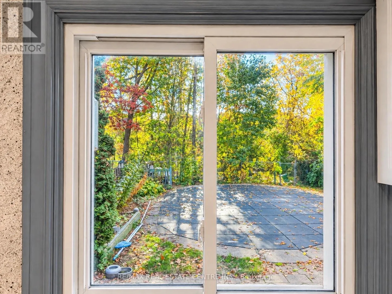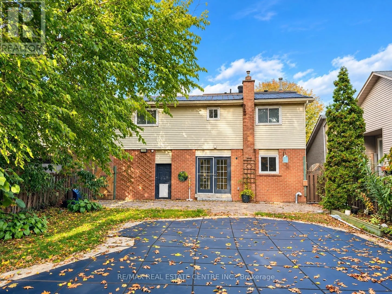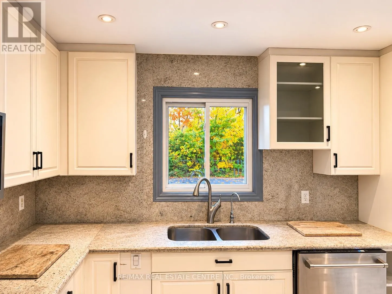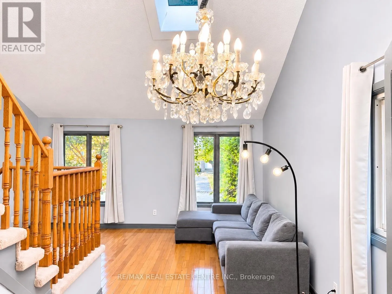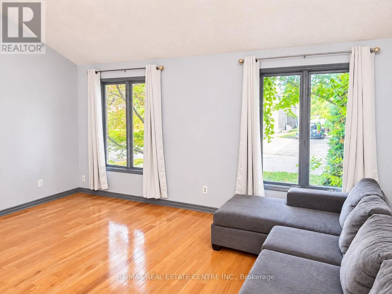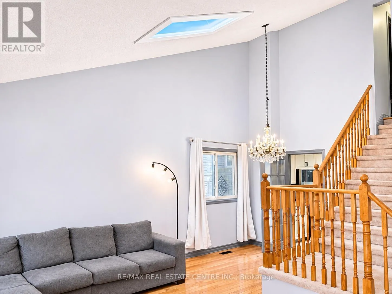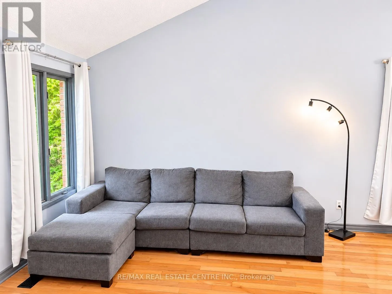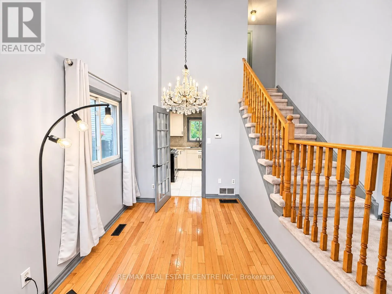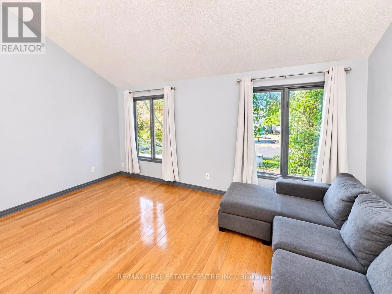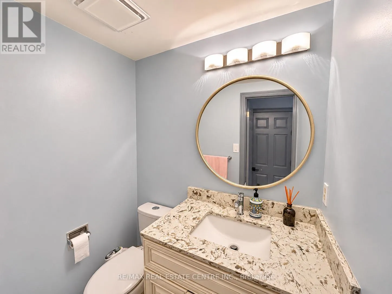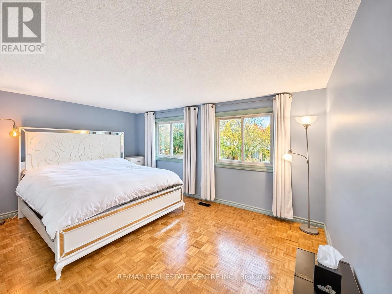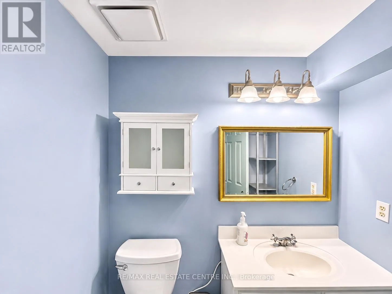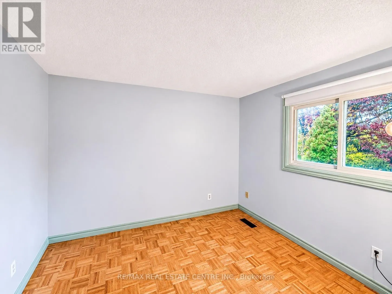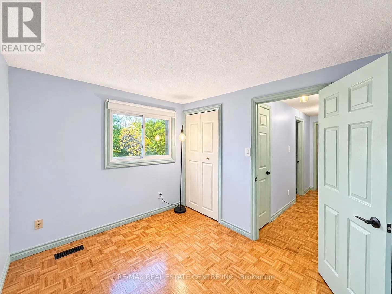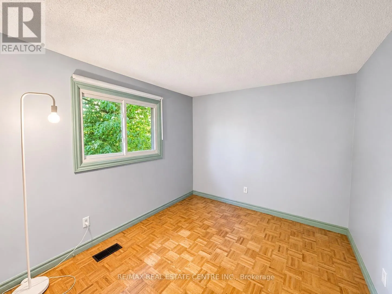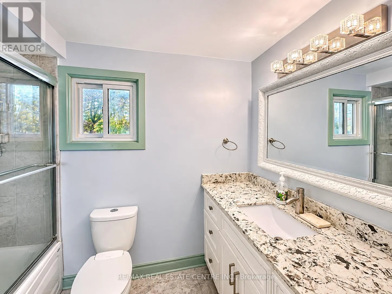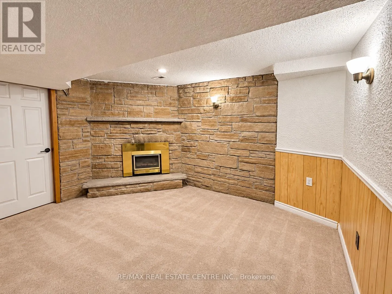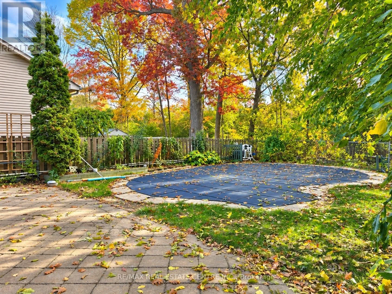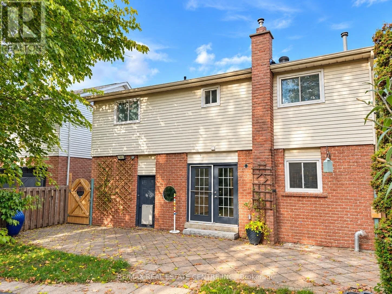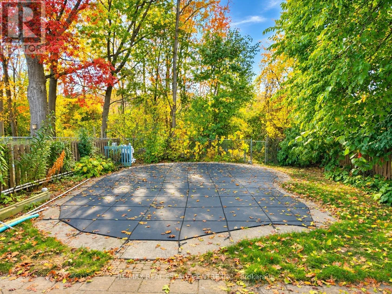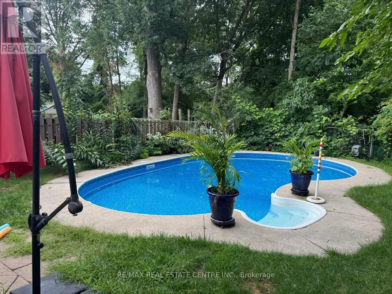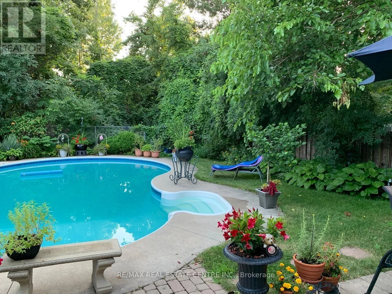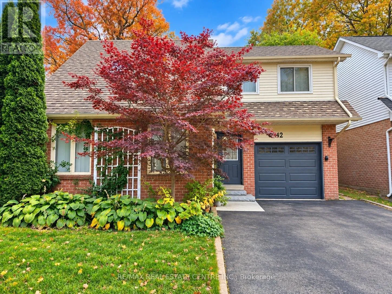
Lakeshore Rd W./Bronte Rd Welcome to 142 Riverview Street, Oakville! A ravine lot, Just a 10-minute walk from the beautiful shores of Lake Ontario, this inviting home is available for lease, offering unexceptional combination of comfort, modern upgrades, and outdoor living. Enjoy a bright and spacious interior, an inviting living area, and an updated kitchen featuring newer appliances, including a KitchenAid stove with gas cooktop, a brand-new food waste disposer, and a water filtration system. Thoughtful upgrades throughout include replaced faucets, bidet-equipped toilets, updated closet doors, smart lighting, and a nearly new LG washer and dryer. Major improvements include the HVAC system and air conditioning replaced in 2021, along with 200-ampelectrical service. The garage features extensive built-in storage shelving, a smart garage door opener, and two EV charging connections, including dedicated wiring for a hardwired charger and a NEMA 14-50 outlet. Step outside into your private backyard oasis, surrounded by mature fruit-bearing trees and featuring a swimming pool equipped with both solar and gas heating systems. The pool liner and cover were replaced approximately three years ago, the filter two years ago, and the pump four years ago. Pool maintenance equipment, including a robotic pool cleaner, is also included. A natural gas BBQ connection adds convenience for outdoor entertaining. Ideally situated near highly regarded schools, waterfront trails, parks, shopping, restaurants, everyday amenities, and major highways, providing convenient access throughout the GTA. An exceptional leasing opportunity in one of Oakville's establishedneighbourhoods! (id:27476)