459 Glenashton Drive, Oakville, Ontario L6H 4W6

Listed for:
$3,900
4 beds
3 baths
Listed 12 days ago
House for rent: 459 Glenashton Drive, Oakville, Ontario L6H 4W6

View all 32 photos

About

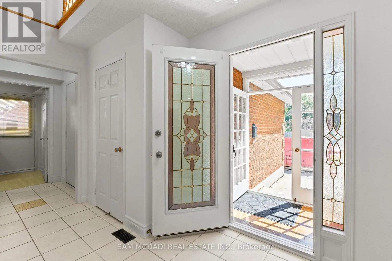
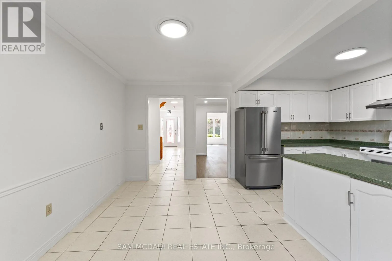
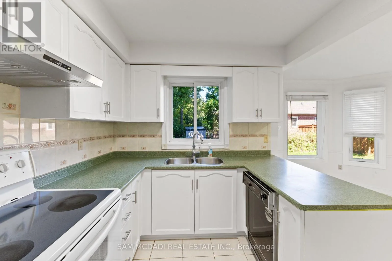
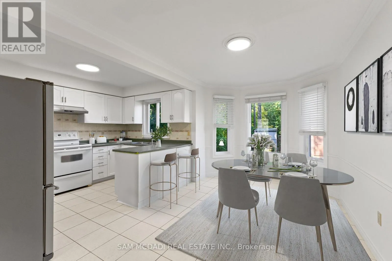
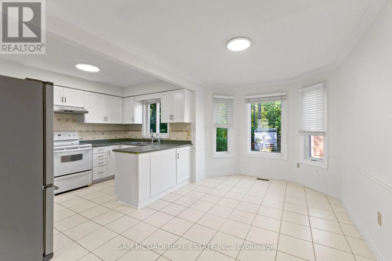
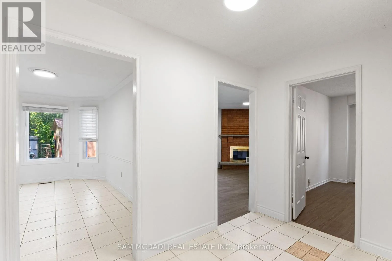
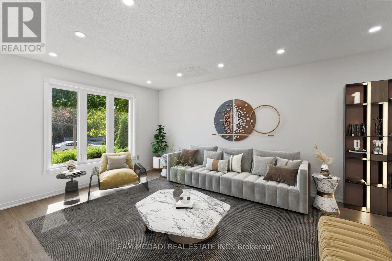
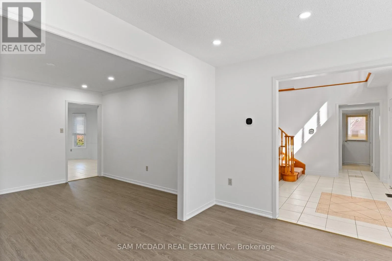
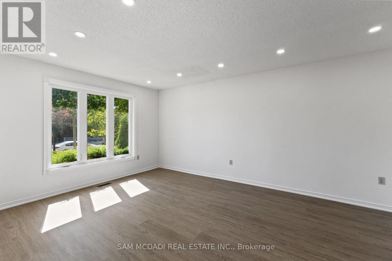
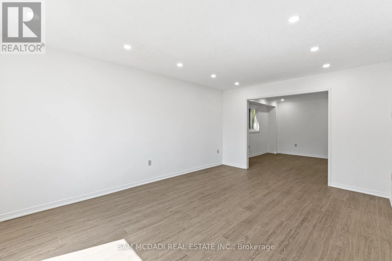
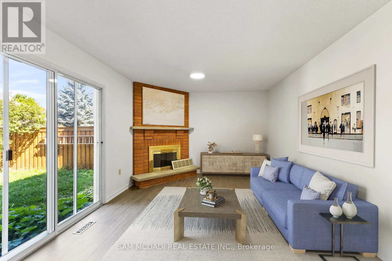
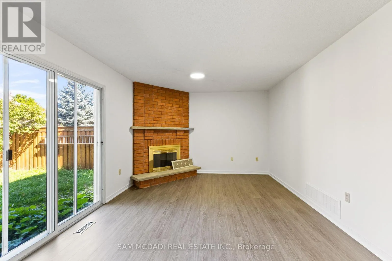
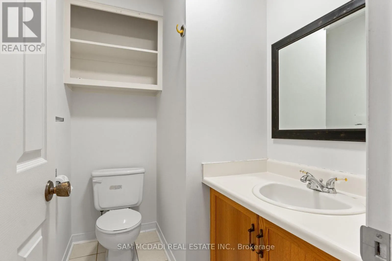
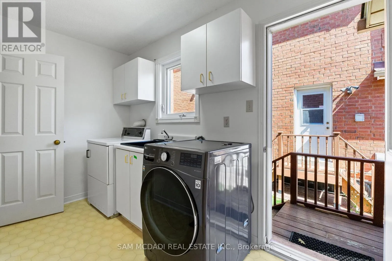
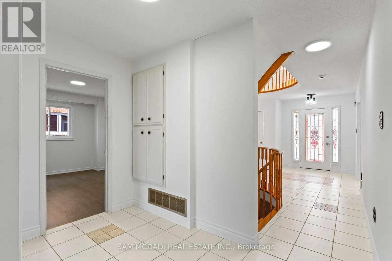
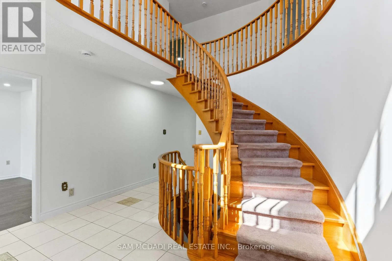
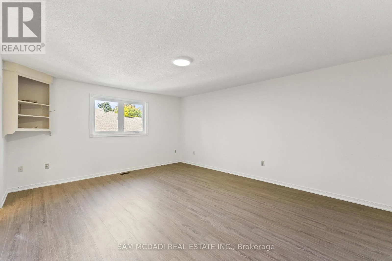
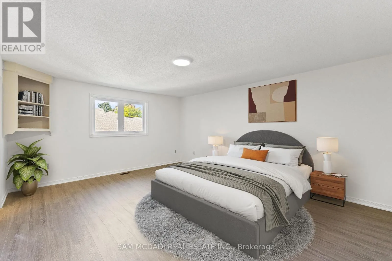
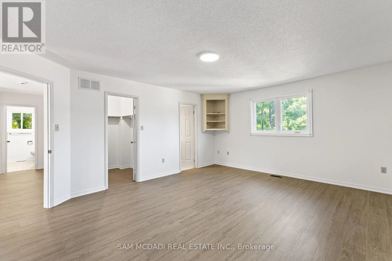
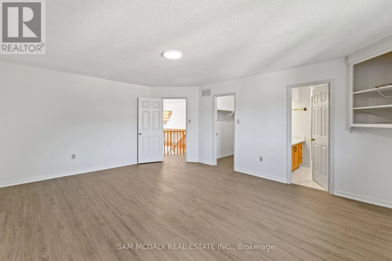
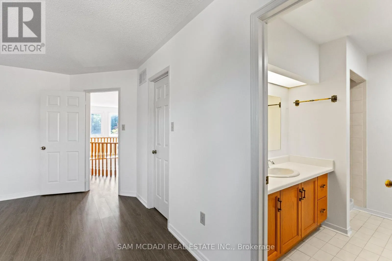
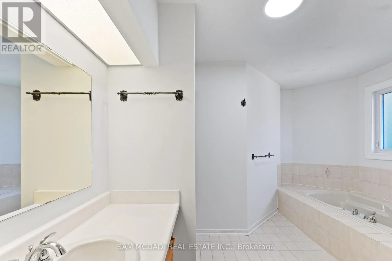
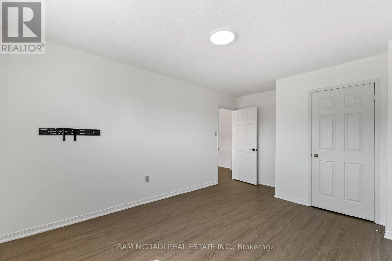
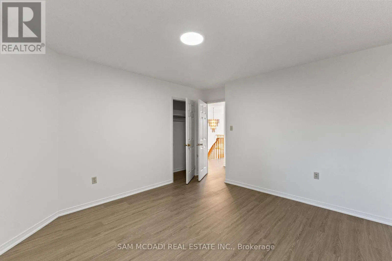
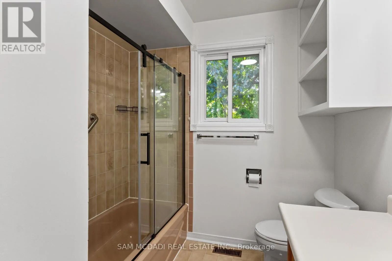
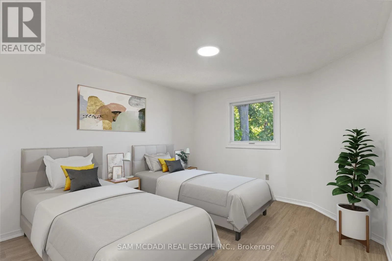
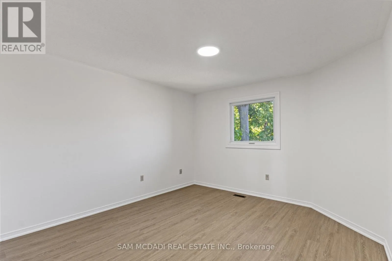
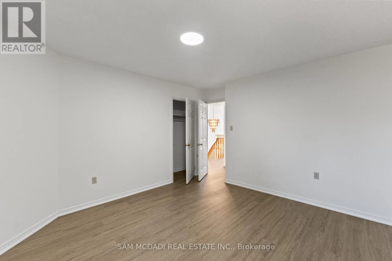
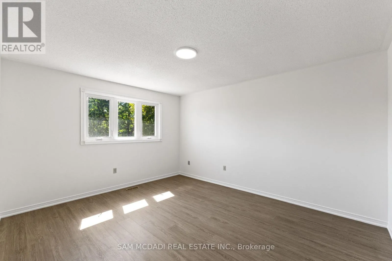
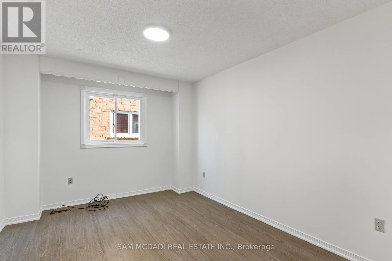
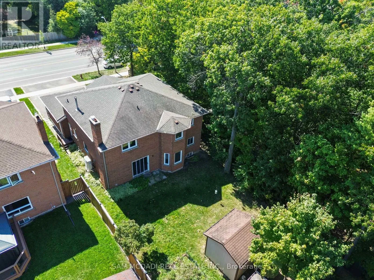
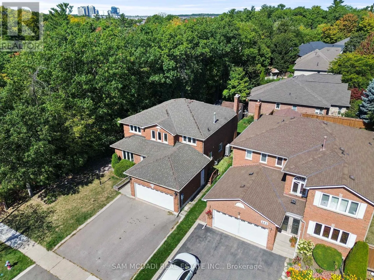
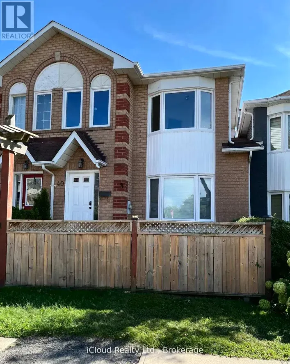
Cross Streets: Eighth Line & Glenashton. ** Directions: Upper Middle Road East and Trafalgar Road. Welcome to 459 Glenashton Drive! Offering approximately 2,900 sq. ft. above grade, this well-maintained home features a spacious, functional layout with MAIN & UPPER levels available for lease. Situated in an established, family-friendly Oakville neighbourhood, the home offers generous living space and everyday convenience. The main floor includes a separate den, ideal for a home office. Upstairs, you'll find 4 generously sized bedrooms, including a spacious primary suite with a private 4 pc ensuite, plus an additional full bathroom. Enjoy the convenience of private laundry and parking for 4 vehicles. The large backyard backs onto mature trees and green space, with no immediate neighbour on one side, providing added privacy. Nearby walking trails offer an excellent opportunity to enjoy the outdoors. Located in the sought-after Iroquois Ridge High School district, close to parks, schools, shopping, transit and major highways. Lower level is separately tenanted & excluded from the lease. (id:27476)

Property Highlights

MLS® Number
W14141166
Type
Single Family
Community Name
1018 - WC Wedgewood Creek
Ownership Type
Freehold
Land Size
56.5 x 125.2 FT
Parking Space Total
4

Building

Building Type
House
Storeys
2.00
Square Footage
2500 - 3000 sqft
Bathrooms Total
3
Bedrooms Above Ground
4
Bedrooms Total
4
Exterior Finish
Brick
Fireplace Present
Yes
Basement Type
N/A (Finished)
Basement Features
Building Heating Type
Forced air
Heating Fuel
Natural gas
Building Cooling Type
Central air conditioning

Utilities

Water
Municipal water
Utility Sewer
Sanitary sewer

Room Layout

Primary Bedroom
Second level
4.41 m x 5.47 m
Bedroom
Second level
3.37 m x 4.74 m
Bedroom 2
Second level
3.65 m x 4.31 m
Bedroom 3
Second level
3.67 m x 4.14 m
Kitchen
Main level
2.53 m x 3.52 m
Eating area
Main level
2.72 m x 4.76 m
Dining room
Main level
3.65 m x 3.77 m
Living room
Main level
3.65 m x 5.12 m
Family room
Main level
5.5 m x 3.54 m
Den
Main level
3.96 m x 3.13 m

Location

Learn more about this property
Listing provided by:
SAM MCDADI REAL ESTATE INC.
MLS® number:
W14141166
Agent:
Sam Allan Mcdadi
*Indicates required field
Name is required
Email is required
Please enter a valid phone number (e.g., 416-111-1111).