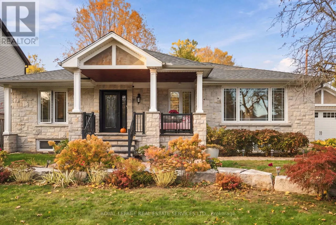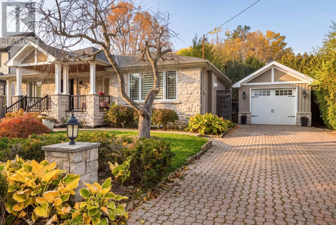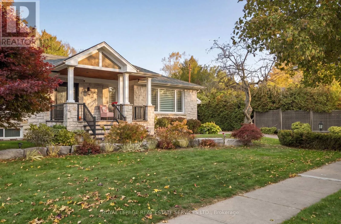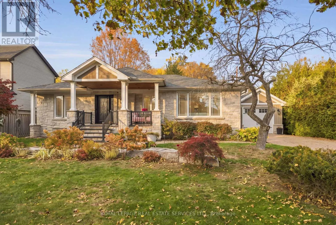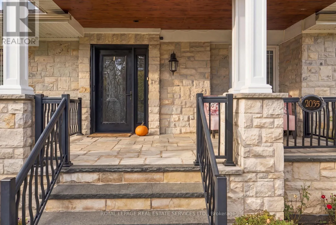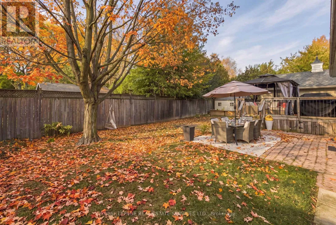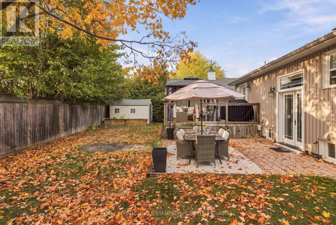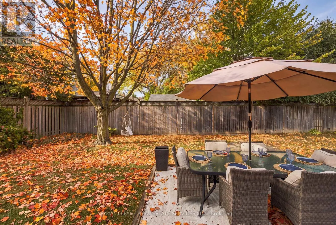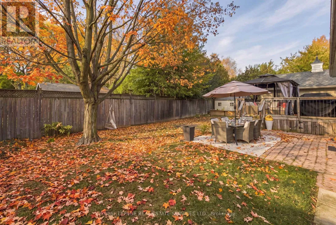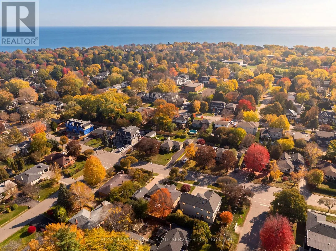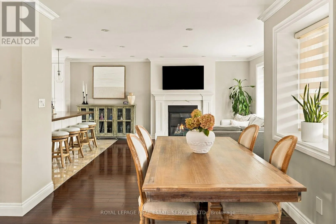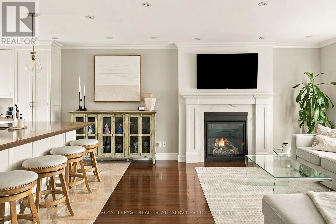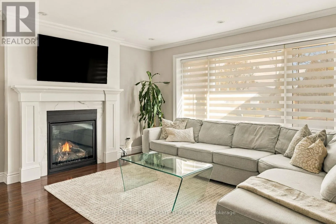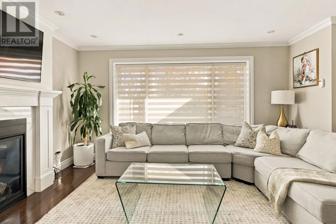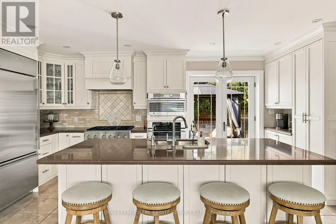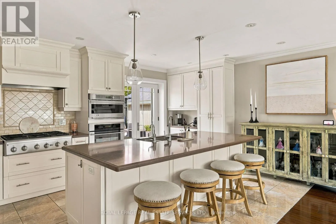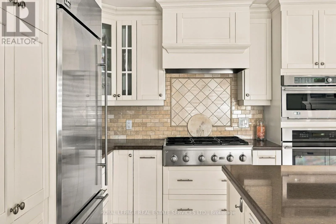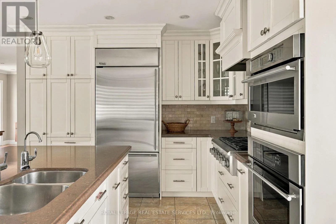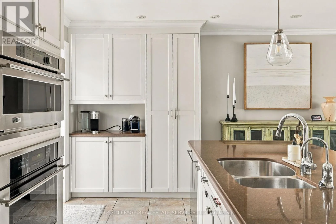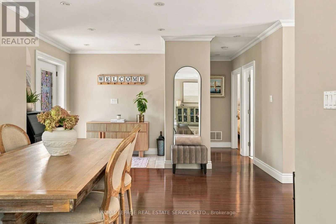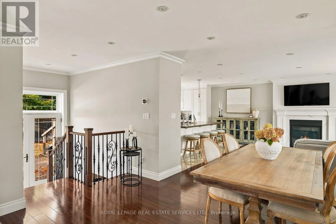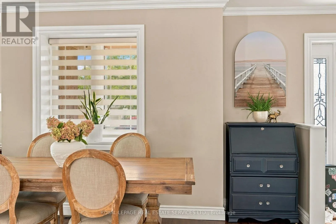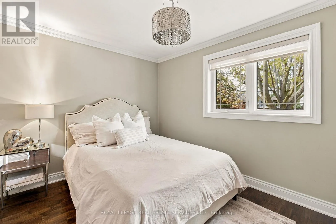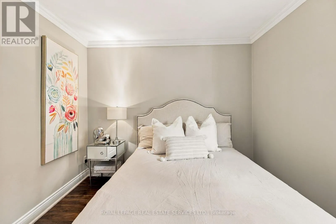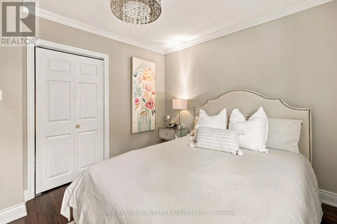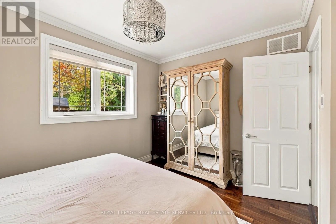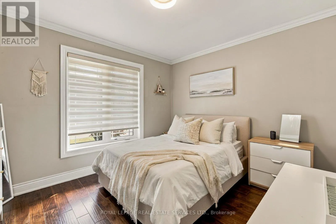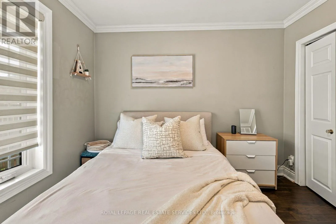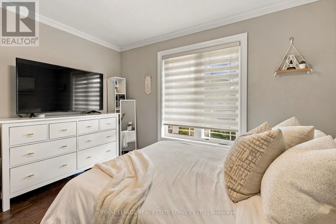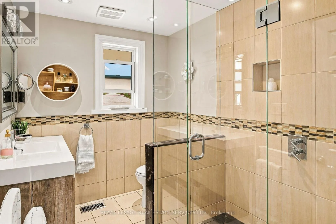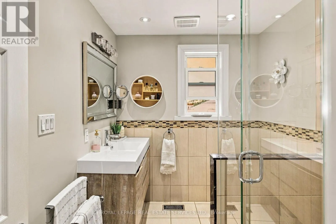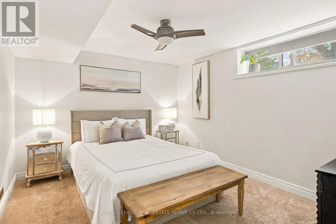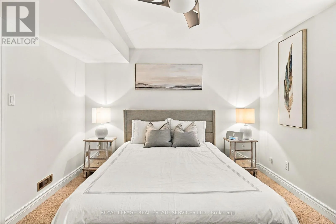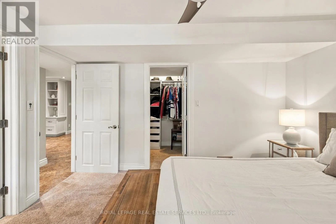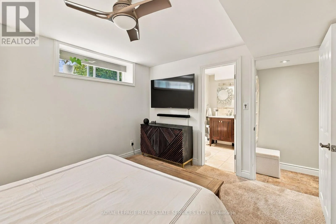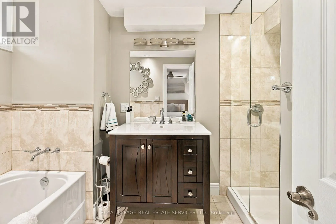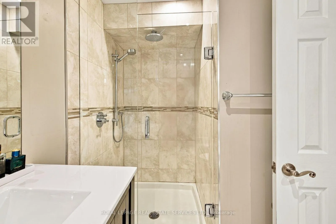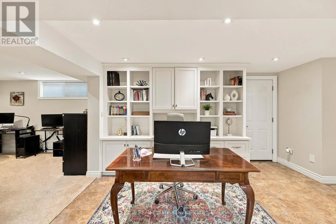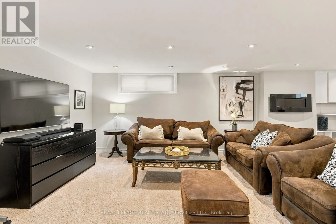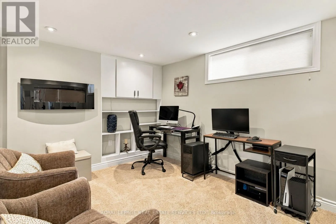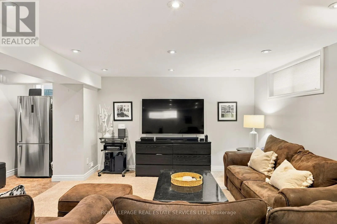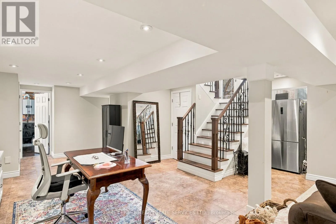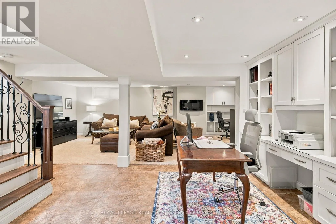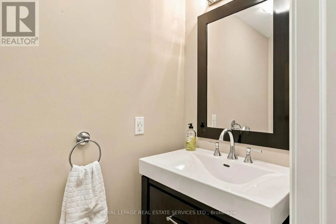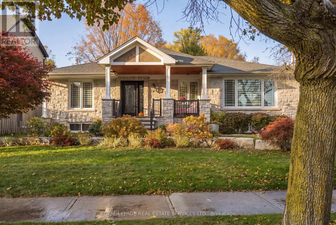
Cross Streets: Third Line and Hixon St. ** Directions: South on Third Line, right on Hixon Street. Set on a sought-after Bronte street surrounded by custom-built homes, this bungalow offers a bright open-concept main floor with hardwood and tile throughout. The kitchen features granite countertops, built-in appliances and a large centre island, perfect for everyday living and entertaining. A walk-out to the deck provides seamless indoor-outdoor living. The dining area flows into the living room, where you can cozy up by the gas fireplace next to a large picture window that fills the space with sunlight. Two well-sized bedrooms and a 4-piece bath complete the main level.The finished lower level has a separate walk-out to the backyard. It includes a private primary suite with a walk-in closet and ensuite, set apart from the main-floor bedrooms. Custom built-in cabinetry creates a work-from-home space, and the spacious family room is a great place to relax or entertain. A powder room and laundry room round out this level.Outside, the spacious backyard is ideal for entertaining, gardening or play. The detached 1.5-car garage adds room for parking, storage or a workshop.Walk to the shops, restaurants, harbour and waterfront trails of Bronte Village, and to Coronation Park on Lake Ontario. This home suits downsizers and young families looking to settle in one of Oakville's most desirable lakeside communities. It's also a great opportunity for anyone planning a future custom build, with a comfortable home to live in while you design your dream home. (id:27476)