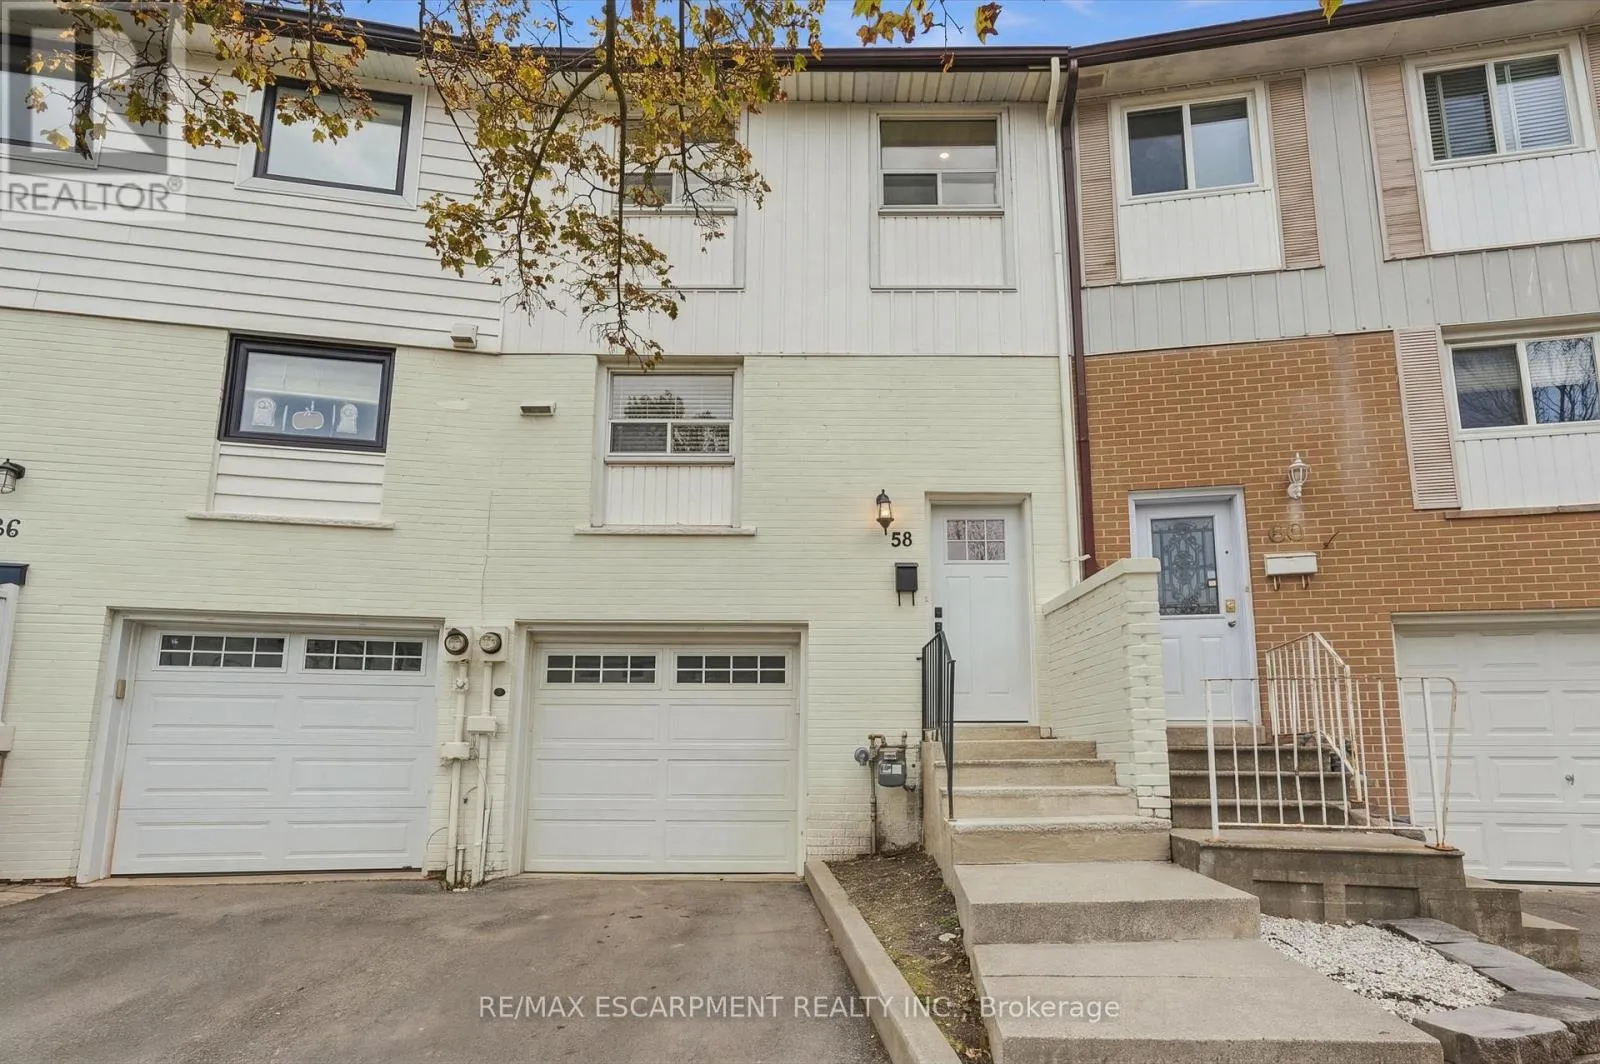
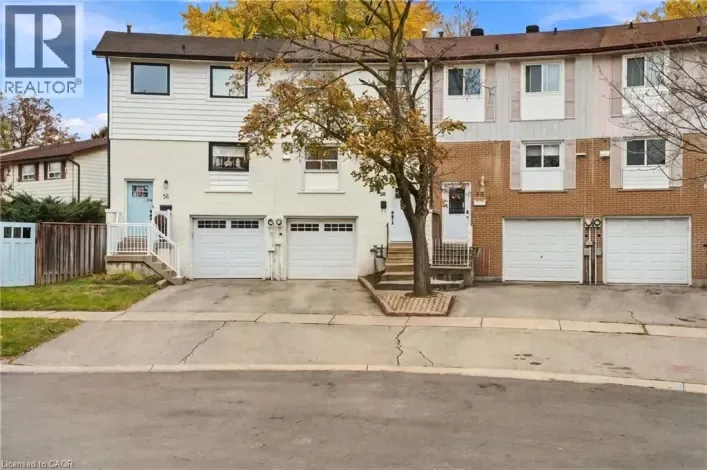
58 Onslow Court, Oakville, Ontario L6H 1J2

Listed for:
$899,900
3 beds
2 baths
Listed 11 days ago
Row / Townhouse for rent: 58 Onslow Court, Oakville, Ontario L6H 1J2

View all 36 photos

About

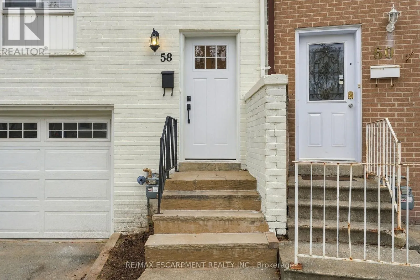
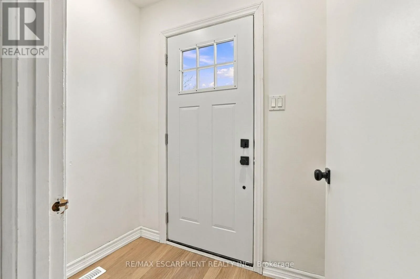
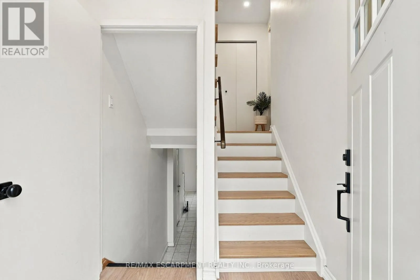
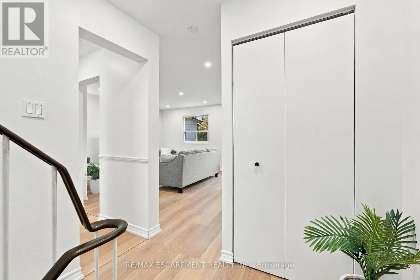
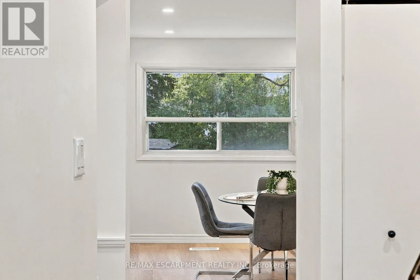
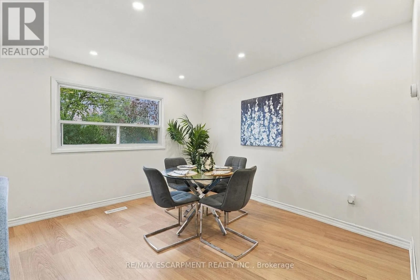
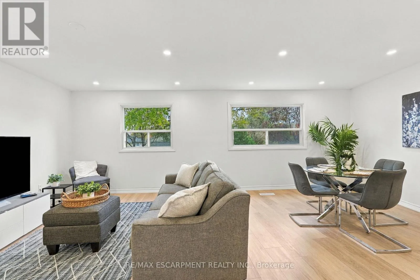
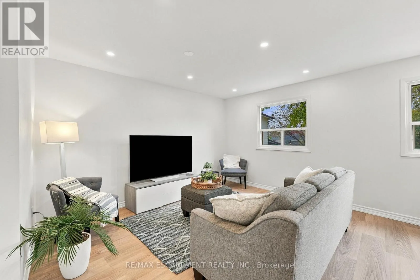
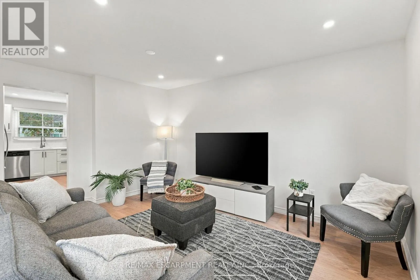
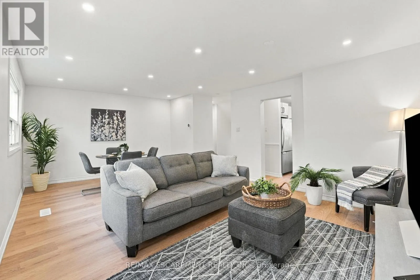
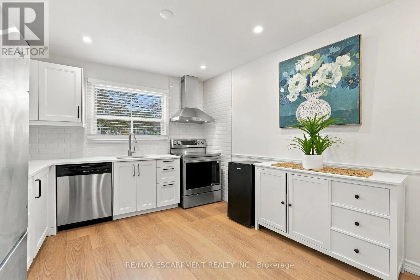
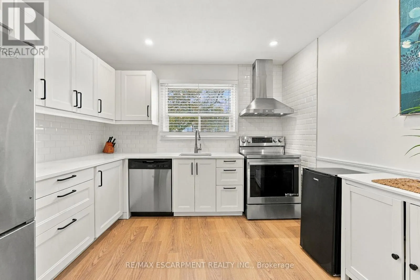
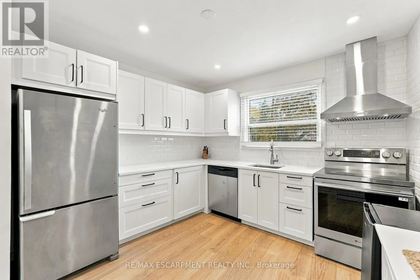
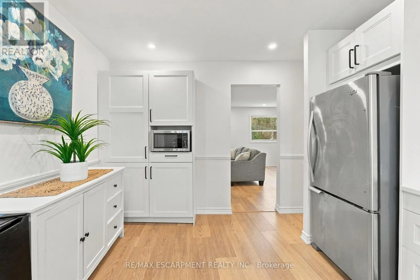
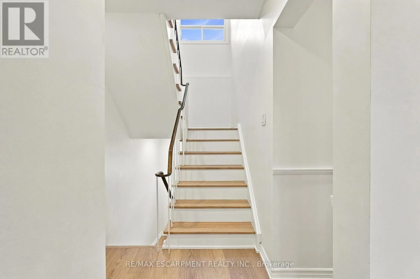
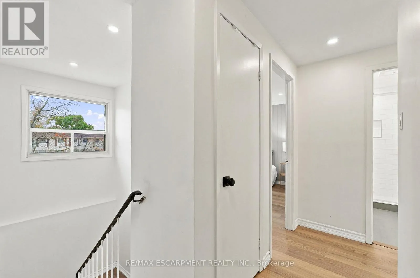
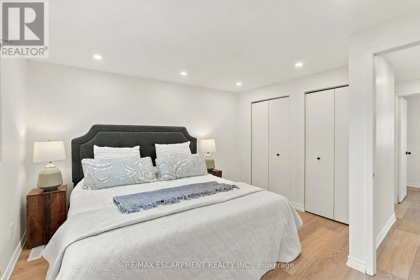
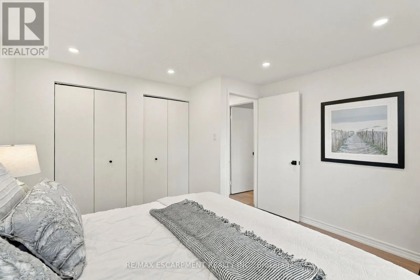
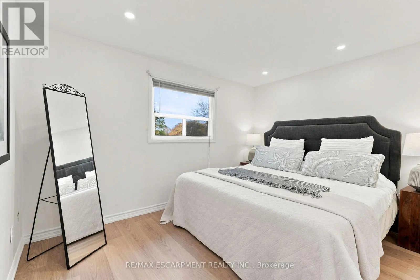
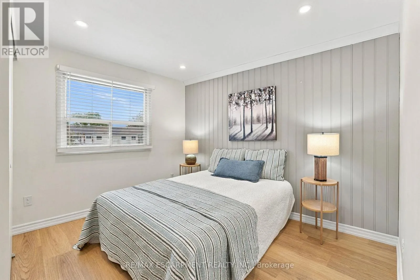
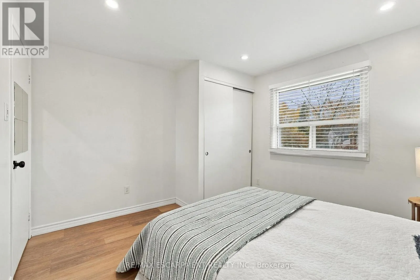
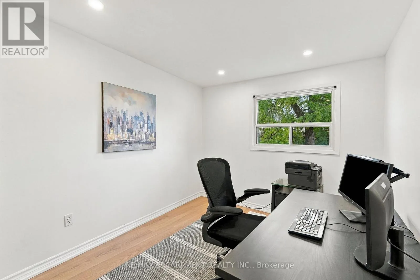
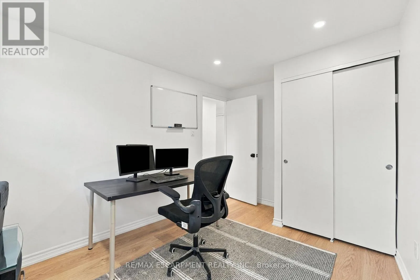
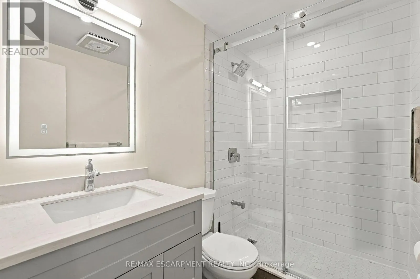
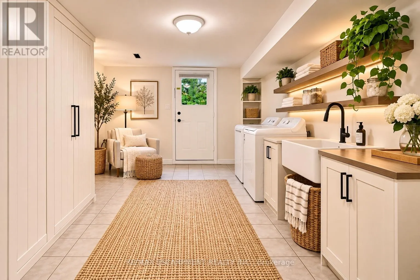
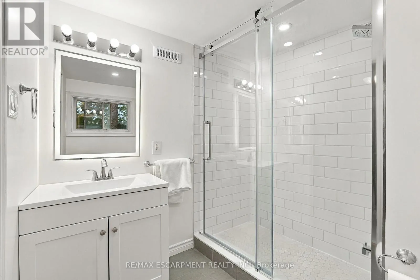
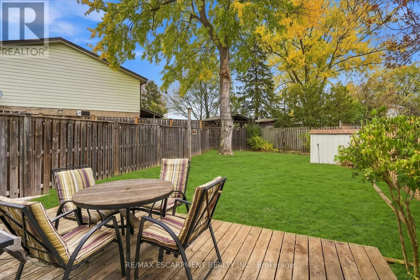
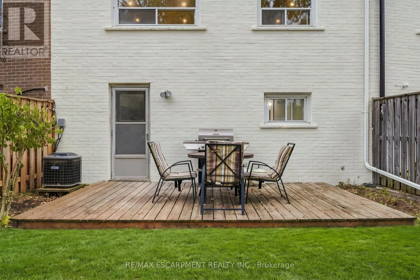
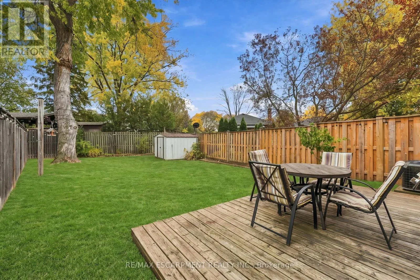
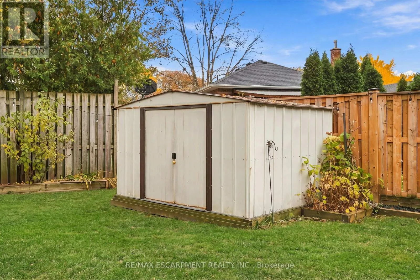
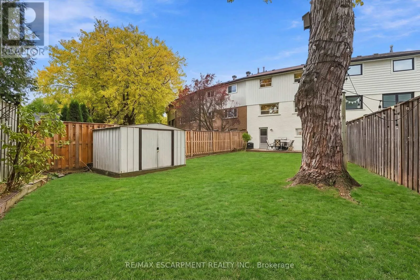
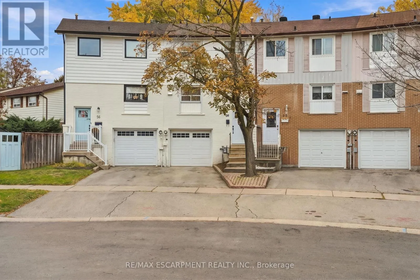
Cross Streets: Mccraney St W. ** Directions: Sixth Line to Mccraney St W to Onslow Court. Welcome to 58 Onslow! A beautifully refreshed three bedroom, two full bath townhouse in a desirable Oakville court location, offering one of the largest yards in the neighbourhood. With no additional monthly fees, an excellent school catchment and a fantastic family-friendly setting, this home checks all the boxes.Inside, enjoy a newly renovated kitchen and bathroom, updated flooring and fresh paint, while the refreshed exterior adds to its welcoming curb appeal. The major updates have been taken care of, leaving the perfect opportunity for a new family to add their own personal touches and make it truly theirs. Whether it's family dinners in the kitchen, summer evenings in the backyard or making memories for years to come, 58 Onslow is ready for its next chapter. All that's missing is the family to make it home! RSA (id:27476)

Property Highlights

MLS® Number
W14144558
Type
Single Family
Community Name
1003 - CP College Park
Ownership Type
Freehold
Land Size
12.3 x 107.5 FT
Parking Space Total
2

Building

Building Type
Row / Townhouse
Storeys
2.00
Square Footage
1100 - 1500 sqft
Bathrooms Total
2
Bedrooms Above Ground
3
Bedrooms Total
3
Amenities
Park, Place of Worship, Schools
Exterior Finish
Aluminum siding
Fireplace Present
No
Basement Type
N/A (Finished), Full, N/A
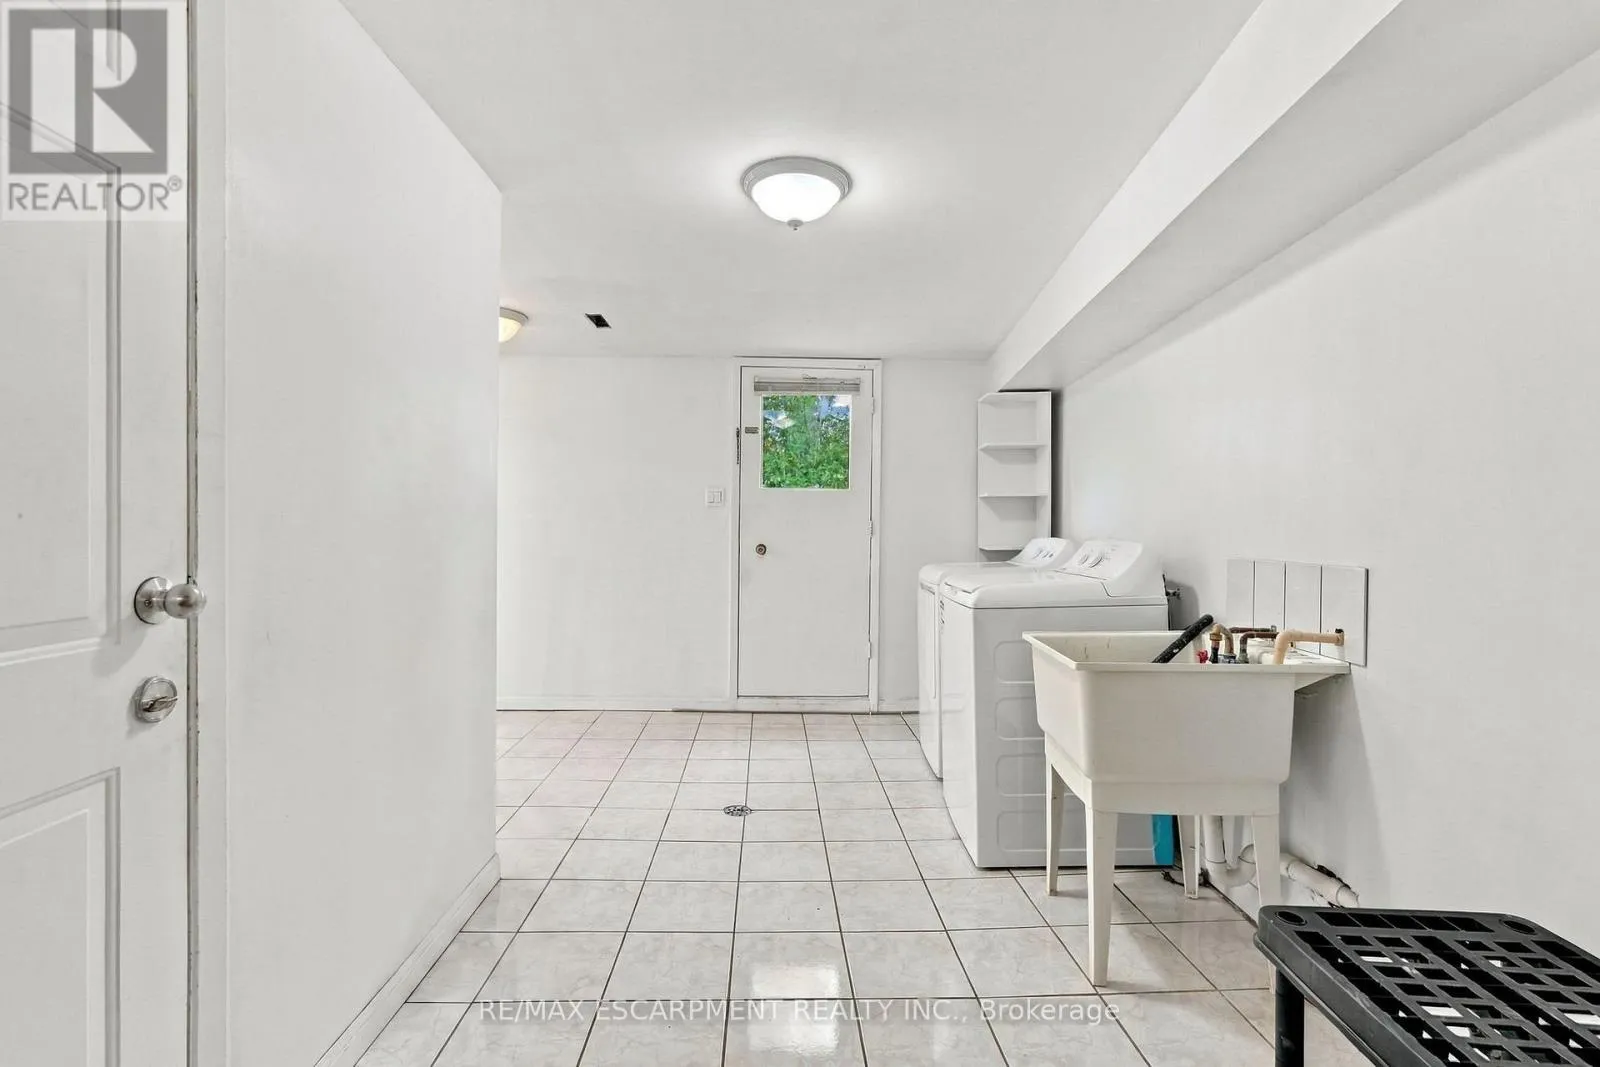
Basement Features
Walk out
Building Heating Type
Forced air
Heating Fuel
Natural gas
Building Cooling Type
Central air conditioning

Utilities

Water
Municipal water
Utility Sewer
Sanitary sewer

Room Layout

Primary Bedroom
Second level
3.66 m x 2.57 m
Bedroom 2
Second level
3.02 m x 2.77 m
Bedroom
Second level
3.12 m x 3.35 m
Den
Basement
3.43 m x 3.51 m
Living room
Main level
6.15 m x 4.37 m
Kitchen
Main level
3.25 m x 3.78 m

Location

Learn more about this property
Listing provided by:
RE/MAX ESCARPMENT REALTY INC.
MLS® number:
W14144558
Agent:
Drew Woolcott
*Indicates required field
Name is required
Email is required
Please enter a valid phone number (e.g., 416-111-1111).