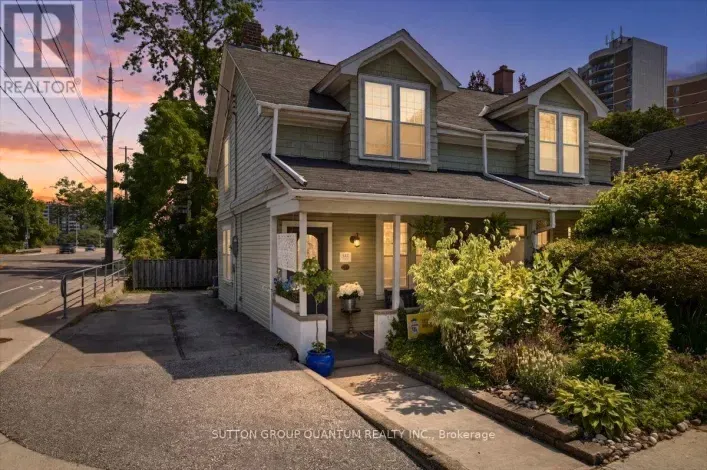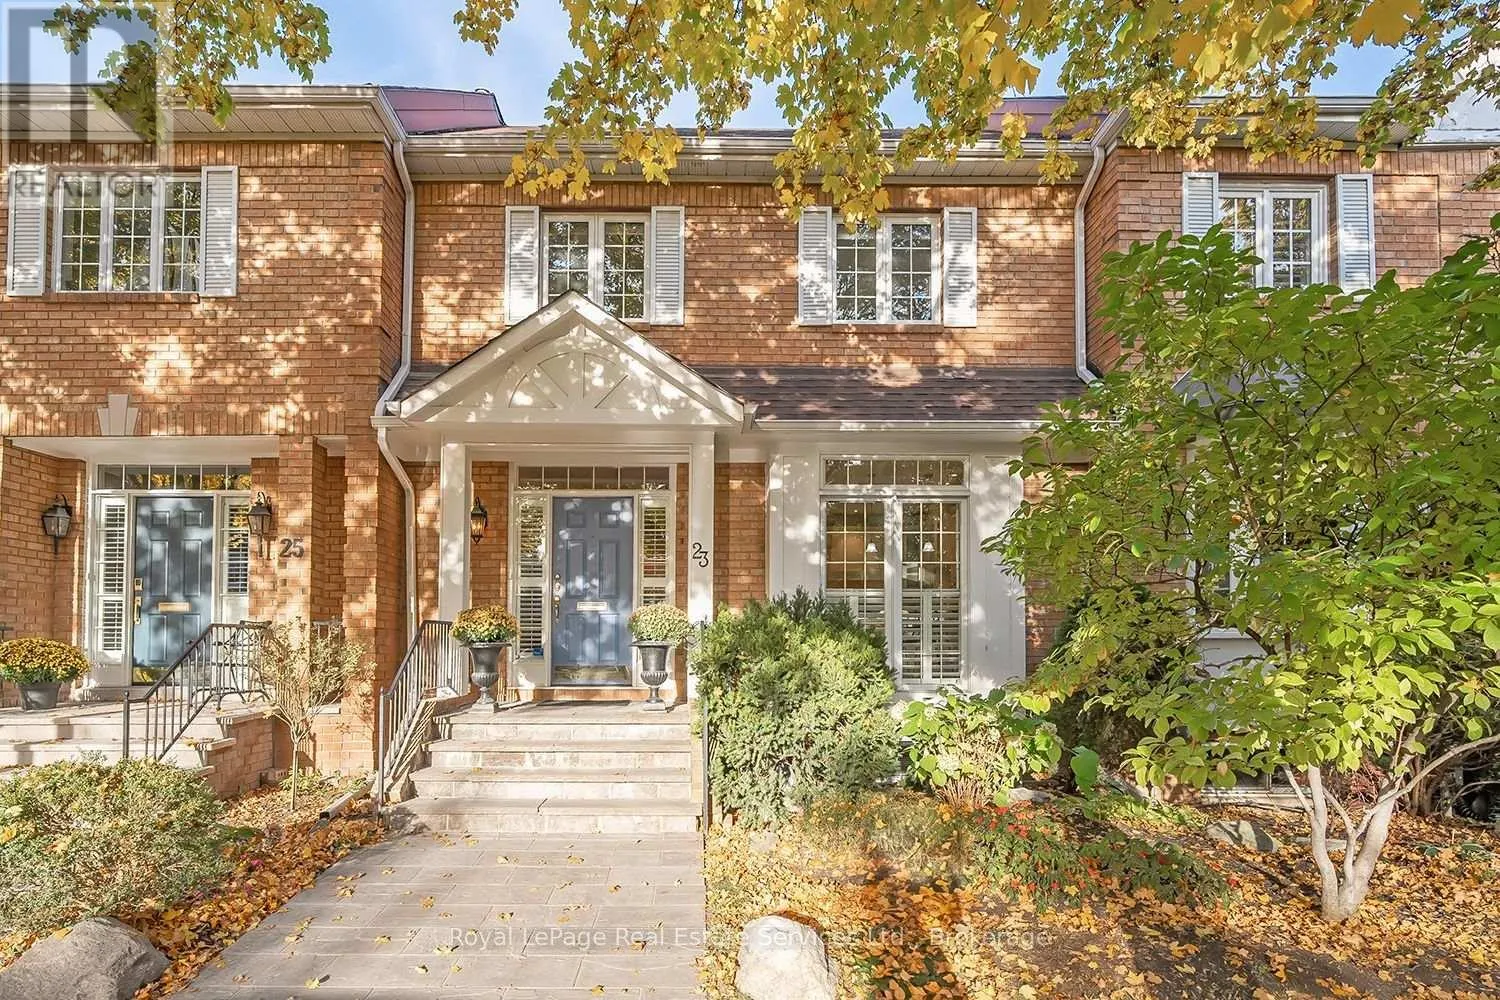
23 Chisholm Street, Oakville, Ontario L6K 3W2

Listed for:
$2,149,900
4 beds
3 baths
Listed 10 days ago
Row / Townhouse for rent: 23 Chisholm Street, Oakville, Ontario L6K 3W2

View all 34 photos

About

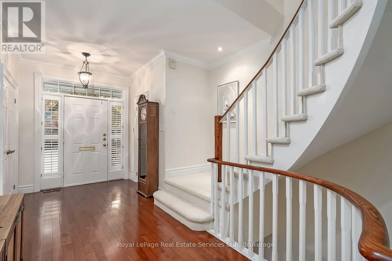
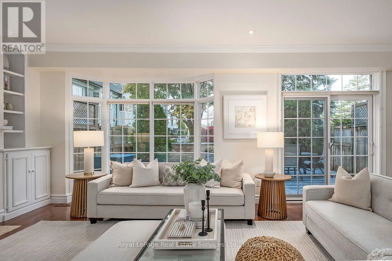
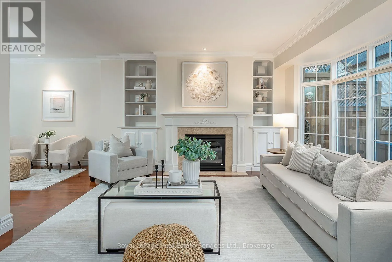
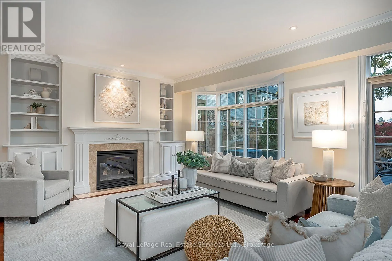
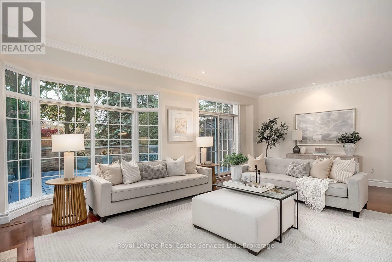
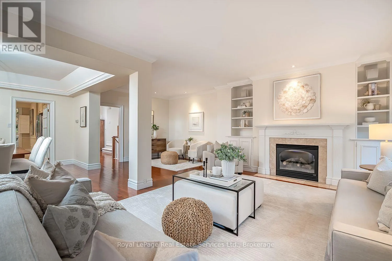
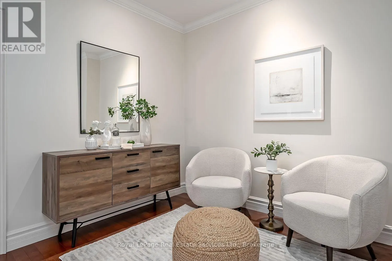
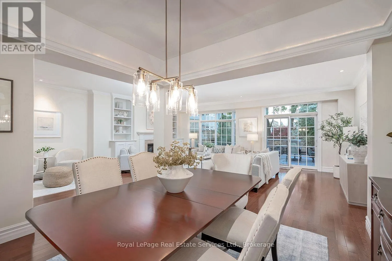
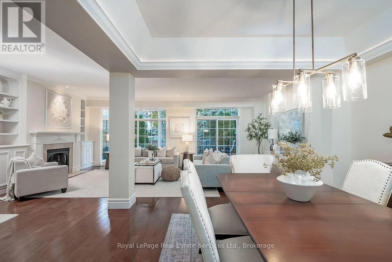
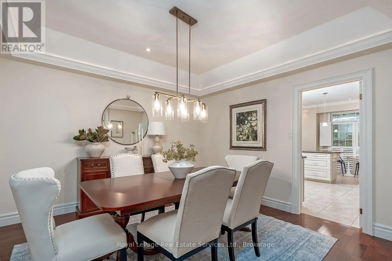
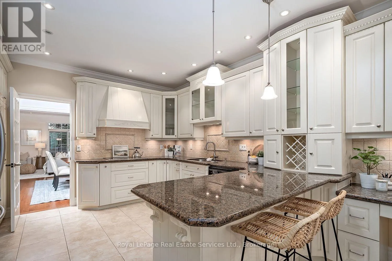
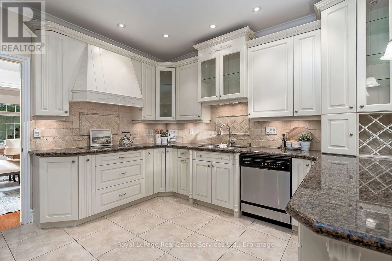
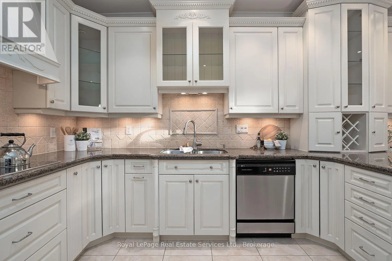
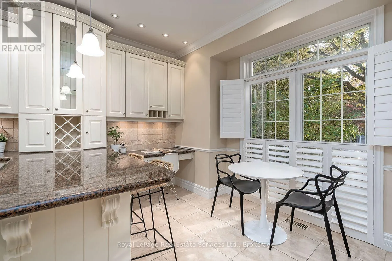
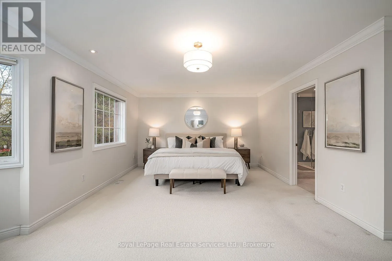
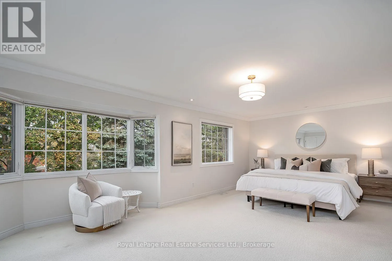
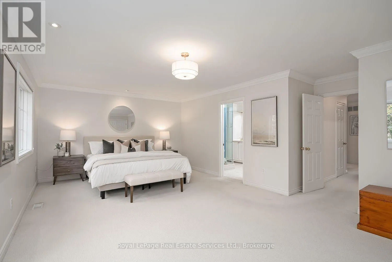
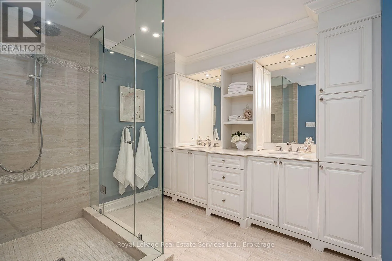
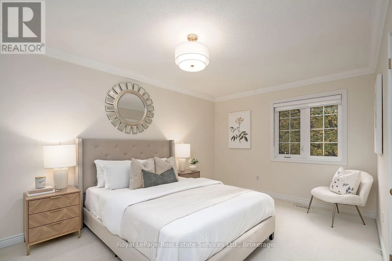
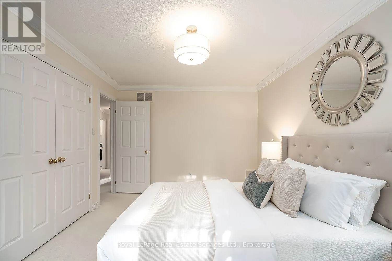
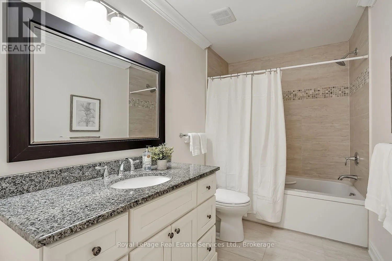
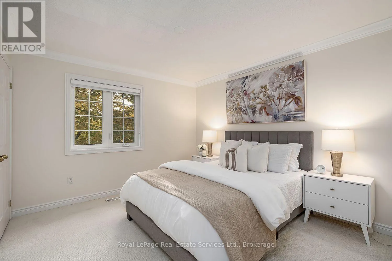
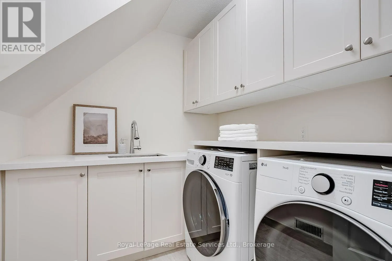
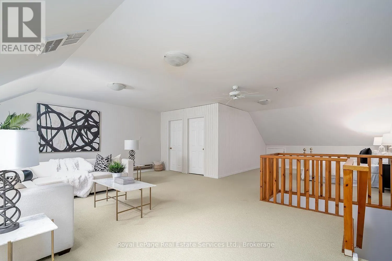
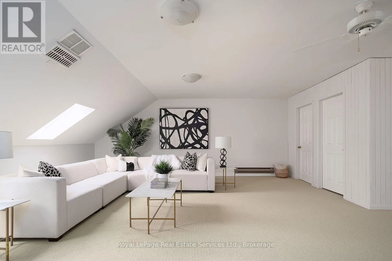
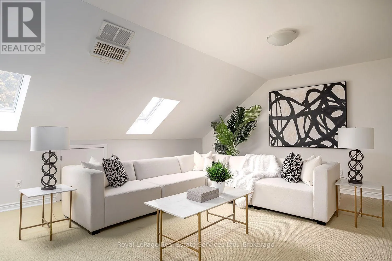
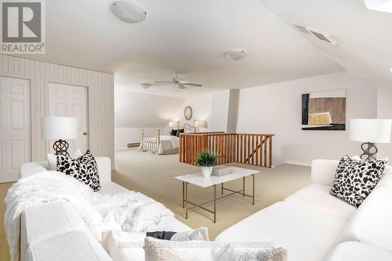
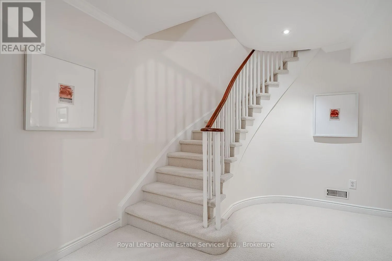
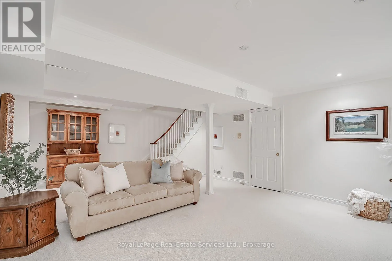
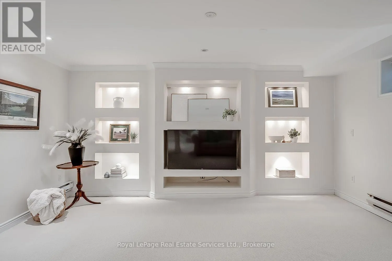
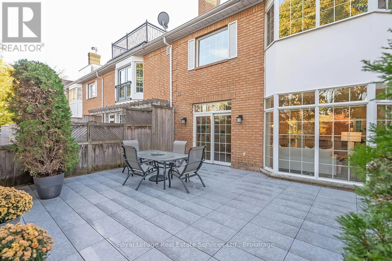
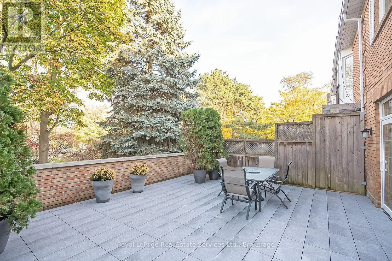
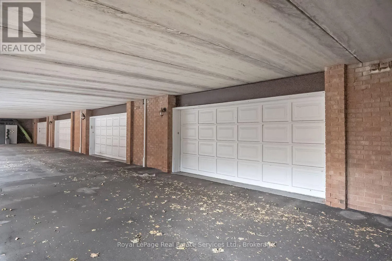
Lakeshore/Chisholm Premium West Harbour executive freehold townhome offering the ultimate low-maintenance, walkable lifestyle. Stroll effortlessly to downtown Oakville, Tannery Park, and Kerr Village. The bright, expansive main floor features a proper foyer leading to a custom chef's eat-in kitchen with premium stone counters, built-in appliances, and a breakfast bar. The formal dining room boasts an elegant coffered ceiling, opening into a massive great room with a gas fireplace and seamless access to the private back patio-built for entertaining. Upstairs, the primary retreat features a dedicated sitting area, double closets, and a beautifully renovated 4-piece ensuite. Two additional spacious bedrooms, a 4-piece main bath, and a updated second-floor laundry room ('23) complete this level. The versatile third-floor loft functions as a fourth bedroom, home office, or rec space beneath a bright skylight ('18) with two walk-in closets. The lower level adds a cozy family room with a second fireplace, storage, and direct access to a rare 2-car garage. This property is a must see! Don't miss your chance to live in this exclusive pocket of Oakville. (id:27476)

Property Highlights

MLS® Number
W14144620
Type
Single Family
Community Name
1002 - CO Central
Ownership Type
Freehold
Land Size
25.4 x 116.7 FT
Parking Space Total
2

Building

Building Type
Row / Townhouse
Storeys
3.00
Square Footage
3000 - 3500 sqft
Bathrooms Total
3
Bedrooms Above Ground
4
Bedrooms Total
4
Amenities
Fireplace(s) Public Transit, Park, Schools
Exterior Finish
Brick
Fireplace Present
Yes
Basement Type
Partial (Finished)
Basement Features
Building Heating Type
Forced air
Heating Fuel
Natural gas
Building Cooling Type
Central air conditioning

Utilities

Water
Municipal water
Utility Sewer
Sanitary sewer

Room Layout

Primary Bedroom
Second level
4.09 m x 6.73 m
Bedroom 2
Second level
4.7 m x 3.23 m
Bedroom 3
Second level
3.58 m x 3.38 m
Laundry room
Second level
2.11 m x 2.31 m
Bedroom 4
Third level
4.6 m x 4.24 m
Family room
Third level
6.12 m x 7.14 m
Recreational, Games room
Basement
4.98 m x 7.44 m
Foyer
Main level
6.15 m x 3.3 m
Sitting room
Main level
2.9 m x 3.28 m
Dining room
Main level
3.76 m x 3.84 m
Living room
Main level
4.09 m x 7.14 m
Kitchen
Main level
5.72 m x 3.91 m

Location

Learn more about this property
Listing provided by:
Royal LePage Real Estate Services Ltd., Brokerage
MLS® number:
W14144620
Agent:
Lesley Kennedy
*Indicates required field
Name is required
Email is required
Please enter a valid phone number (e.g., 416-111-1111).