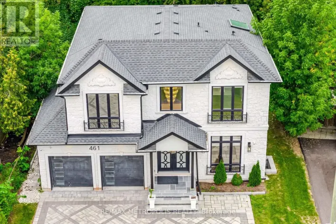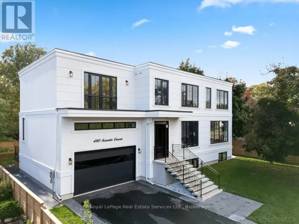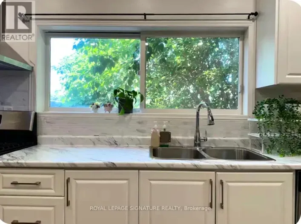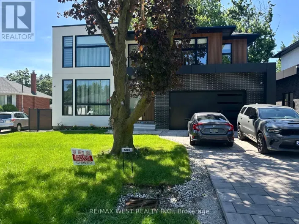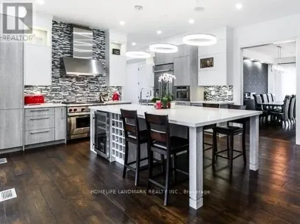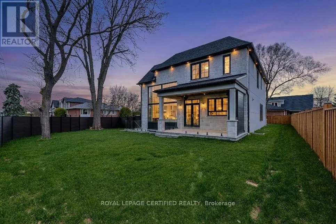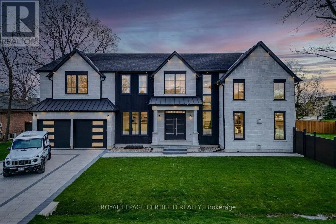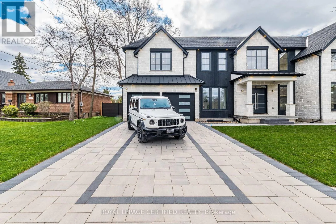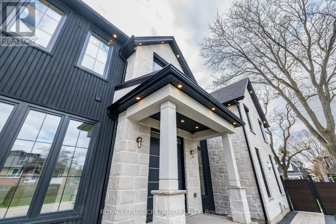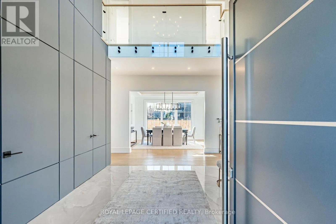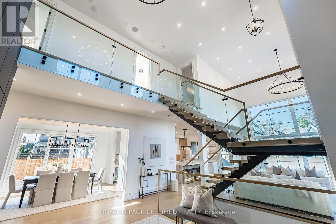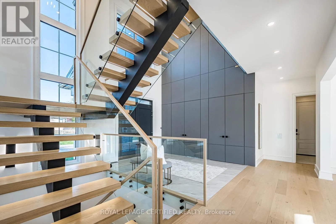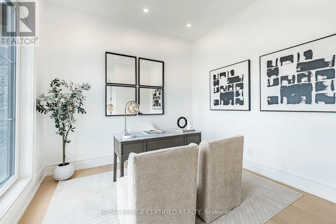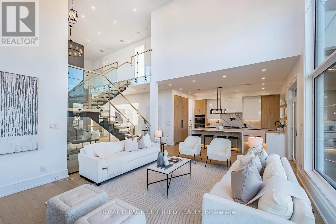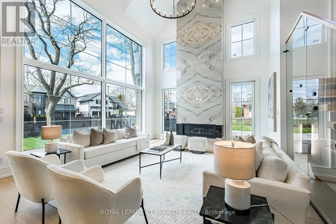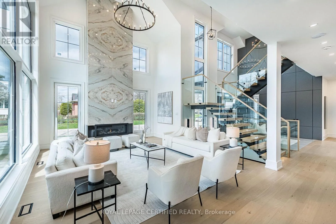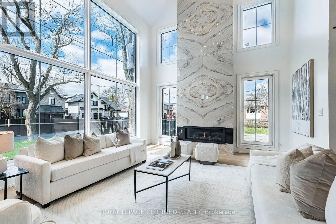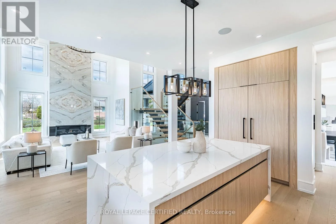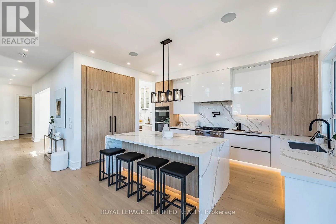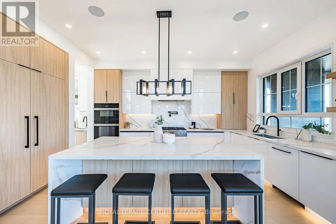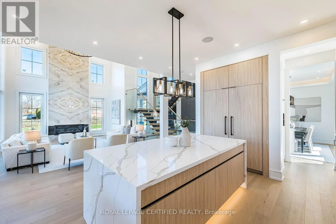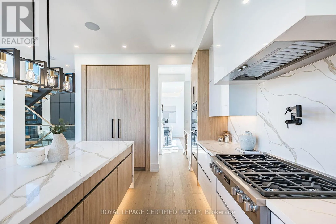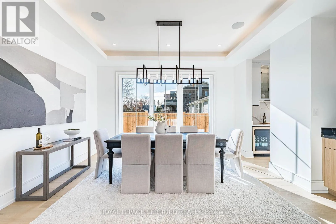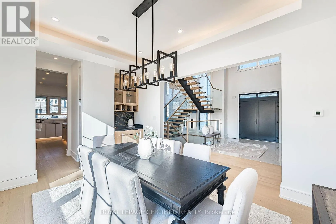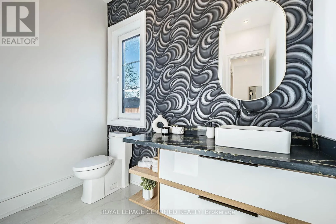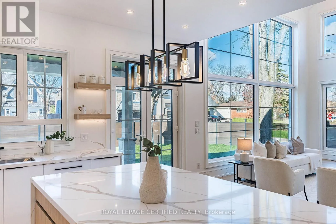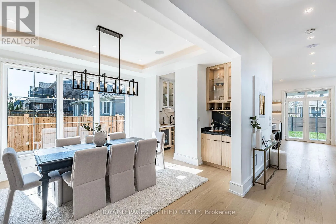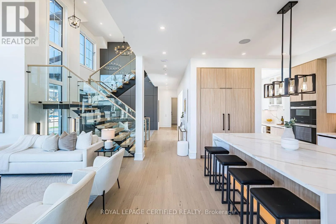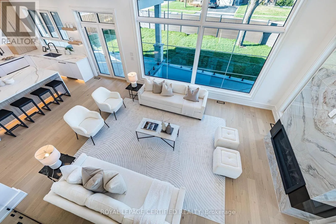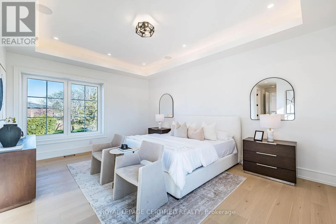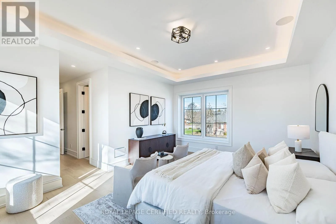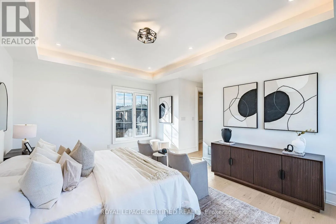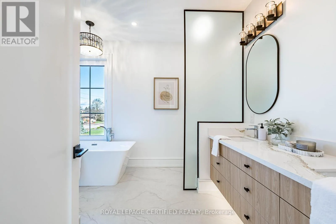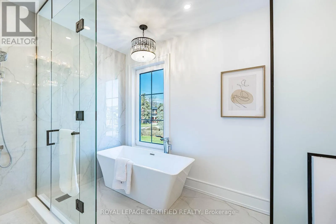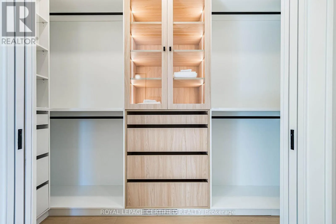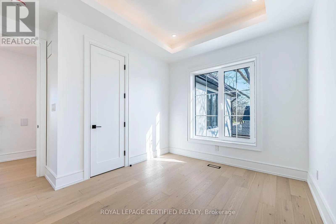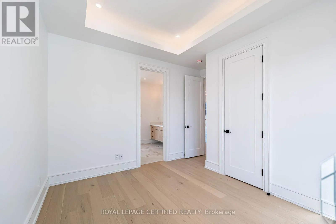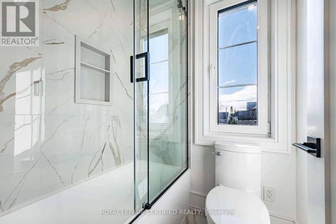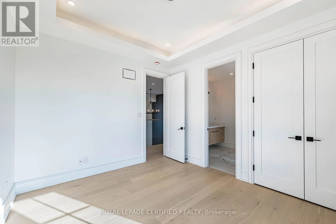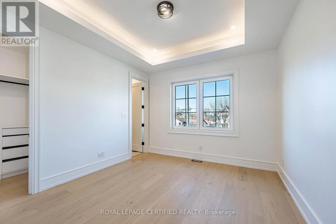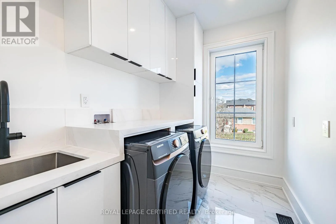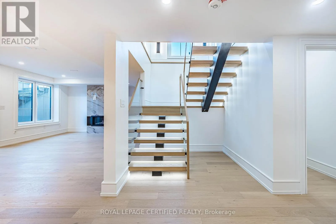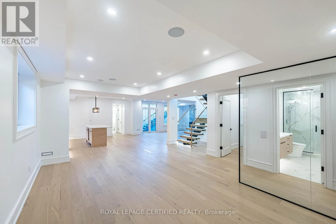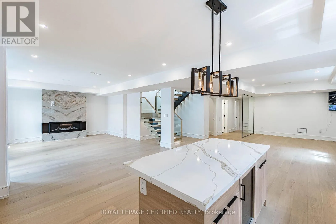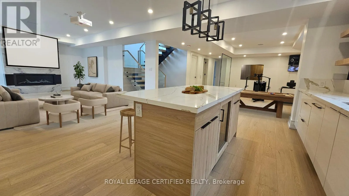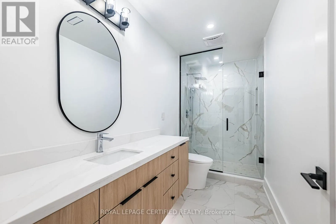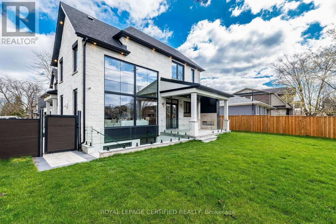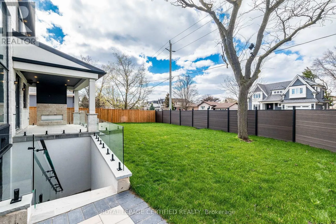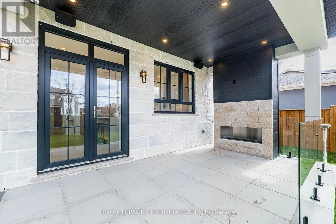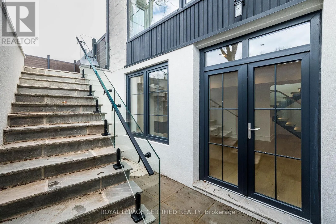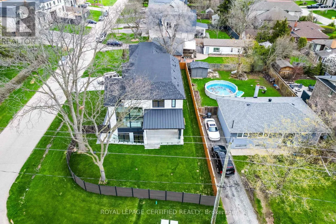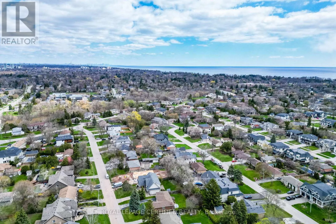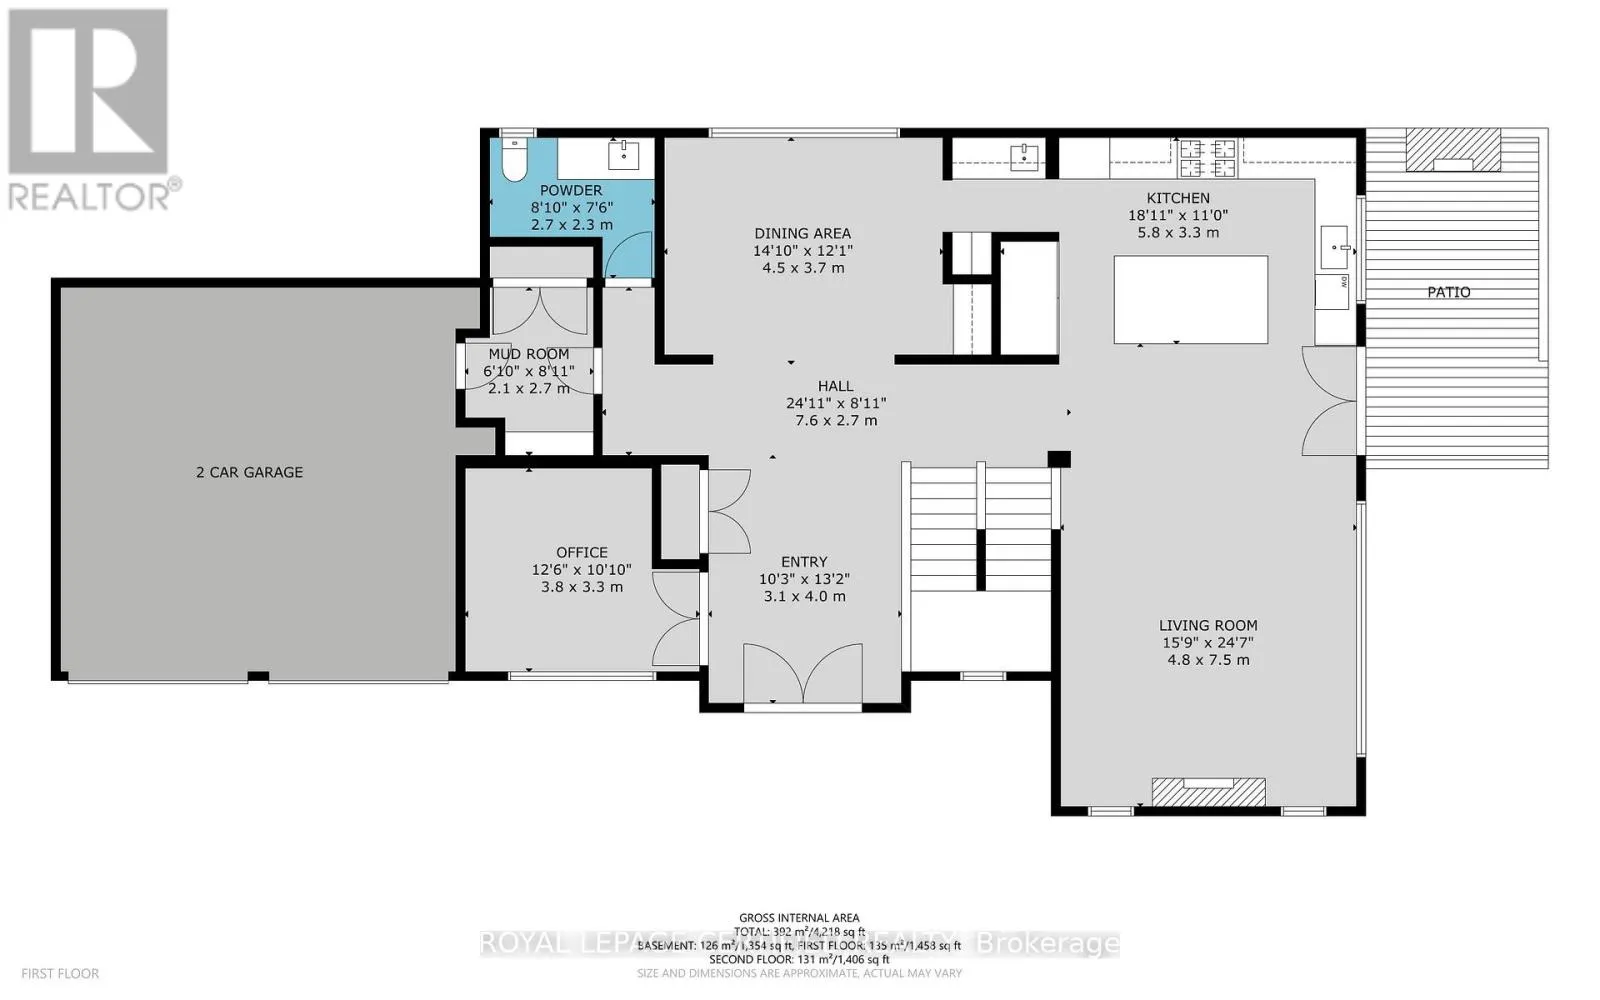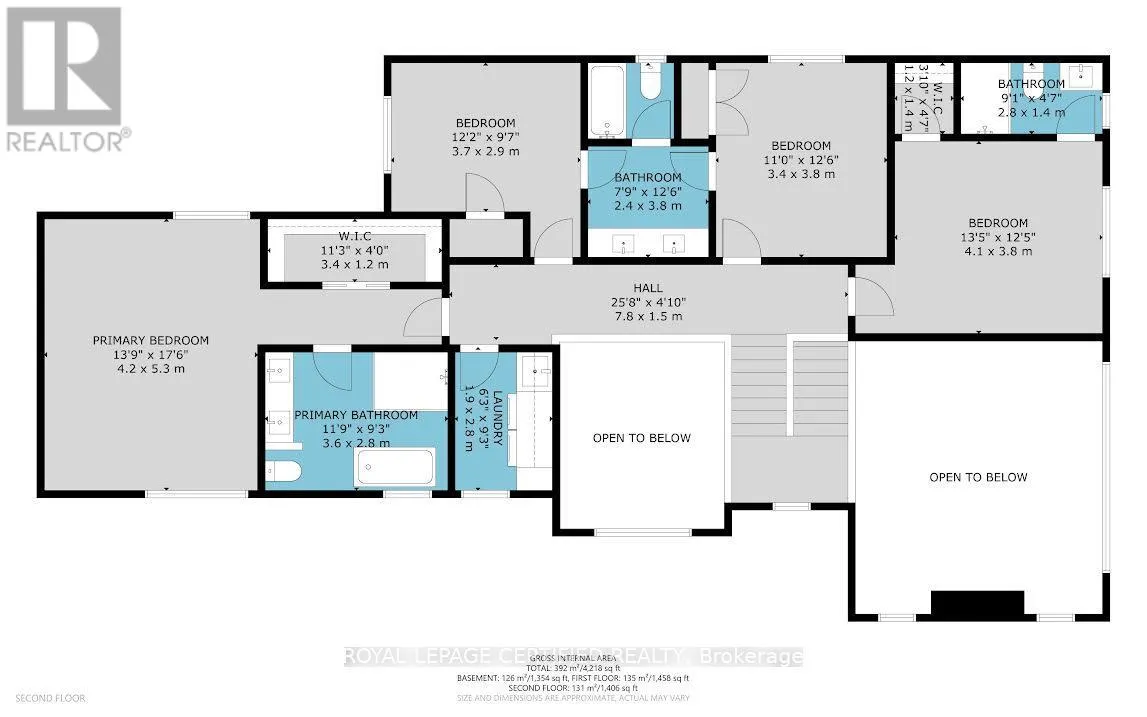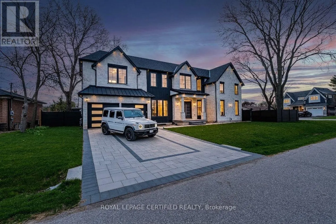
Third Line/Bridge Road Experience uncompromising luxury in this newly built, architecturally striking residence, now available for lease. Designed and built by its owner, an architect, as his primary residence, this 5,000+ sq. ft. custom home reflects exceptional attention to detail and quality throughout. From the moment you enter, the craftsmanship is evident: a sun-filled main floor office, soaring cathedral ceilings, and dramatic floor-to-ceiling triple-glazed windows and doors that flood the home with natural light. The bespoke chef's kitchen features premium Miele appliances, custom cabinetry and refined finishes, complemented by a secondary kitchen and a fully finished lower level. The grand two-storey living space is anchored by a statement fireplace, and smart home integration provides built-in sound, security and climate systems. Tenants will enjoy heated flooring at the main entrance and in the primary ensuite (Wi-Fi controlled), an EV charger in the garage, and private ensuites with custom glass showers in every bedroom. The primary retreat offers a spa-like experience with elevated finishes and comfort. The lower level offers oversized windows, a custom bar, home theatre, gym, additional living space and a backup laundry, plus provisions for a full kitchen, ideal for extended family. A second-floor laundry adds everyday convenience. Built with full spray foam insulation, enhanced soundproofing and central vacuum, the home is finished with a timeless French Château-inspired exterior, full stone façade, landscaped grounds, covered porch with fireplace, glass railings and composite fencing. A rare opportunity to lease a luxury home built without compromise. (id:27476)