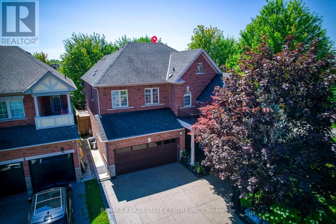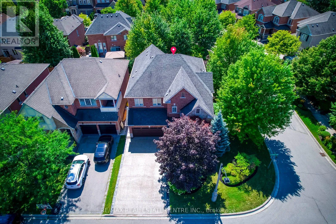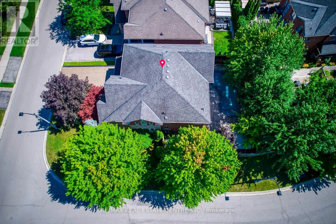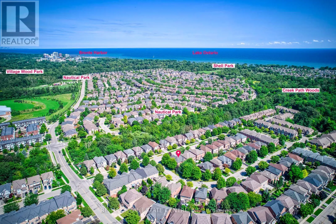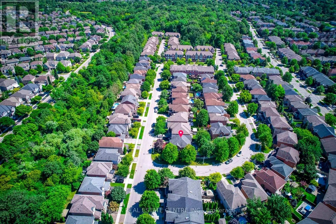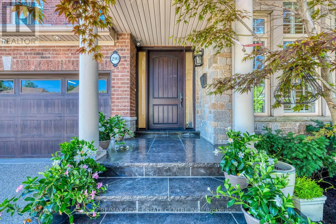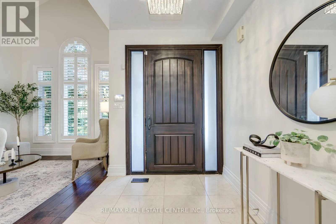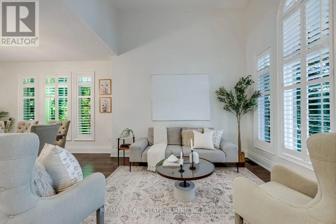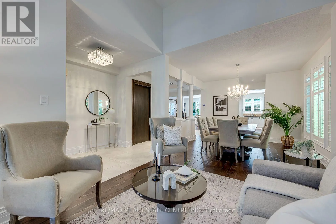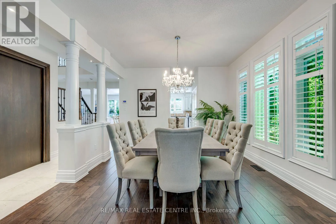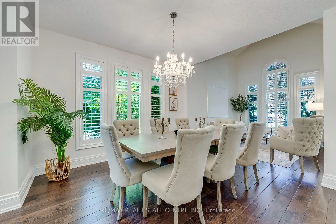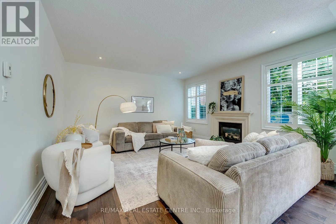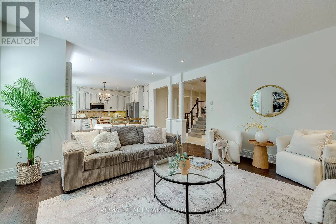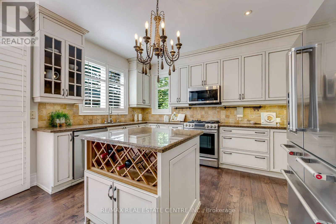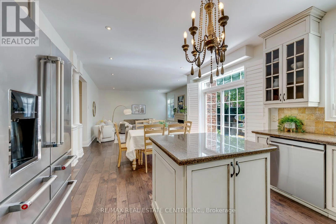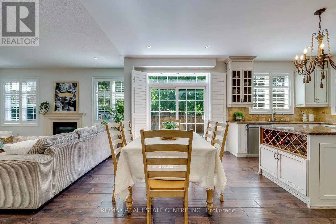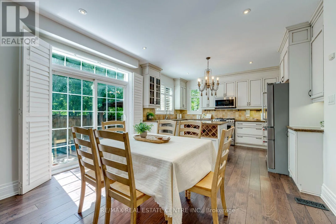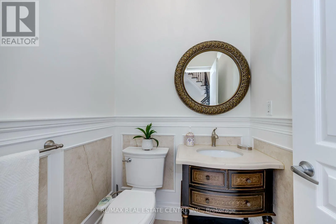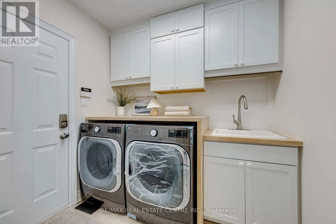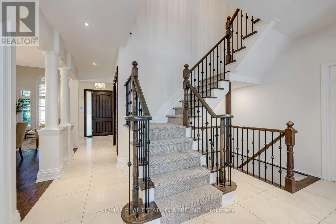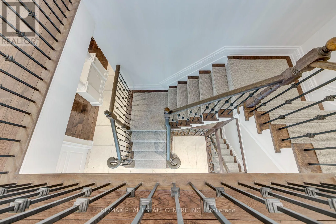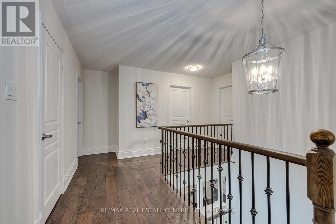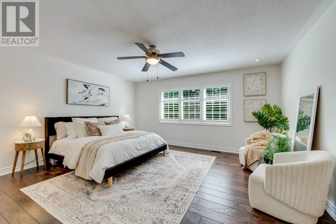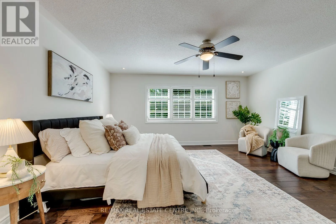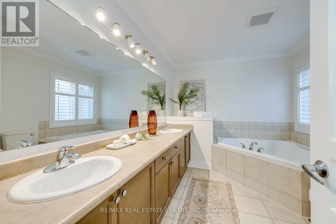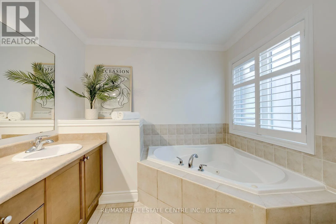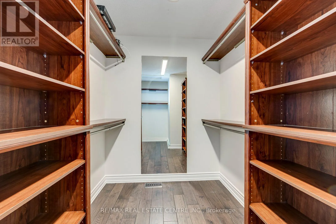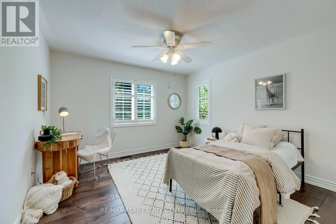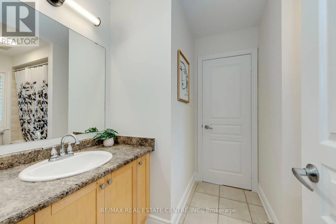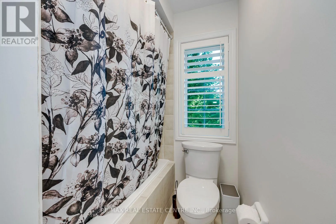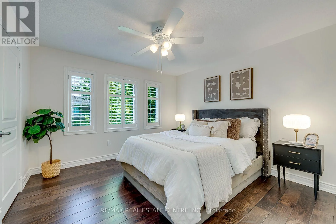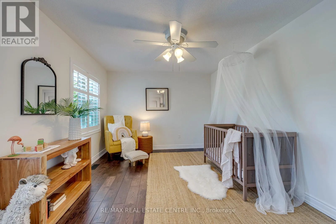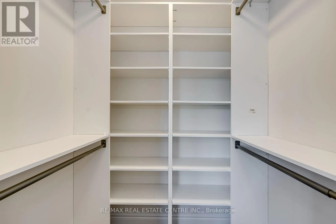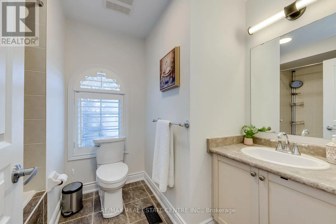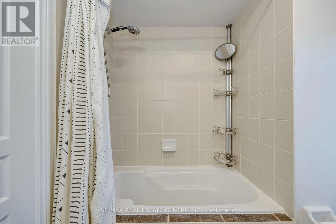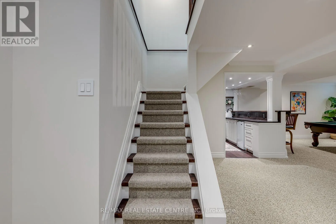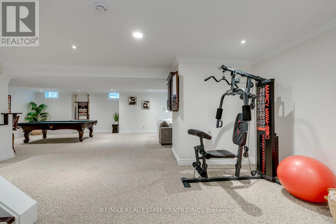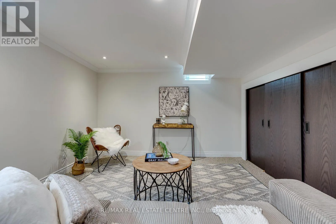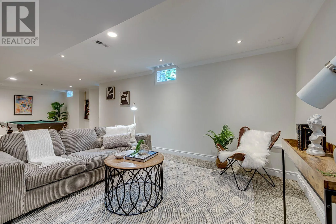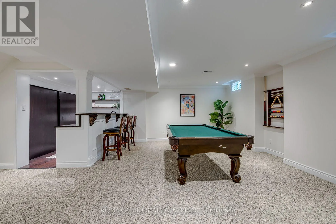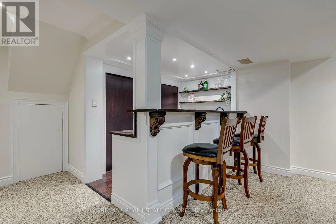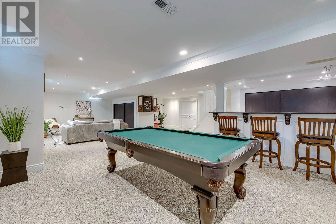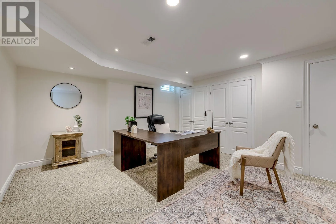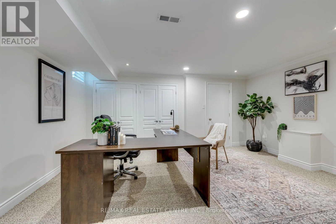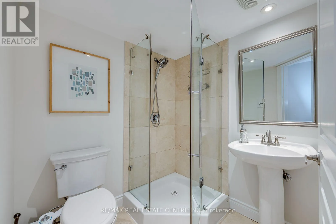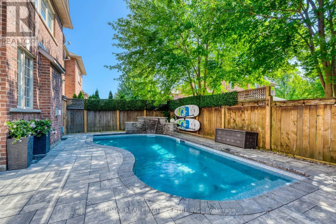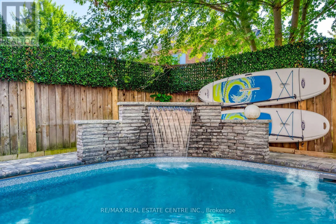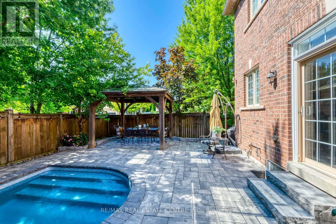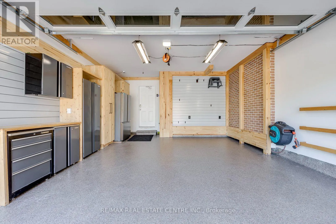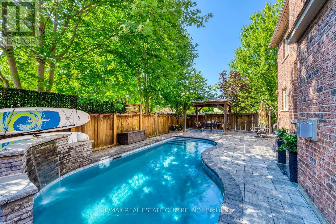
Cross Streets: Great Lakes Blvd and Creek Path Ave. ** Directions: Great Lakes Blvd to Creek Path Ave, and then to Duskywing way. Discover 290 Duskywing Way, a beautifully upgraded 4-bedroom, 5-bathroom detached home on a landscaped corner lot in Oakville's desirable Lakeshore Woods. Sunlight pours through the extra windows, highlighting freshly painted interiors, soaring main-level ceilings, upgraded hardwood floors and California shutters. The main floor offers generous living and dining rooms plus a cozy family room anchored by a fireplace, while the kitchen delights with ample cabinetry, granite counters, a center island and a butler's servery flowing into the dining room. Main-floor laundry with a new washer and dryer adds everyday ease. The second level hosts four spacious bedrooms including a primary suite with walk-in closet and ensuite, plus the rare bonus of three upstairs bathrooms with a Jack-and-Jill bath linking two bedrooms. The finished lower level delivers a large recreation and billiards space, wet bar, gym, full bathroom and a private office that could double as a guest bedroom, ideal for extended-family living. Step outside to a mature, private backyard oasis with a recently serviced in-ground pool featuring a brand-new liner, gazebo and generous hardscaping for outdoor dining and entertaining. The recently sealed exposed-aggregate driveway leads to an upgraded garage with fresh epoxy floors and built-in storage. Further updates include a newer furnace and air conditioner, owned hot water tank, central vacuum and an irrigation system. Minutes to Lake Ontario, Bronte Harbour, parks, trails, top schools, shopping, dining and highway access. A turnkey Lakeshore Woods residence showing true pride of ownership. (id:27476)