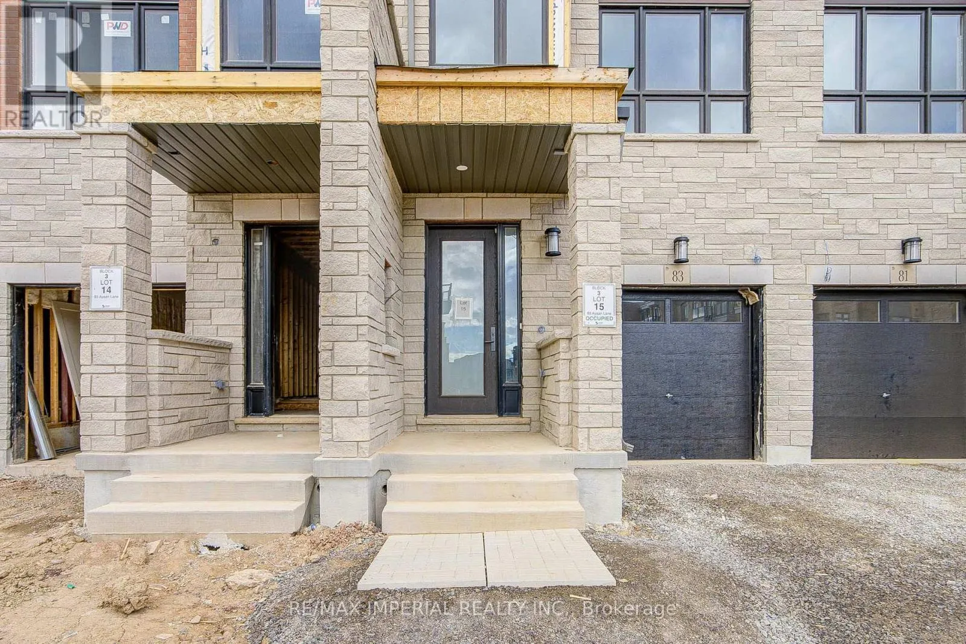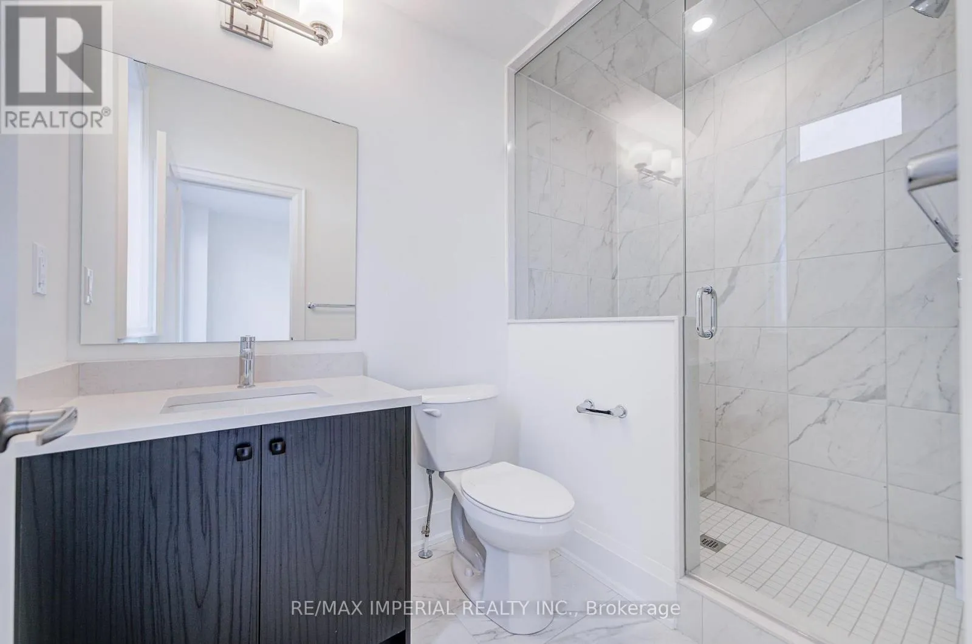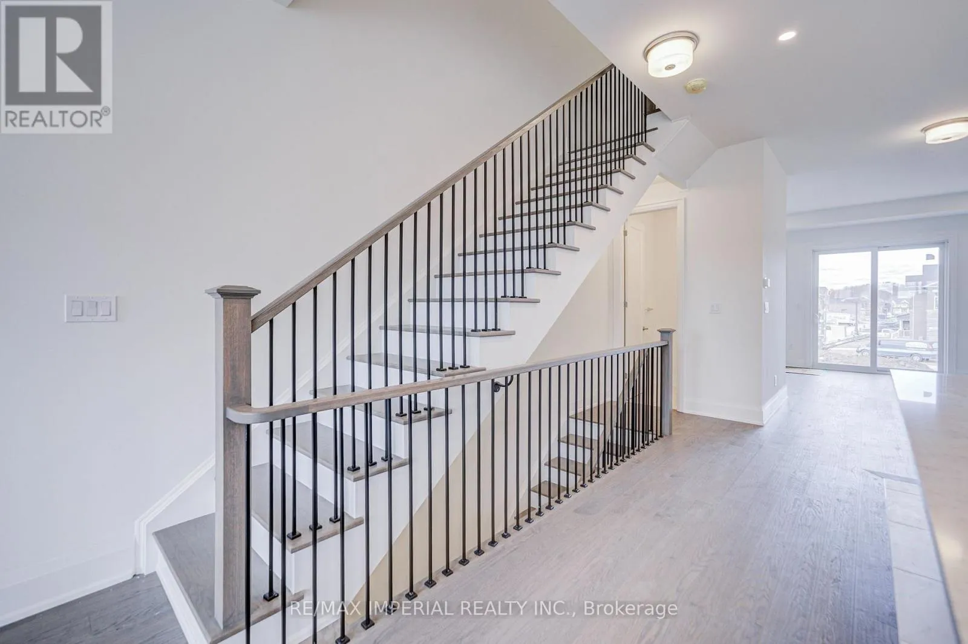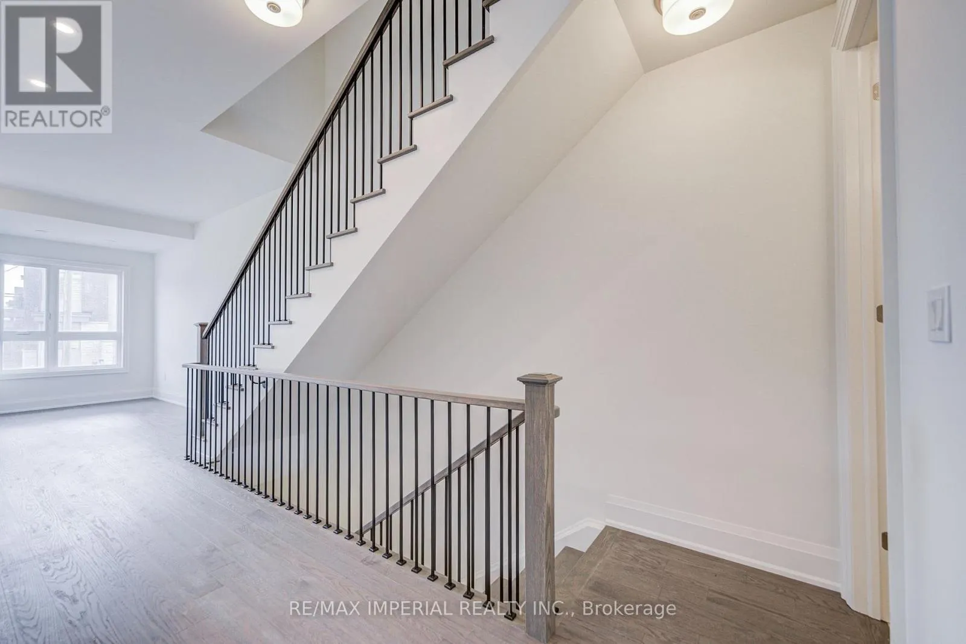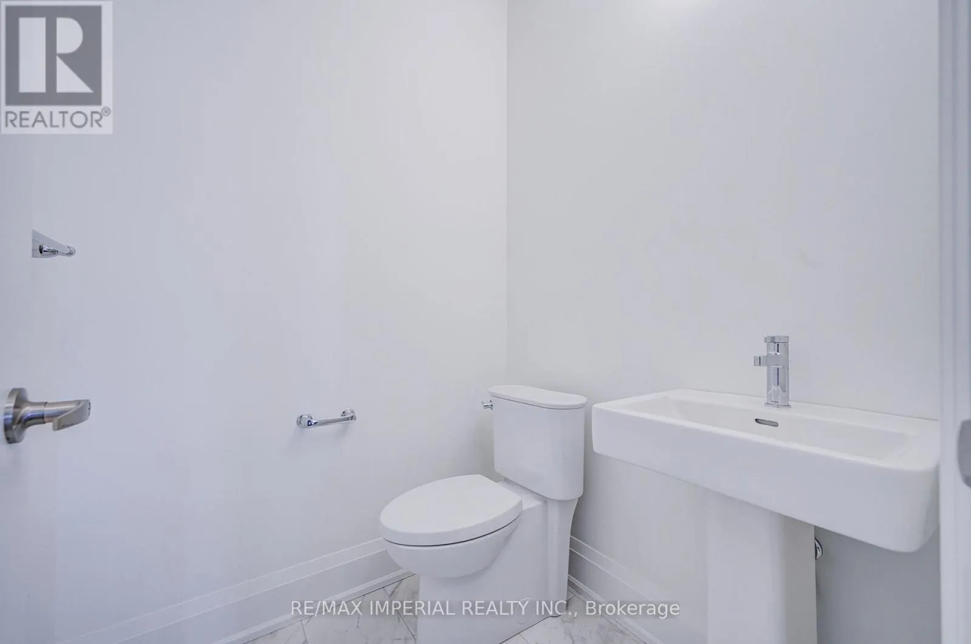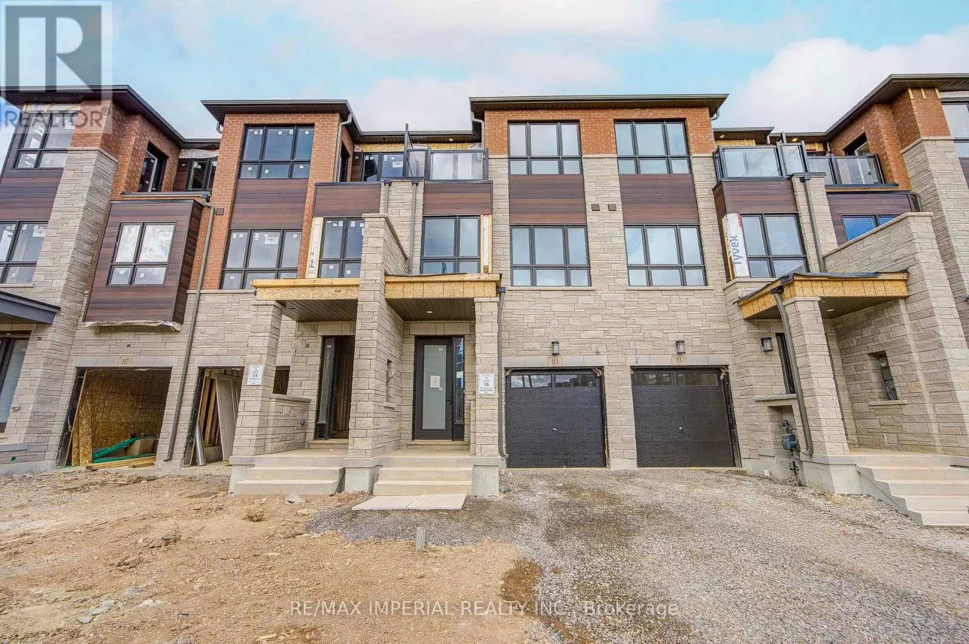
83 Ayaan Lane, Oakville, Ontario L6M 4K1

Listed for:
$3,950
4 beds
4 baths
Listed 10 days ago
Row / Townhouse for rent: 83 Ayaan Lane, Oakville, Ontario L6M 4K1

View all 27 photos

About

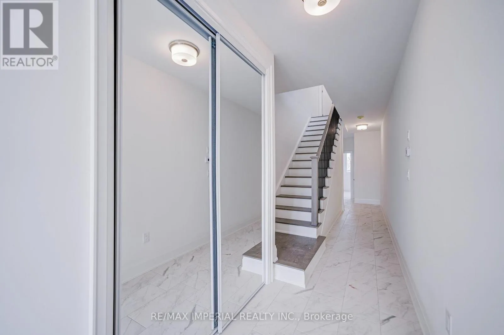
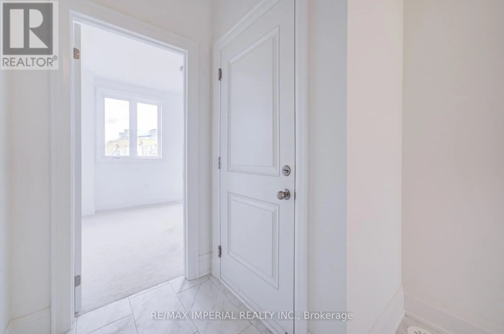
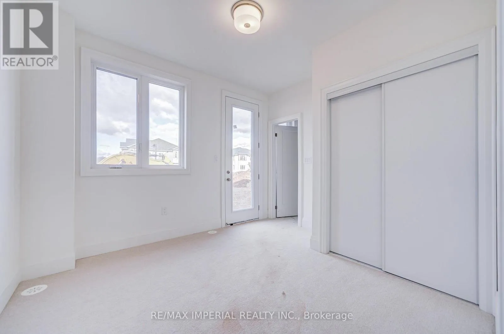
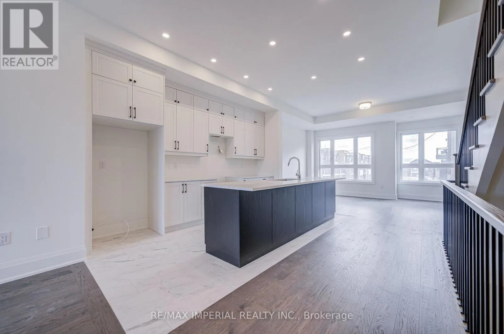
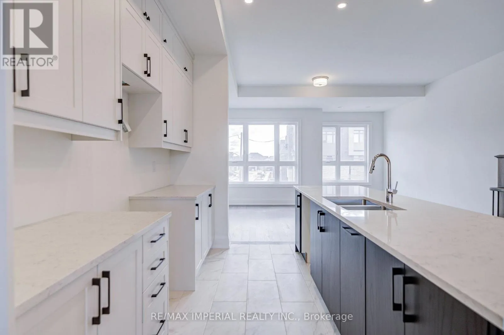
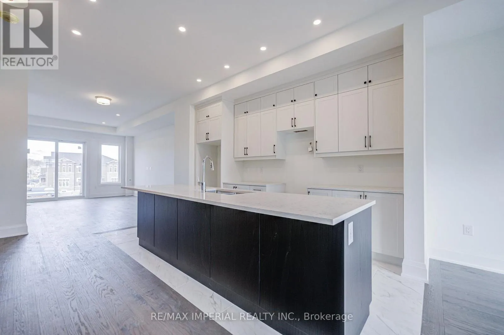
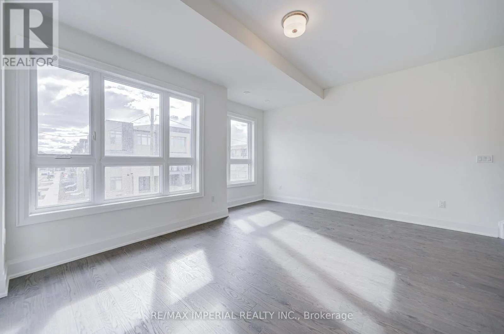
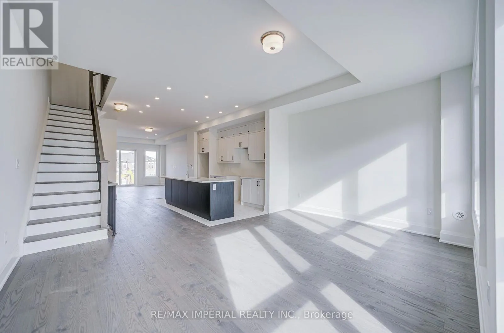
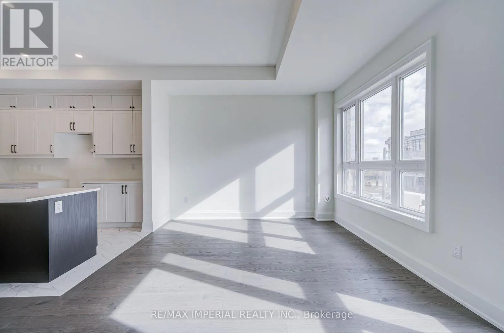
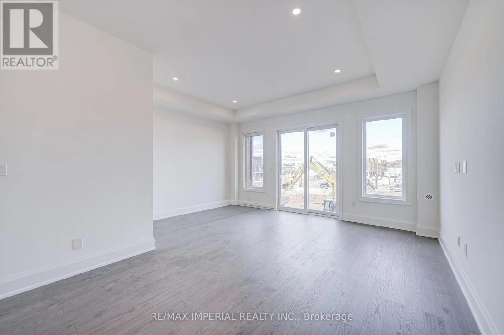
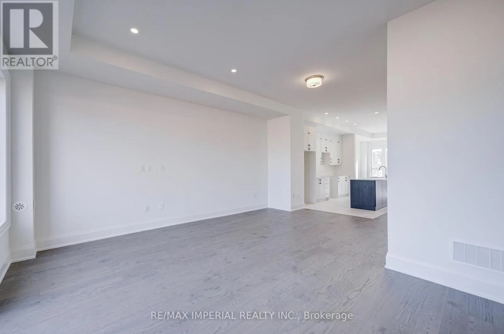
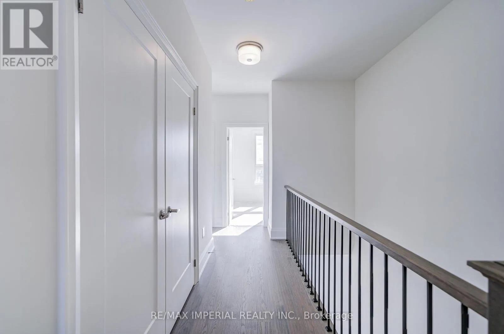
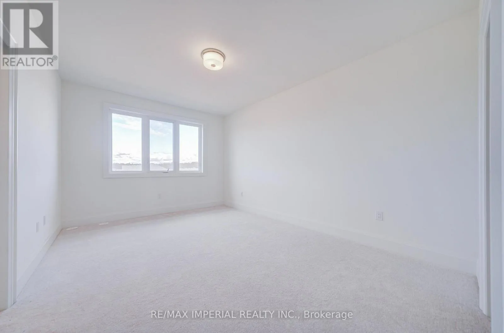
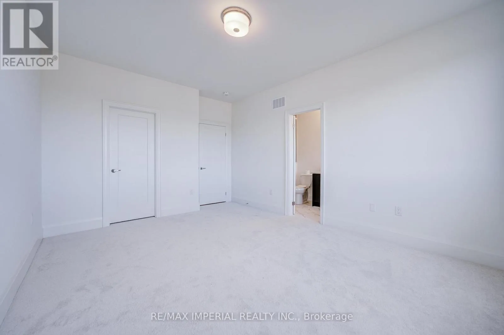
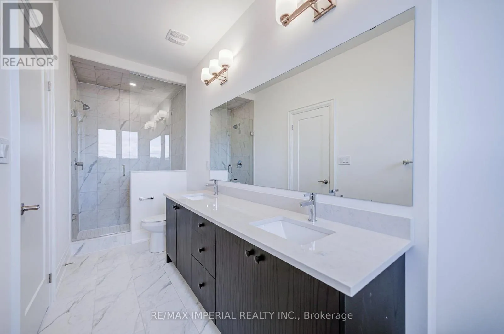
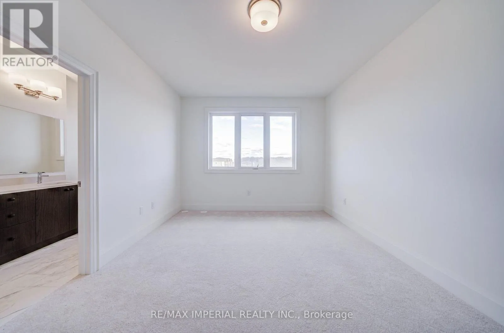
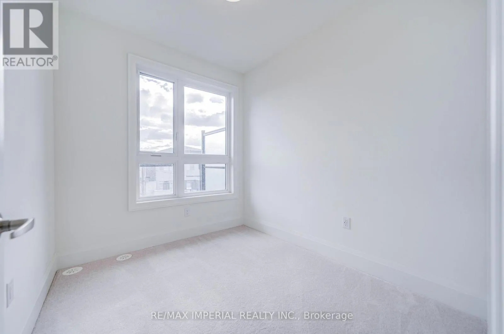
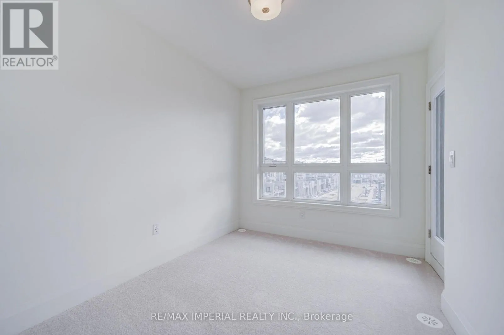
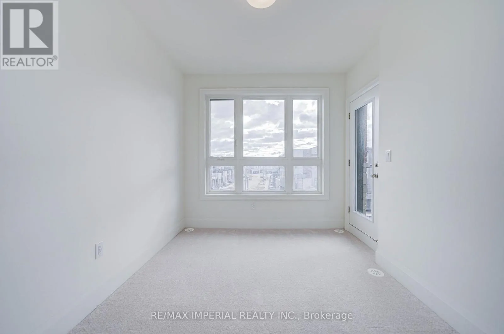
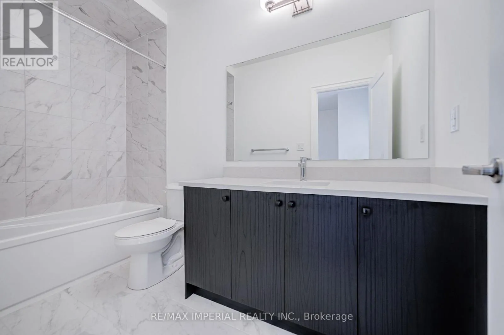
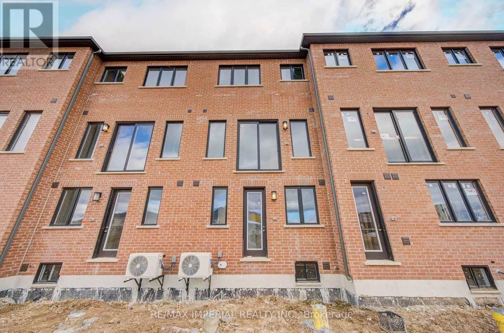
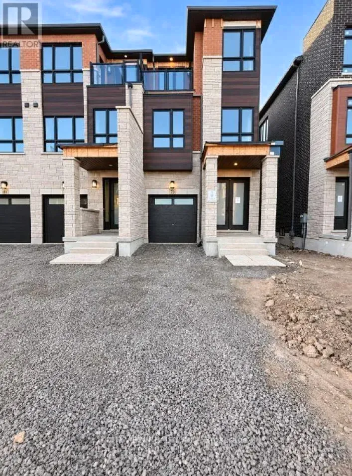
Cross Streets: Dundas. ** Directions: Six Line. Welcome to this brand-new, never-lived-in 3-storey luxury townhouse, located in the highly sought-after Glenorchy community of Oakville! offering nearly 2,300 sq.ft. of thoughtfully designed living space. The ground-level room ideal for a home office, family room, bedroom, or guest space. The bright and spacious main living level has 10-ft smooth ceilings, oversized windows, and an open-concept layout. The modern designer kitchen showcases quartz countertops, extended cabinetry, and brand-new stainless steel appliances, seamlessly connecting to the living and dining areas. 3 Spacious bedrooms upstairs. Primary Br with 5pc ensuite bathroom, 3d Br W/O to balcony. Ideally located close to top-rated schools, Sheridan College, parks, public transit, shopping, River Oaks Community Center. Just minutes to Dundas St, major HWYs (403, QEW, 407). (id:27476)

Property Highlights

MLS® Number
W14146578
Type
Single Family
Community Name
1008 - GO Glenorchy
Ownership Type
Freehold
Parking Space Total
3

Building

Building Type
Row / Townhouse
Storeys
3.00
Square Footage
2000 - 2500 sqft
Bathrooms Total
4
Bedrooms Above Ground
4
Bedrooms Total
4
Exterior Finish
Brick, Stone
Fireplace Present
No
Basement Type
N/A (Unfinished)
Basement Features
Building Heating Type
Forced air
Heating Fuel
Natural gas
Building Cooling Type
Central air conditioning, Ventilation system

Utilities

Water
Municipal water
Utility Sewer
Sanitary sewer

Room Layout

Dining room
Second level
5.23 m x 3.66 m
Eating area
Second level
3.51 m x 2.59 m
Family room
Second level
5.23 m x 3.66 m
Kitchen
Second level
2.64 m x 4.57 m
Primary Bedroom
Third level
3.45 m x 4.88 m
Bedroom 2
Third level
2.44 m x 2.9 m
Bedroom 3
Third level
2.69 m x 3.45 m
Bedroom
Ground level
3.5 m x 3.3 m

Location

Learn more about this property
Listing provided by:
RE/MAX IMPERIAL REALTY INC.
MLS® number:
W14146578
Agent:
Jessica Geng
*Indicates required field
Name is required
Email is required
Please enter a valid phone number (e.g., 416-111-1111).