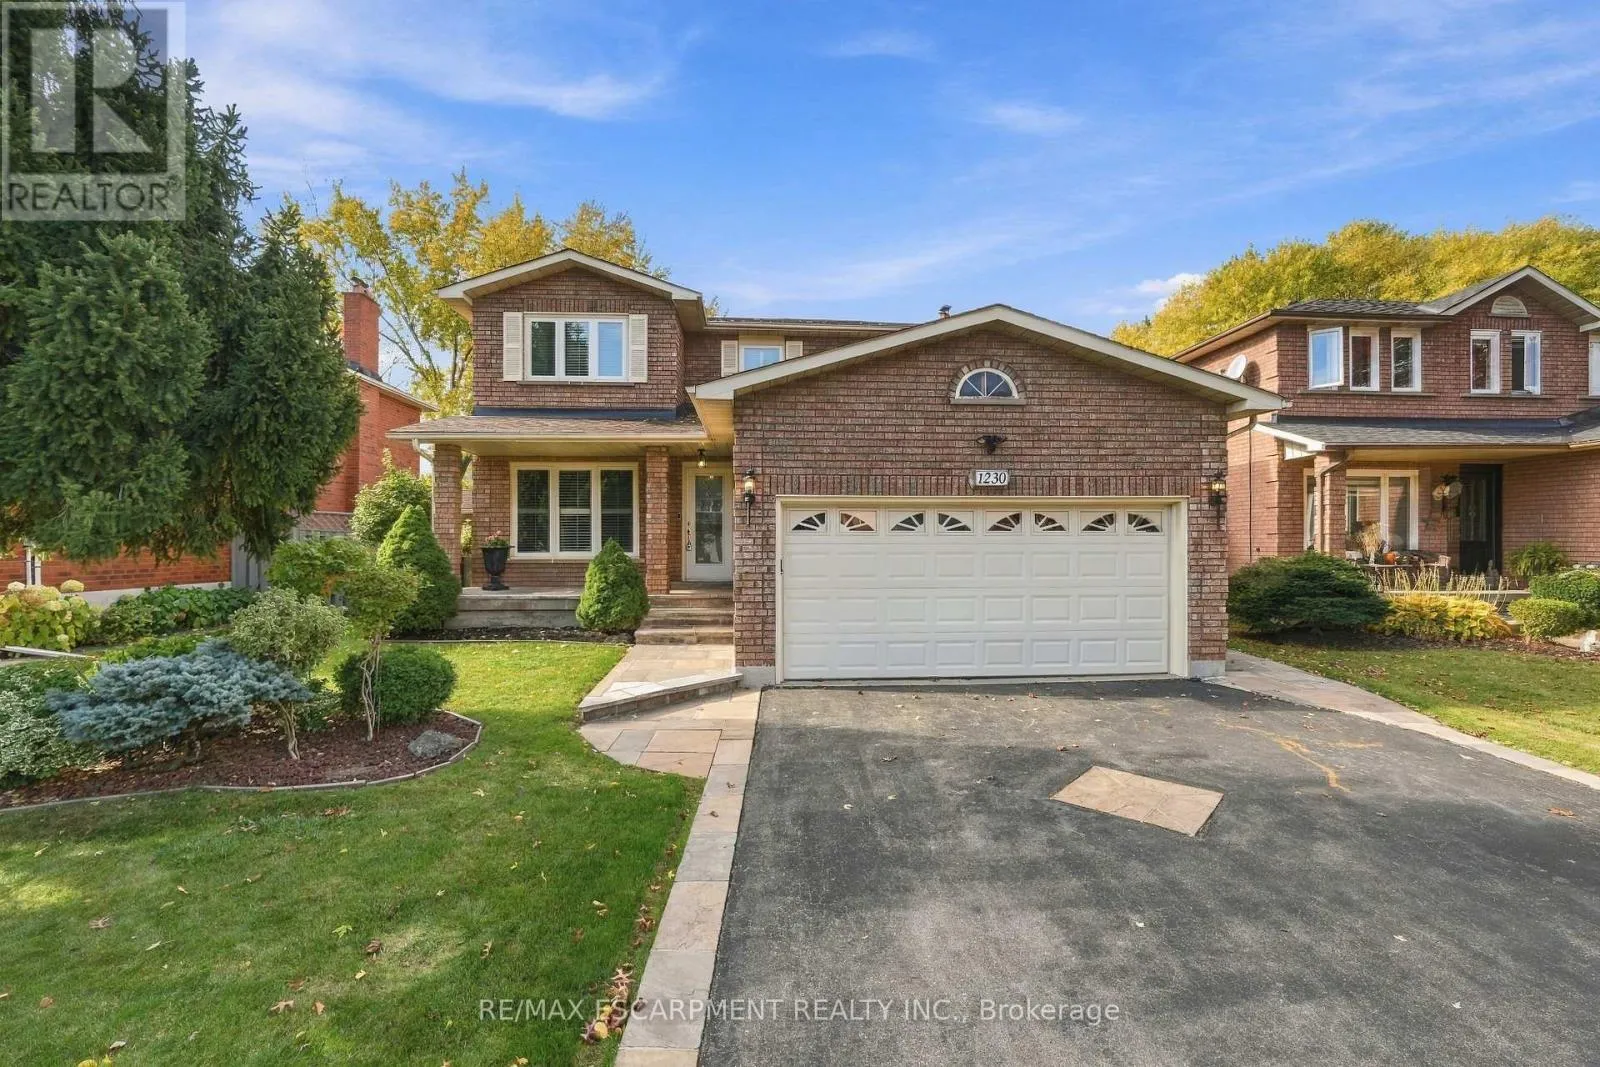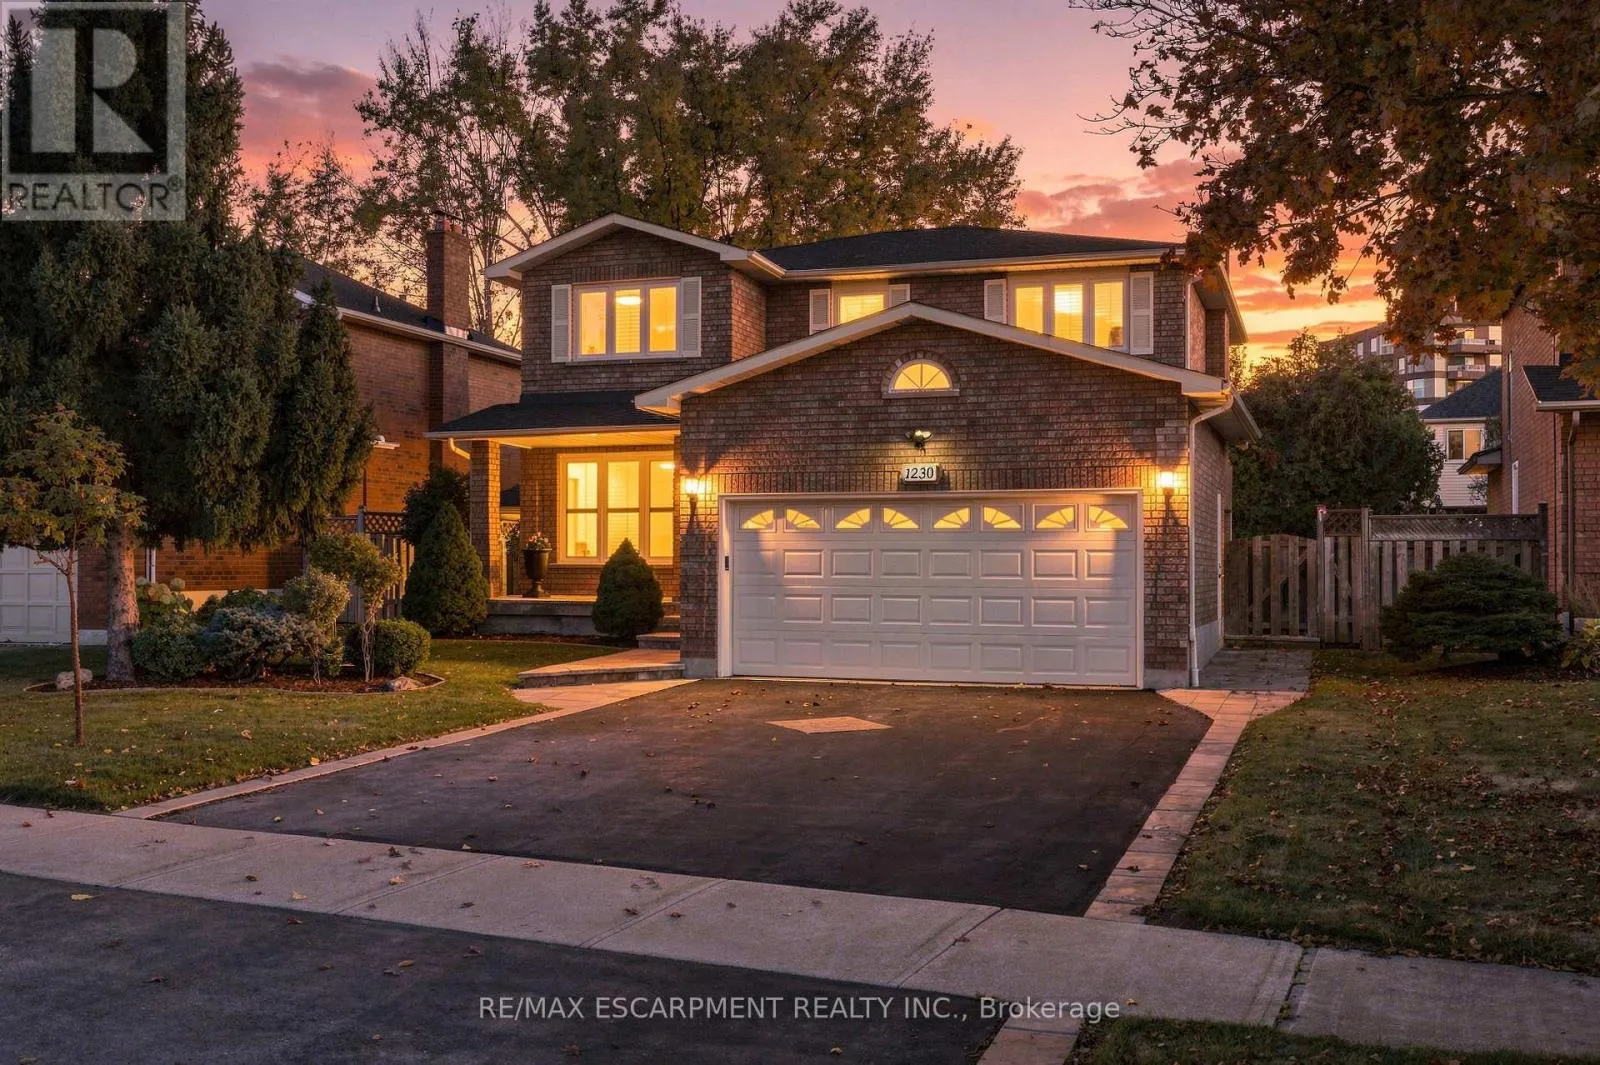
1230 Beechgrove Crescent, Oakville, Ontario L6M 2B5

Listed for:
$1,599,900
4 beds
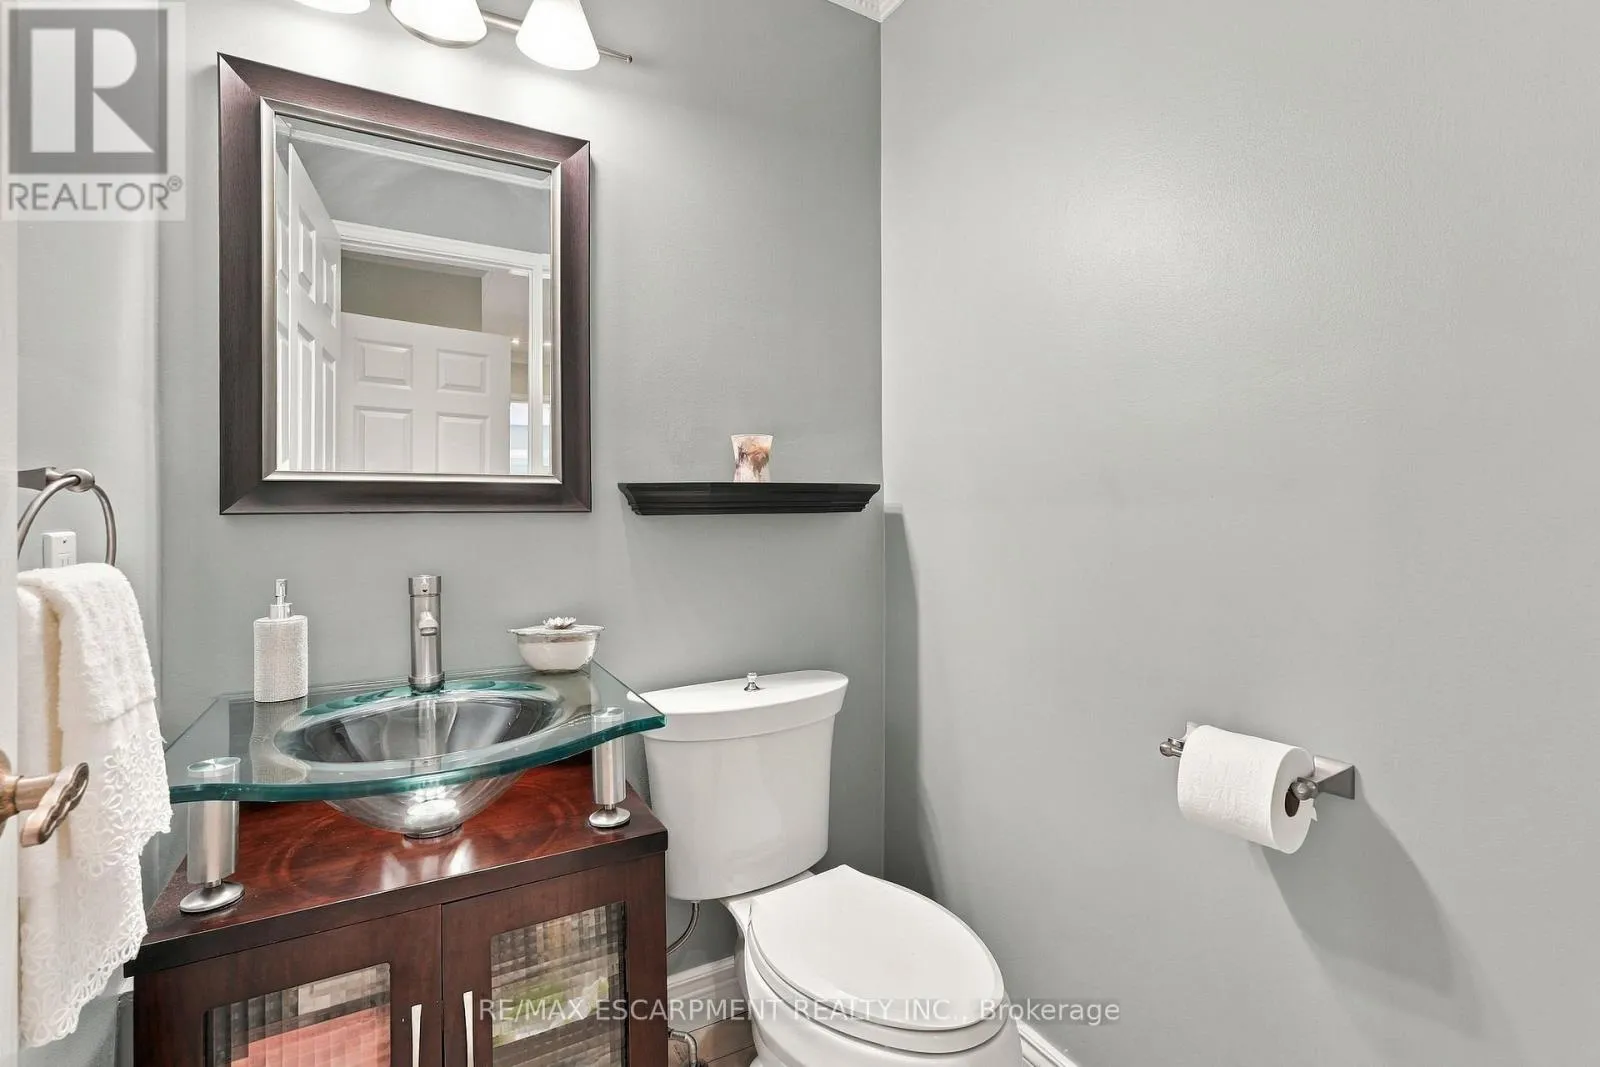
4 baths
Listed 10 days ago
House for rent: 1230 Beechgrove Crescent, Oakville, Ontario L6M 2B5

View all 50 photos

About

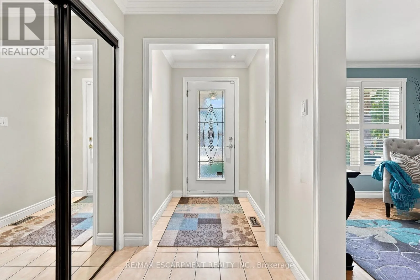
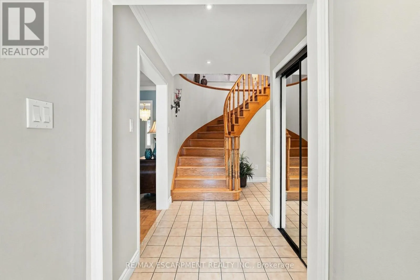
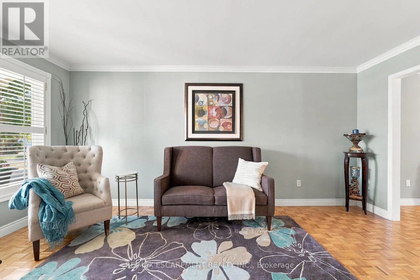
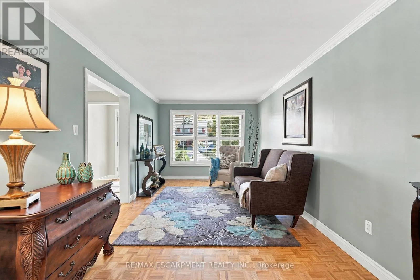
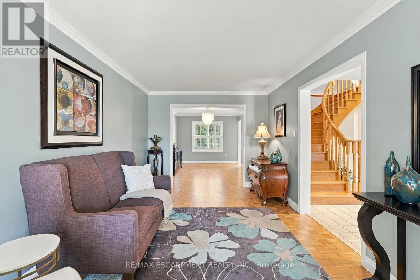
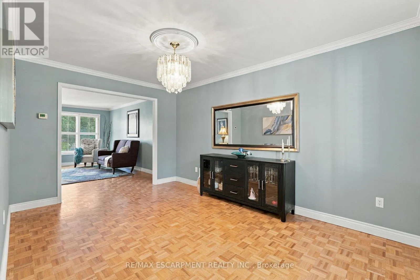
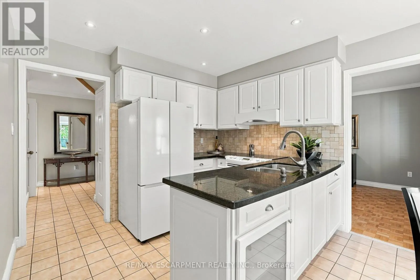
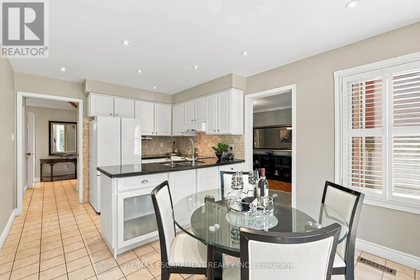
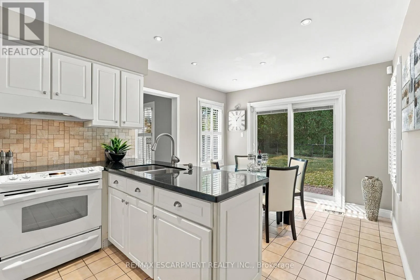
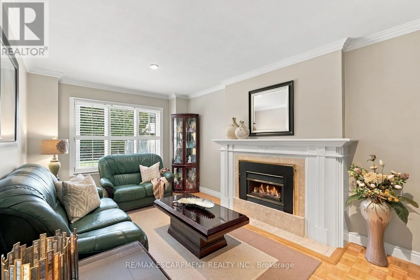
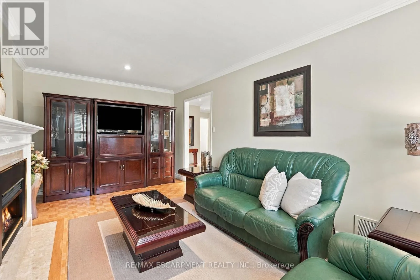
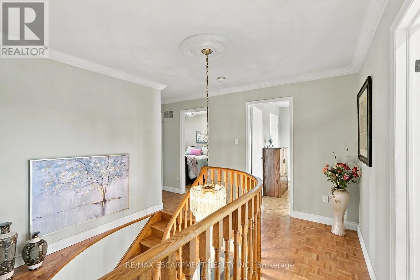
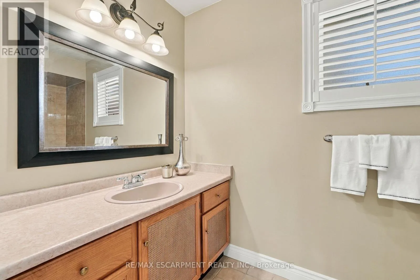
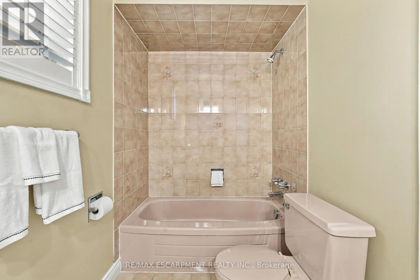
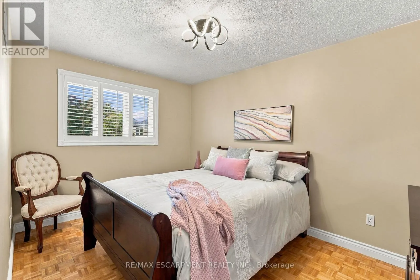
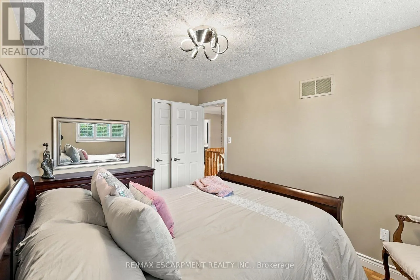
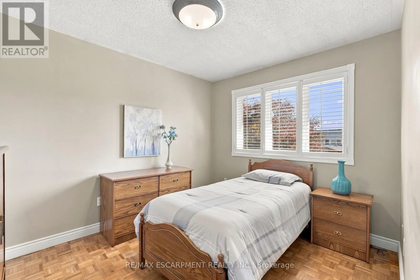
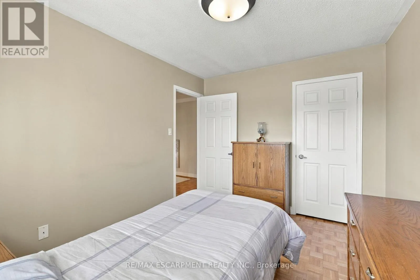
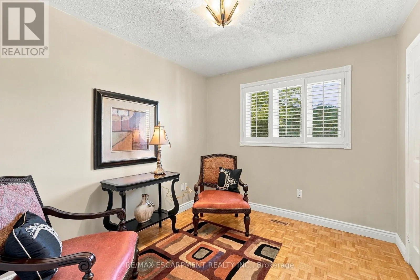
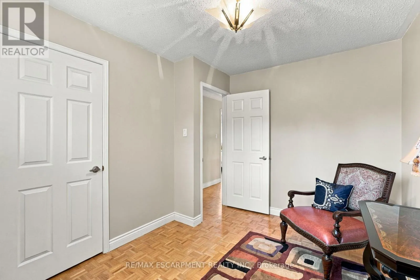
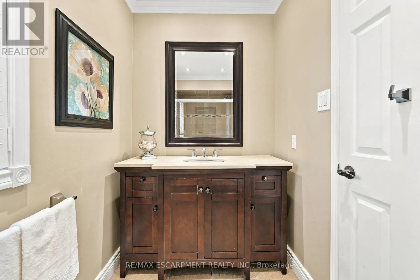
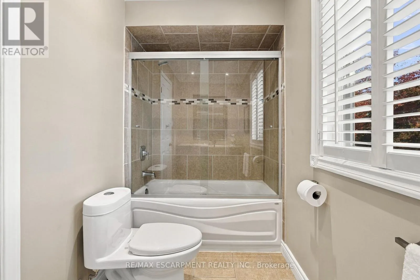
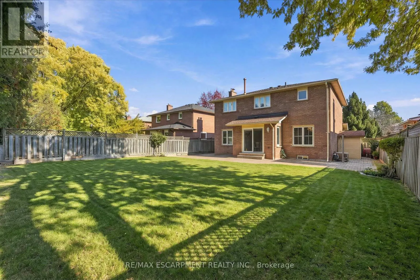
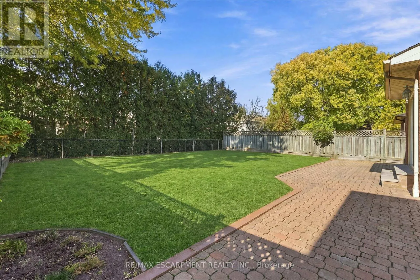
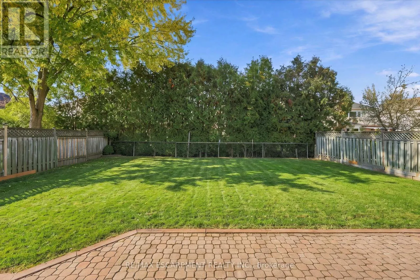
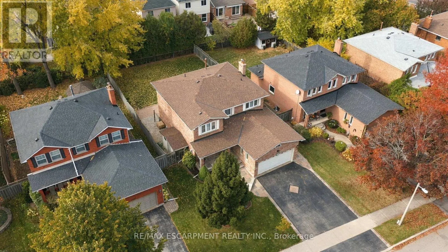
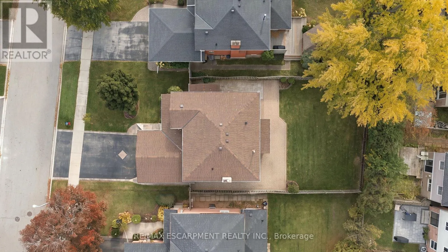
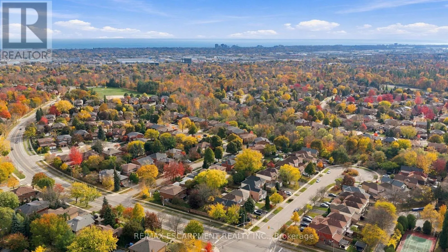
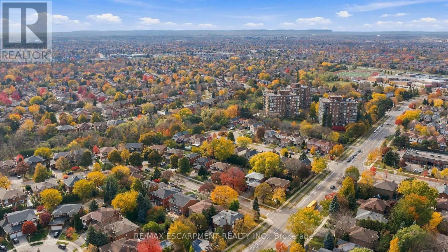
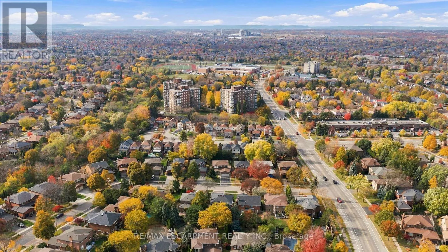
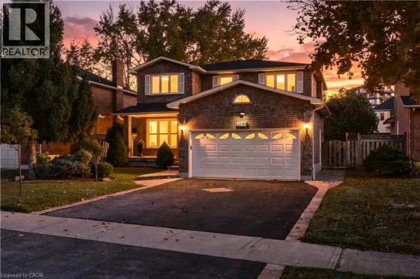
Cross Streets: Nottinghill Gate. ** Directions: Upper Middle Rd W - Nottinghill Gate - Beechgrove Crescent. Proudly owned by the original owner and impeccably maintained, this 2-storey home offers 4 bedrooms and 4 bathrooms in Oakville's sought-after Glen Abbey neighbourhood. Known for its strong sense of community, mature surroundings, and abundance of parks and scenic trails, Glen Abbey is a wonderful place to call home. Enjoy nearby golf, including the renowned Glen Abbey Golf Club, along with the recreation facilities and library at Glen Abbey Community Centre. Local schools include Abbey Lane Public School and the highly regarded Abbey Park High School, while shopping, dining, and everyday amenities add to the neighbourhood's appeal. Lovingly cared for and ready for its next chapter, this home is waiting for a new owner to bring their personal style and make it their own. An exceptional opportunity to put down roots in one of Oakville's most desirable communities! (id:27476)

Property Highlights

MLS® Number
W14149418
Type
Single Family
Community Name
1007 - GA Glen Abbey
Ownership Type
Freehold
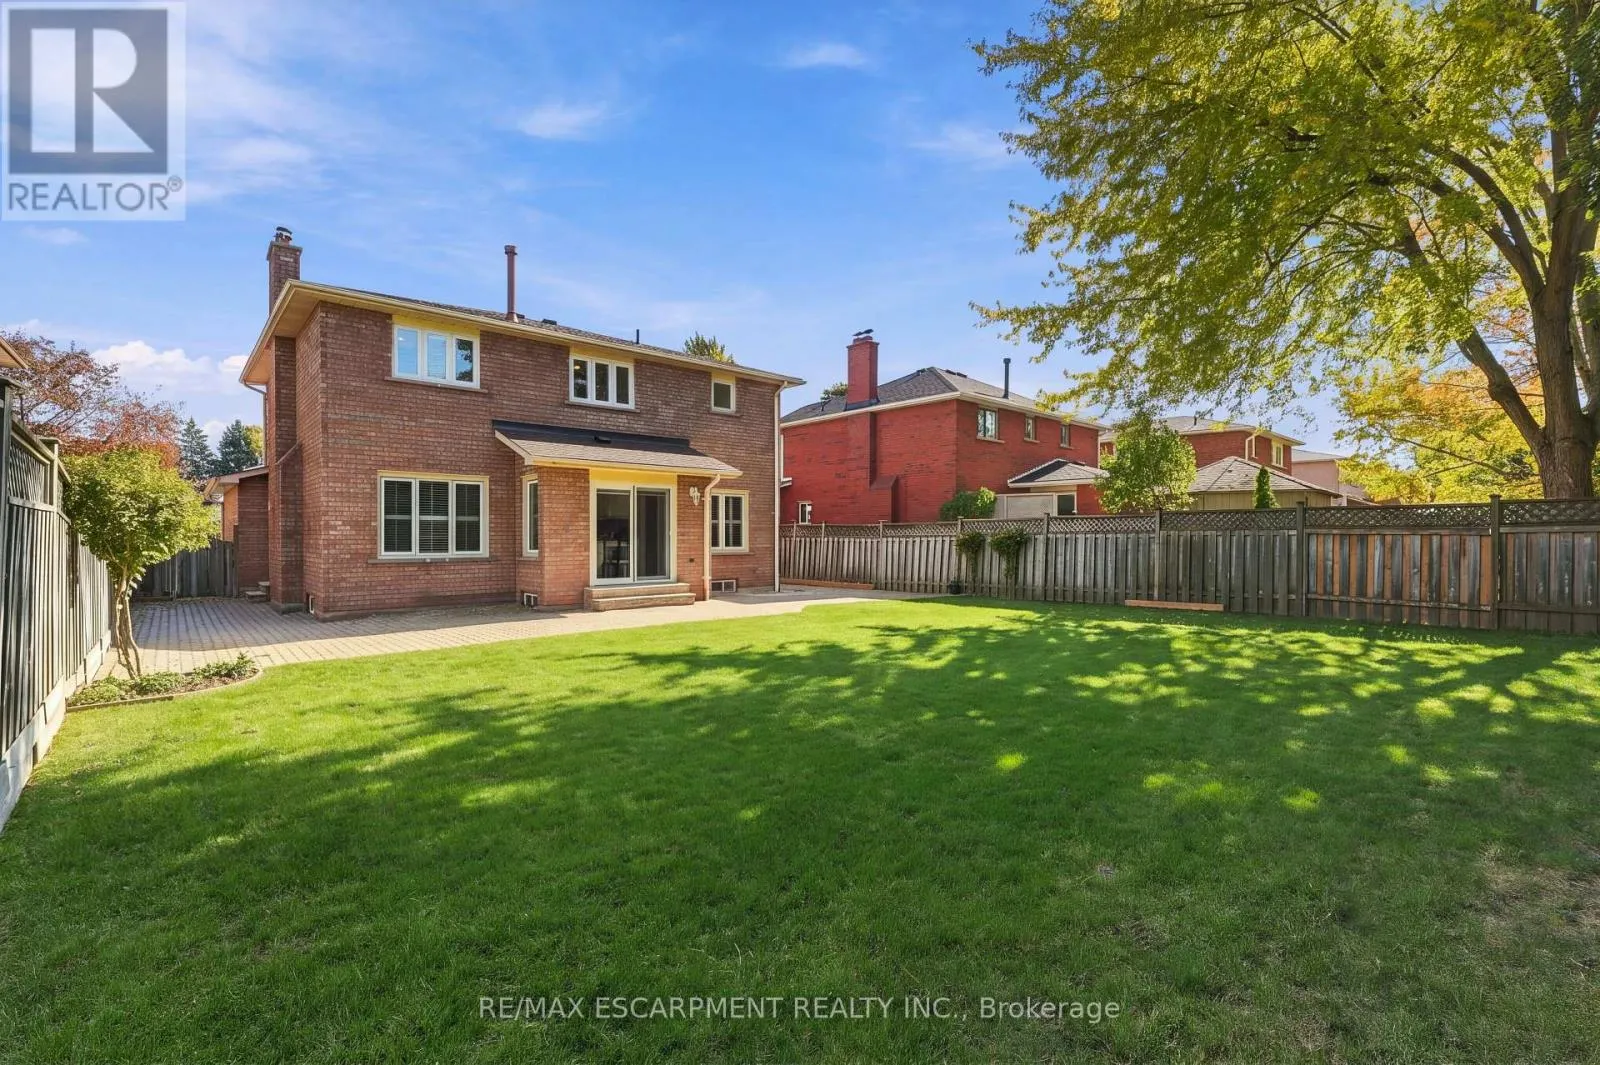
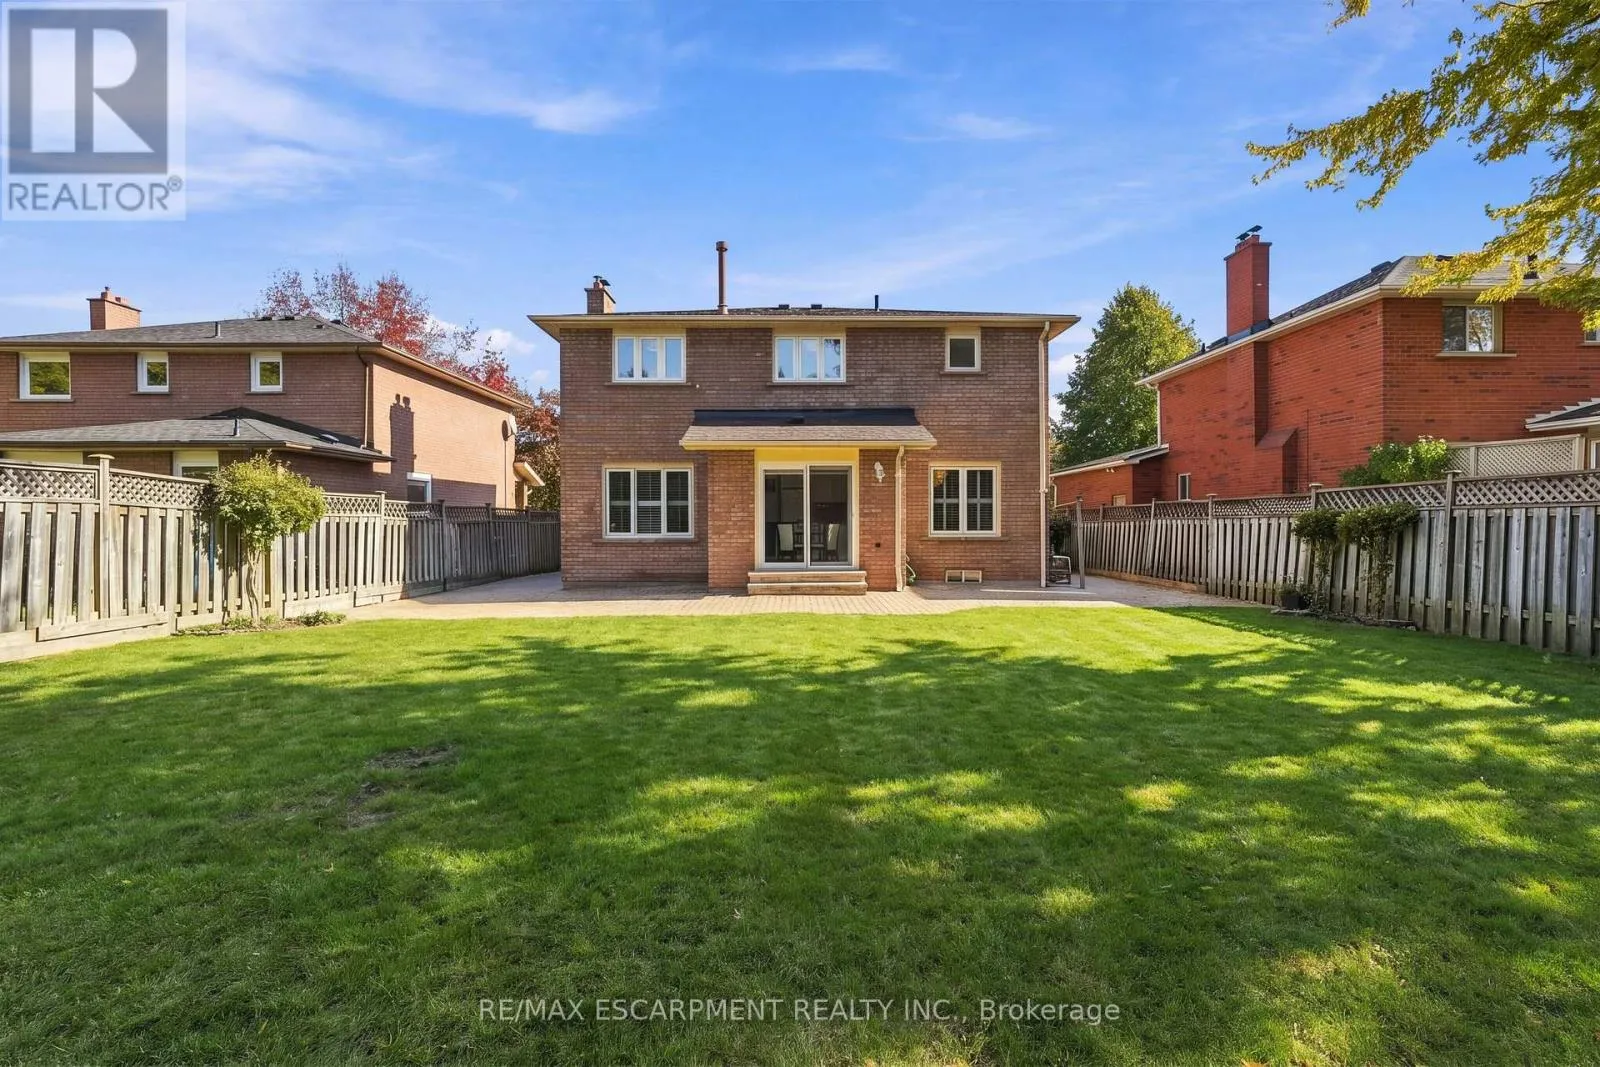
Land Size
50.2 x 123.1 FT|under 1/2 acre
Parking Space Total
6

Building

Building Type
House
Storeys
2.00
Square Footage
2000 - 2500 sqft
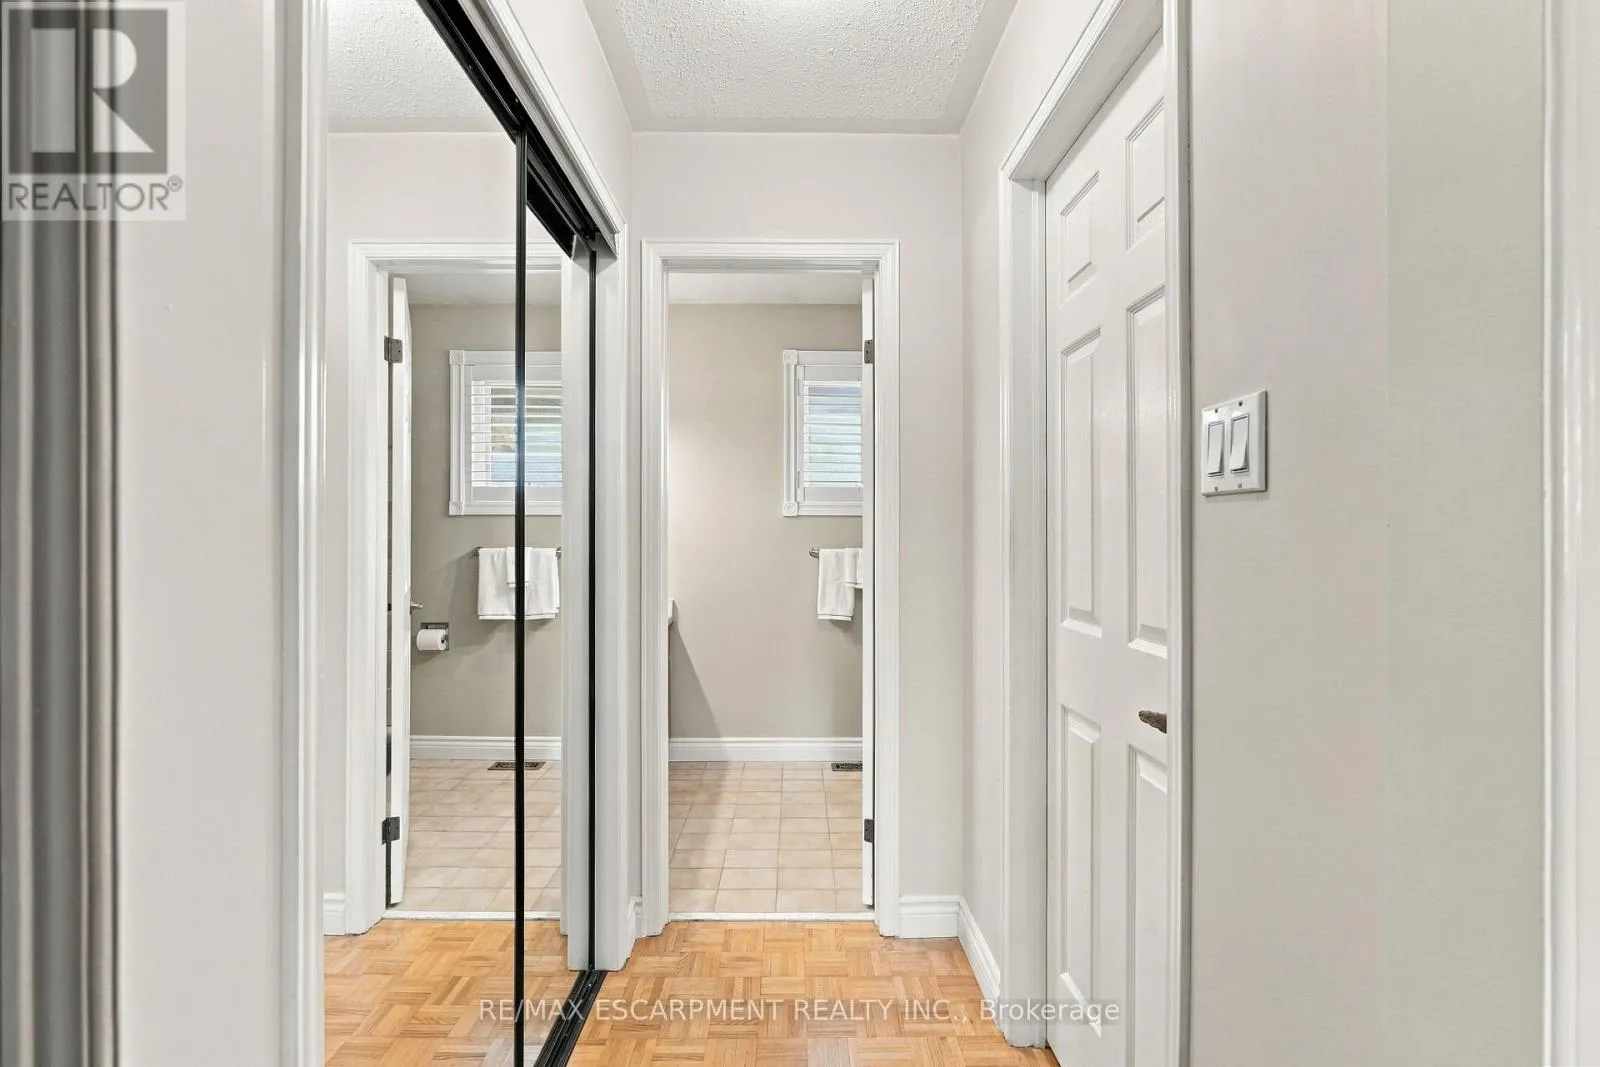
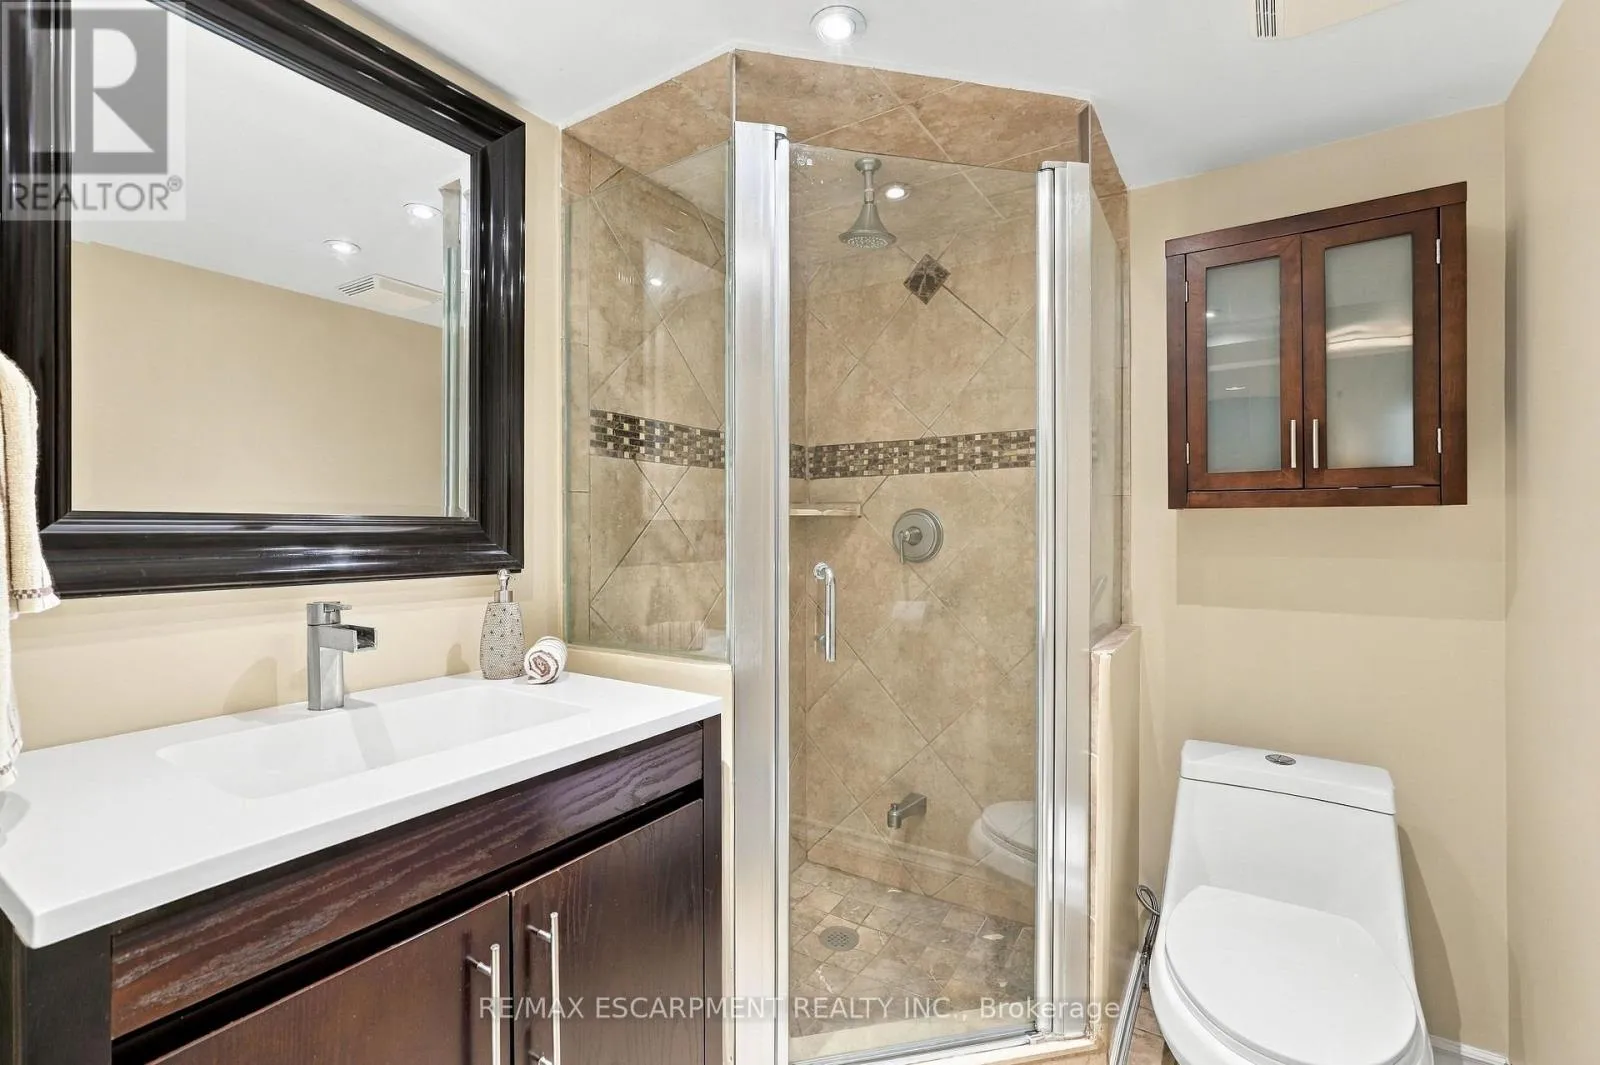
Bathrooms Total
4
Bedrooms Above Ground
4
Bedrooms Total
4
Amenities
Fireplace(s) Hospital, Place of Worship, Schools, Golf Nearby, Park
Exterior Finish
Brick Veneer
Fireplace Present
Yes
Basement Type
Full (Finished)
Basement Features
Building Heating Type
Forced air
Heating Fuel
Natural gas
Building Cooling Type
Central air conditioning

Utilities

Water
Municipal water
Utility Sewer
Sanitary sewer

Room Layout

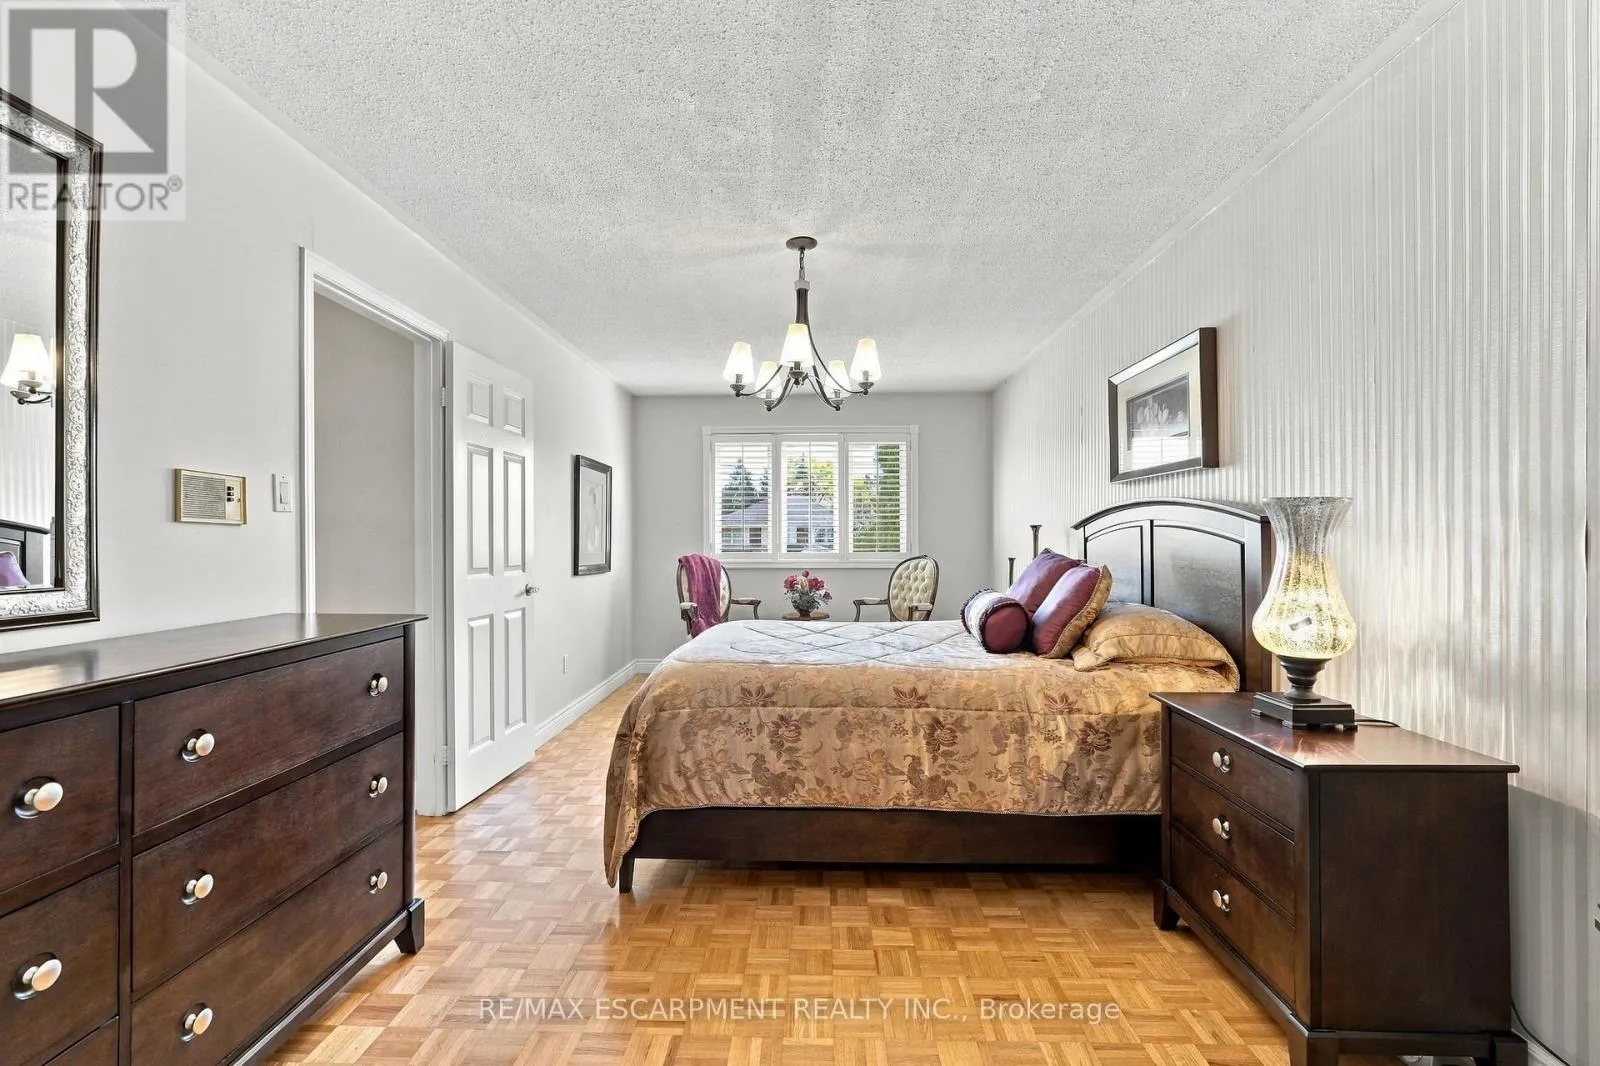
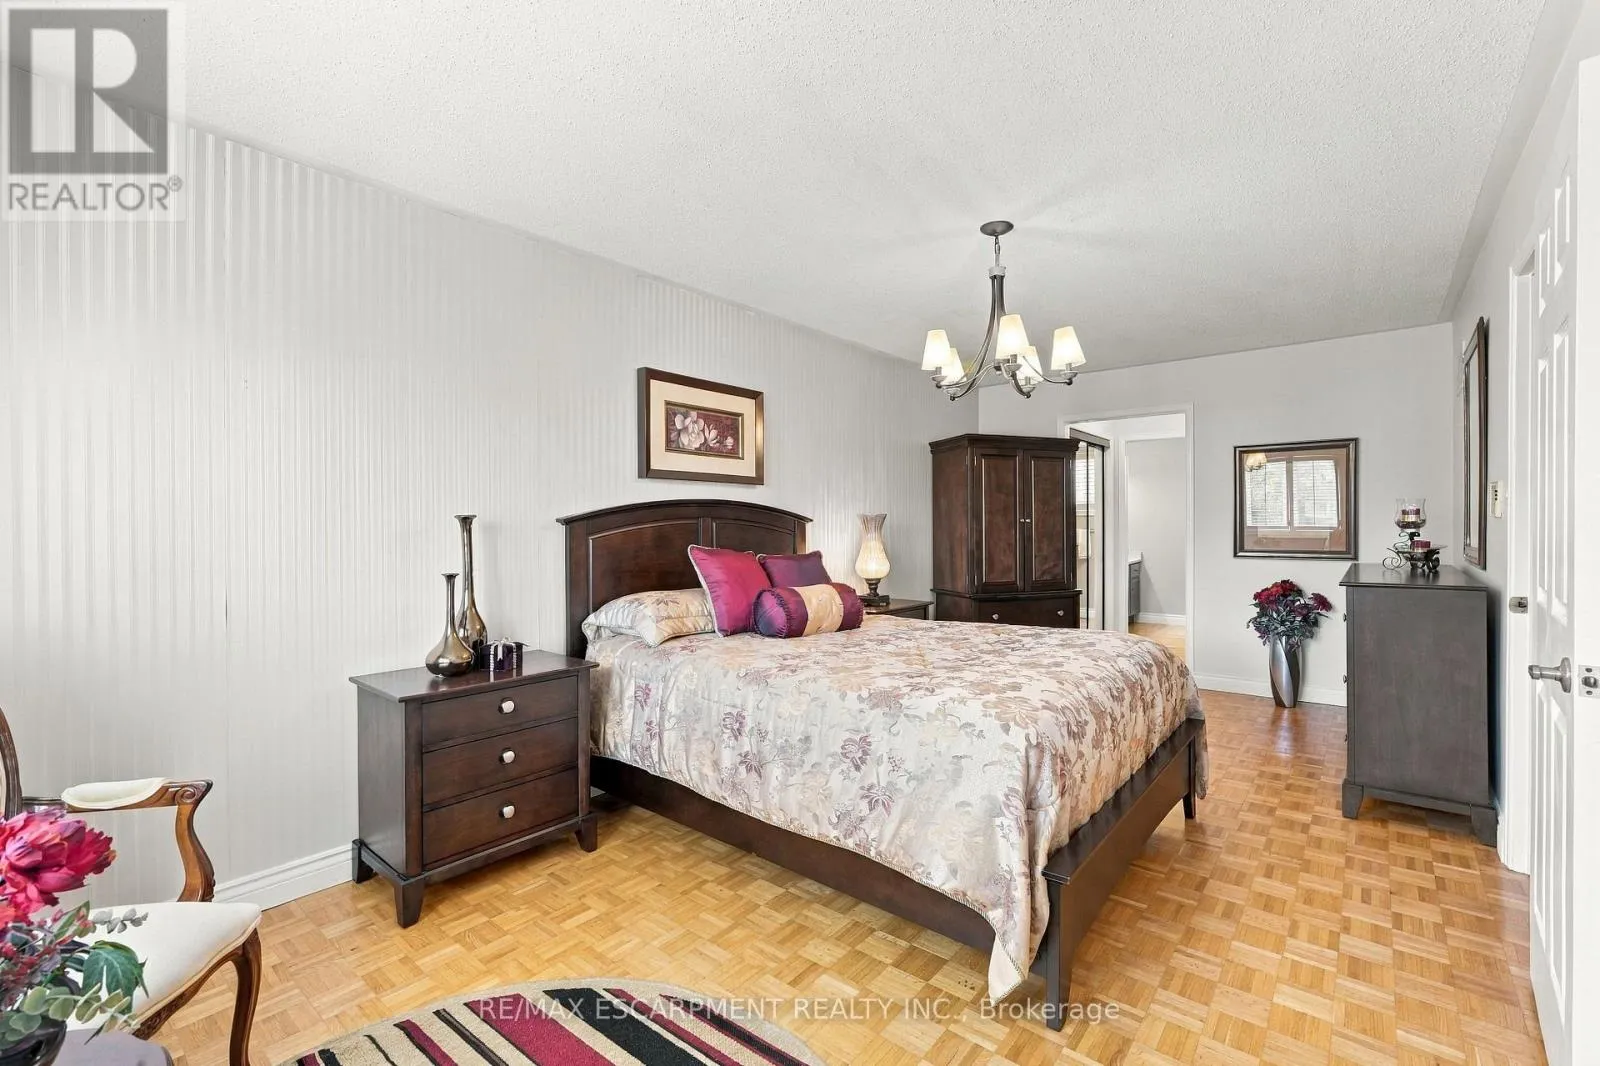
Primary Bedroom
Second level
6.38 m x 3.15 m
Bedroom 2
Second level
3.33 m x 2.74 m
Bedroom 3
Second level
3.96 m x 2.82 m
Bedroom 4
Second level
3.43 m x 2.82 m
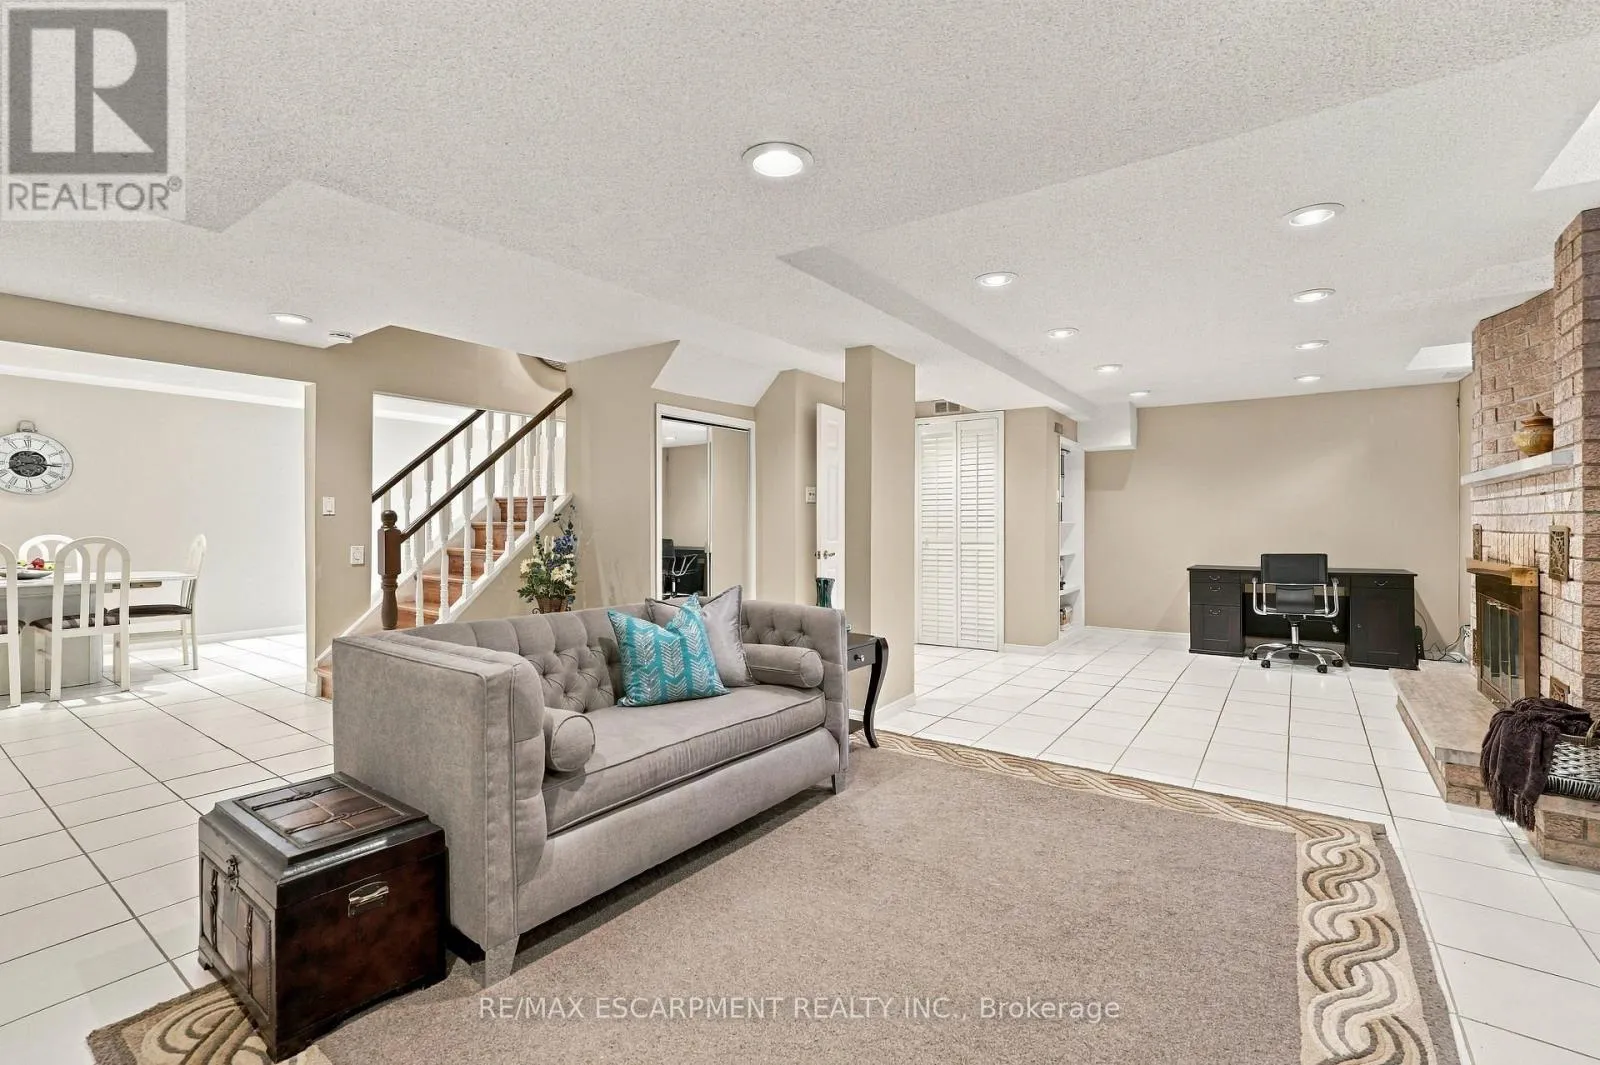
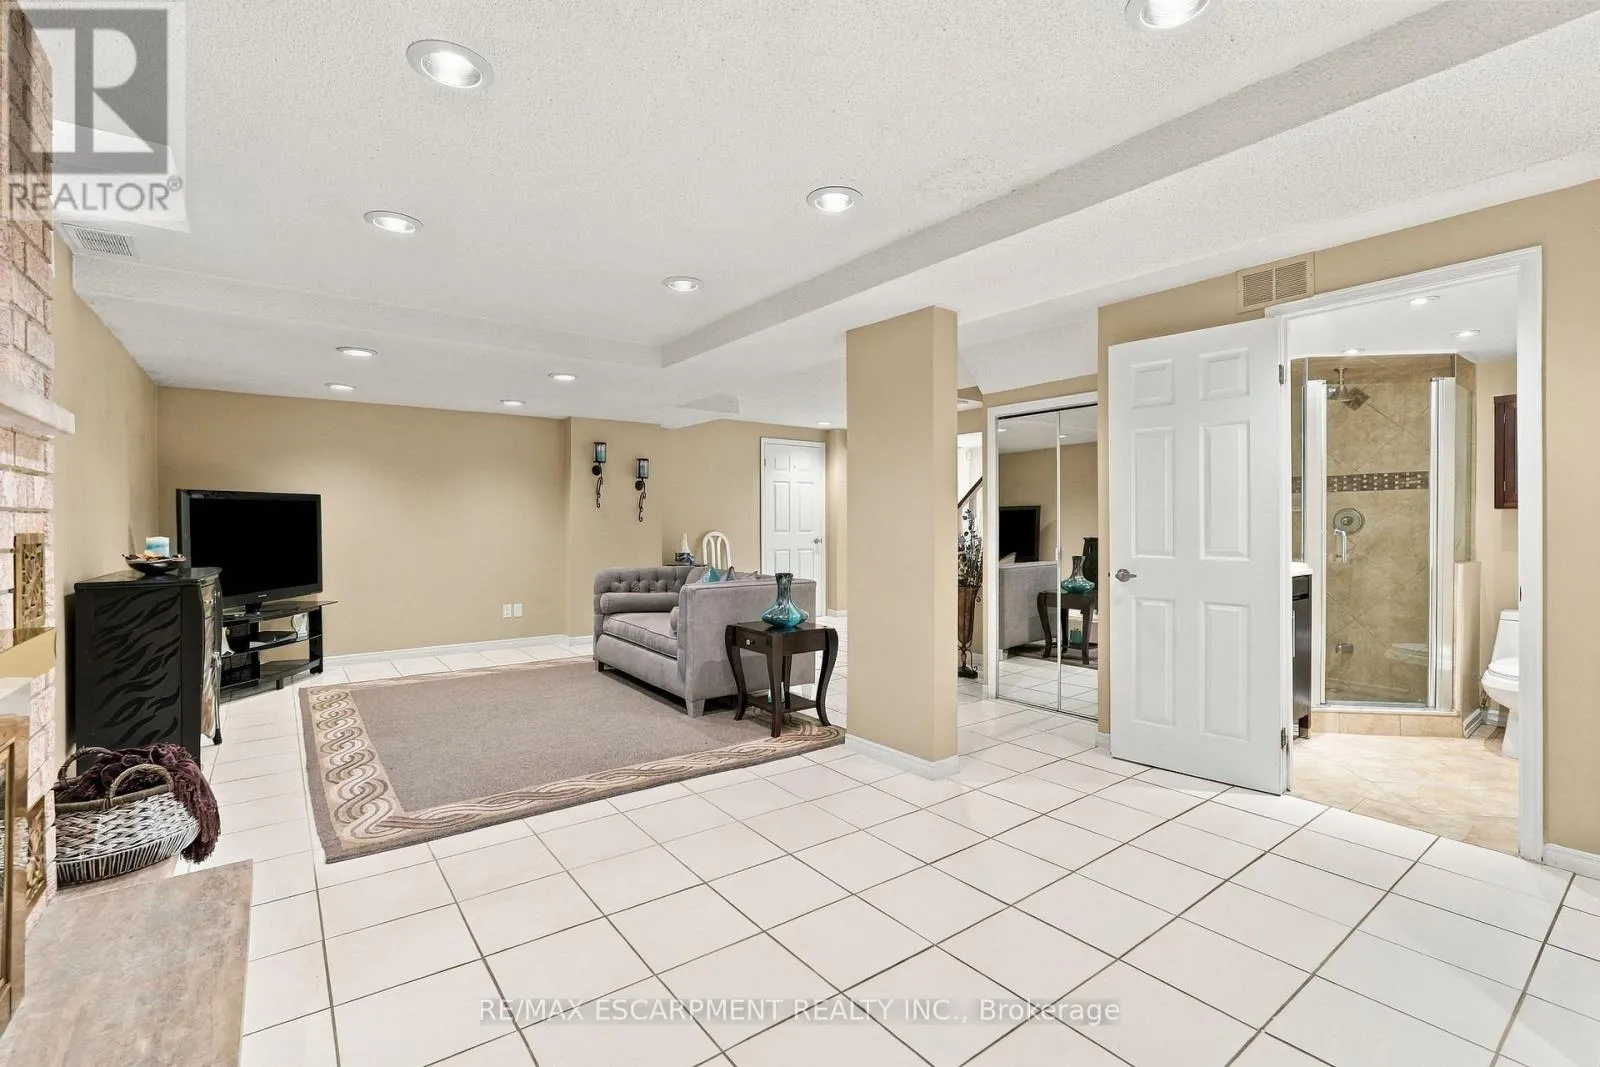
Recreational, Games room
Basement
8.05 m x 6.45 m
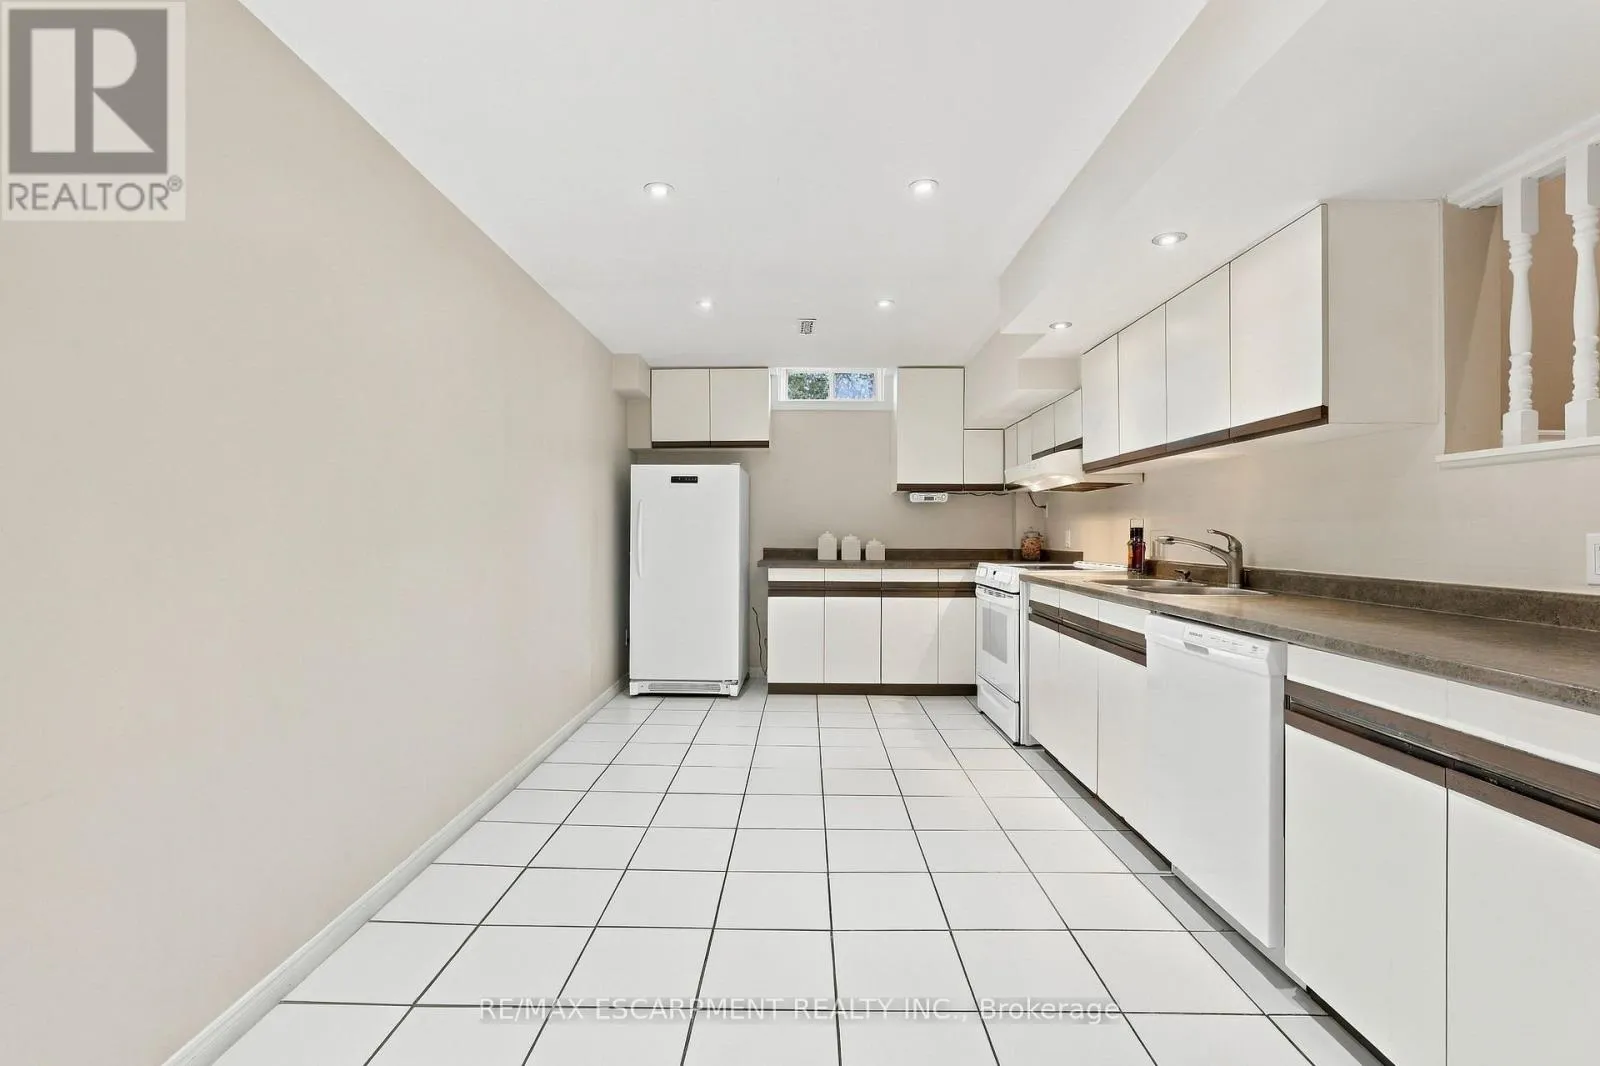
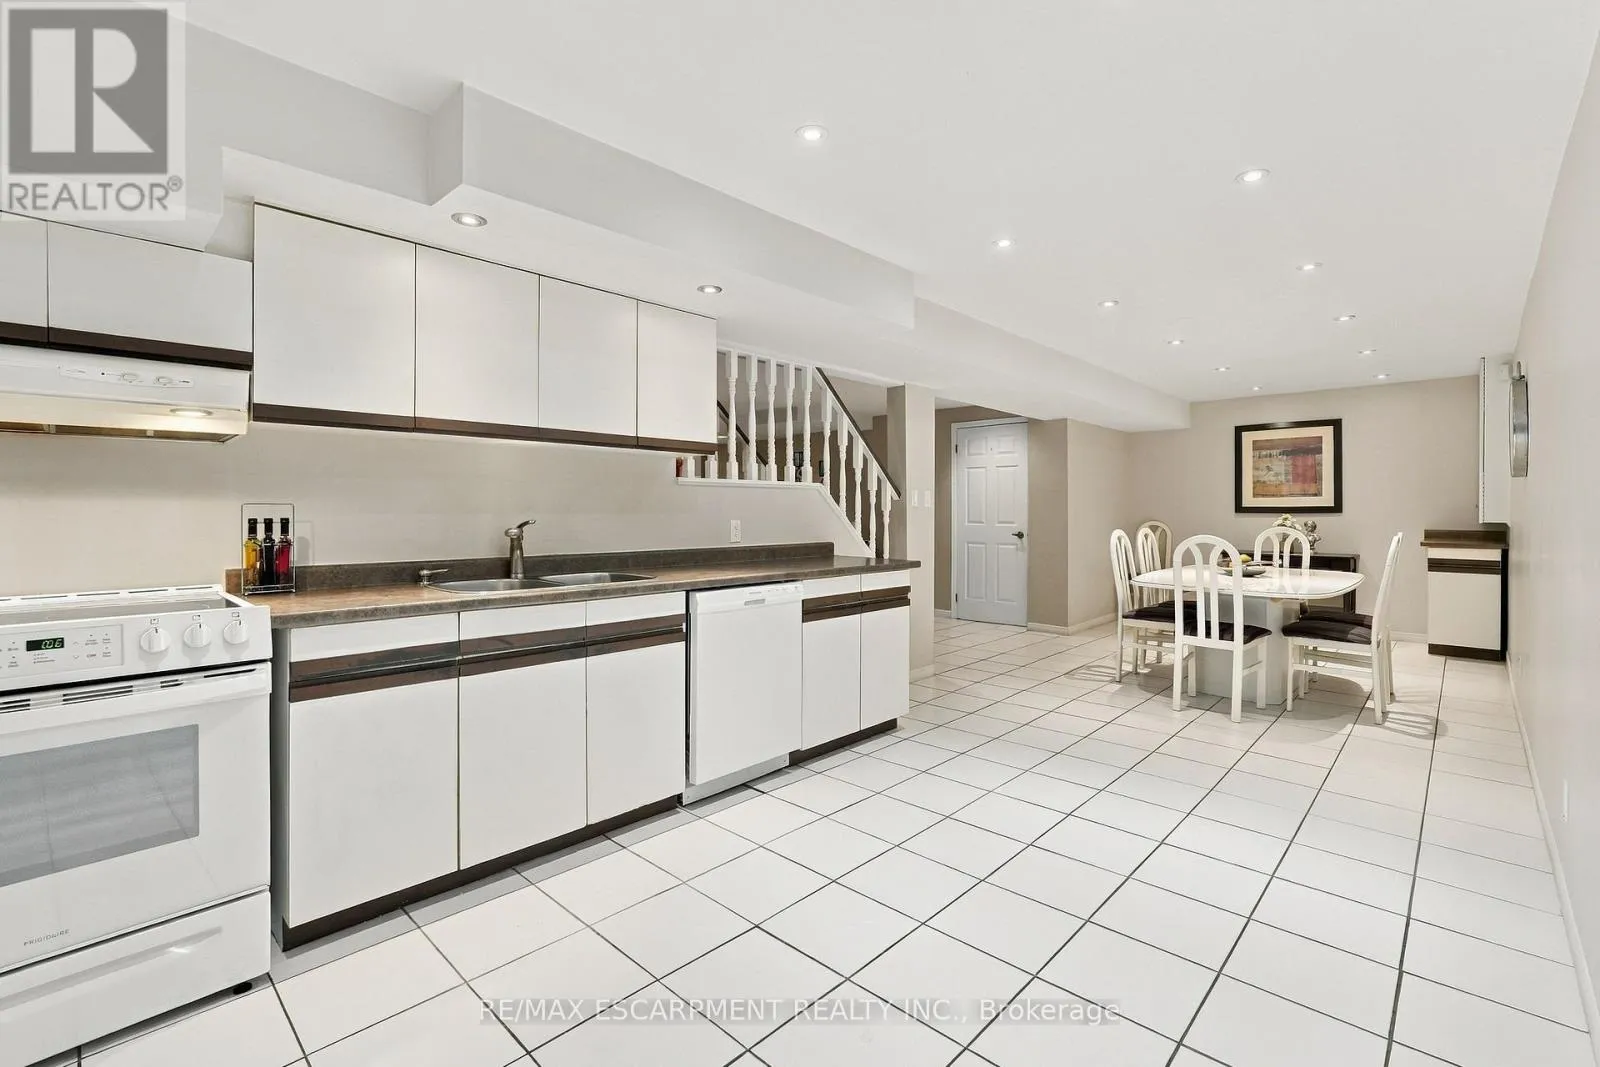
Kitchen
Basement
4.52 m x 3.05 m
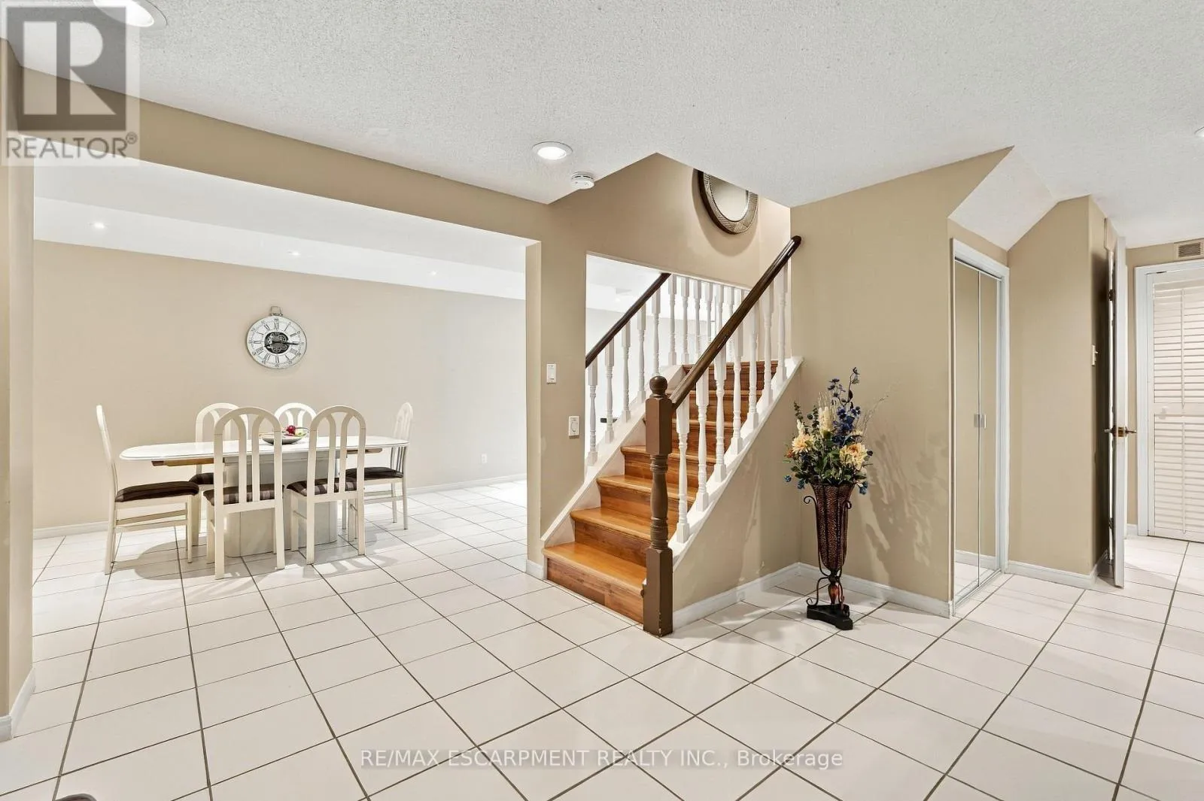
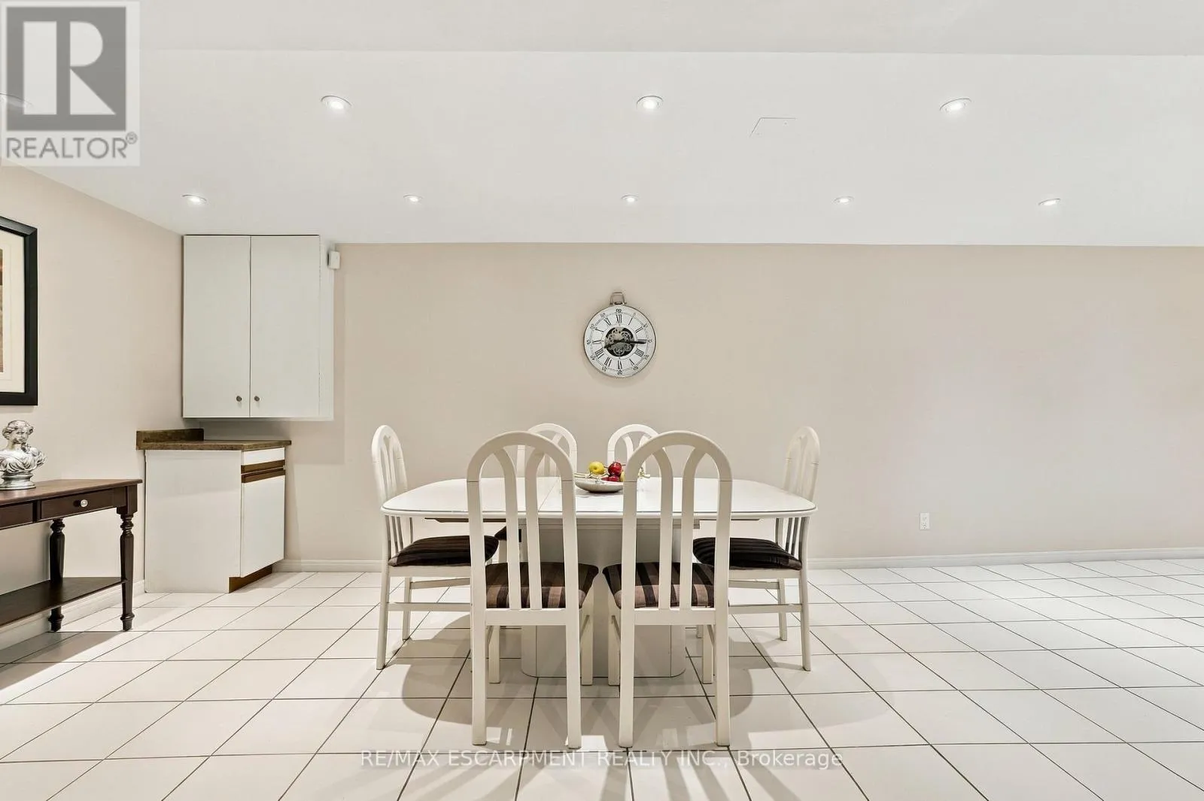
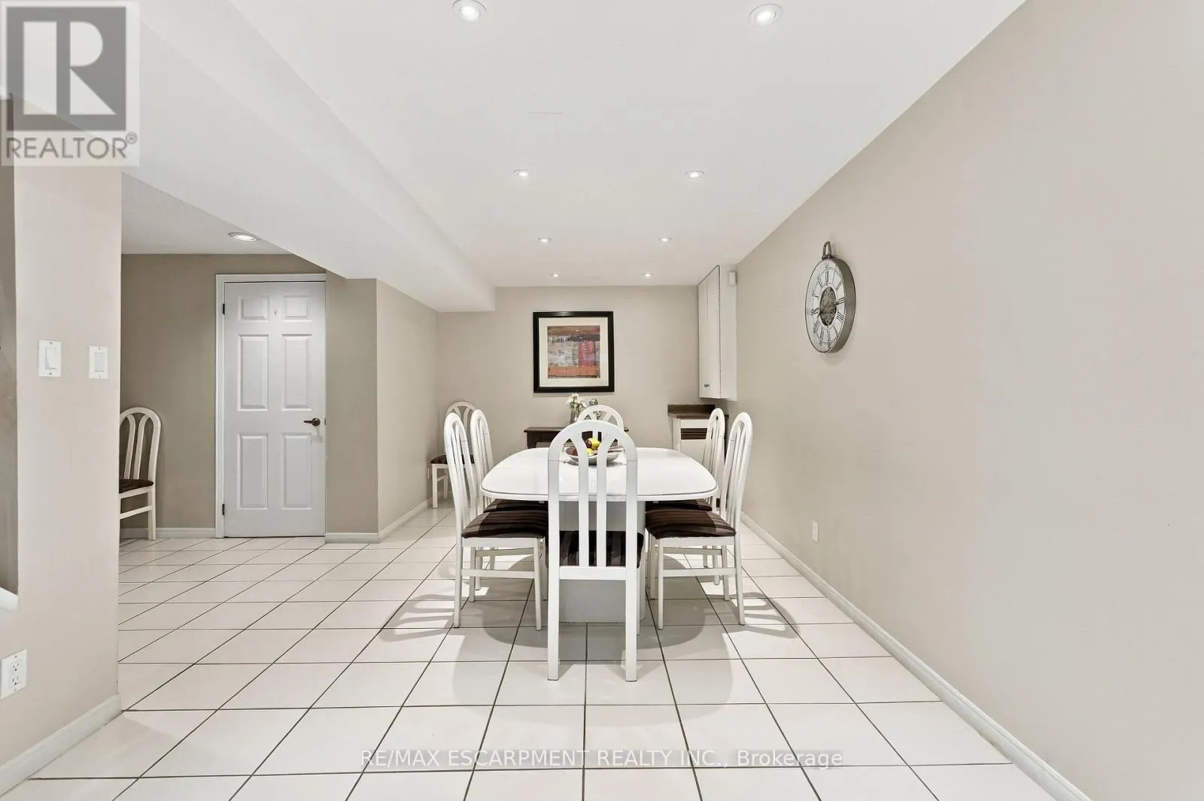
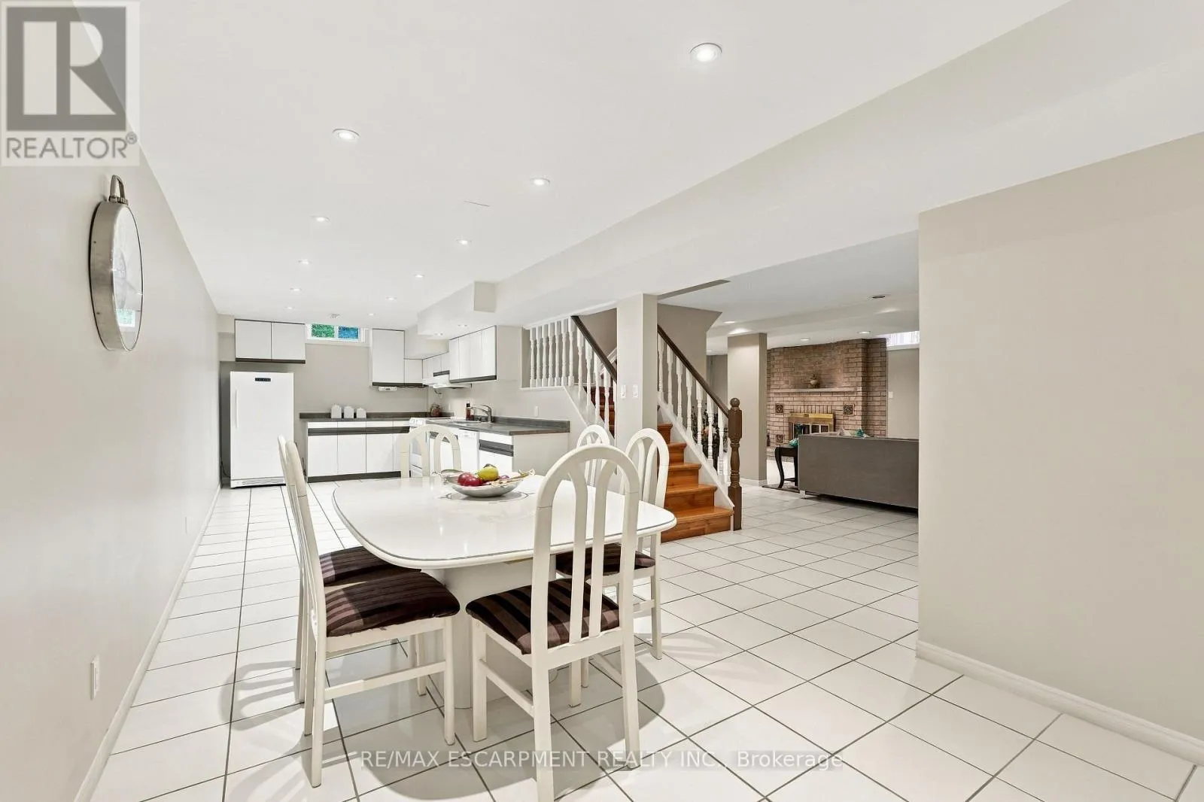
Dining room
Basement
5.08 m x 3 m
Utility room
Basement
3 m x 3.1 m
Living room
Main level
5.16 m x 3.1 m
Dining room
Main level
4.47 m x 3.12 m
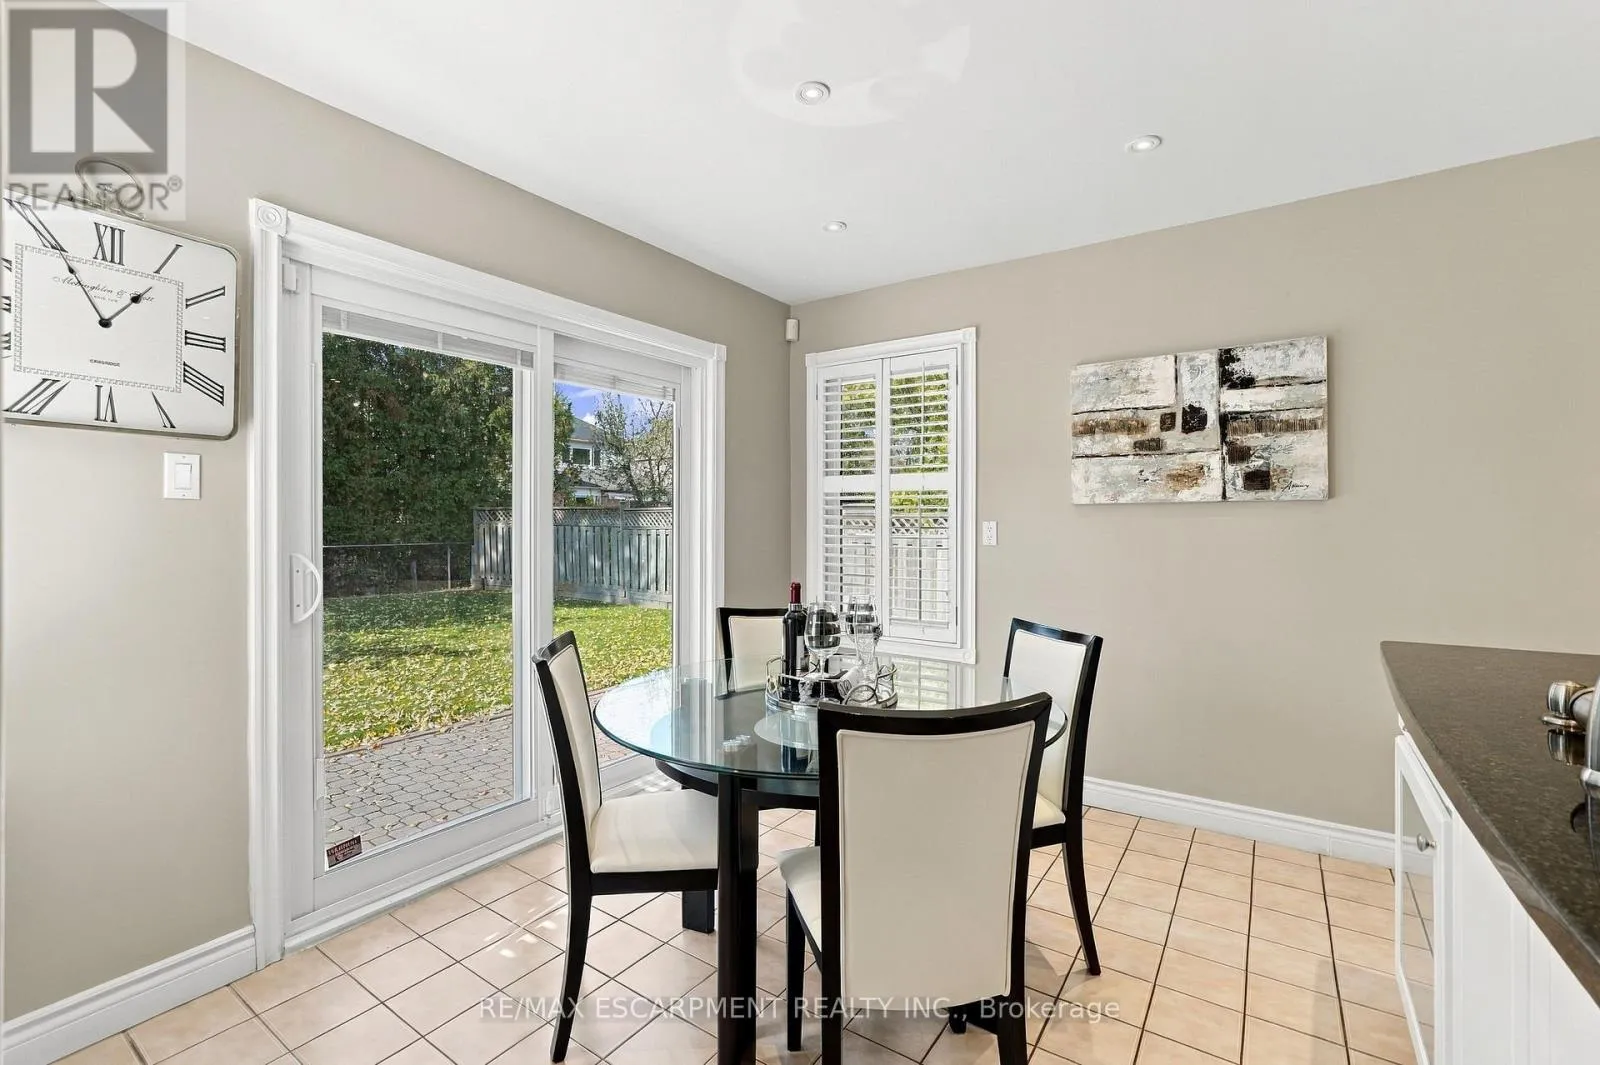
Eating area
Main level
2.57 m x 3.18 m
Kitchen
Main level
2.31 m x 3.18 m
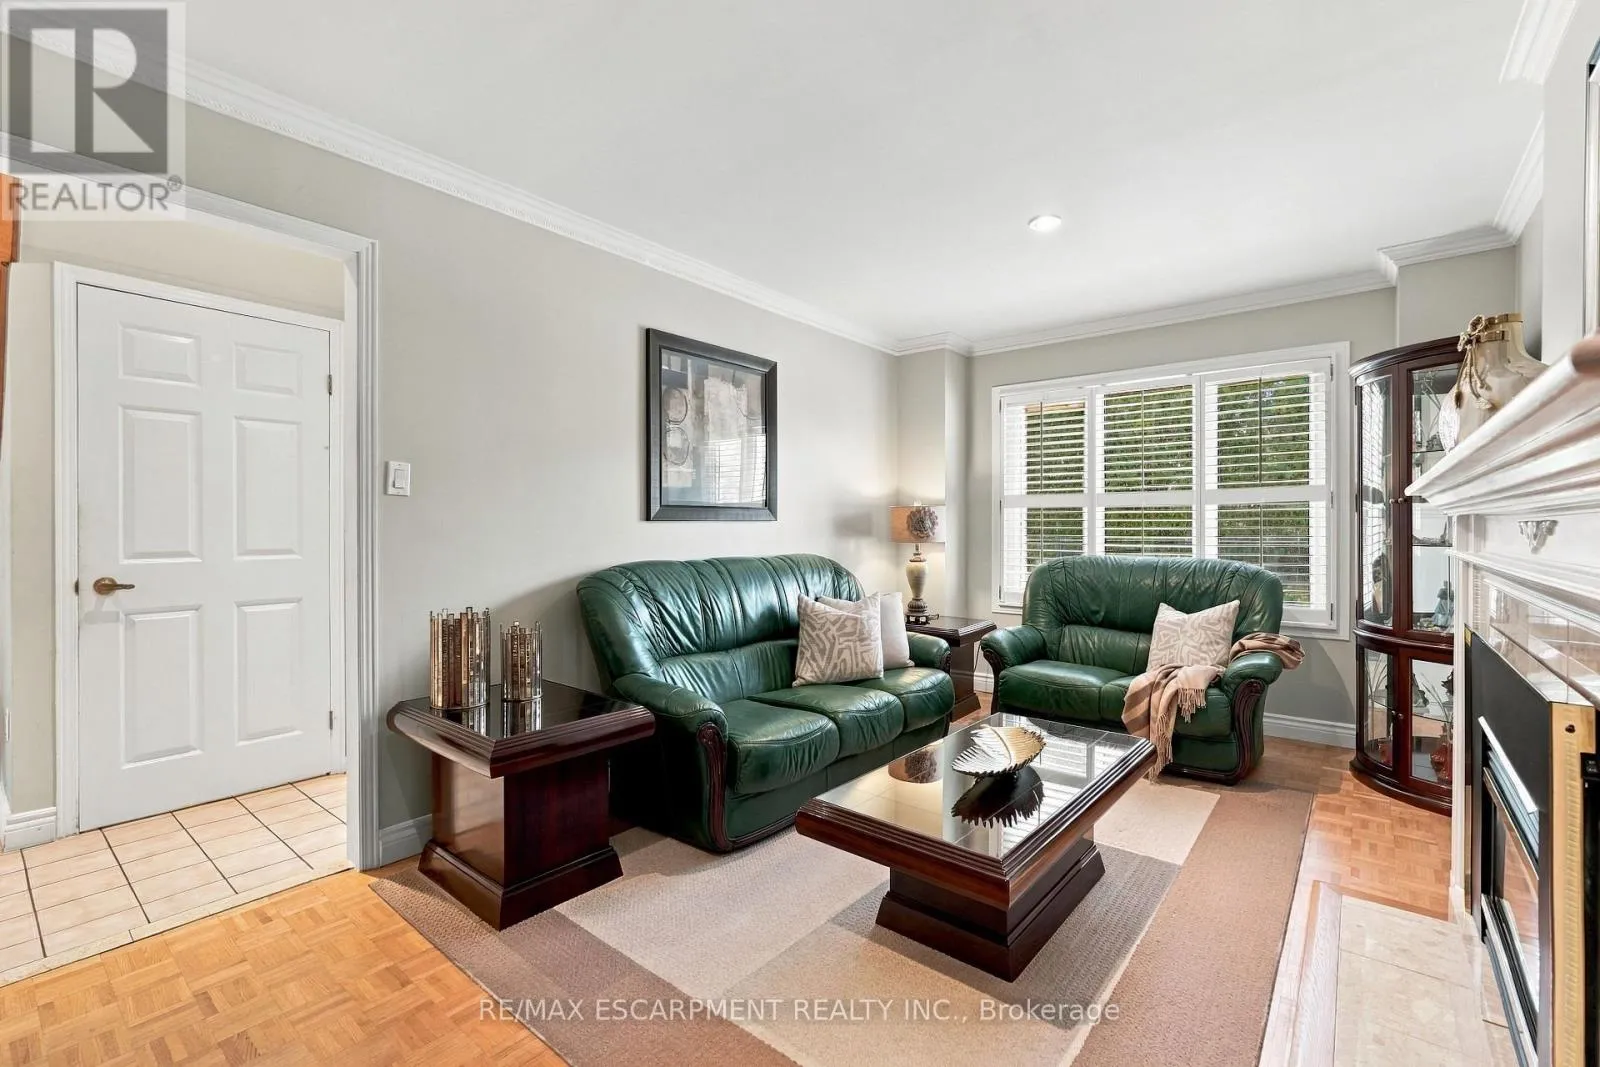
Family room
Main level
5.49 m x 3.15 m
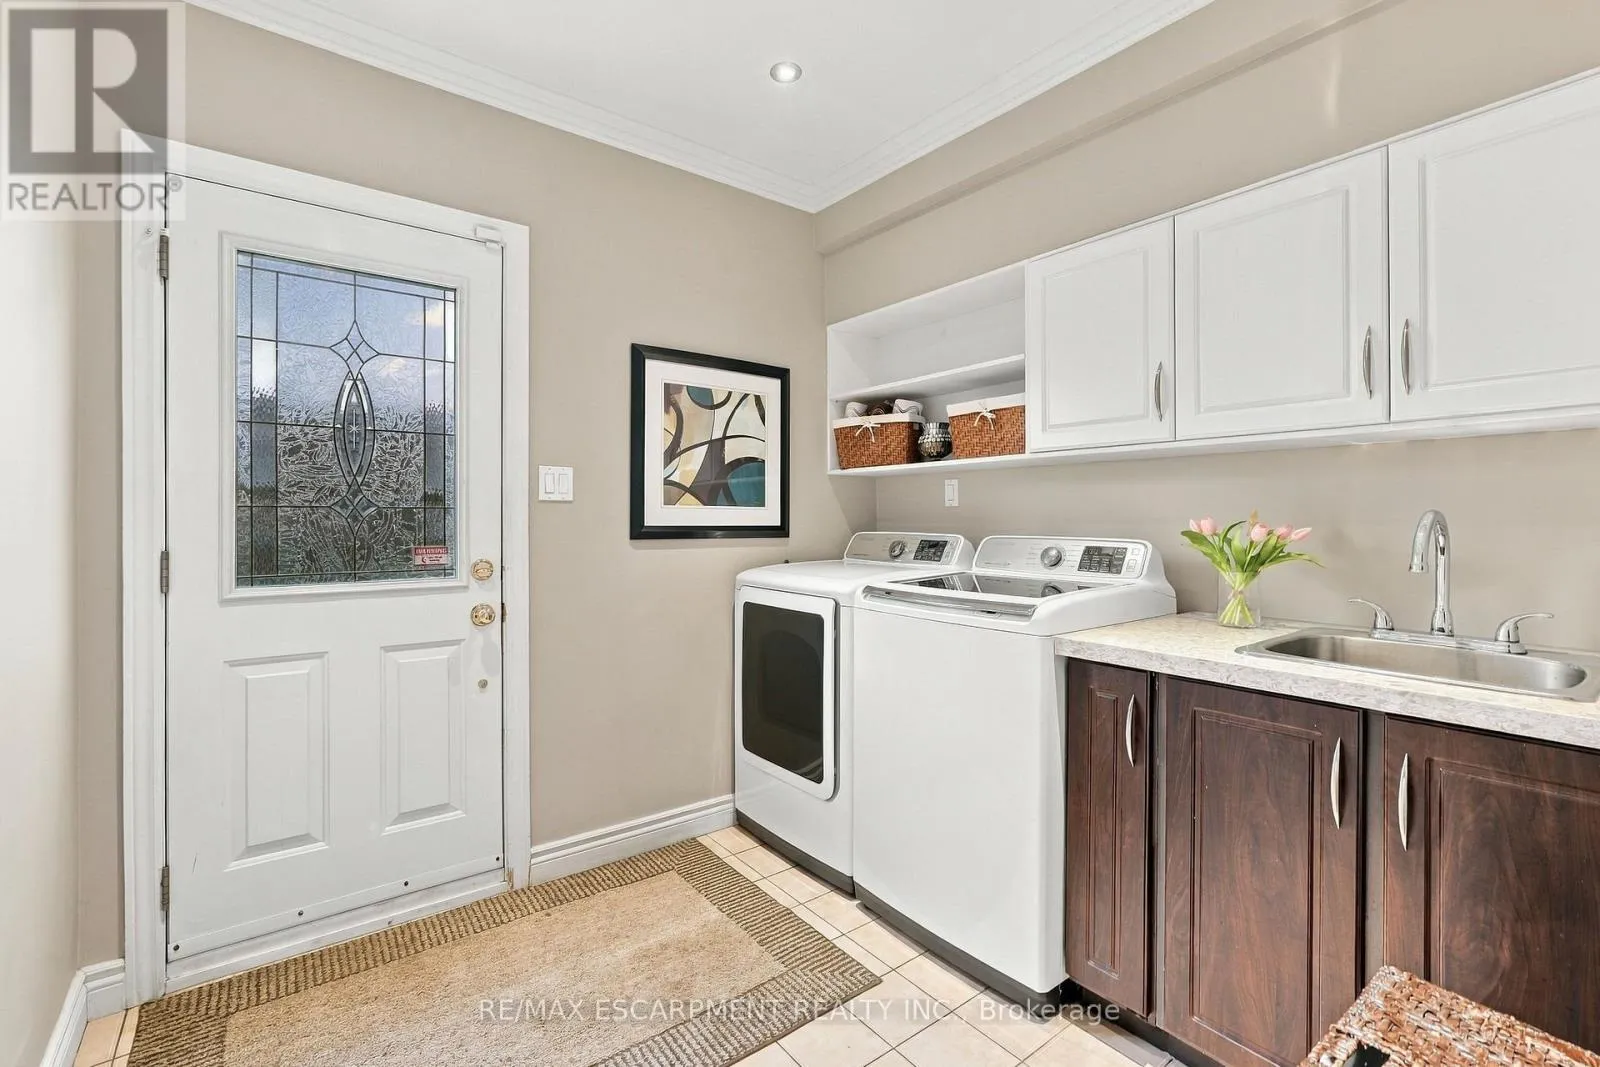
Laundry room
Main level
2.64 m x 2.44 m

Location

Learn more about this property
Listing provided by:
RE/MAX ESCARPMENT REALTY INC.
MLS® number:
W14149418
Agent:
Shannon Sullivan
*Indicates required field
Name is required
Email is required
Please enter a valid phone number (e.g., 416-111-1111).