2300 Upper Middle Road W Unit# 120, Oakville, Ontario L6M 0T4

Listed for:
$2,800
2 beds
1 baths
Listed 10 days ago
Apartment for rent: 2300 Upper Middle Road W Unit# 120, Oakville, Ontario L6M 0T4

View all 10 photos

About

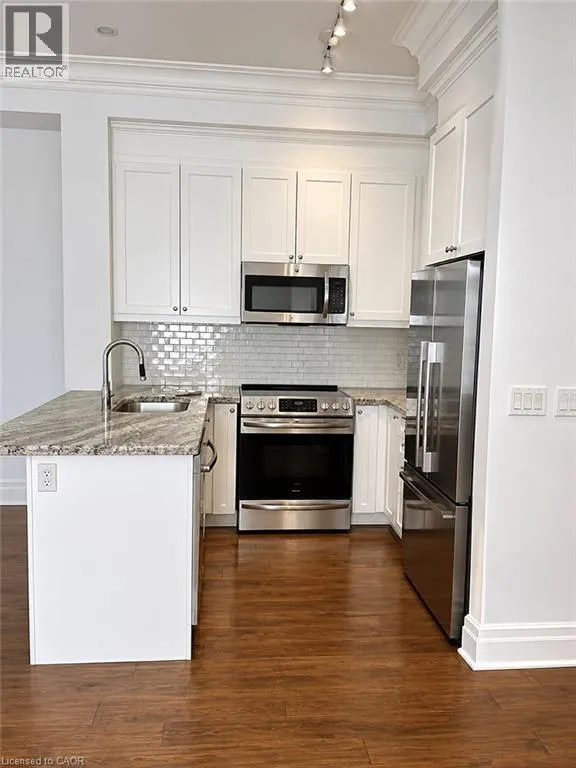
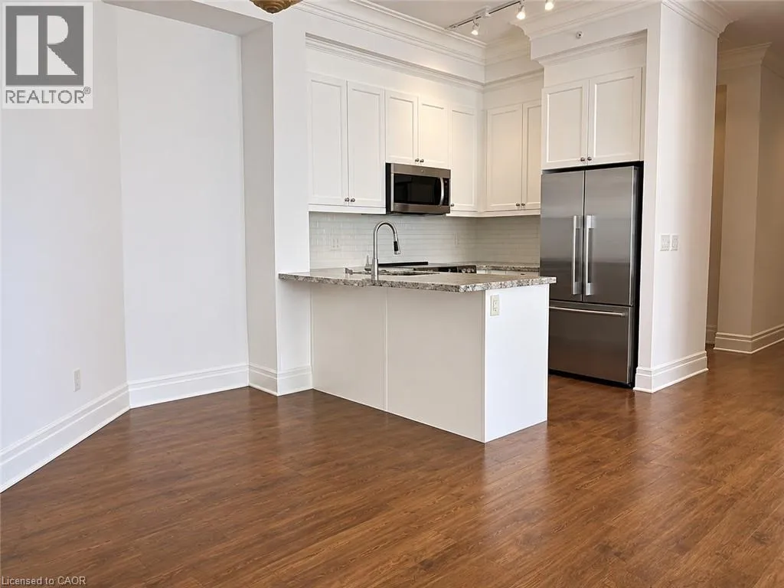
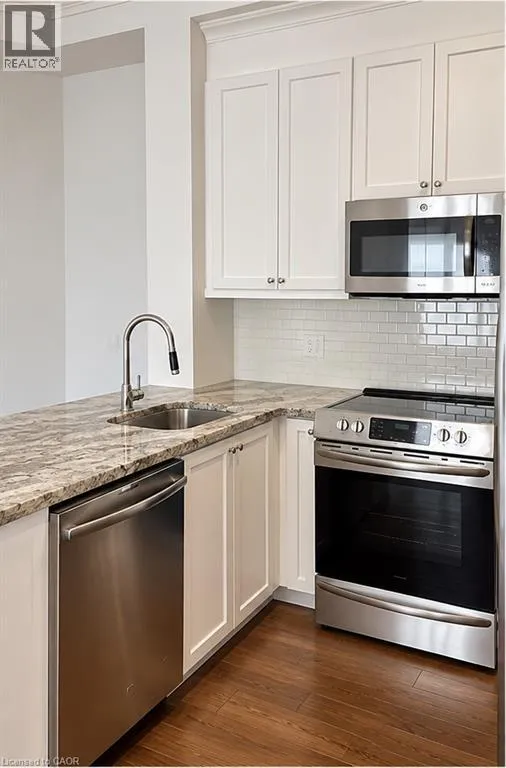
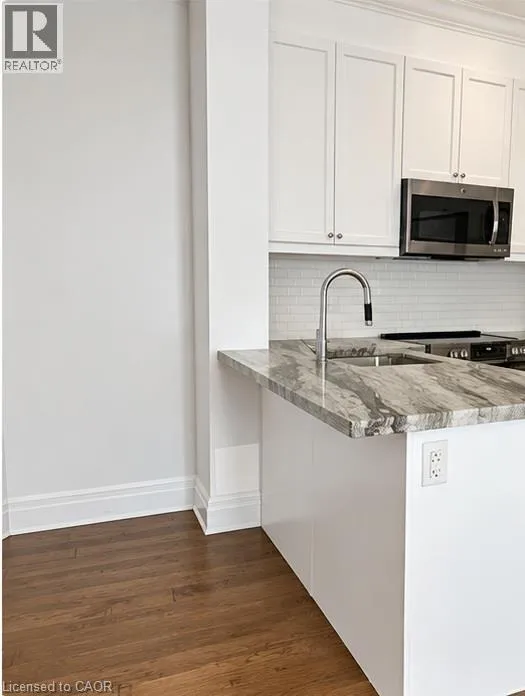
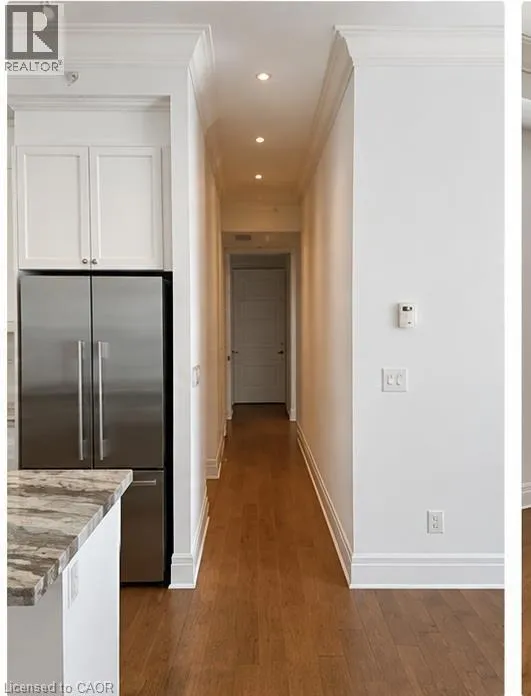
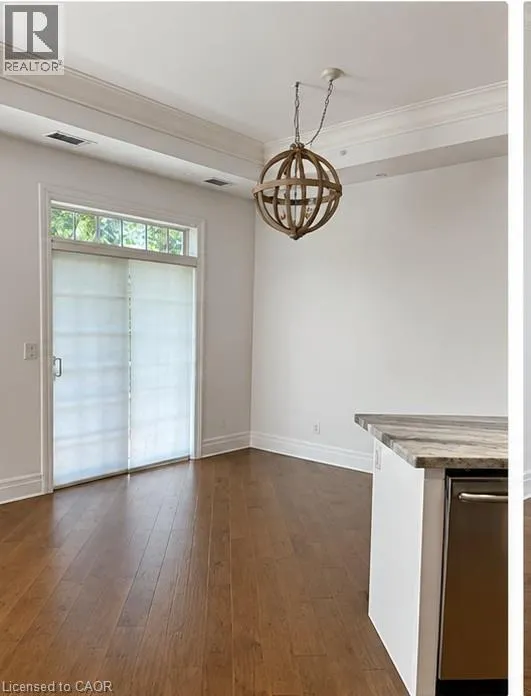
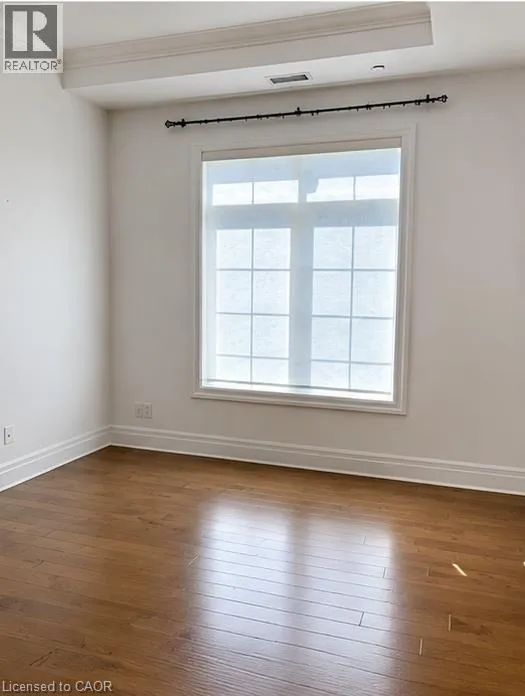
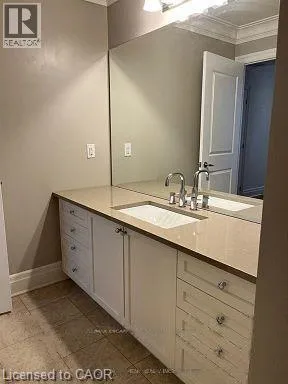
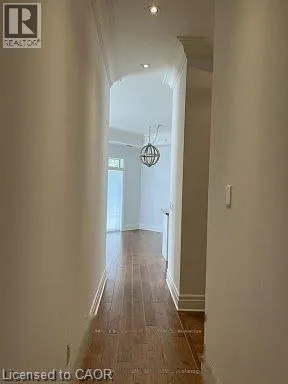
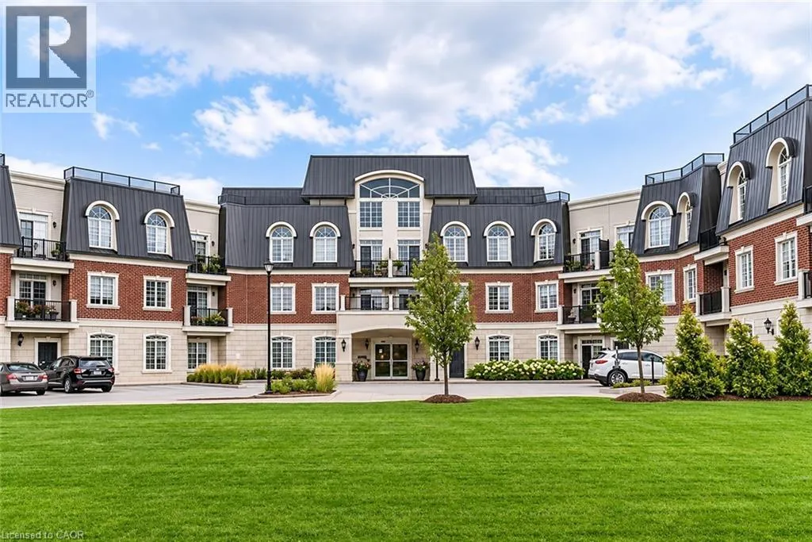
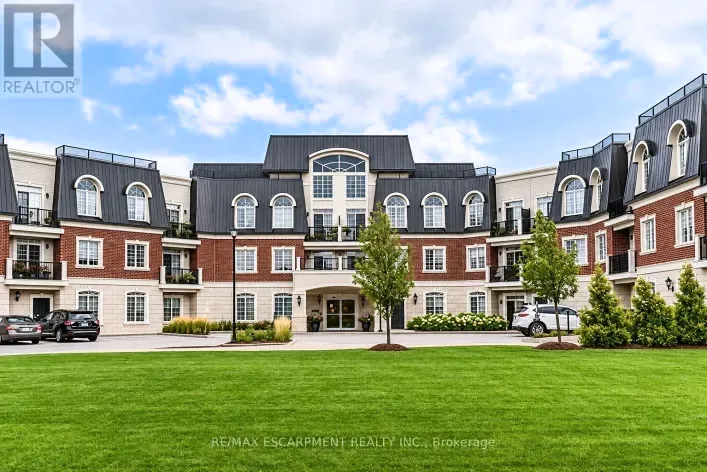
North on Third Line, West on Upper Middle Road West OR North on Bronte, East on Upper Middle Road West Enjoy breathtaking views from your own balcony in this tastefully designed 1 bedroom + den. This suite is a corner unit with neighbours on only one side. Nestled against lush green space and a tranquil creek features include soaring 10' ceilings, hardwood flooring, crown moulding and in-suite laundry. The sought-after open concept layout with classic white kitchen and cozy living and dining space are sure to please. Bright and spacious primary bedroom with walk-in closet and a large 4-piece bathroom. The den has been converted into a dressing room. Locker is conveniently located close to the unit. All amenities are on the same floor as the suite. Parking #73. Everything is minutes away: Shopping, highways, great schools, Bronte Creek Provincial Park and Trails, Oakville Hospital, Bronte GO Station. (id:27476)

Property Highlights

MLS® Number
40875796
Type
Single Family
Maintenance Fee
0.00
Ownership Type
Condominium
Land Size
Unknown
Parking Space Total
1

Building

Building Type
Apartment
Storeys
1.00
Square Footage
904 sqft
Bathrooms Total
1
Bedrooms Above Ground
1
Bedrooms Total
2
Amenities
Exercise Centre, Guest Suite, Party Room Hospital, Park
Exterior Finish
Other, Stone
Fireplace Present
No
Basement Type
None
Basement Features
Building Heating Type
Heating Fuel
Natural gas
Building Cooling Type
Central air conditioning

Utilities

Water
Municipal water
Utility Sewer
Municipal sewage system

Room Layout

4pc Bathroom
Main level
12'9'' x 6'
Den
Main level
10'4'' x 5'10''
Primary Bedroom
Main level
9'6'' x 12'7''
Dining room
Main level
7'10'' x 13'1''
Living room
Main level
13'3'' x 12'8''
Kitchen
Main level
7'0'' x 9'0''

Location

Learn more about this property
Listing provided by:
RE/MAX Escarpment Realty Inc.
MLS® number:
40875796
Agent:
Hilda Campbell
*Indicates required field
Name is required
Email is required
Please enter a valid phone number (e.g., 416-111-1111).