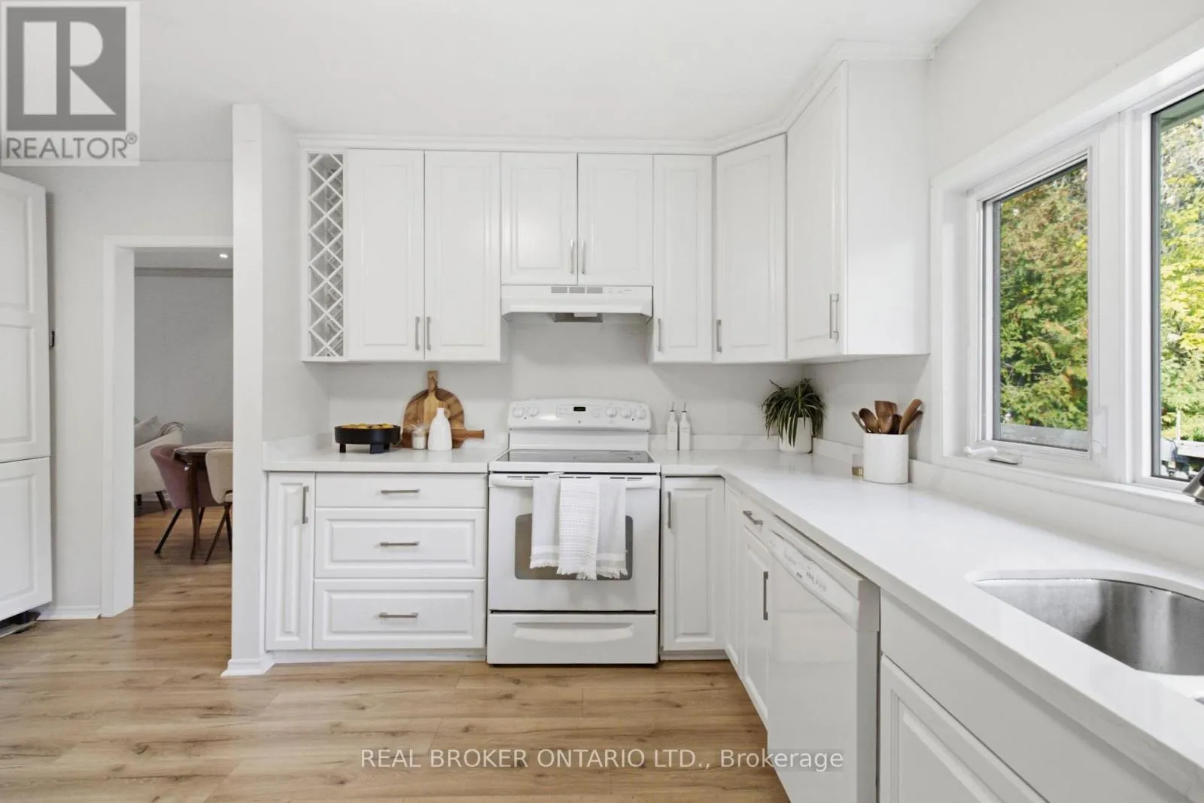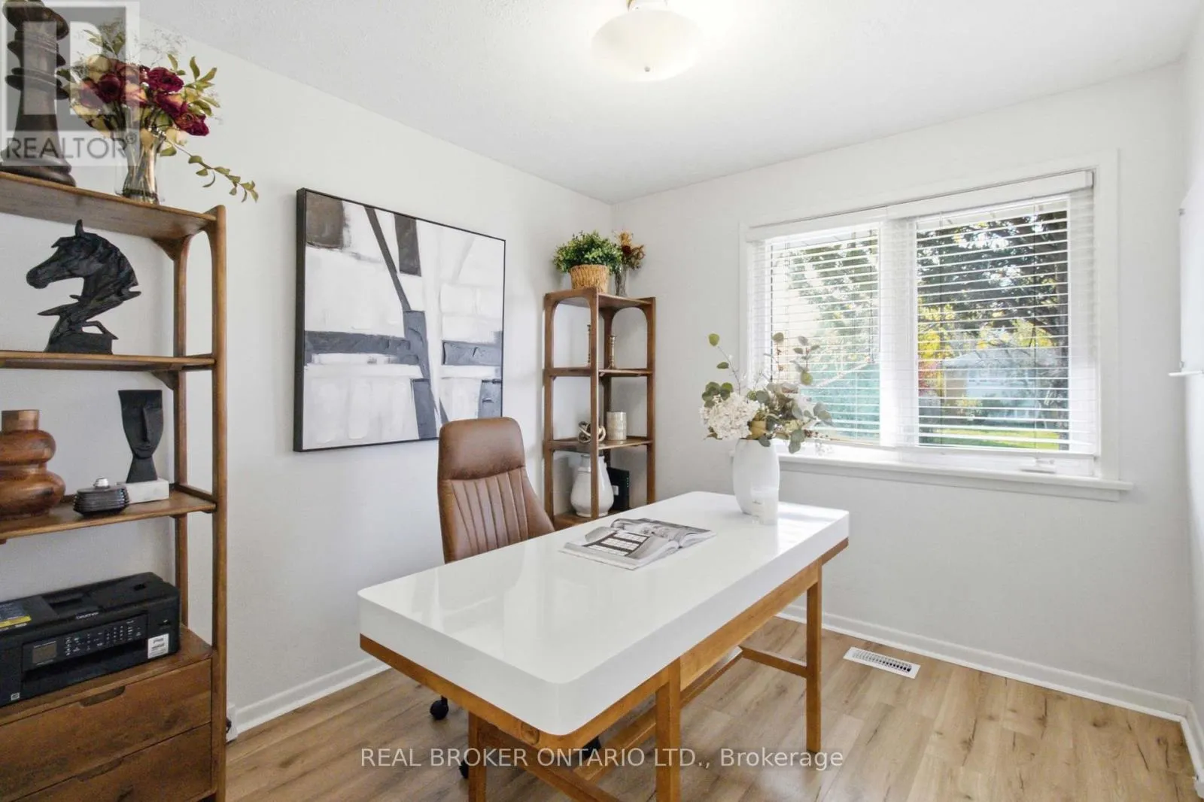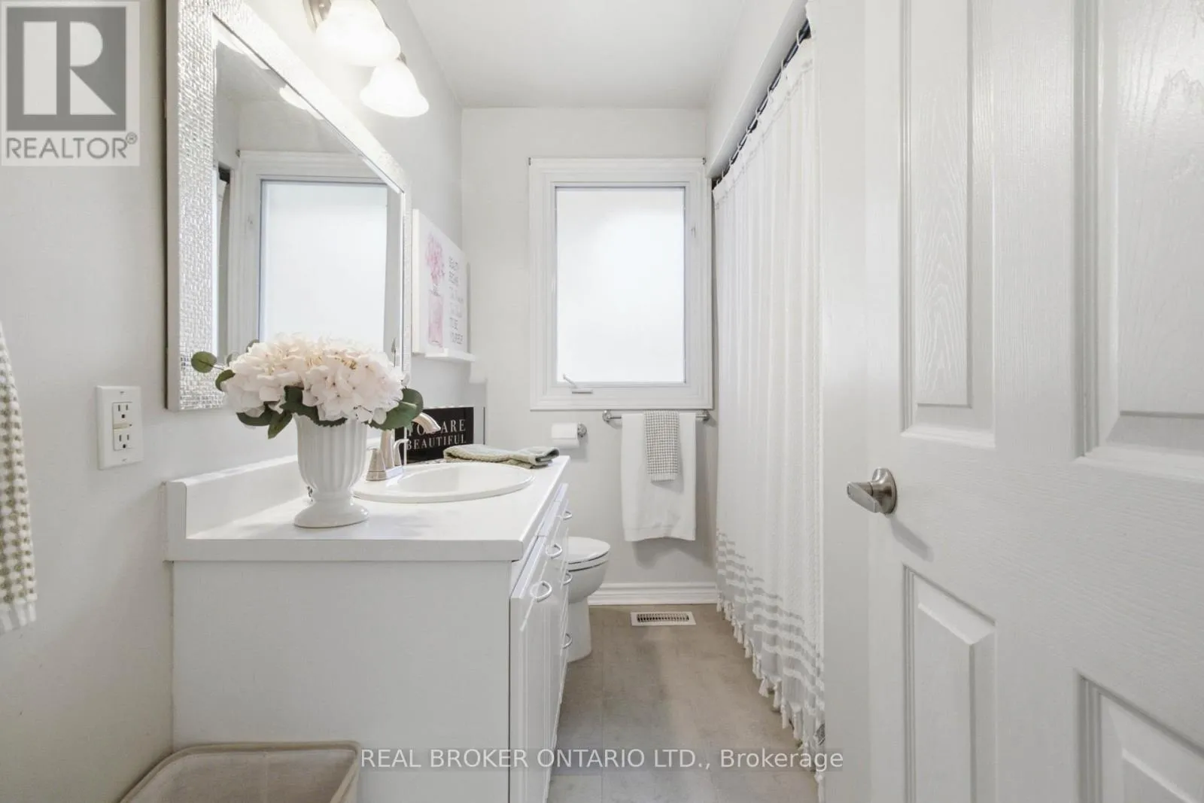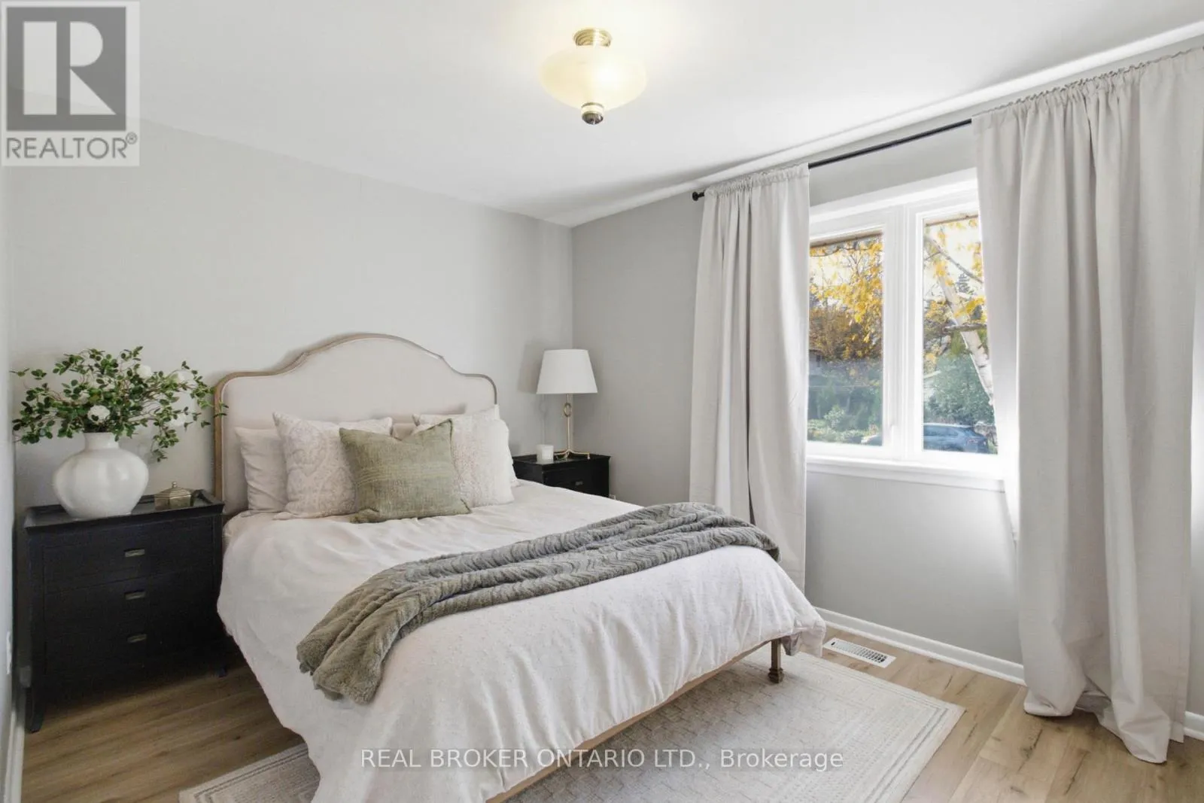
261 Cherryhill Road, Oakville, Ontario L6L 3E3

Listed for:
$3,499
3 beds
2 baths
Listed 10 days ago
House for rent: 261 Cherryhill Road, Oakville, Ontario L6L 3E3

View all 18 photos

About

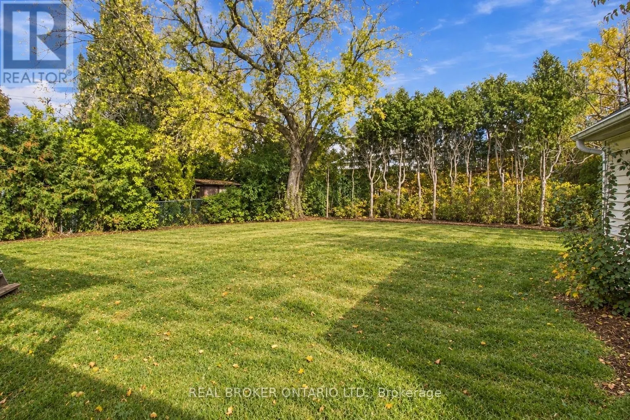
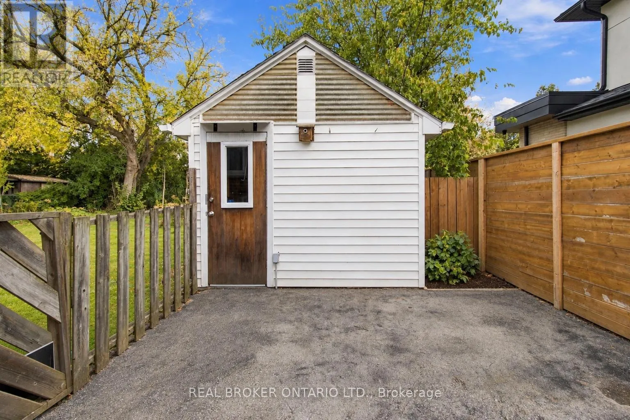
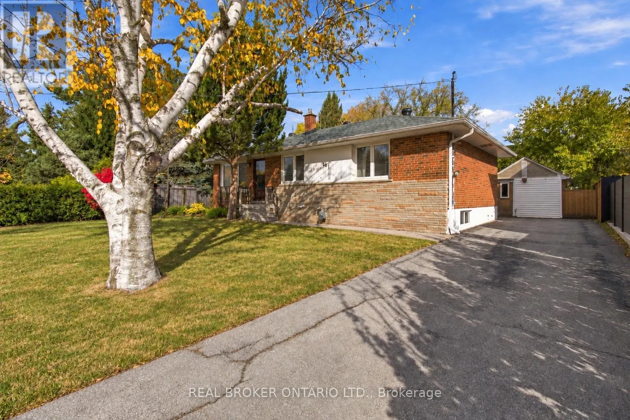
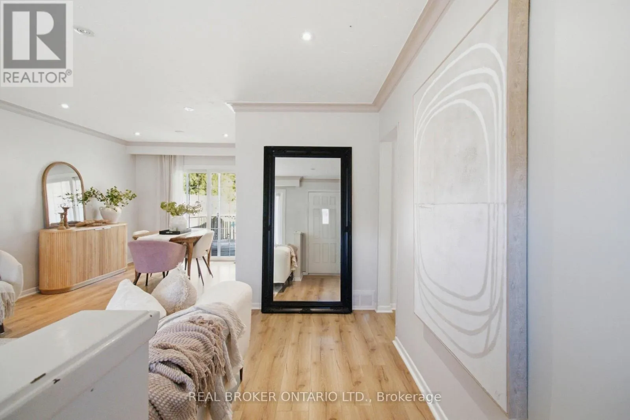
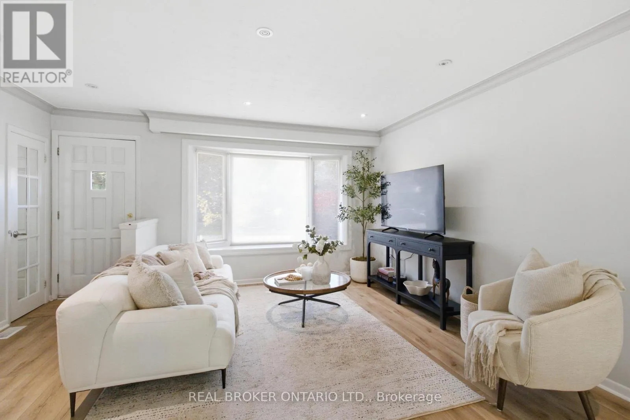
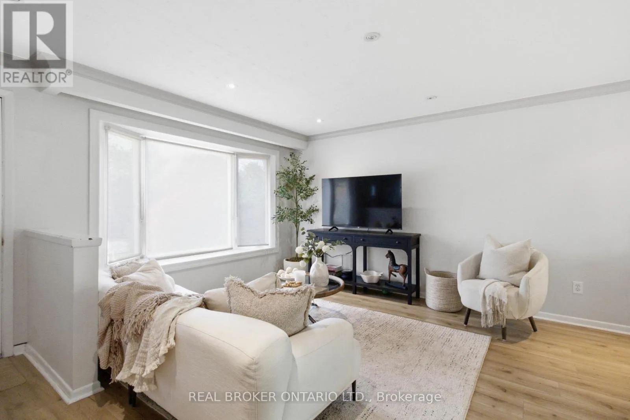
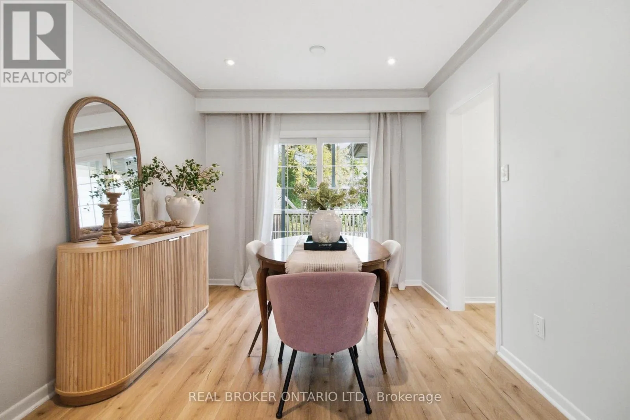
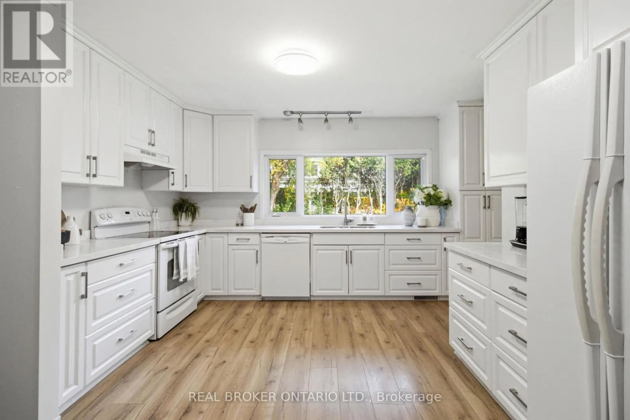
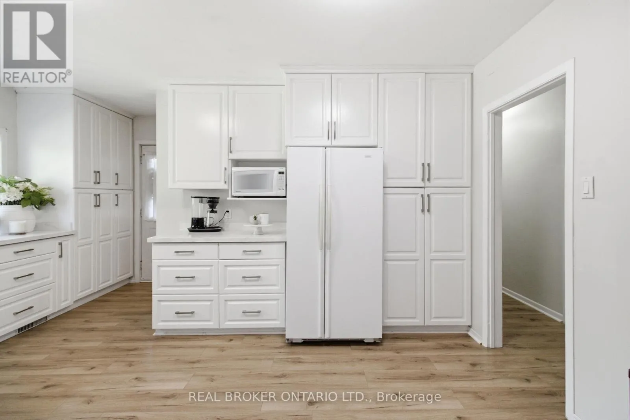
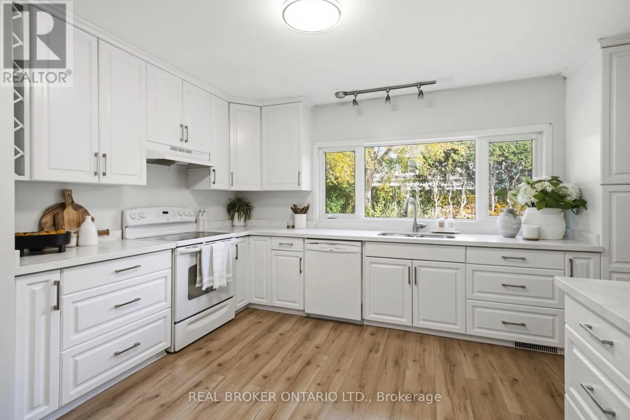
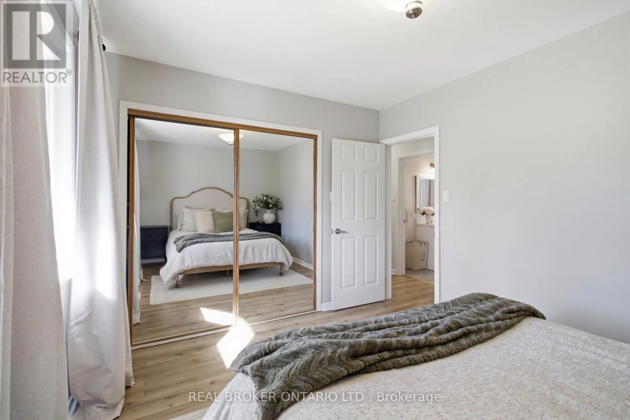
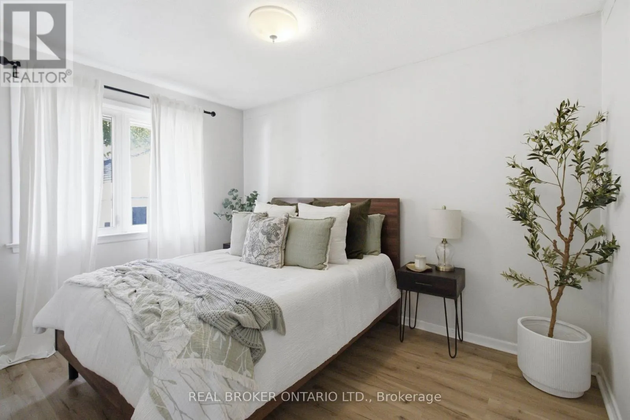
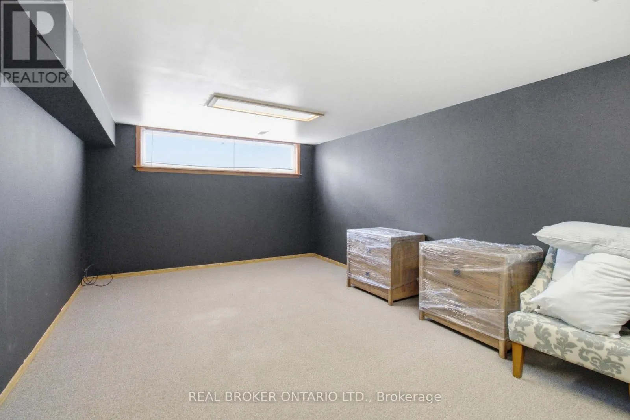
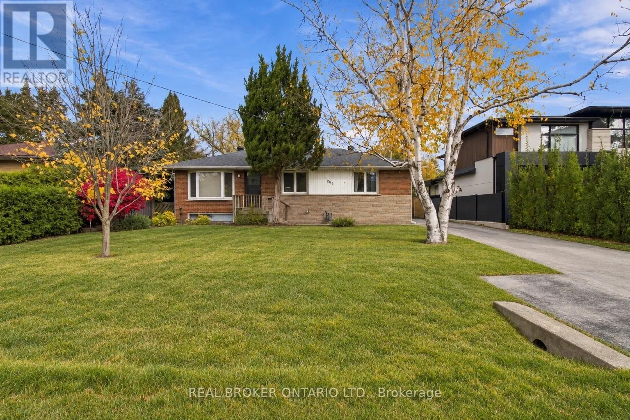
Cross Streets: Applewood & Cherryhill. ** Directions: Rebecca-Jones-Applewd-Cherryhill. Enjoy lakeside living in West Bronte at 261 Cherryhill Road, Oakville. Surrounded by multi-million-dollar homes and within walking distance of the lake, this detached bungalow offers 3 bedrooms, 2 full bathrooms and a partially finished basement in an established, mature setting.Large front windows welcome natural light into the living space, creating a bright and inviting atmosphere. Three bedrooms provide flexibility for family living, overnight guests or a home office, while two full bathrooms offer everyday convenience.Outside, a generous backyard framed by mature trees provides space to unwind, entertain or enjoy a quiet morning outdoors. A long private driveway offers ample parking, complemented by a detached garage.Take advantage of a West Bronte location where a walk to the lake can become part of your daily routine. A wonderful lease opportunity for those seeking the comfort of a detached home, generous outdoor space and an exceptional Oakville setting. (id:27476)

Property Highlights

MLS® Number
W14150712
Type
Single Family
Community Name
1001 - BR Bronte
Ownership Type
Freehold
Land Size
62 x 117 FT|under 1/2 acre
Parking Space Total
4

Building

Building Type
House
Storeys
1.00
Square Footage
1100 - 1500 sqft
Bathrooms Total
2
Bedrooms Above Ground
3
Bedrooms Total
3
Amenities
Marina, Park, Place of Worship, Schools
Exterior Finish
Brick, Vinyl siding
Fireplace Present
Yes
Basement Type
Full (Partially finished)
Basement Features
Building Heating Type
Forced air
Heating Fuel
Natural gas
Building Cooling Type
Central air conditioning

Utilities

Water
Municipal water
Utility Sewer
Sanitary sewer

Room Layout

Workshop
Basement
4.32 m x 3.45 m
Recreational, Games room
Basement
6.71 m x 3.66 m
Laundry room
Basement
3.35 m x 3.15 m
Laundry room
Basement
3.35 m x 3.15 m
Living room
Main level
4.52 m x 3.99 m
Kitchen
Main level
4.78 m x 3.73 m
Dining room
Main level
2.82 m x 2.77 m
Primary Bedroom
Main level
3.91 m x 3.45 m
Bedroom 2
Main level
3.66 m x 2.69 m
Bedroom 3
Main level
2.97 m x 2.67 m

Location

Learn more about this property
Listing provided by:
REAL BROKER ONTARIO LTD.
MLS® number:
W14150712
Agent:
Ashtonne Tesoro
*Indicates required field
Name is required
Email is required
Please enter a valid phone number (e.g., 416-111-1111).

Community Spotlight: Homes For rent in Your Neighborhood