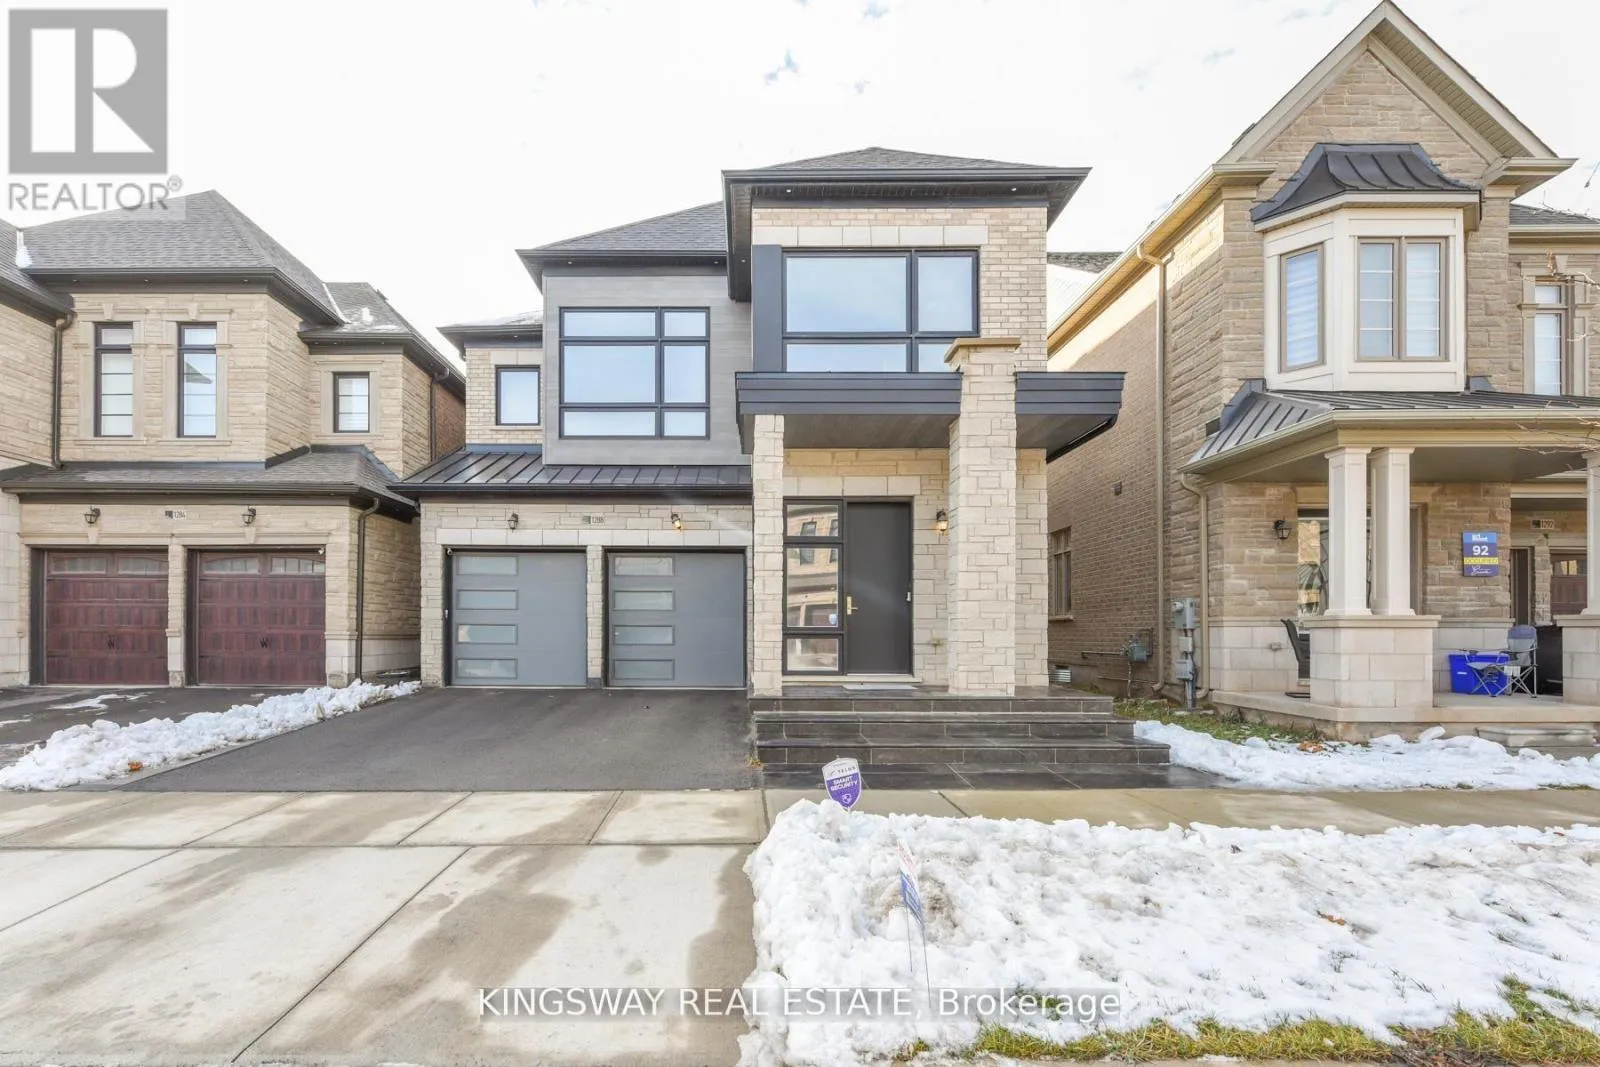
1288 Queens Plate Road, Oakville, Ontario L6M 5M2

Listed for:
$6,500
4 beds
5 baths
Listed 9 days ago
House for rent: 1288 Queens Plate Road, Oakville, Ontario L6M 5M2

View all 41 photos

About

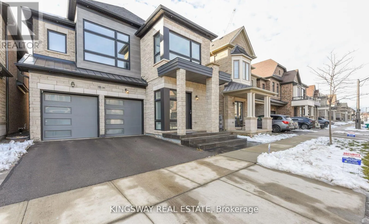
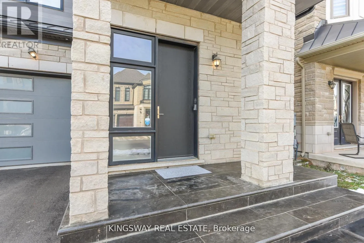
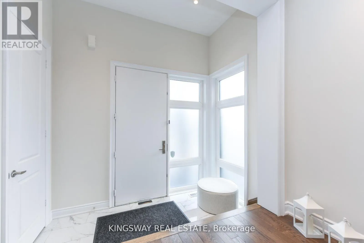
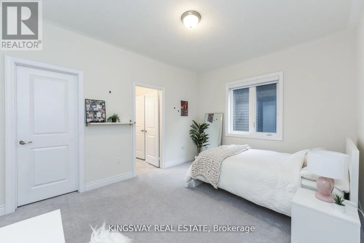
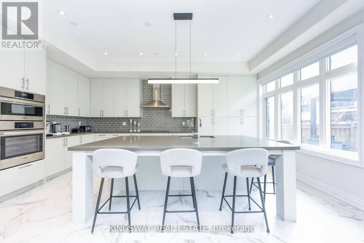
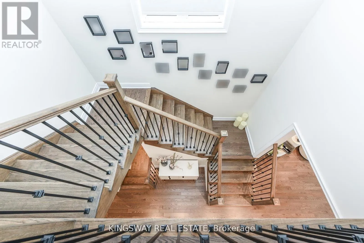
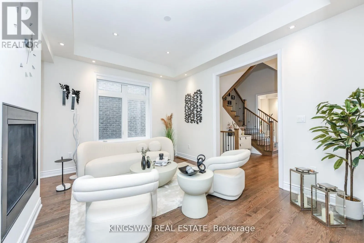
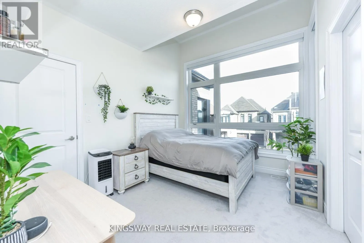
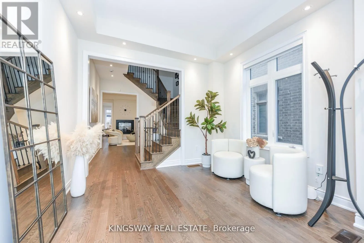
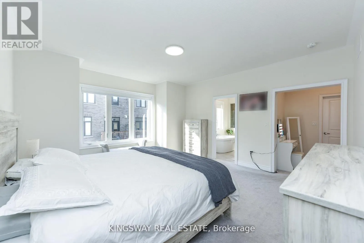
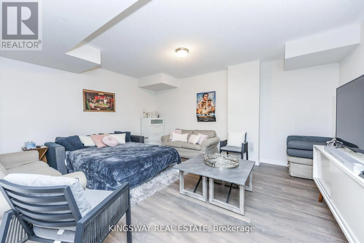
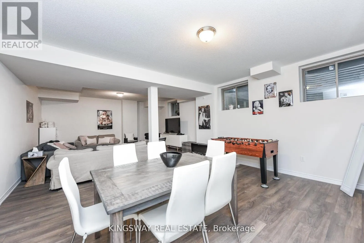
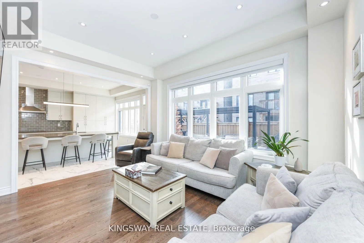
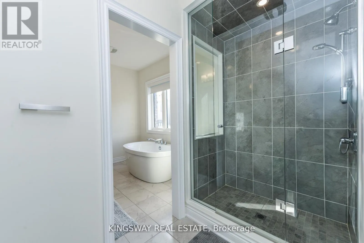
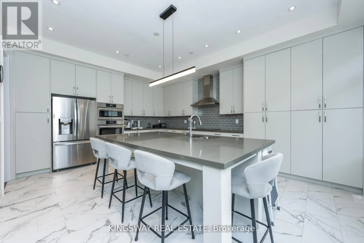
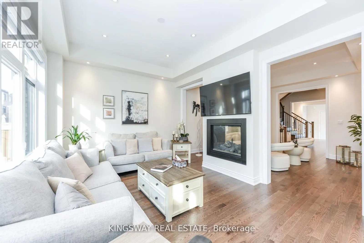
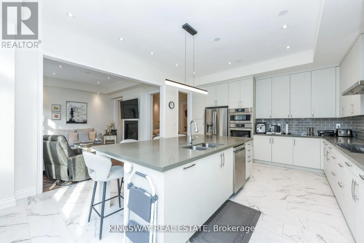
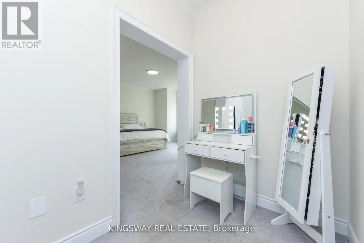
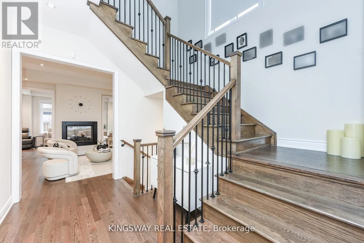
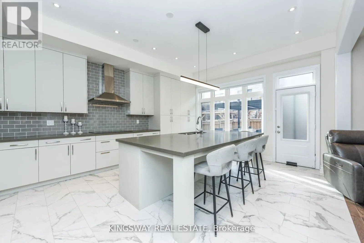
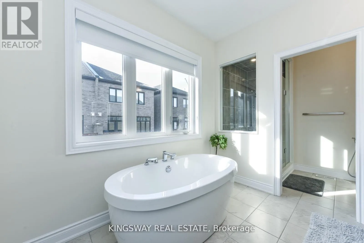
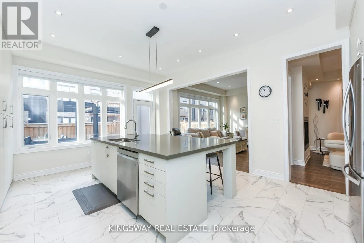
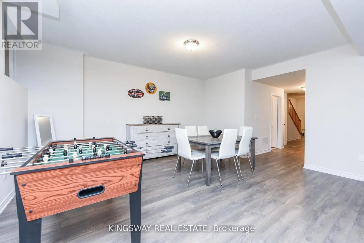
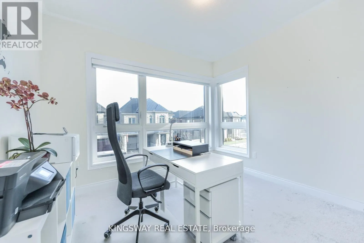
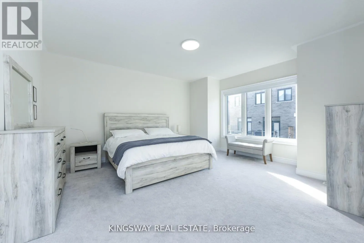
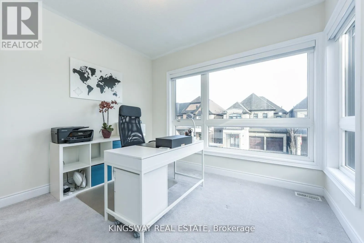
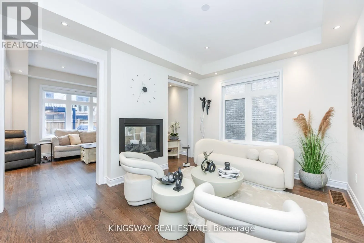
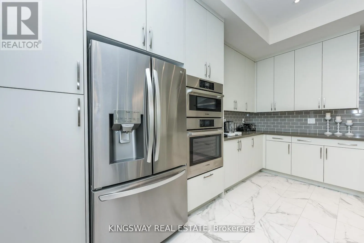
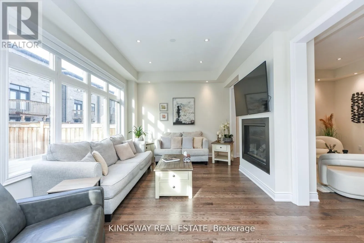
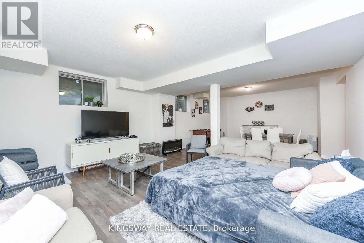
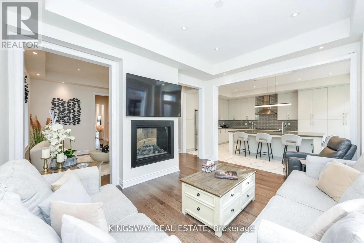
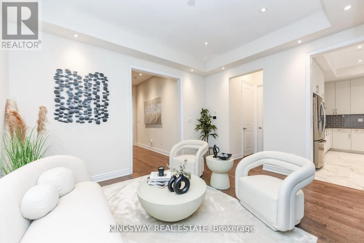
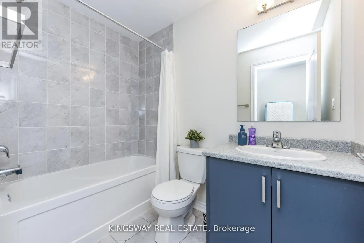
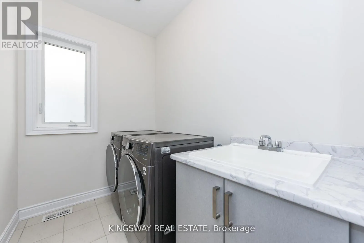
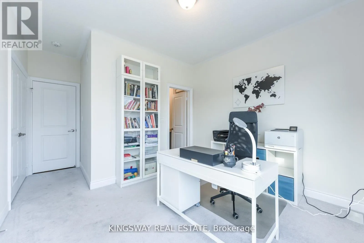
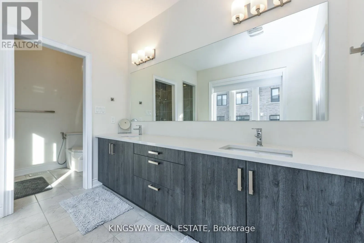
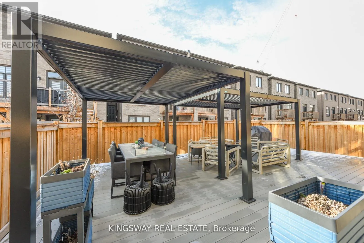
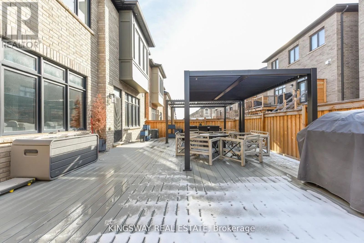
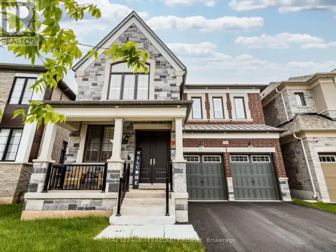
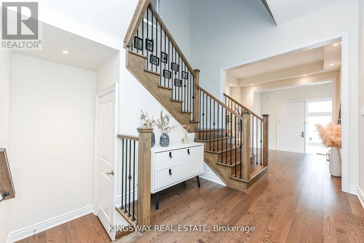
BRONTE RD & SAW WHET BLVD This Gorgeous home furnished or unfurnished with the latest modern designs and elegant furniture is available for lease and offers everything you need to feel right at home, all you need to bring your personal belongings. Modern with large windows fill the spaces with natural light, main floor windows and doors have security film protection with modern motorized blinds, spacious foyer, 9 ft open concept has dining room, family room with fireplace. Upgraded modern kitchen filled with full high cabinets, equipped with high and stainless steel appliances, magnificent x-large island quartz countertops. 2nd floor features 4 spacious bedrooms with 3 bathrooms. The primary suite is a true retreat with 5 pc ensuite and organized closet. Laundry room is very convenient. Finished basement extends your living space with full bath, perfect for a home theatre, recreation area for your guests & family gatherings. The backyard is perfect for gatherings with friends and family during the summer and has a large deck with 2 gazeboes. Close to top-rated schools, Bronte Creek Provincial Park, renowned golf courses, miles of walking trails, the Bronte GO Station, QEW/403/407, upscale shopping, dining and more. Don't miss this extraordinary opportunity to live in this luxury home. (id:27476)

Property Highlights

MLS® Number
W14153288
Type
Single Family
Community Name
1007 - GA Glen Abbey
Ownership Type
Freehold
Parking Space Total
4

Building

Building Type
House
Storeys
2.00
Square Footage
2500 - 3000 sqft
Bathrooms Total
5
Bedrooms Above Ground
4
Bedrooms Total
4
Amenities
Separate Heating Controls, Separate Electricity Meters Park, Public Transit, Schools
Exterior Finish
Brick, Concrete
Fireplace Present
Yes
Basement Type
N/A (Finished)
Basement Features
Building Heating Type
Forced air
Heating Fuel
Natural gas
Building Cooling Type
Central air conditioning

Utilities

Water
Municipal water
Utility Sewer
Sanitary sewer

Room Layout

Laundry room
Second level
8.37 m x 5.74 m
Primary Bedroom
Second level
16.9 m x 15.09 m
Bedroom 2
Second level
13.88 m x 10.83 m
Bedroom 3
Second level
9.94 m x 12.47 m
Bedroom 4
Second level
11.48 m x 10.99 m
Bathroom
Basement
Measurements not available
Recreational, Games room
Basement
13.78 m x 29.86 m
Family room
Main level
14.86 m x 10.4 m
Living room
Main level
14.76 m x 11.38 m
Dining room
Main level
11.09 m x 7.91 m
Kitchen
Main level
16.4 m x 15.22 m

Location

Learn more about this property
Listing provided by:
KINGSWAY REAL ESTATE
MLS® number:
W14153288
Agent:
Joe Kawalit
*Indicates required field
Name is required
Email is required
Please enter a valid phone number (e.g., 416-111-1111).