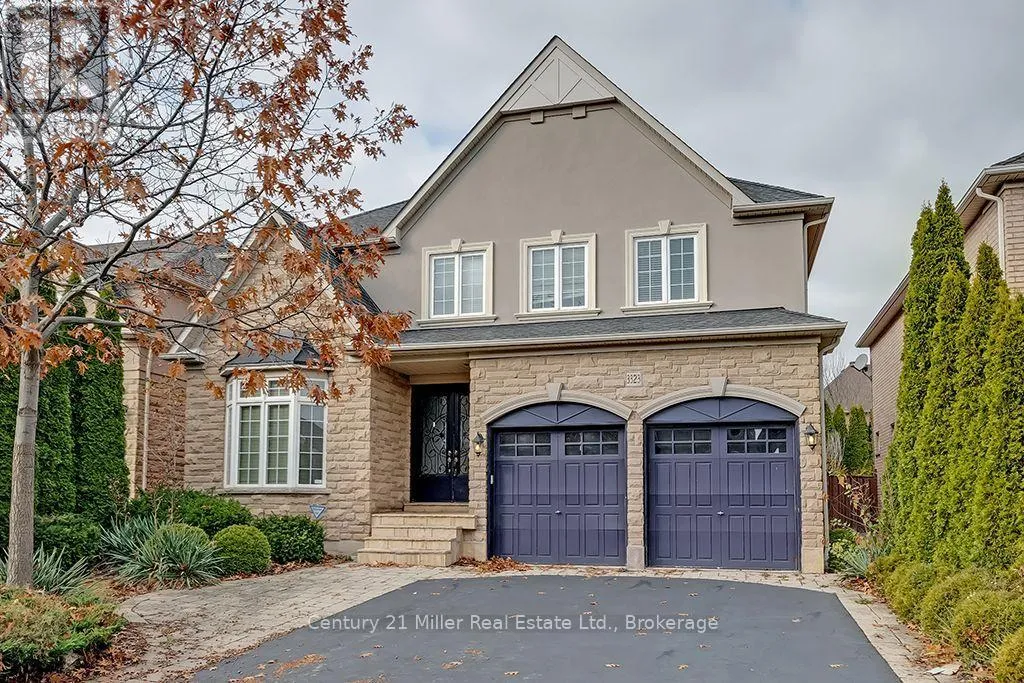
3323 Fox Run Circle, Oakville, Ontario L6L 6W4

Listed for:
$5,400
4 beds
4 baths
Listed 8 days ago
House for rent: 3323 Fox Run Circle, Oakville, Ontario L6L 6W4

View all 50 photos

About

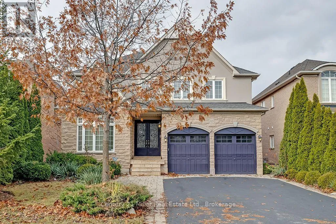
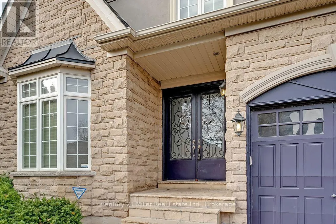
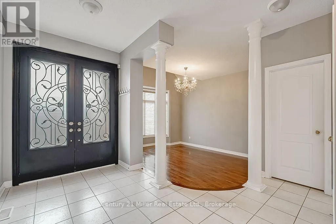
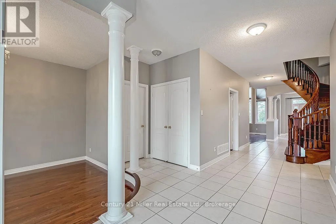
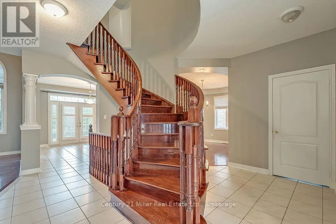
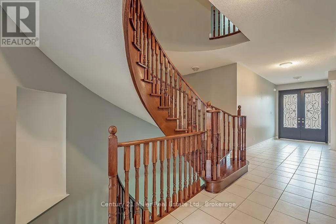
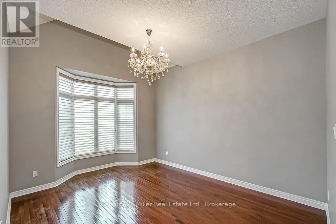
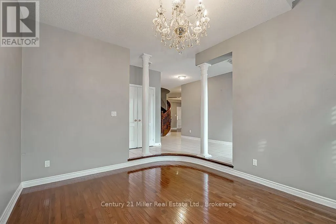
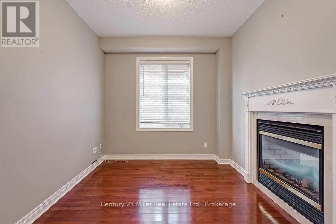
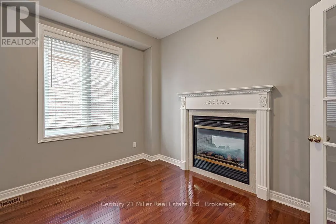
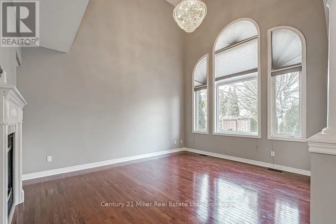
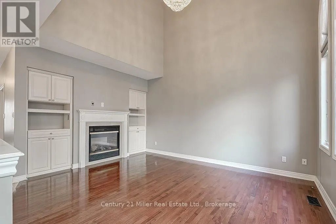
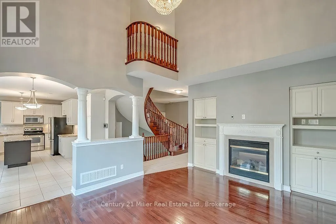
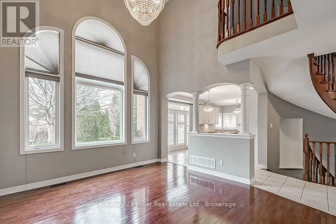
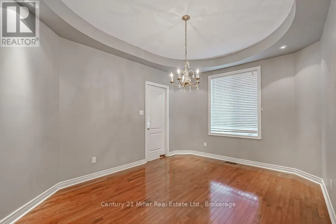
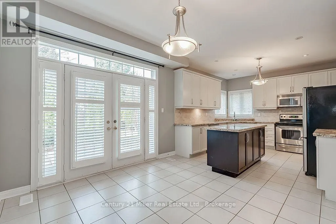
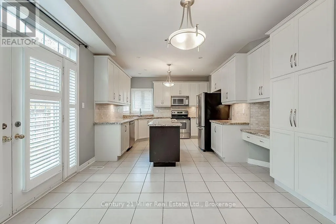
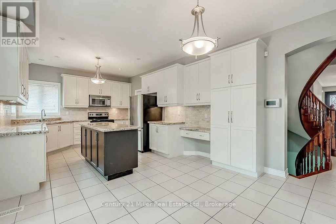
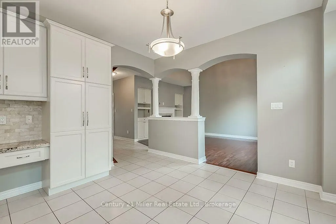
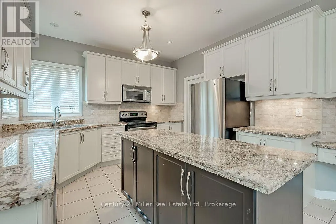
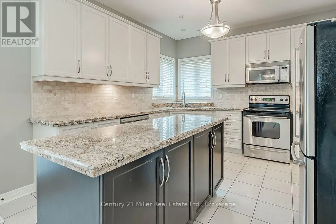
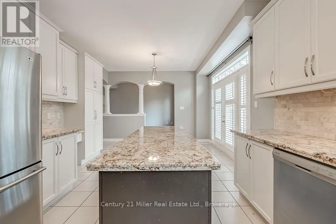
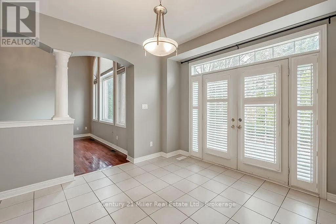
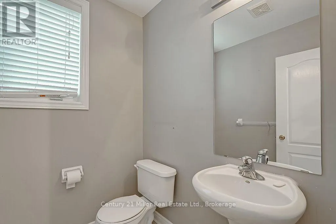
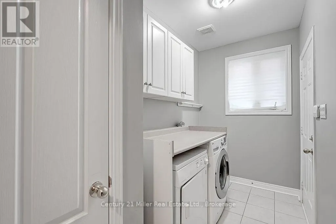
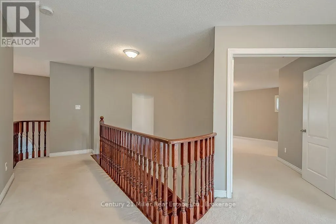
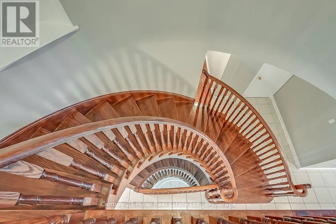
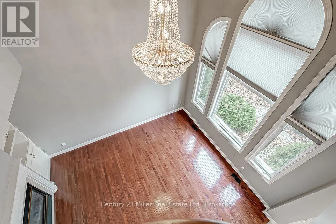
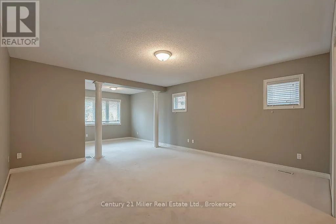
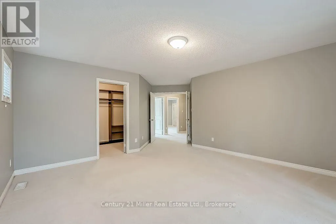
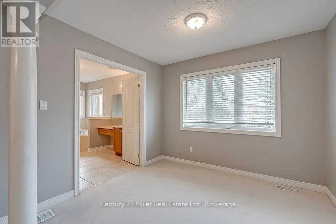
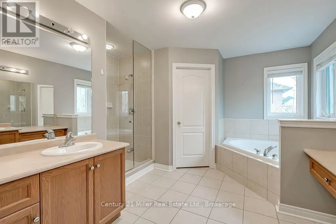
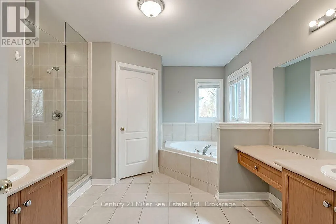
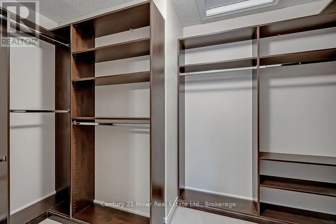
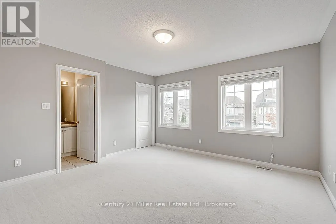
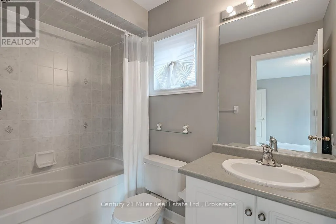
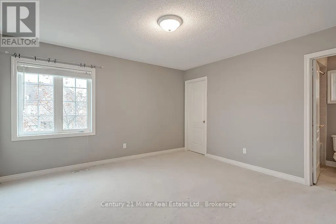
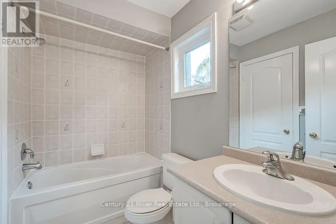
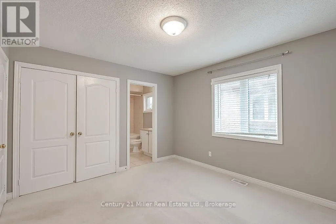
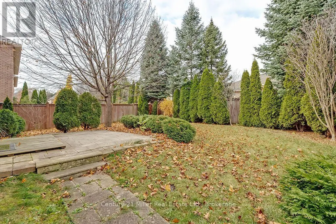
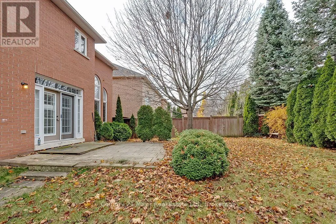
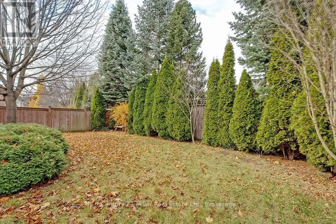
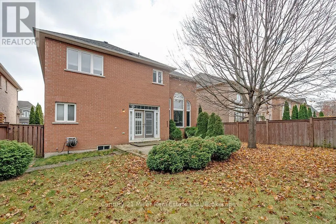
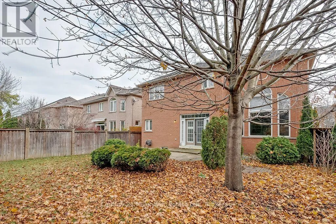
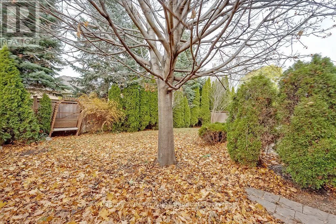
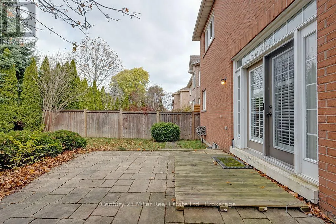
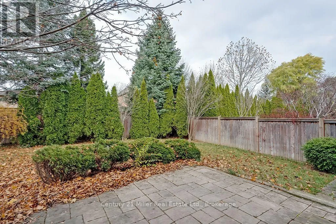
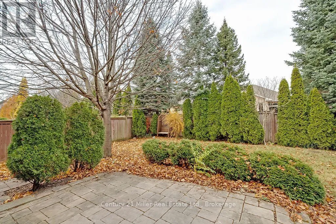
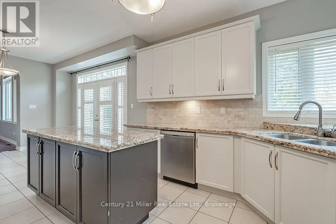
Lakeshore Rd W/Great Lakes Bld Well maintained Executive Rental on a quite crescent in Lakeshore Woods. 4 beds, 3.5 baths, nearly 3200 sf. Wonderful open floor plan, neutral decor, 9 ft ceilings, hardwood floors, Gourmet granite kitchen with island & stainless appliances. Separate dining room features coffered ceiling with pot lights. Great room featuring a gas fireplace with custom built-ins & two storey palladian window. The main floor den with double-sided fireplace and French doors, powder and laundry room with garage access completes the main. The 4 bedrooms are generous size all with ensuite access. Private yard with mature trees & stone patio, Extra wide driveway fits 4 cars (Parking for 6 cars). Walking distance to Bronte, easy access to Go/QEW. AAA+ Tenants, No Pets/Smoking. Sch. A & B, Rental Application, Credit Check, Employment Letter & Referrals. Tenant Pays Utilities, Manages Snow/Grass. (id:27476)

Property Highlights

MLS® Number
W14156630
Type
Single Family
Community Name
1001 - BR Bronte
Ownership Type
Freehold
Land Size
49.2 x 113.2 FT
Parking Space Total
4

Building

Building Type
House
Storeys
2.00
Square Footage
3000 - 3500 sqft
Bathrooms Total
4
Bedrooms Above Ground
4
Bedrooms Total
4
Amenities
Fireplace(s)
Exterior Finish
Stucco, Stone
Fireplace Present
Yes
Basement Type
N/A (Unfinished)
Basement Features
Building Heating Type
Forced air
Heating Fuel
Natural gas
Building Cooling Type
Central air conditioning

Utilities

Water
Municipal water
Utility Sewer
Sanitary sewer

Room Layout

Bedroom 4
Second level
3.76 m x 3.45 m
Primary Bedroom
Second level
4.57 m x 4.27 m
Bedroom 2
Second level
3.05 m x 2.9 m
Bedroom 3
Second level
4.04 m x 3.96 m
Living room
Main level
4.57 m x 3.45 m
Dining room
Main level
4.42 m x 3.35 m
Kitchen
Main level
3.66 m x 3.35 m
Eating area
Main level
3.96 m x 3.66 m
Den
Main level
3.45 m x 2.87 m
Family room
Main level
5.18 m x 4.04 m
Laundry room
Main level
2.3 m x 3.1 m

Location

Learn more about this property
Listing provided by:
Century 21 Miller Real Estate Ltd.
MLS® number:
W14156630
Agent:
William Goodale
*Indicates required field
Name is required
Email is required
Please enter a valid phone number (e.g., 416-111-1111).

Community Spotlight: Homes For rent in Your Neighborhood