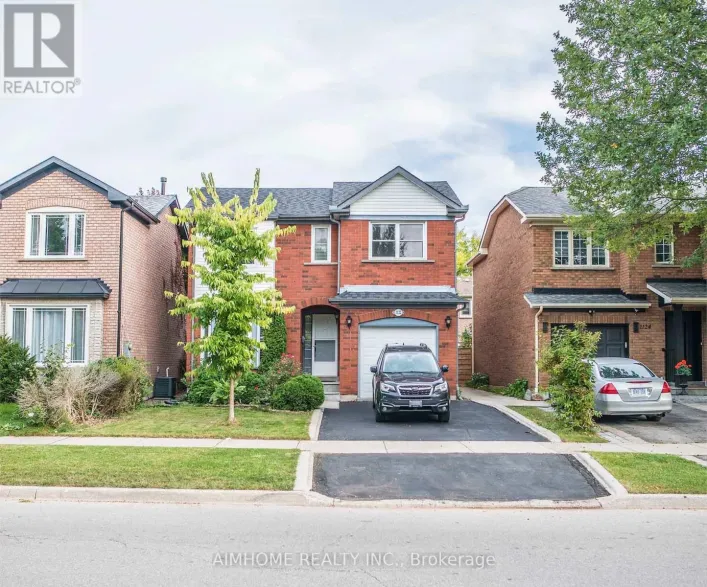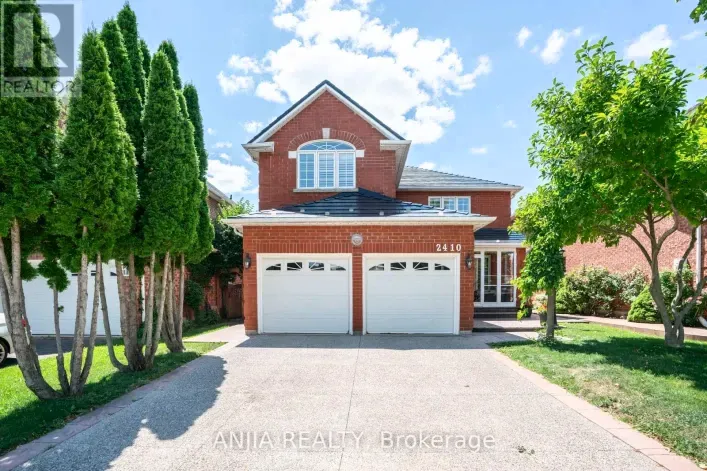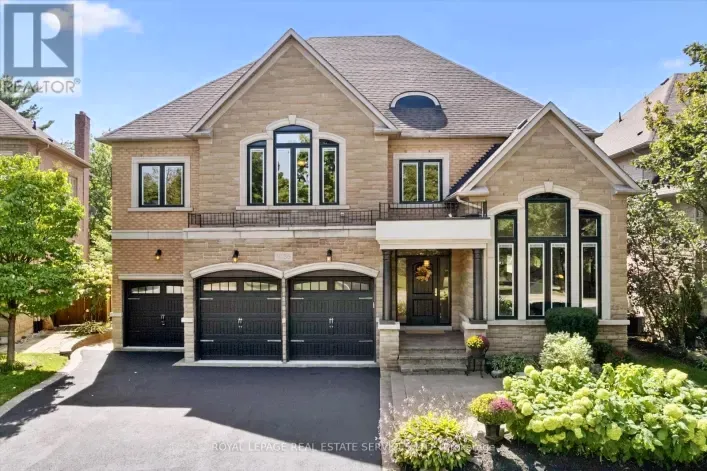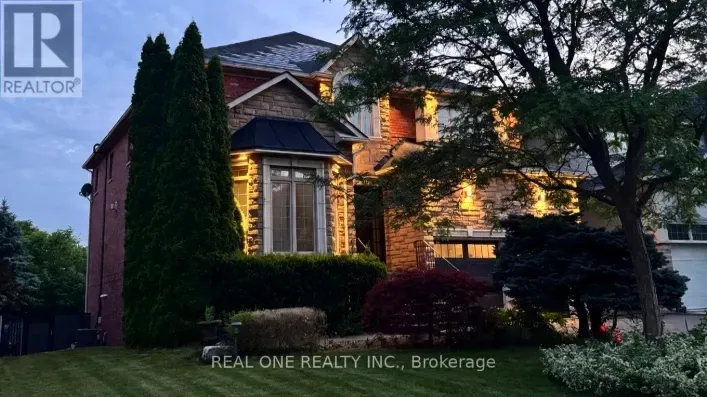
503 Valley Drive, Oakville, Ontario L6L 4L9

Listed for:
$1,788,800
5 beds
2 baths
Listed 8 days ago
House for rent: 503 Valley Drive, Oakville, Ontario L6L 4L9

View all 49 photos

About

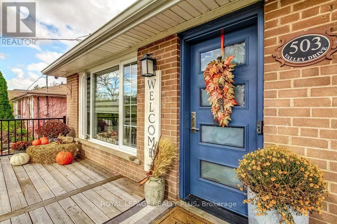
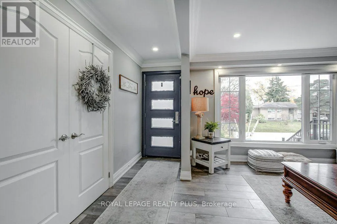
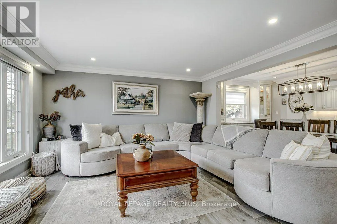
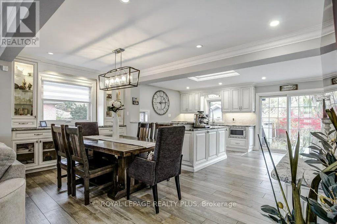
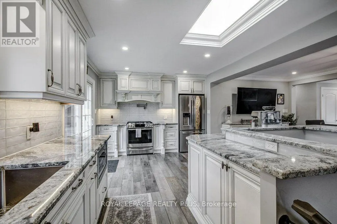
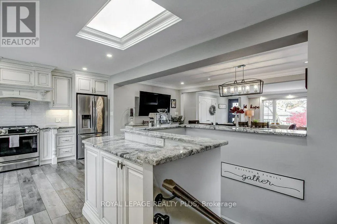
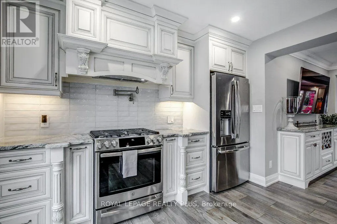
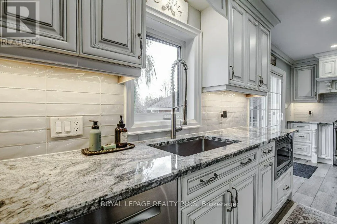
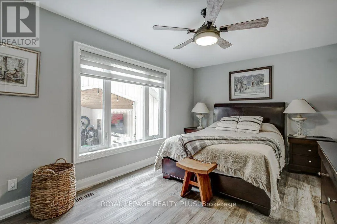
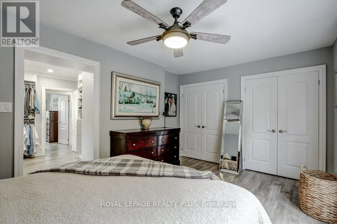
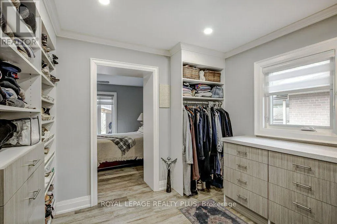
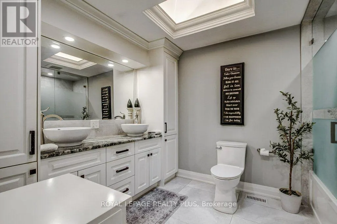
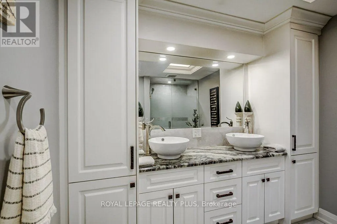
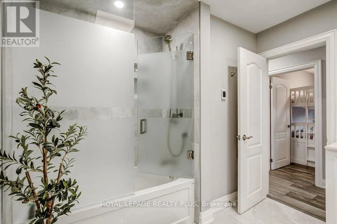
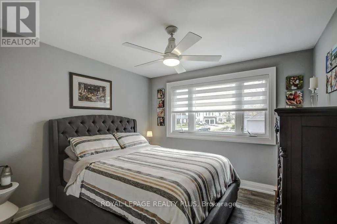
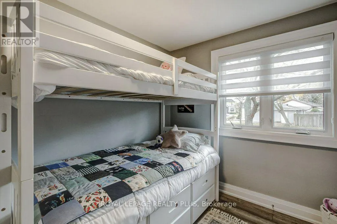
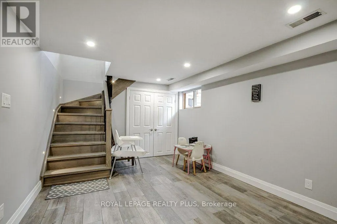
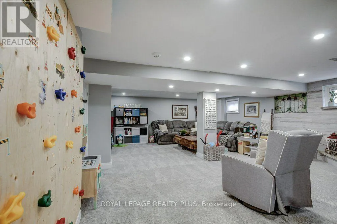
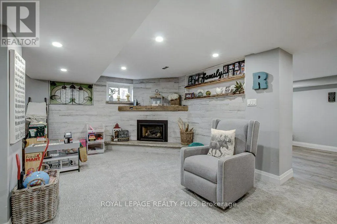
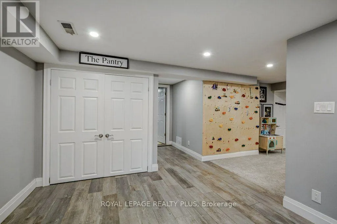
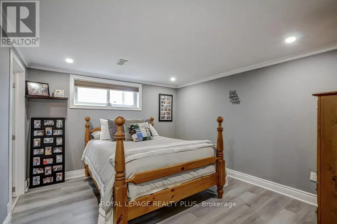
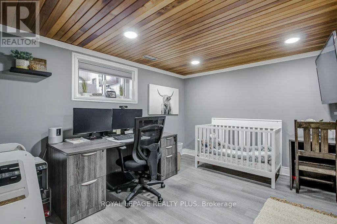
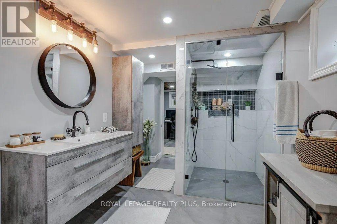
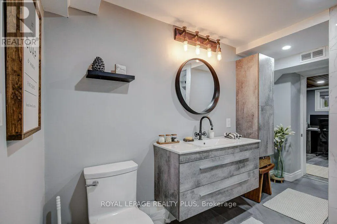
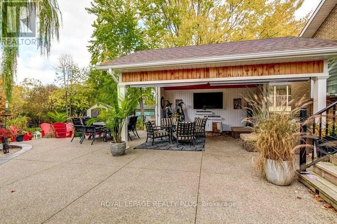
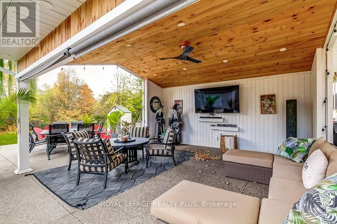
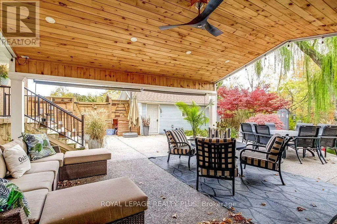
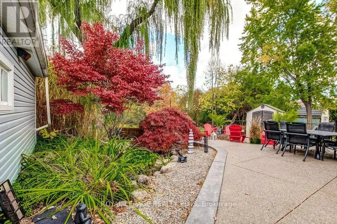
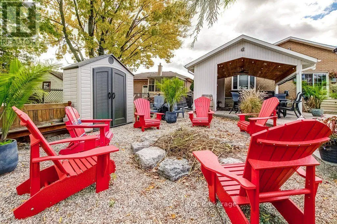
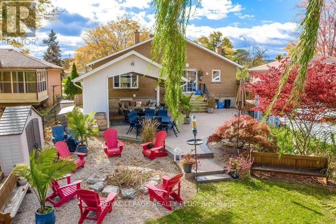
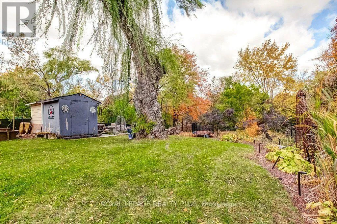
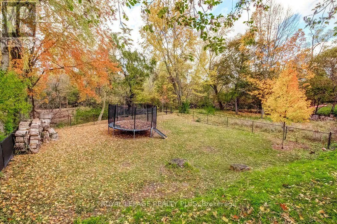
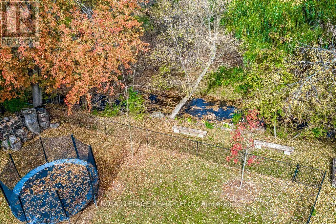
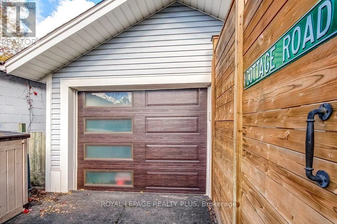
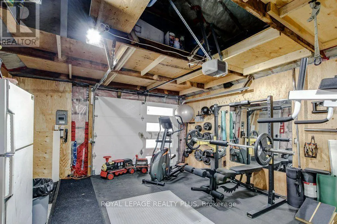
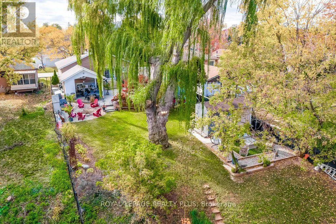
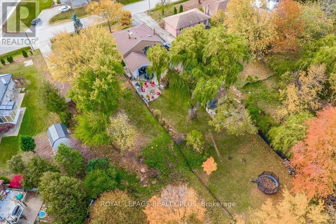
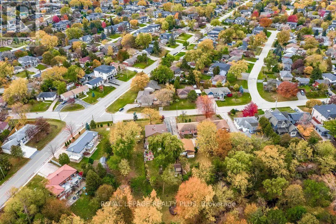
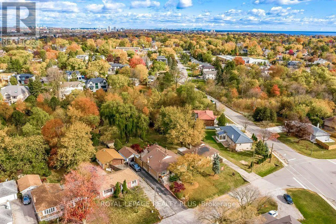
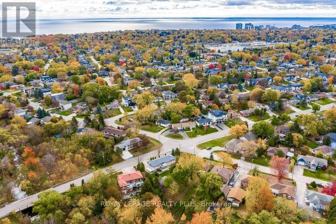
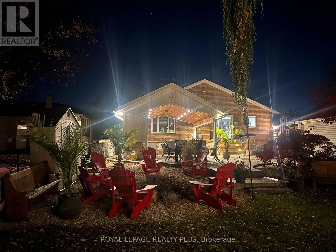
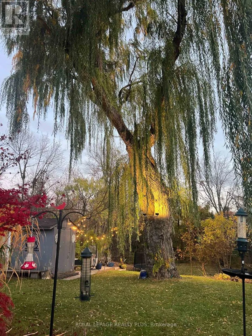
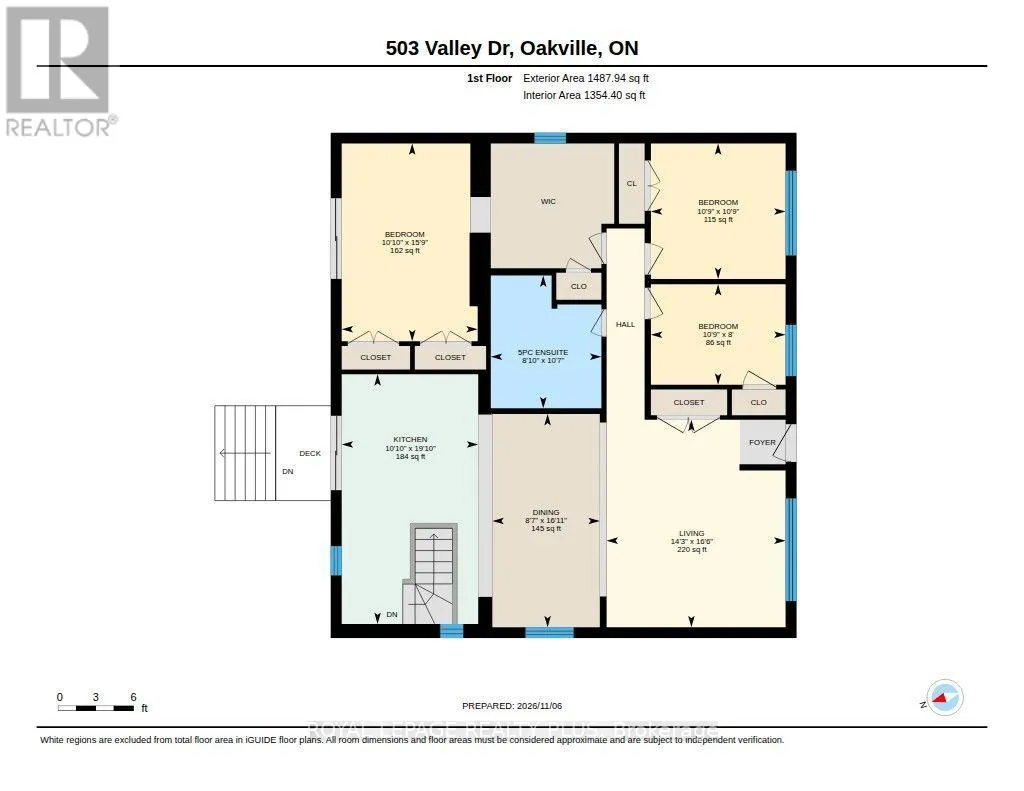
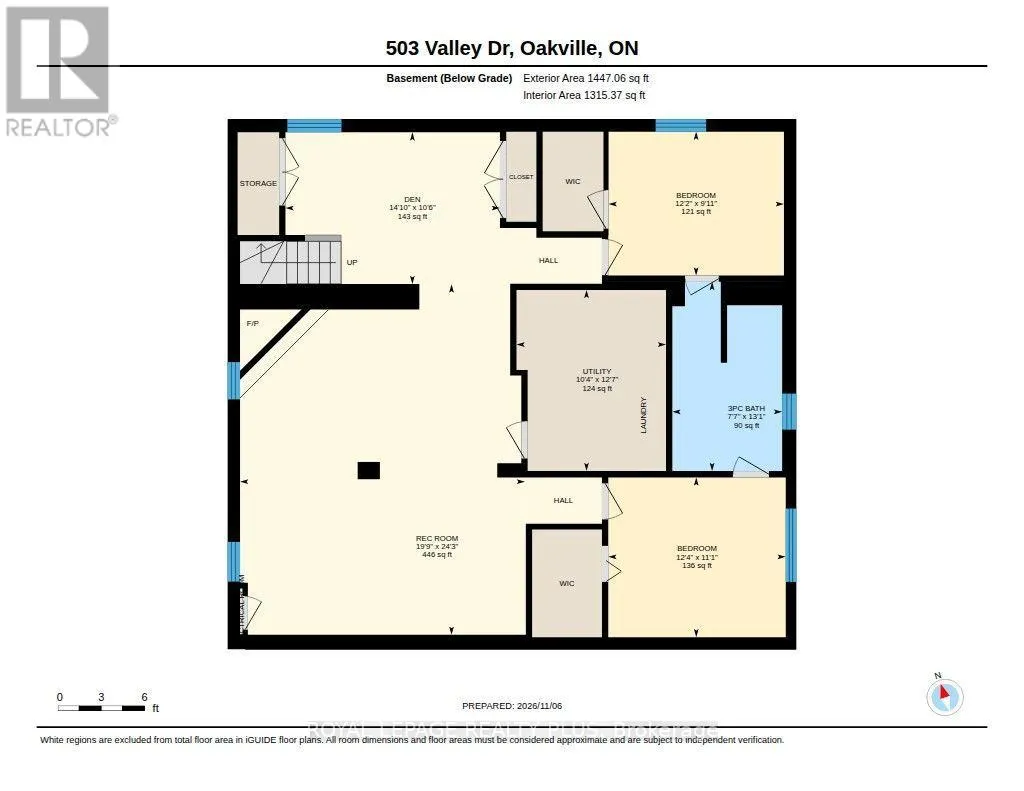
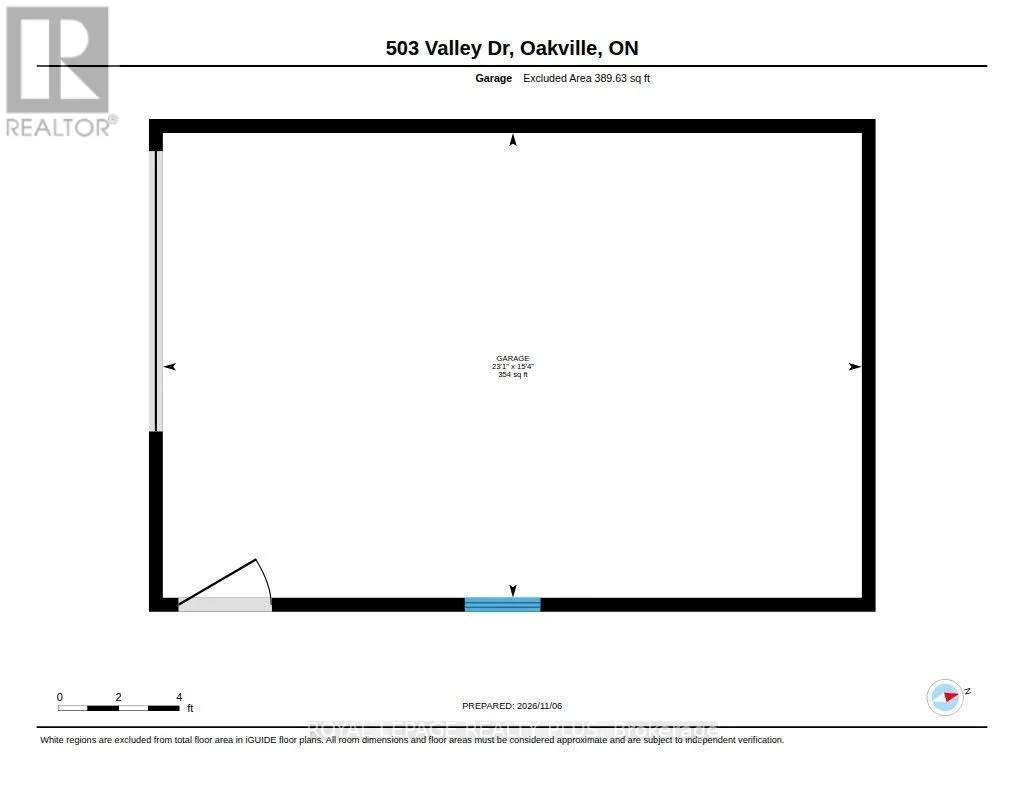
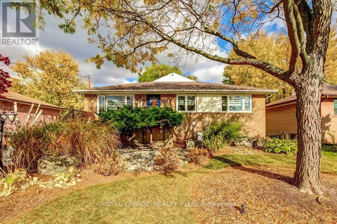
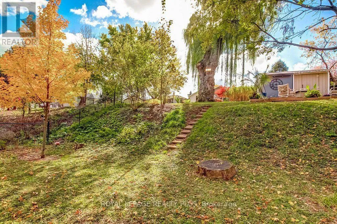
Valley and Bridge Wow! Meticulously cared for and beautifully updated, this impressive 3+2 bedroom home in Bronte West offers refined finishes and inviting spaces for everyday living and entertaining. A custom kitchen anchors the home, while thoughtful details throughout-including a walk-through primary closet-bring style, comfort and function together. The welcoming lower level extends the living space with two generously sized bedrooms and an oversized recreation room featuring a gas fireplace. Whether you're hosting family, enjoying a movie night or accommodating overnight guests, there's room to settle in and feel at home. Outside, the backyard's peaceful creek side setting and spacious vaulted gazebo offer a little Muskoka in the city. Garage is fully insulated. Property has irrigation. Enjoy quiet mornings, summer dinners and relaxed evenings surrounded by nature. Set on a quiet street with a generous lot, this property offers a beautiful home to enjoy today and space to explore your vision for the future. Move in and savour the setting, or consider the possibilities for your forever home, subject to applicable approvals. A special Bronte West property you won't want to miss! (id:27476)

Property Highlights

MLS® Number
W14157878
Type
Single Family
Community Name
1001 - BR Bronte
Ownership Type
Freehold
Land Size
60 x 247.4 FT
Parking Space Total
5

Building

Building Type
House
Storeys
1.00
Square Footage
1100 - 1500 sqft
Bathrooms Total
2
Bedrooms Above Ground
3
Bedrooms Total
5
Amenities
Fireplace(s) Golf Nearby, Park, Public Transit
Exterior Finish
Brick
Fireplace Present
Yes
Basement Type
Full
Basement Features
Building Heating Type
Forced air
Heating Fuel
Natural gas
Building Cooling Type
Central air conditioning

Utilities

Water
Municipal water
Utility Sewer
Sanitary sewer

Room Layout

Bedroom 5
Basement
3.04 m x 3.7 m
Bathroom
Basement
3.99 m x 2.32 m
Utility room
Basement
3.82 m x 3.16 m
Recreational, Games room
Basement
7.4 m x 6.02 m
Den
Basement
3.2 m x 4.53 m
Bedroom 4
Basement
3.37 m x 3.75 m
Living room
Main level
4.34 m x 5.02 m
Dining room
Main level
2.6 m x 5.16 m
Kitchen
Main level
3.31 m x 6.05 m
Bedroom
Main level
3.3 m x 4.79 m
Bedroom 2
Main level
3.26 m x 3.28 m
Bedroom 3
Main level
3.26 m x 2.44 m
Bathroom
Main level
2.68 m x 3.22 m

Location

Learn more about this property
Listing provided by:
ROYAL LEPAGE REALTY PLUS
MLS® number:
W14157878
Agent:
Matthew Busch
*Indicates required field
Name is required
Email is required
Please enter a valid phone number (e.g., 416-111-1111).

Street Spotlight - For sale