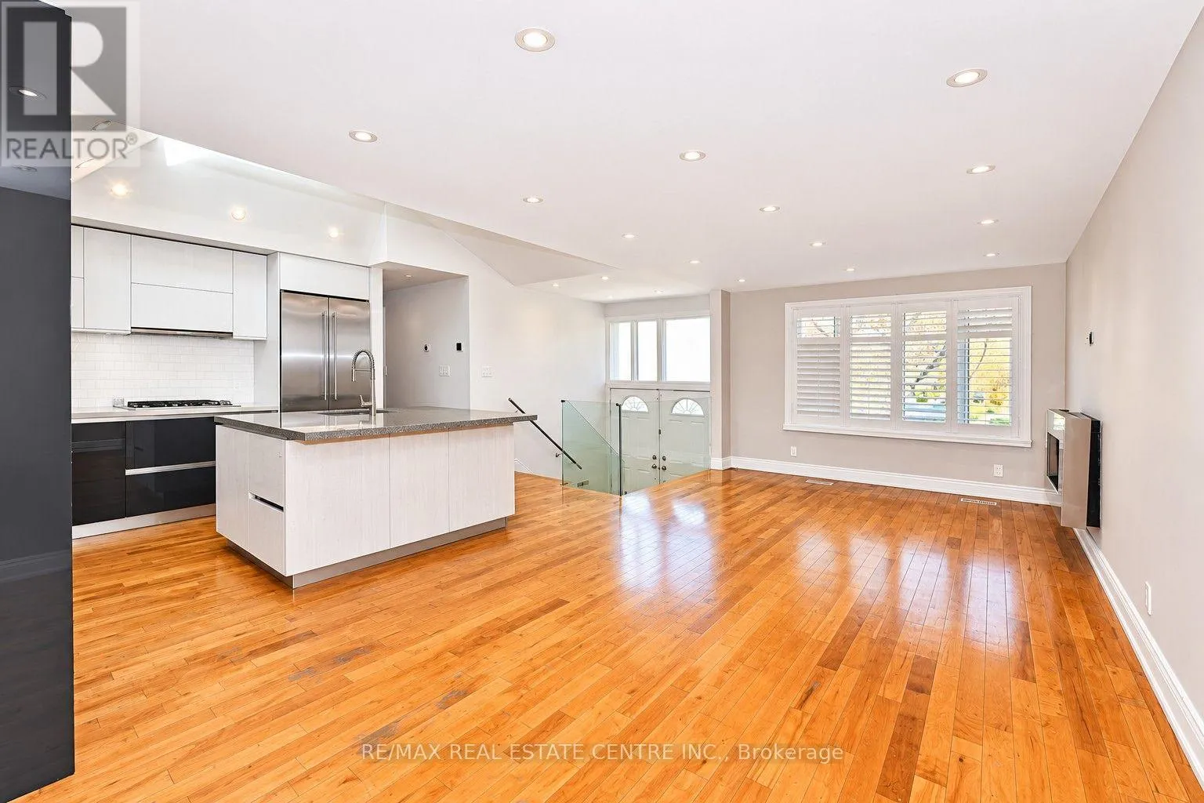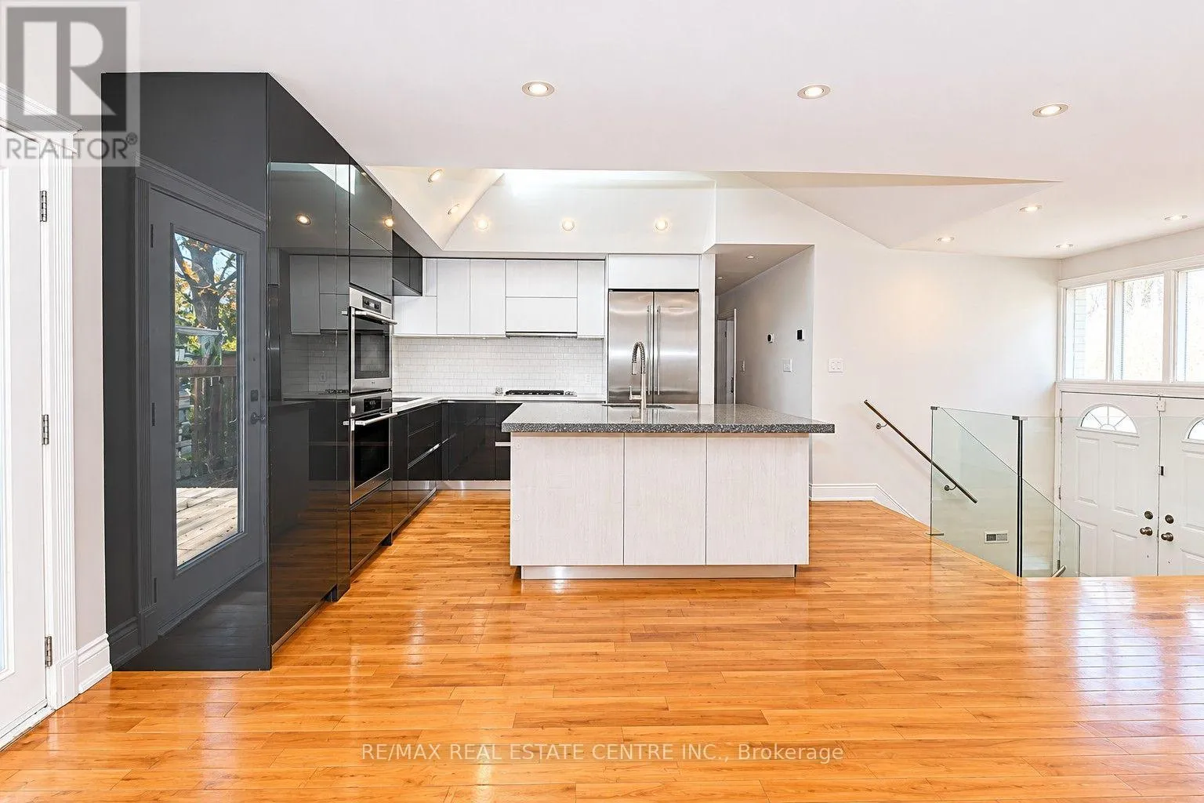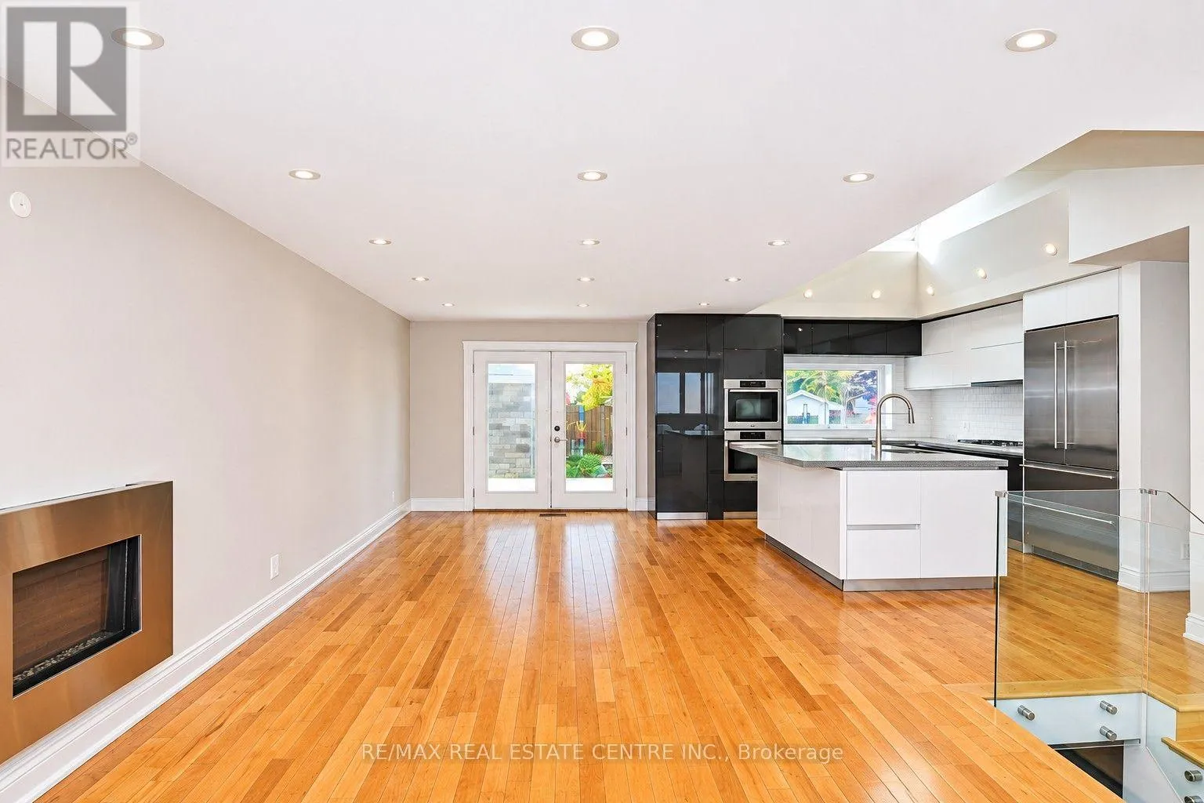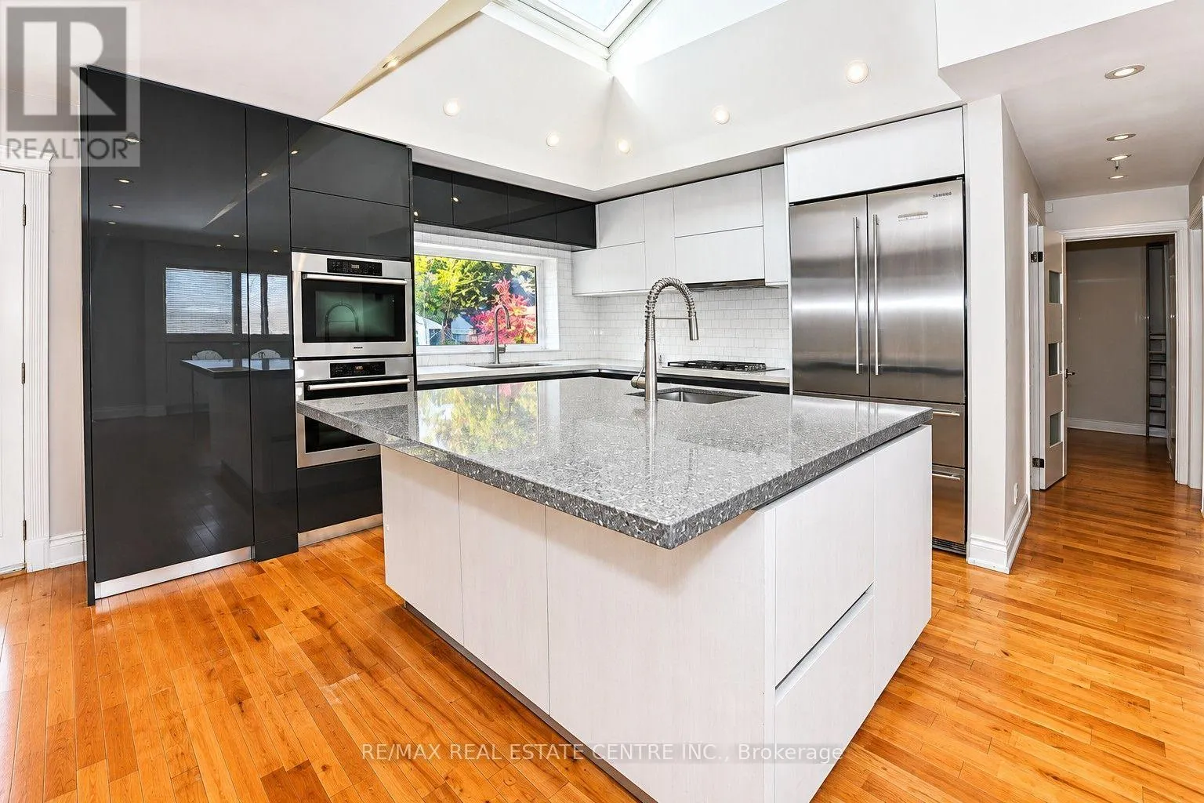
547 Pinegrove Road, Oakville, Ontario L6K 2C2

Listed for:
$1,224,900
4 beds
1 baths
Listed 8 days ago
House for rent: 547 Pinegrove Road, Oakville, Ontario L6K 2C2

View all 20 photos

About

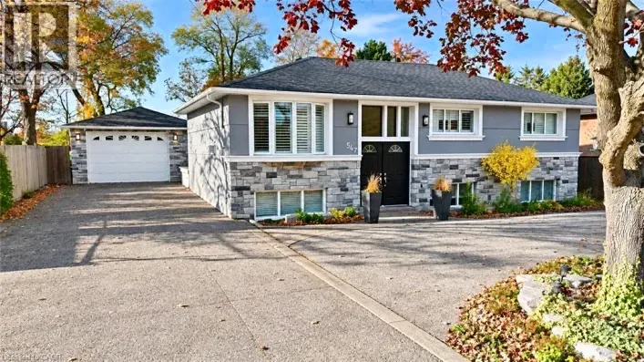
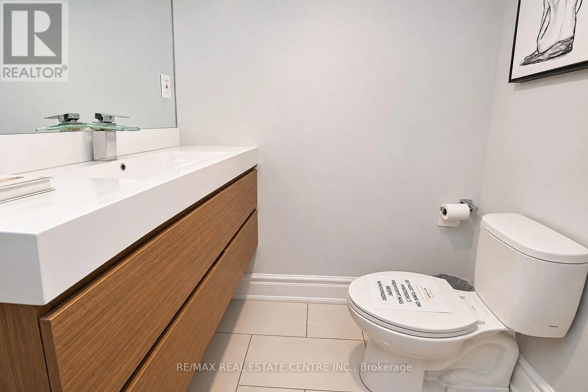
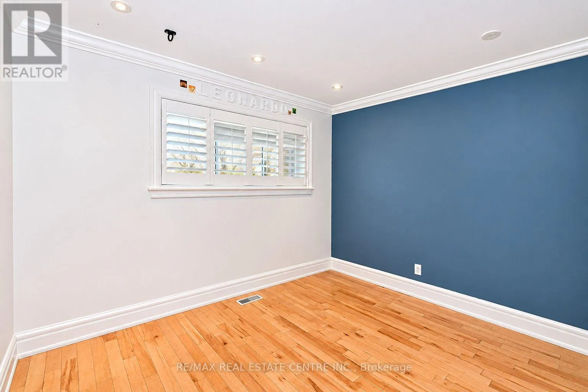
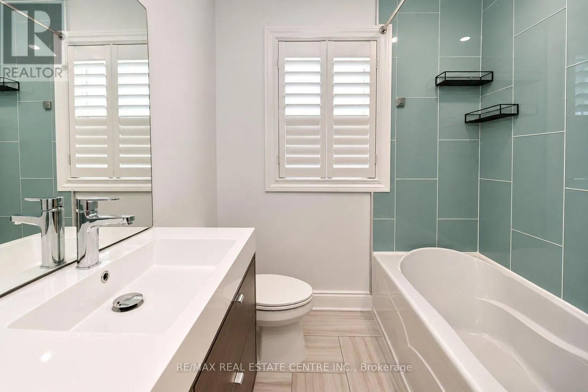
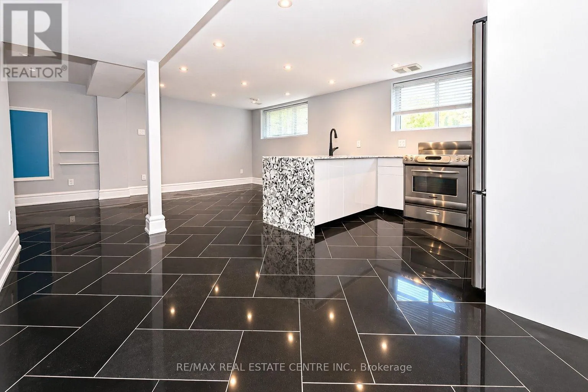
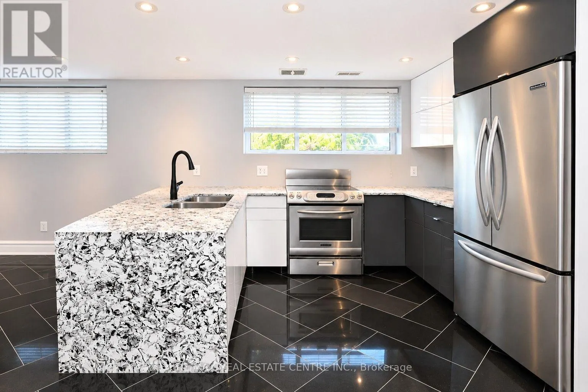
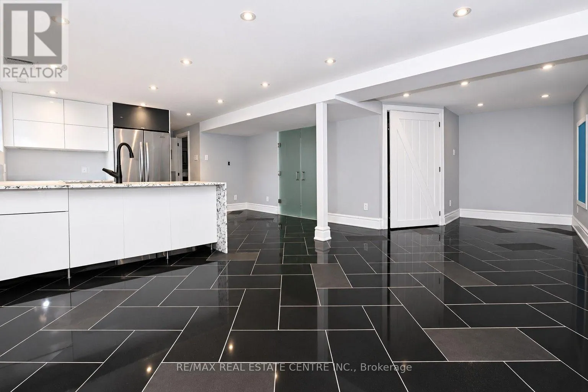
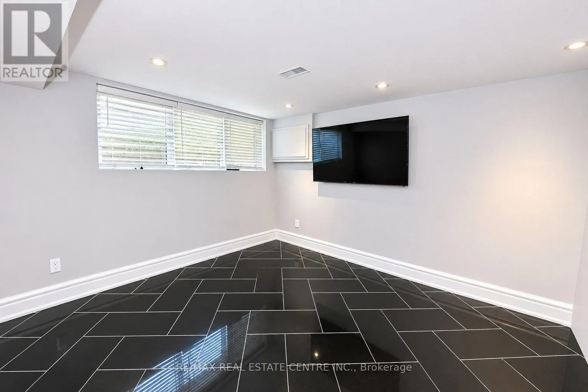
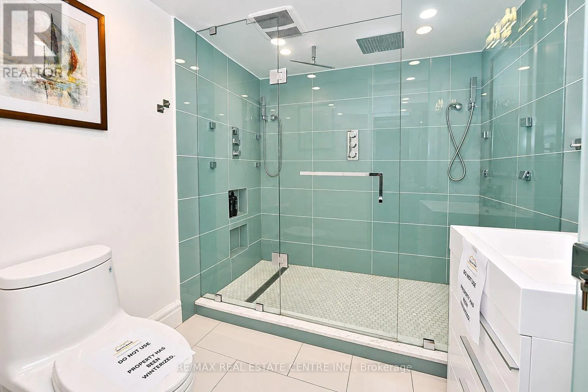
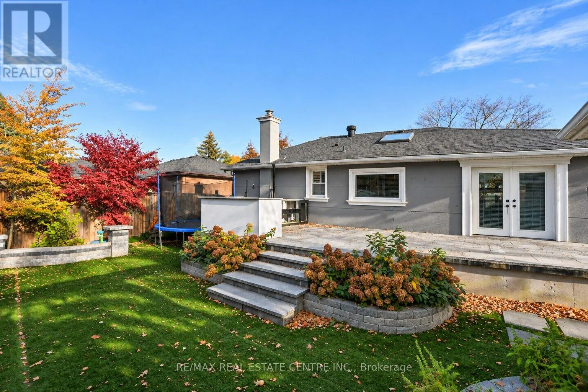
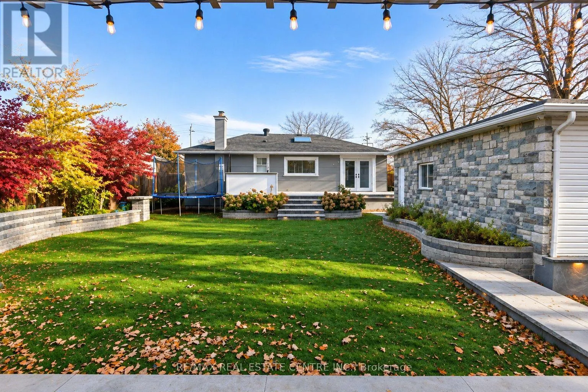
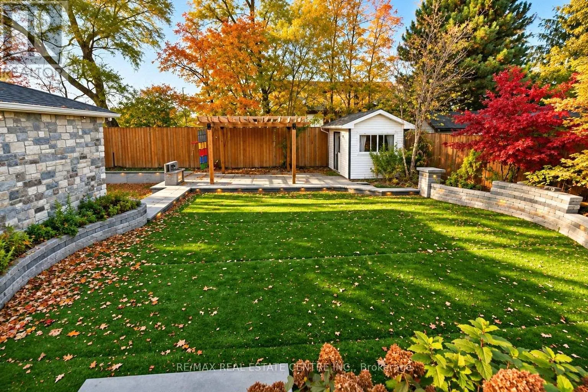
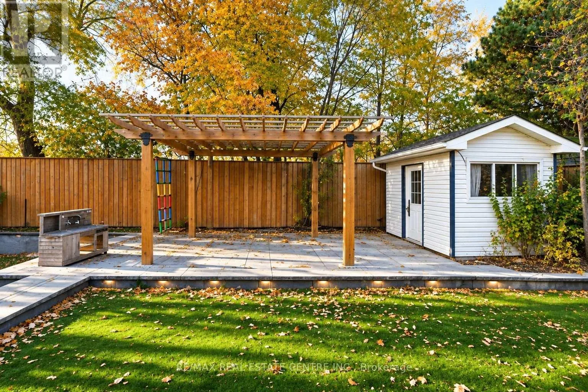
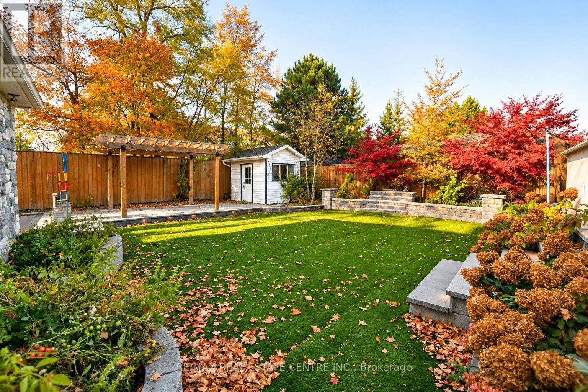
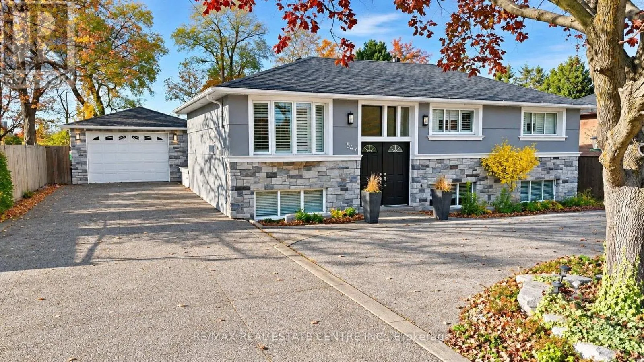
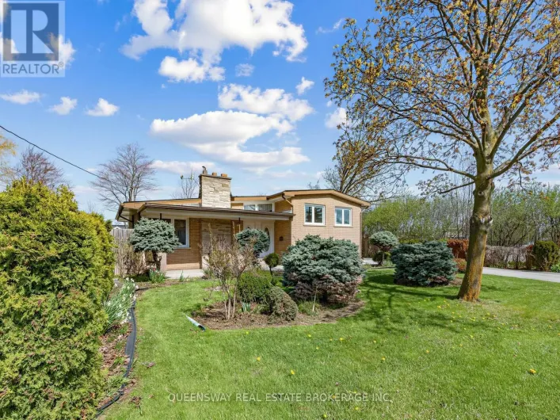
Cross Streets: Pinegrove and Fourth Line. ** Directions: Speers Rd to Fourth Line to Pinegrove. Located on sought-after Pinegrove Road in one of Oakville's desirable, established neighbourhoods, this raised bungalow offers 3+1 bedrooms, 3.5 bathrooms, a fully finished basement and a detached double-car garage. The finished basement provides additional living space, complete with a bedroom, kitchen, bathroom and living room, offering flexibility for extended family or guests. Situated in a beautiful residential area surrounded by mature trees, this property offers a wonderful combination of space, comfort and convenience. Enjoy being close to parks, walking trails, schools, shopping, restaurants and everyday amenities. Just a short drive to downtown Oakville, the lakefront. With convenient access to major highways and GO Transit, this location is ideal for commuters and families alike. A fantastic opportunity to enjoy living in one of Oakville's sought-after communities! (id:27476)

Property Highlights

MLS® Number
W14158812
Type
Single Family
Community Name
1020 - WO West
Ownership Type
Freehold
Land Size
72.1 x 127 FT
Parking Space Total
6

Building

Building Type
House
Storeys
1.00
Square Footage
700 - 1100 sqft
Bathrooms Total
1
Bedrooms Above Ground
3
Bedrooms Total
4
Amenities
Fireplace(s)
Exterior Finish
Stucco, Brick Veneer
Fireplace Present
Yes
Basement Type
N/A (Finished)
Basement Features
Building Heating Type
Forced air
Heating Fuel
Natural gas
Building Cooling Type
Central air conditioning

Utilities

Water
Municipal water
Utility Sewer
Sanitary sewer

Room Layout

Bedroom
Basement
2.5 m x 3.48 m
Living room
Basement
2.74 m x 4.88 m
Kitchen
Basement
3.5 m x 4.5 m
Bedroom
Basement
2.5 m x 3.5 m
Bathroom
Basement
2 m x 3 m
Living room
Basement
2.44 m x 4.88 m
Living room
Main level
3.35 m x 3.35 m
Kitchen
Main level
5.2 m x 3.35 m
Dining room
Main level
3.35 m x 3.35 m
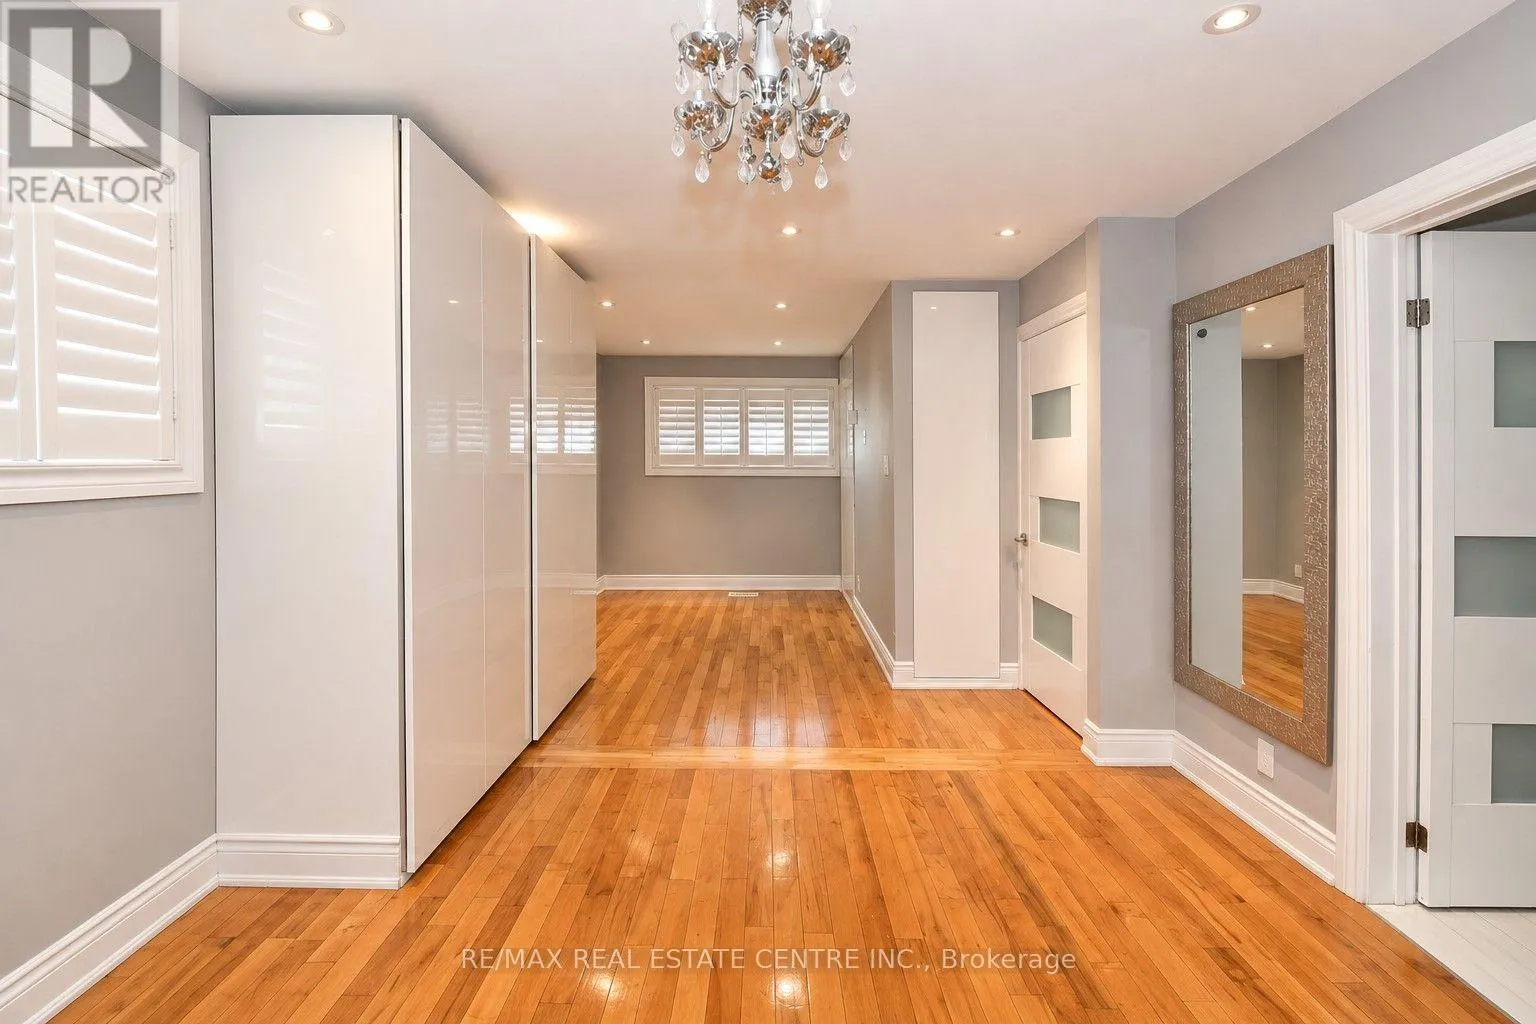
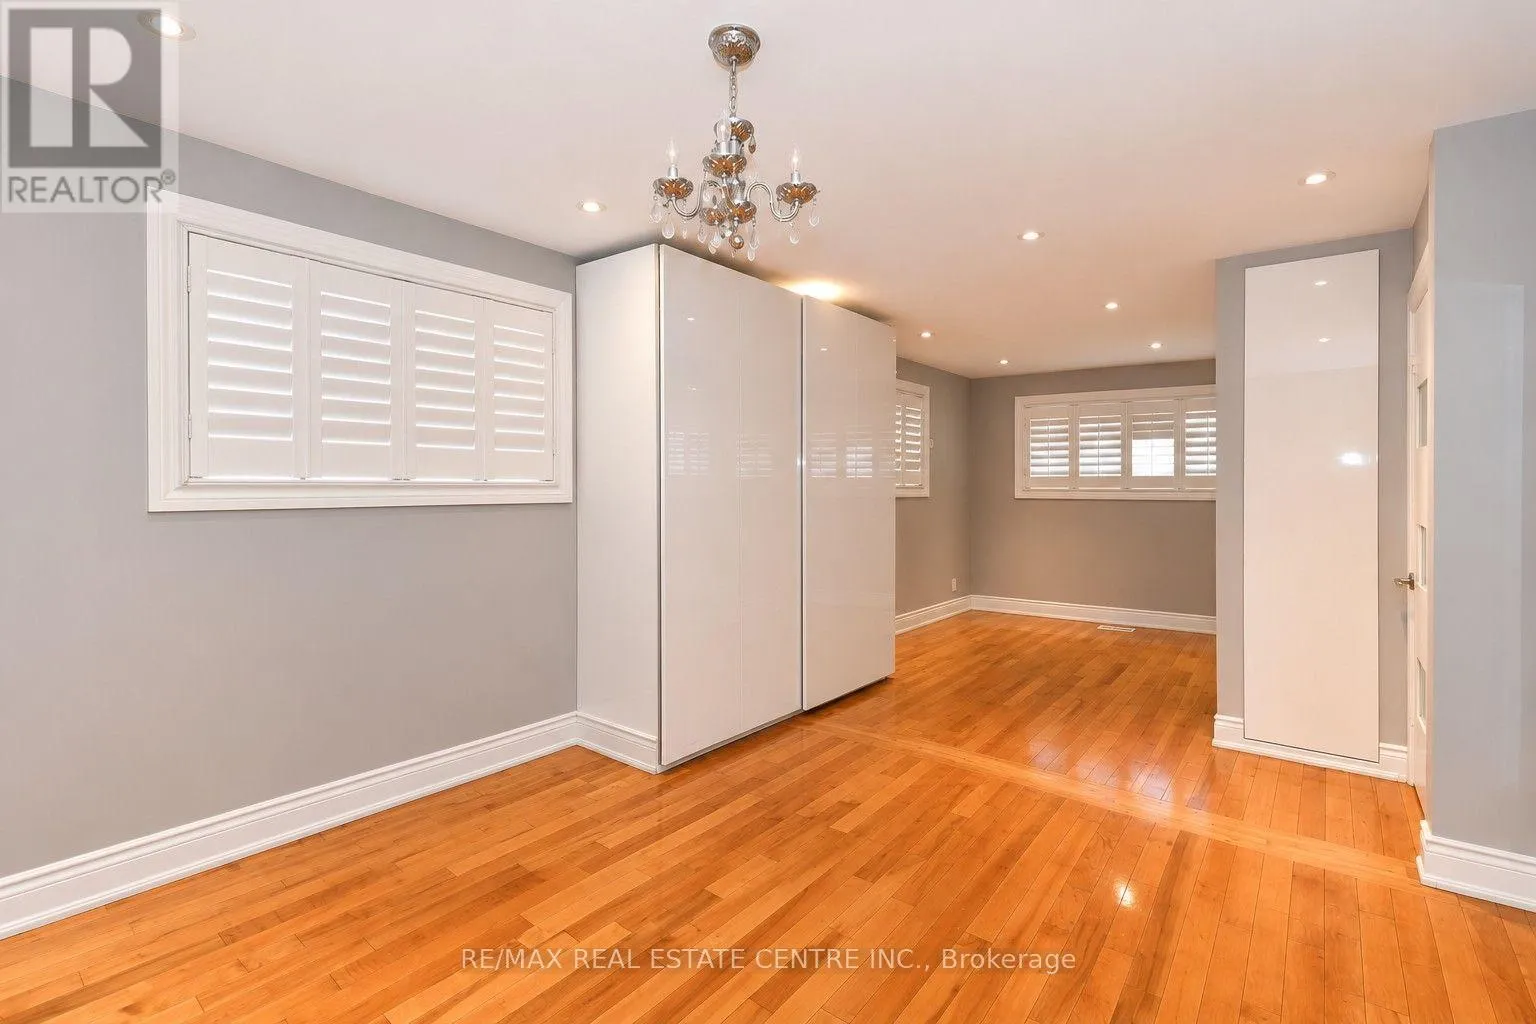
Primary Bedroom
Main level
7.1 m x 3.5 m

Location

Learn more about this property
Listing provided by:
RE/MAX REAL ESTATE CENTRE INC.
MLS® number:
W14158812
Agent:
Tony Nogueira
*Indicates required field
Name is required
Email is required
Please enter a valid phone number (e.g., 416-111-1111).

Street Spotlight - For sale