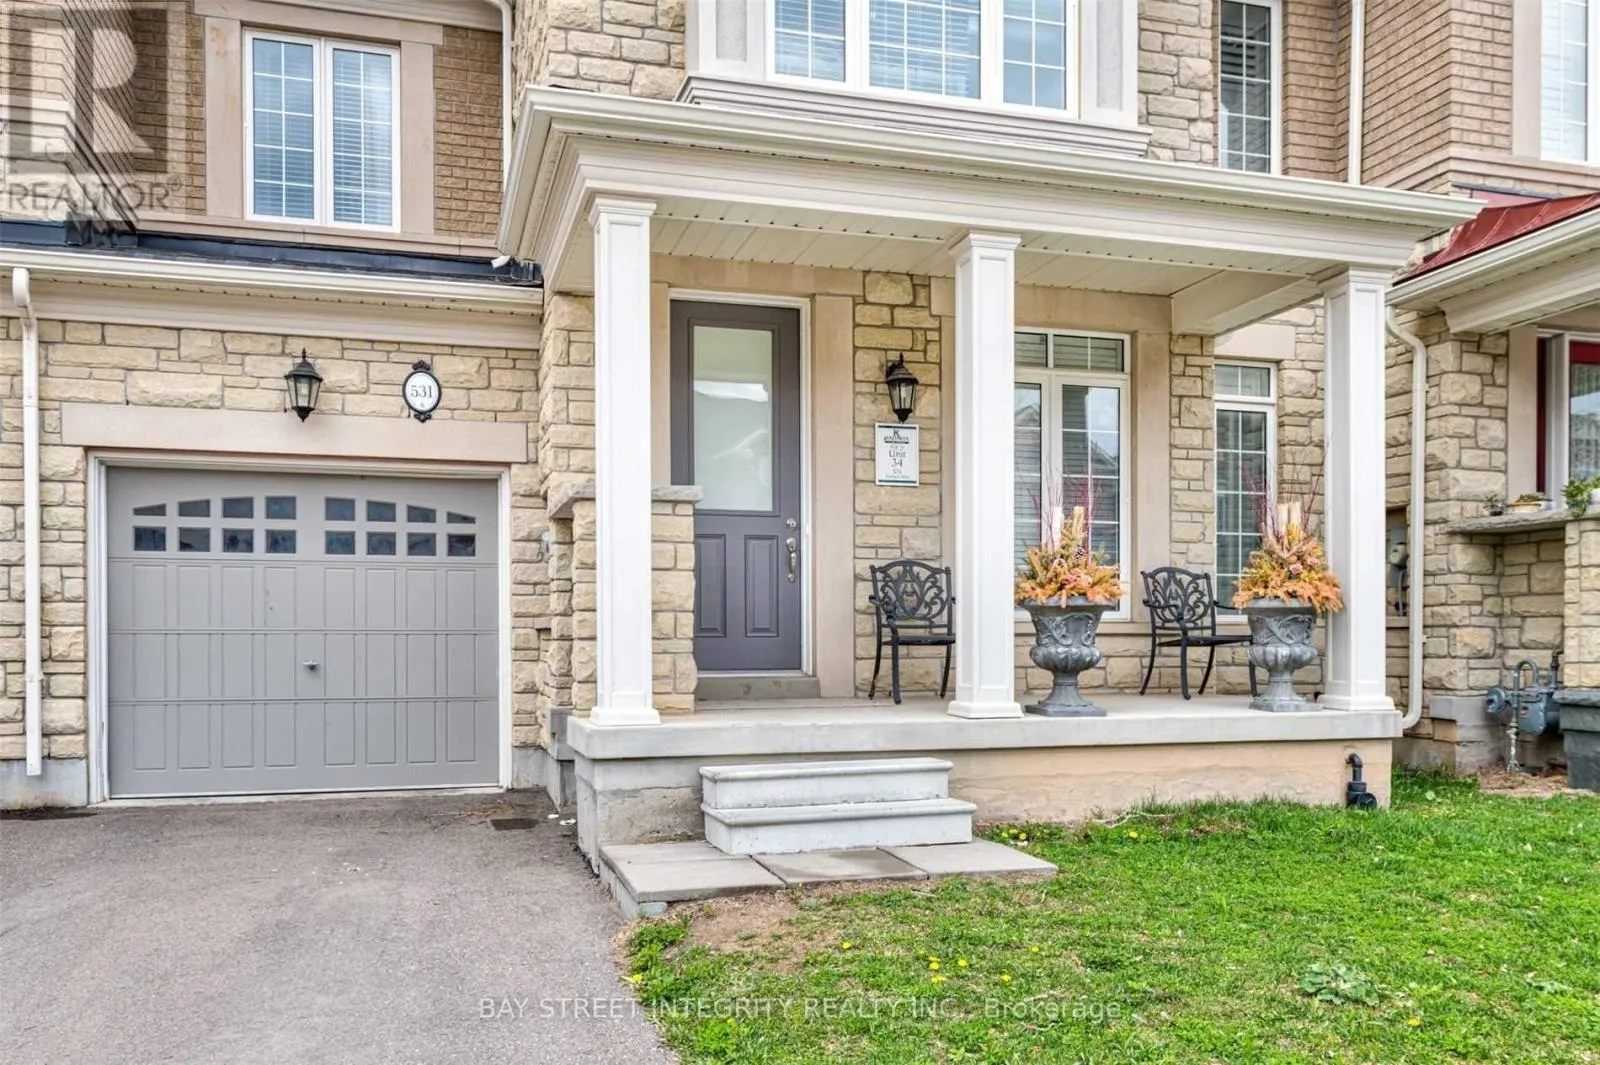
531 Terrace Way, Oakville, Ontario L6M 4K6

Listed for:
$3,700
3 beds
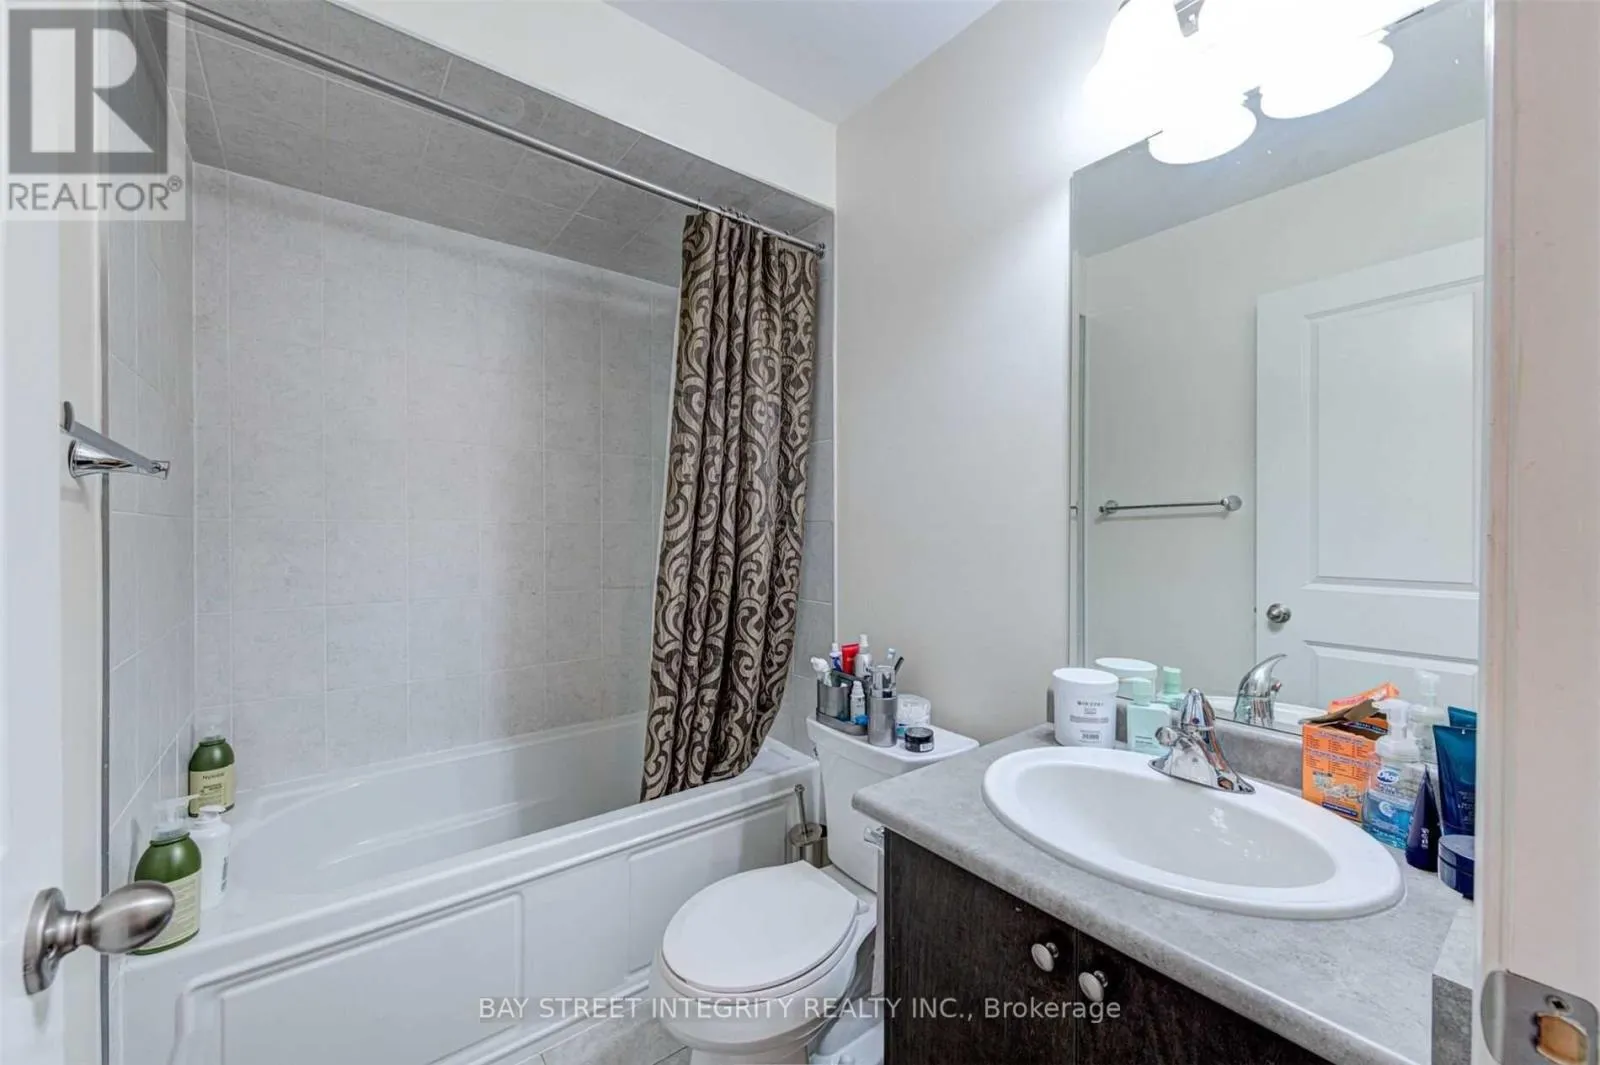
3 baths
Listed 5 days ago
Row / Townhouse for rent: 531 Terrace Way, Oakville, Ontario L6M 4K6

View all 16 photos

About

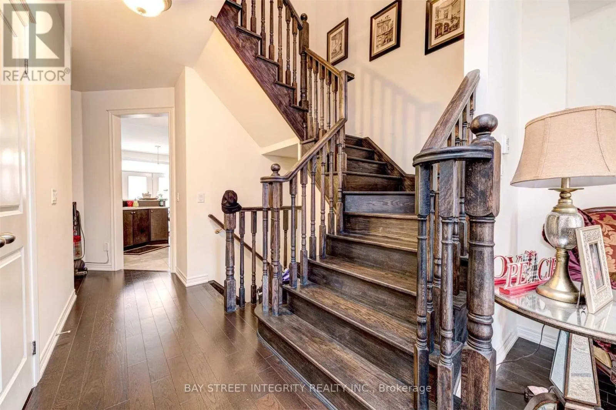
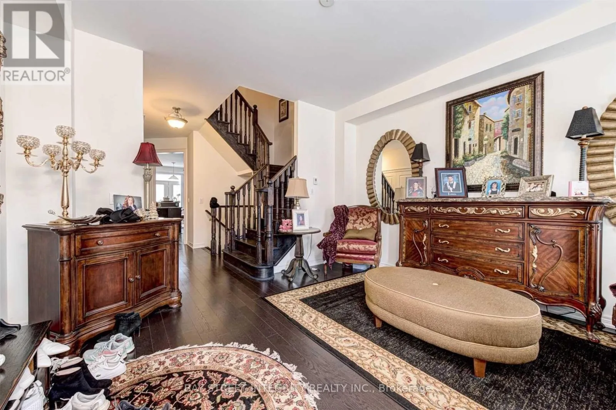
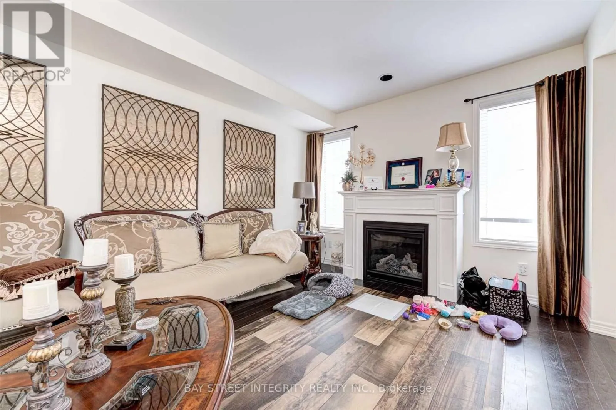
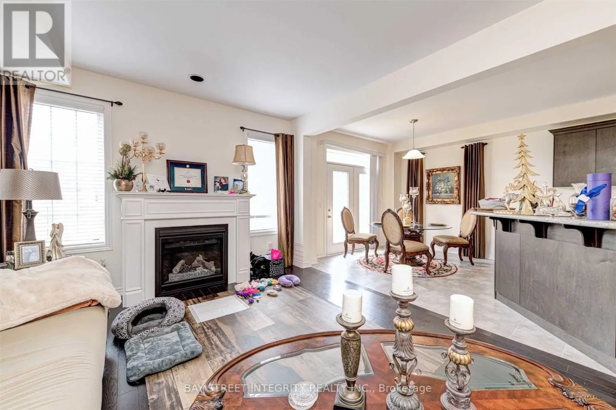
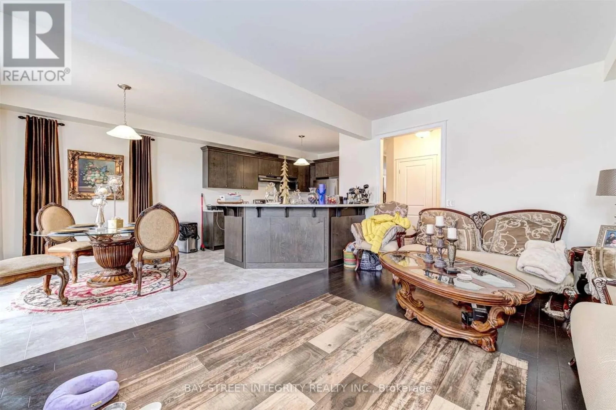
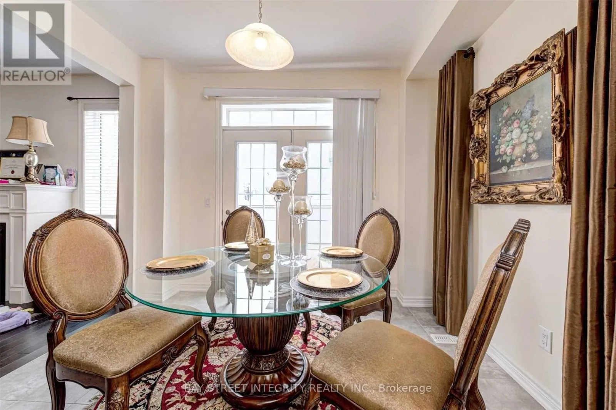
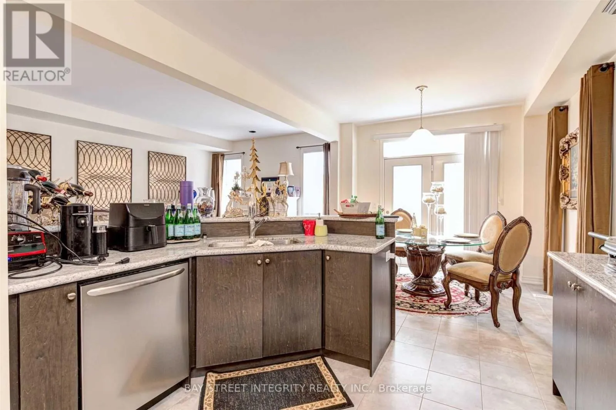
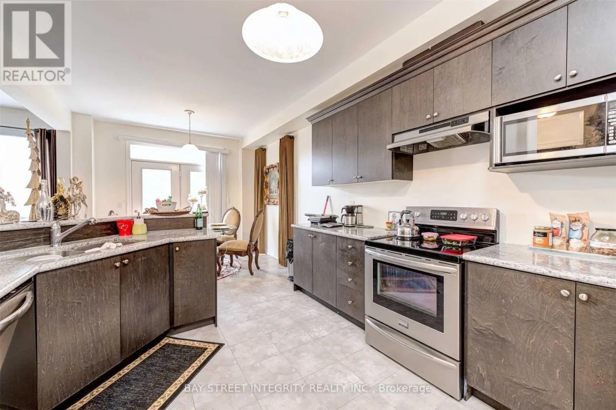
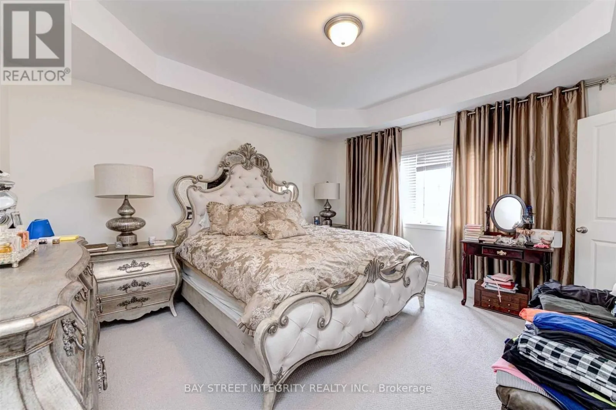
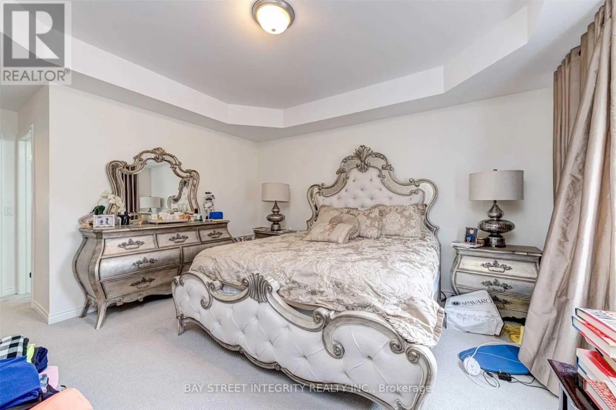
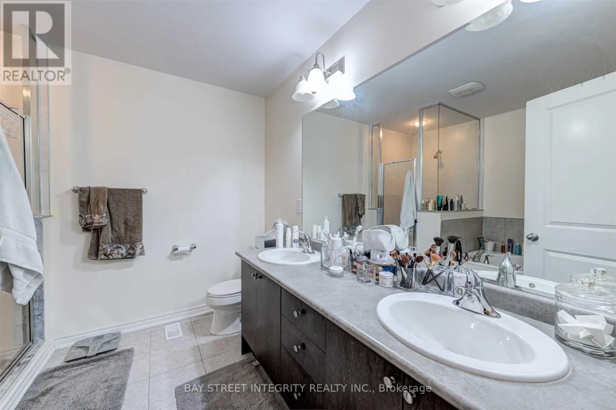
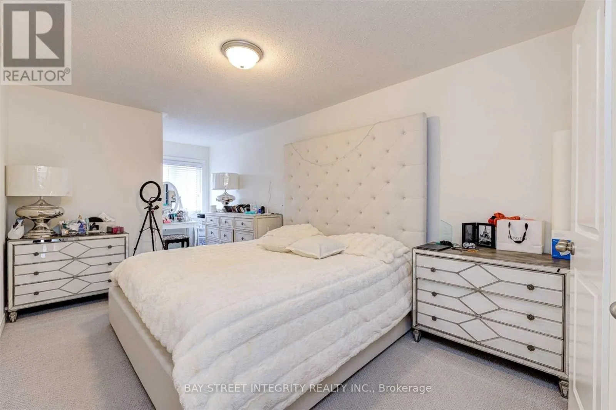
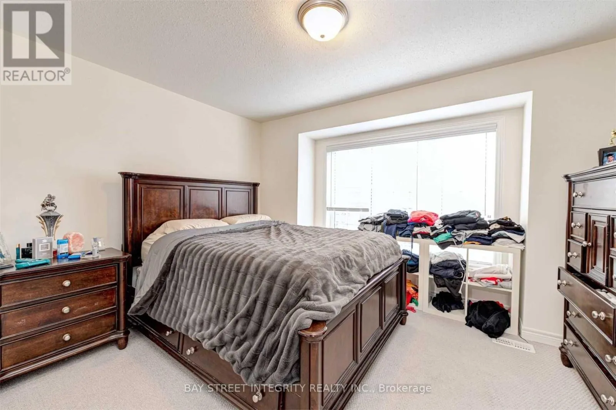
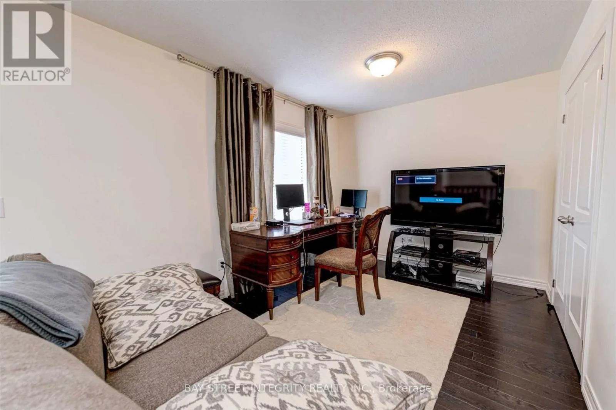
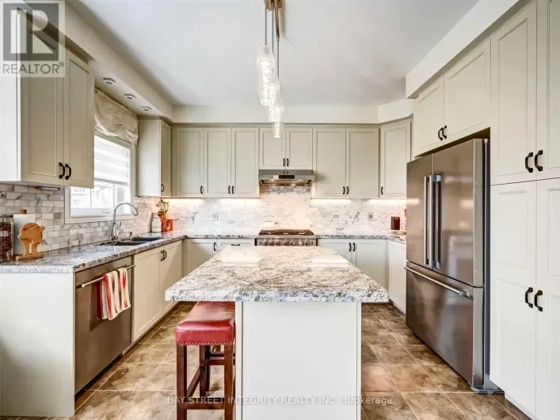
Cross Streets: Neyagawa And Burnhamthorpe. ** Directions: Follow GPS. Beautiful Rosehaven-built freehold townhouse in Oakville, offering over 2,000 sq. ft. of comfortable living space with 3 bedrooms plus a versatile second-floor study that could serve as a home office or potential fourth bedroom. This move-in-ready home features hardwood flooring on the main level, an oak staircase, 9-foot ceilings, and a spacious family room with a fireplace. The kitchen boasts stainless steel appliances, a centre island, and a stylish backsplash, with a walkout to a fully fenced backyard. Located in a quiet, family-friendly neighbourhood, close to schools, parks, shopping, and major highways. (id:27476)

Property Highlights

MLS® Number
W14161552
Type
Single Family
Community Name
1016 - SH Sixteen Hollow
Ownership Type
Freehold
Land Size
24.6 x 88.6 FT ; Part Block 34 Plan20M - 1168 (Subject **
Parking Space Total
2

Building

Building Type
Row / Townhouse
Storeys
2.00
Square Footage
2000 - 2500 sqft
Bathrooms Total
3
Bedrooms Above Ground
3
Bedrooms Total
3
Exterior Finish
Stone, Stucco
Fireplace Present
Yes
Basement Type
N/A (Unfinished)
Basement Features
Building Heating Type
Forced air
Heating Fuel
Natural gas
Building Cooling Type
Central air conditioning

Utilities

Water
Municipal water
Utility Sewer
Sanitary sewer

Room Layout

Primary Bedroom
Second level
5.9 m x 4 m
Bedroom 2
Second level
4.8 m x 2.98 m
Bedroom 3
Second level
4.05 m x 3.3 m
Study
Second level
3 m x 2.8 m
Dining room
Main level
3.3 m x 3 m
Kitchen
Main level
4 m x 3.3 m
Family room
Main level
5.1 m x 3.7 m

Location

Learn more about this property
Listing provided by:
BAY STREET INTEGRITY REALTY INC.
MLS® number:
W14161552
Agent:
Fenny Chen
*Indicates required field
Name is required
Email is required
Please enter a valid phone number (e.g., 416-111-1111).