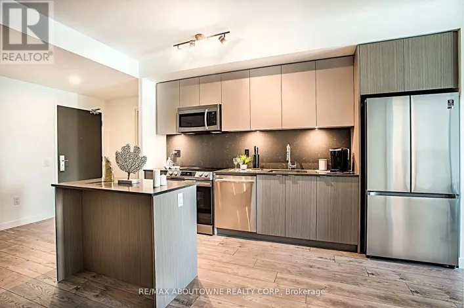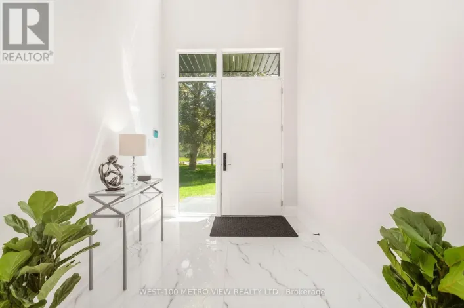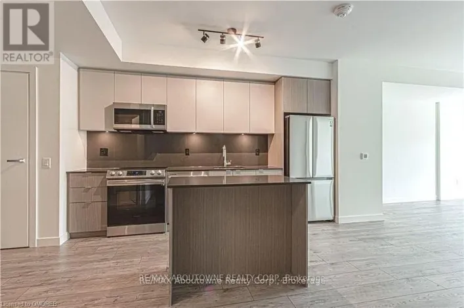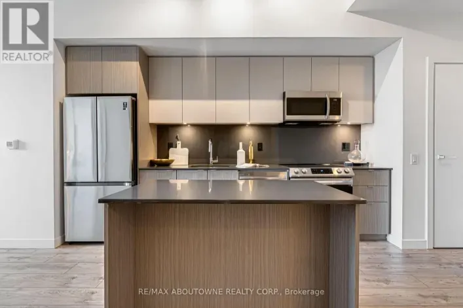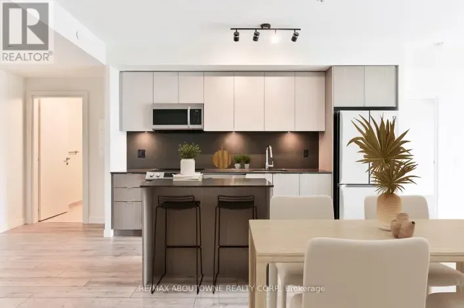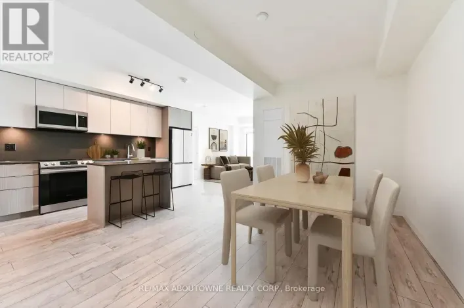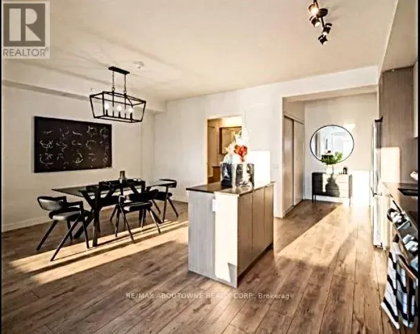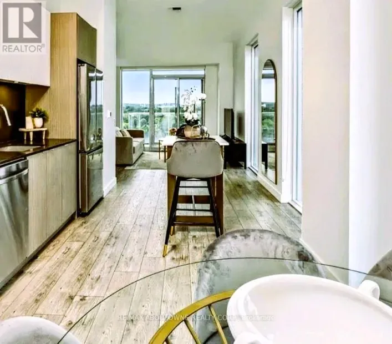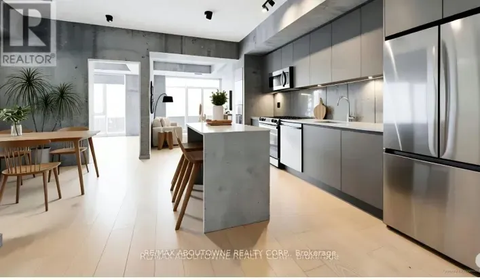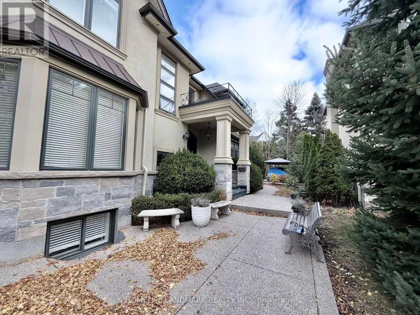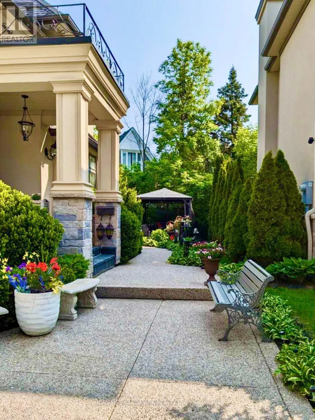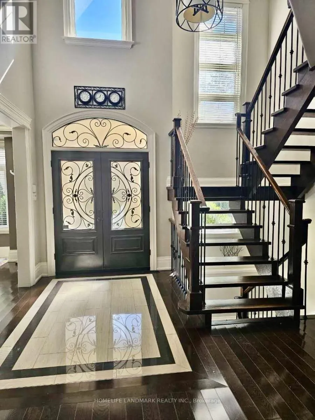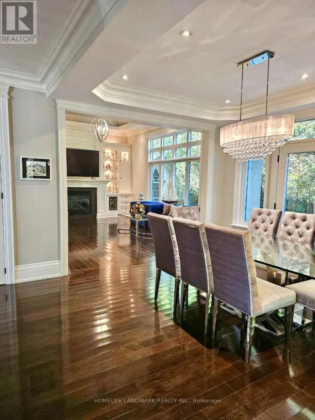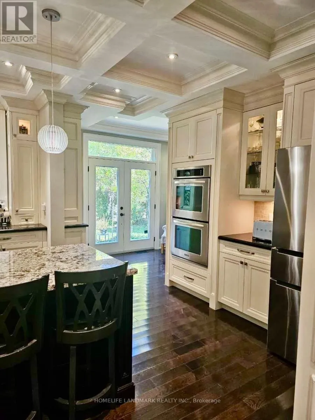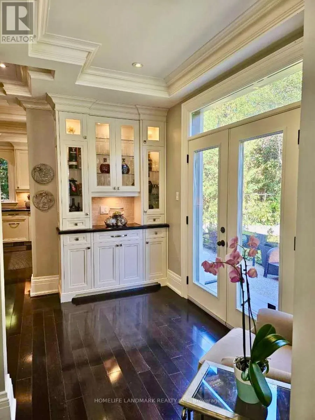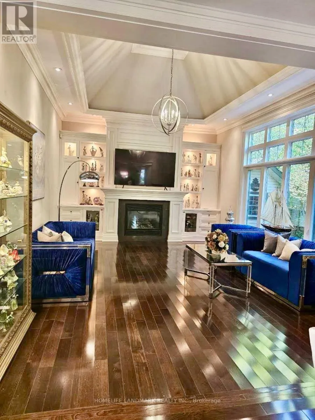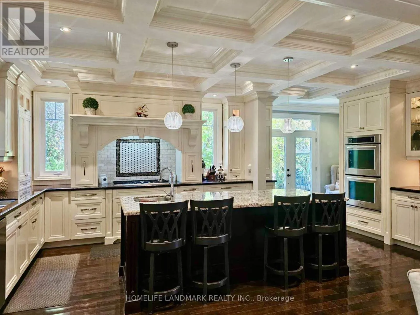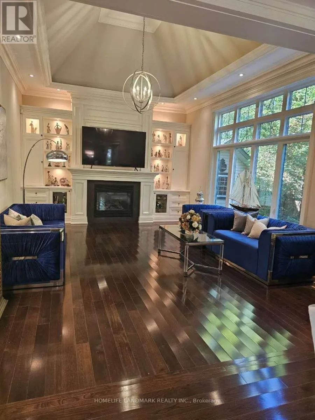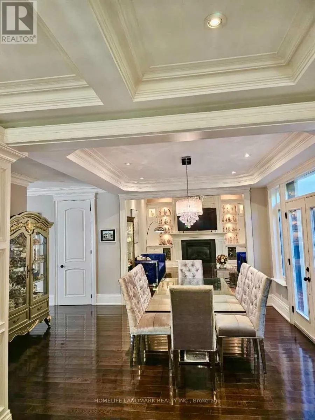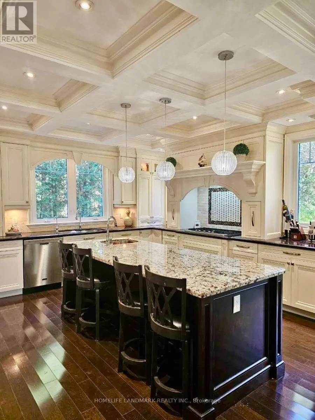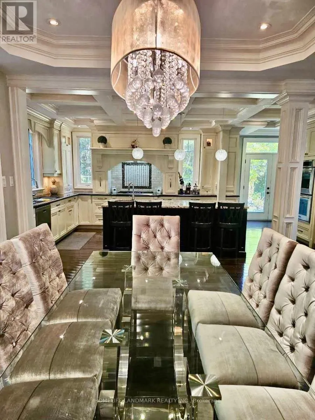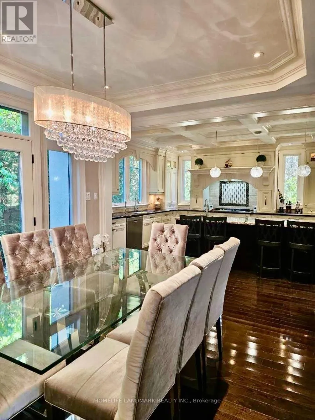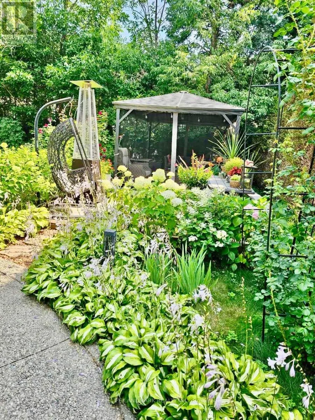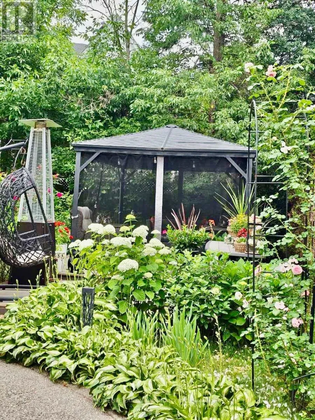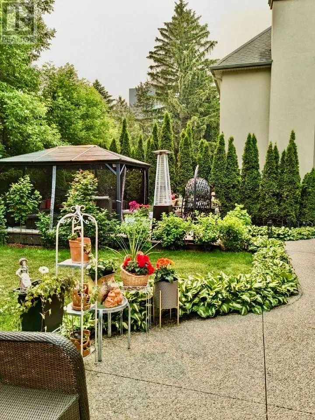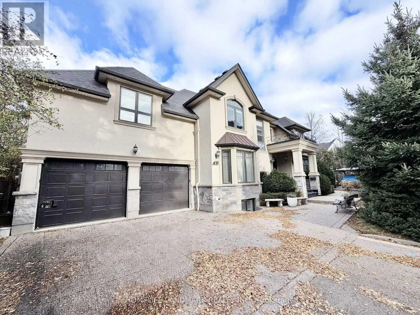
Lakeshore Road W & Third Line STEPS TO THE LAKE! Beautifully custom-built residence in the prestigious Bronte East community, offering over 6000sq. ft. of elegant living space, including approximately 4000sq. ft. above grade and a professionally finished lower level. A grand double-door entrance welcomes you into an impressive two-storey foyer featuring soaring 20-ft ceilings, an open gallery, and a stunning floating hardwood staircase with wrought-iron detailing. The thoughtfully designed main floor combines timeless elegance with everyday comfort, showcasing rich hardwood flooring, exquisite custom millwork, oversized windows, and refined architectural details throughout. The spacious family room is highlighted by a dramatic 16-ft vaulted ceiling and an elegant floor-to-ceiling fireplace. The chef-inspired kitchen features custom cabinetry, premium built-in appliances, and a generous centre island, offering the perfect setting for family gatherings and entertaining. Upstairs, four generously sized bedrooms provide comfortable private retreats. The luxurious primary suite overlooks the beautifully landscaped gardens and features a spa-like 5-piece ensuite with a glass-enclosed shower and jetted soaker tub. Two additional bedrooms are enhanced by charming vaulted ceilings. The finished lower level offers exceptional versatility, with a spacious recreation area, home theatre or potential fifth bedroom, dedicated office space, above-grade windows, and a 3-piece bathroom. Step outside to a private, beautifully landscaped backyard featuring a charming gazebo and mature greenery. Additional features include convenient laundry facilities on both the main and upper levels. Exceptional craftsmanship, impressive architectural design, and abundant natural light make this outstanding home a rare leasing opportunity, just steps from the lake. (id:27476)