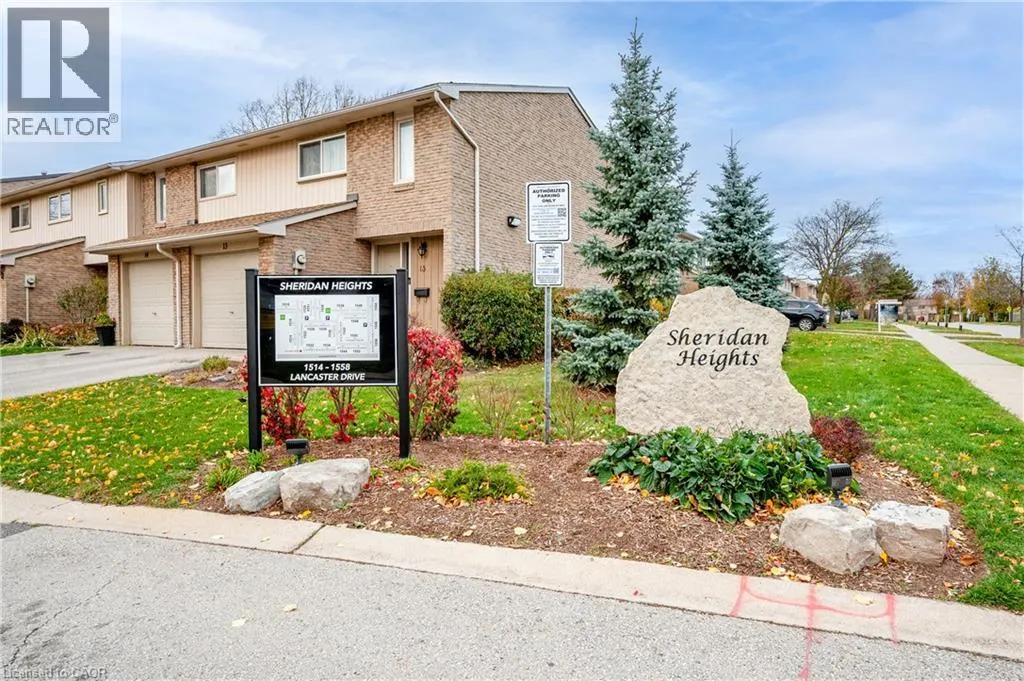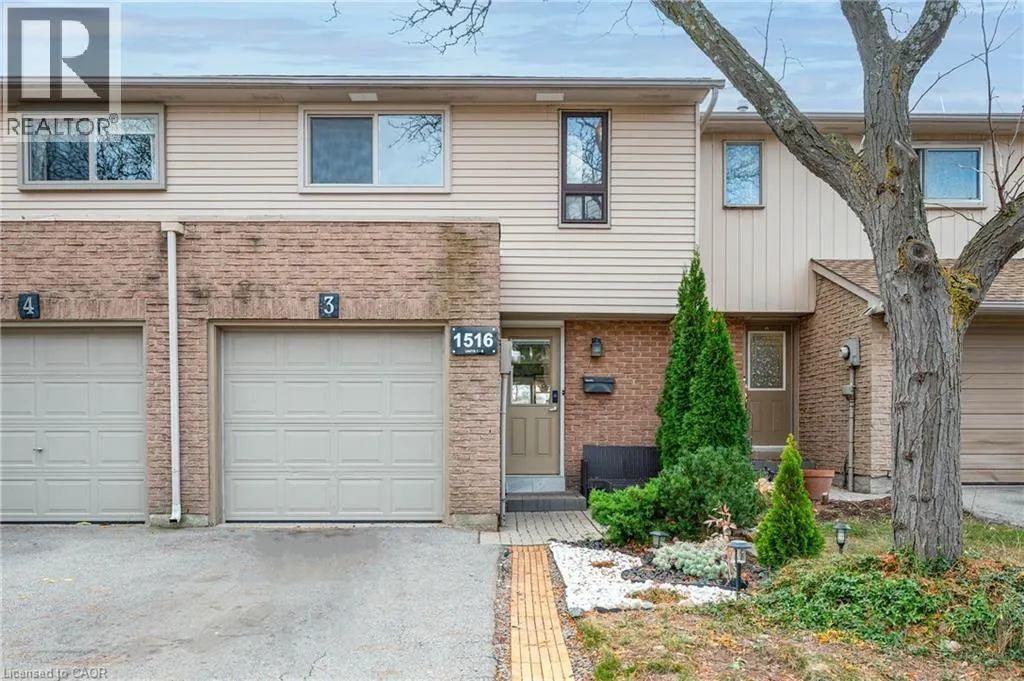
1516 Lancaster Drive Unit# 3, Oakville, Ontario L6H 2Z2

Listed for:
$689,888
3 beds
2 baths
Listed 4 days ago
Row / Townhouse for rent: 1516 Lancaster Drive Unit# 3, Oakville, Ontario L6H 2Z2

View all 38 photos

About

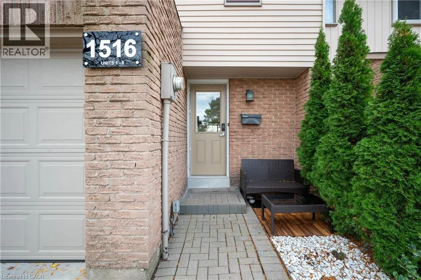
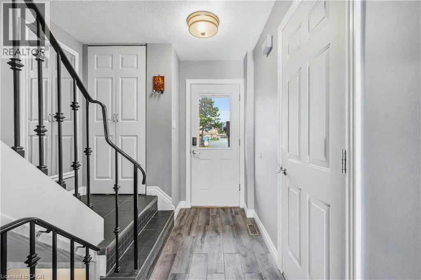
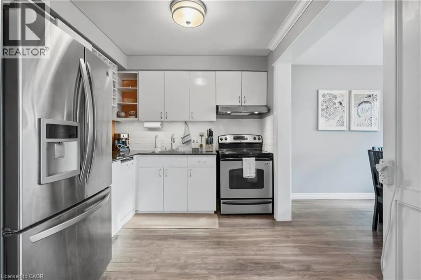
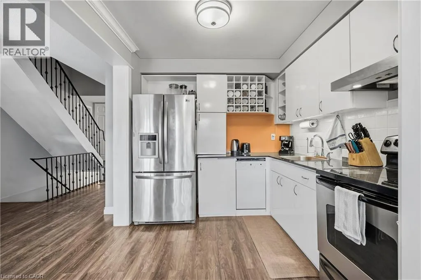
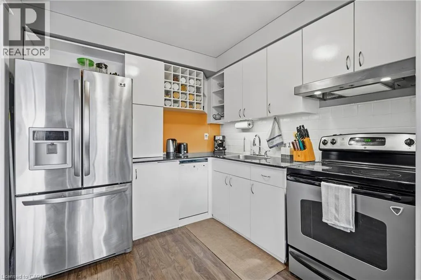
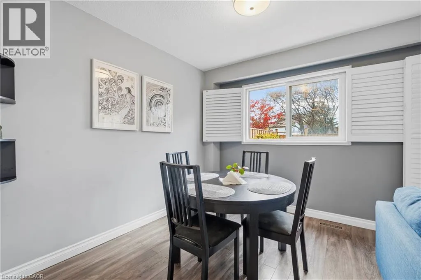
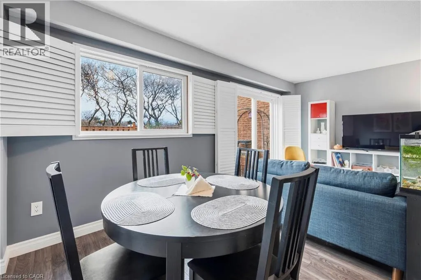
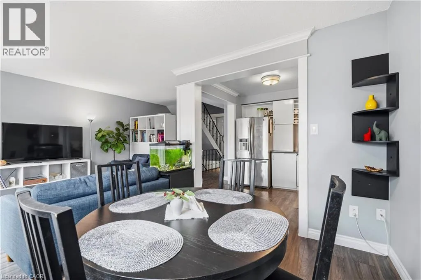
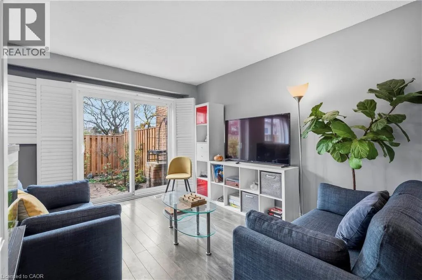
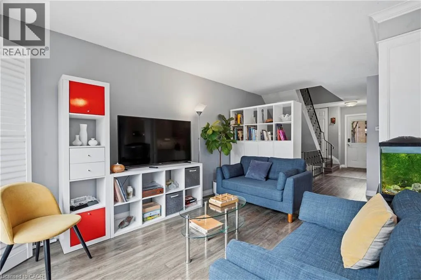
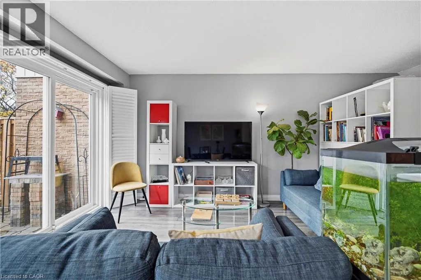
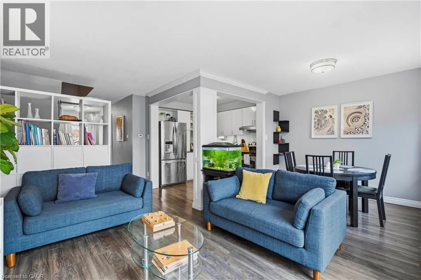
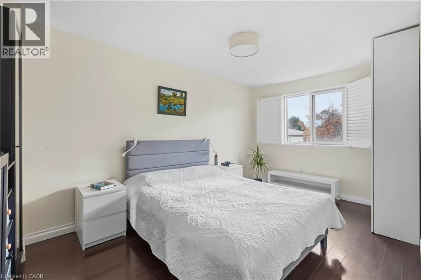
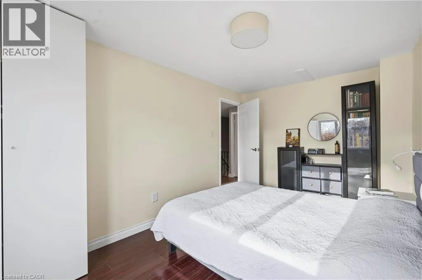
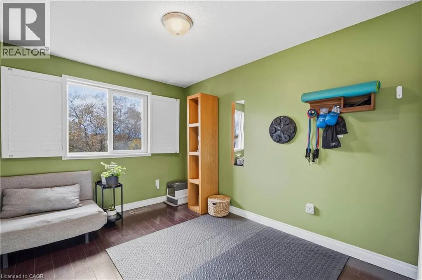
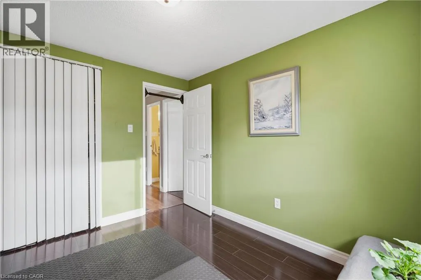
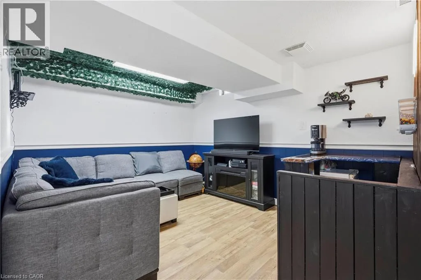
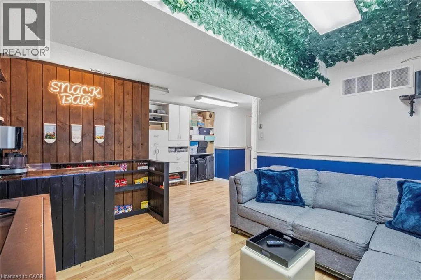
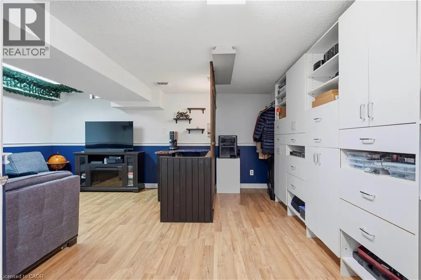
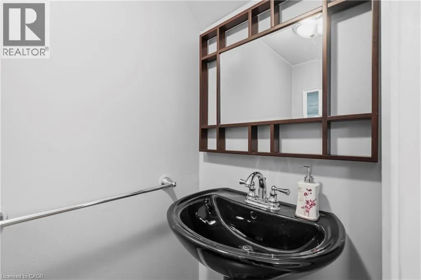
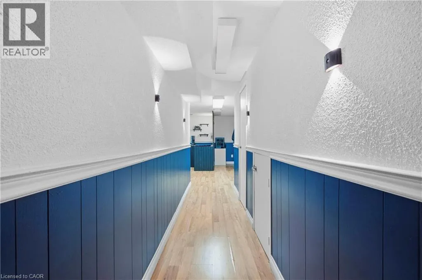
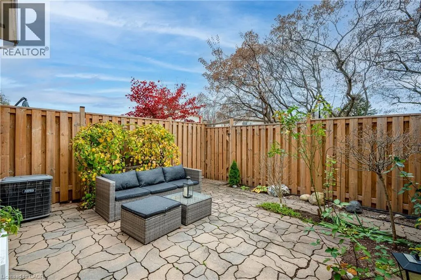
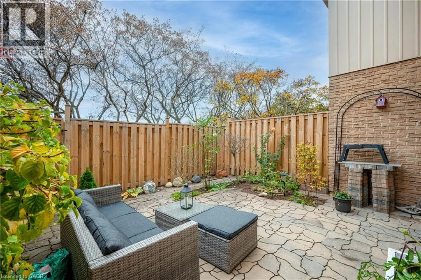
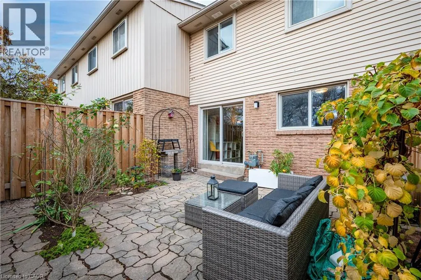
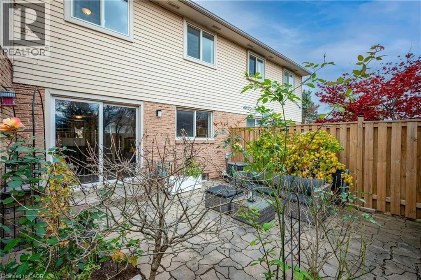
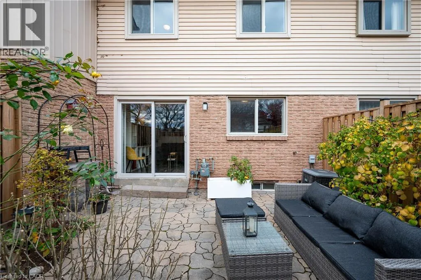
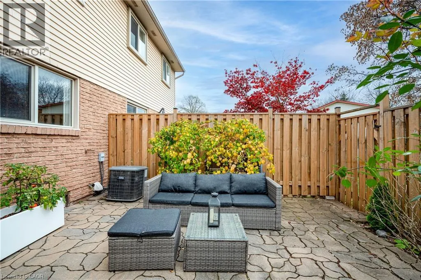
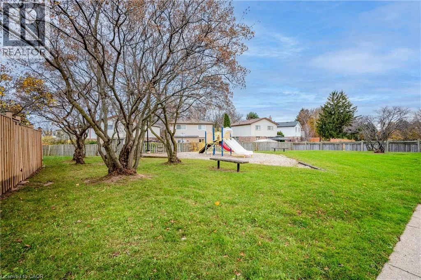
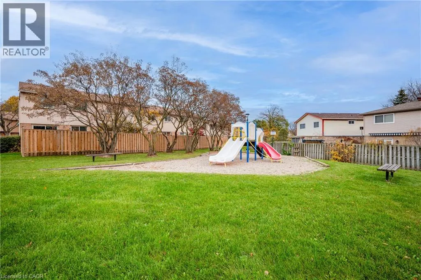
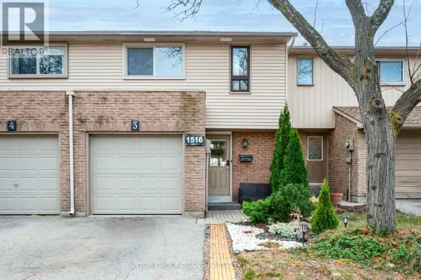
UPPER MIDDLE & EIGHTH LN Spacious and updated condo townhome in the highly sought-after Falgarwood community! Backing onto a beautiful park and playground, this immaculate home features neutral décor, a private backyard, and a bright open-concept layout perfect for modern living. The professionally refinished interior includes an updated kitchen with granite countertops, breakfast bar, stainless steel appliances, and top-of-the-line washer and dryer. The finished basement offers additional living space and a convenient extra bathroom, making it ideal for growing families, first-time buyers, or those seeking a low-maintenance lifestyle. Enjoy a 2-car driveway, low condo fees, and a prime Oakville location just steps to parks, schools, shopping, transit, and all amenities. A fantastic opportunity for first-time buyers or investors. Move-in ready and a must-see! (id:27476)

Property Highlights

MLS® Number
40877482
Type
Single Family
Maintenance Fee
290.00
Ownership Type
Condominium
Land Size
0|under 1/2 acre
Parking Space Total
3

Building

Building Type
Row / Townhouse
Storeys
2.00
Square Footage
1207 sqft
Bathrooms Total
2
Bedrooms Above Ground
3
Bedrooms Total
3
Amenities
Hospital, Playground, Schools, Shopping
Exterior Finish
Aluminum siding, Brick
Fireplace Present
No
Basement Type
Full (Finished)
Basement Features
Building Heating Type
Forced air
Heating Fuel
Natural gas
Building Cooling Type
Central air conditioning

Utilities

Water
Municipal water
Utility Sewer
Municipal sewage system

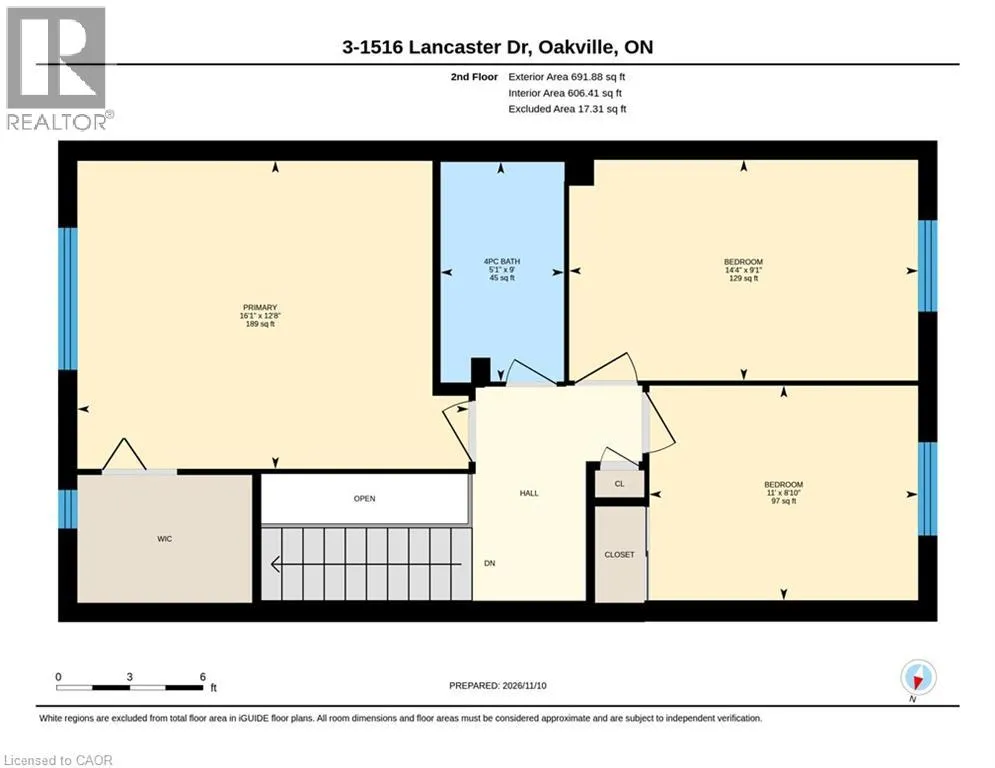
Room Layout

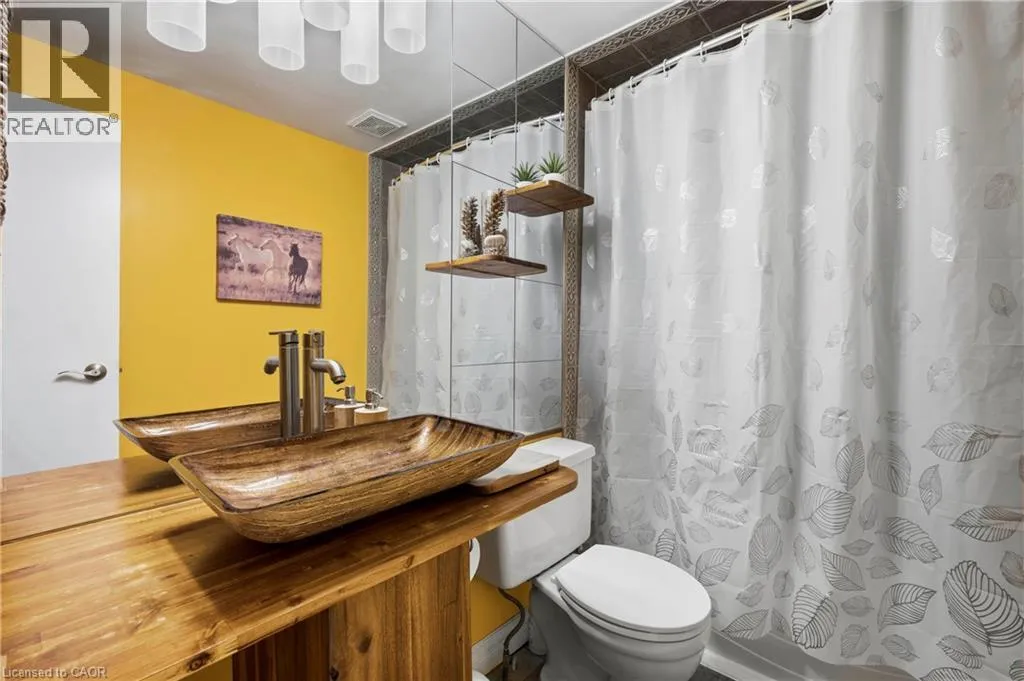
4pc Bathroom
Second level
9'0'' x 5'1''
Bedroom
Second level
9'1'' x 14'4''
Bedroom
Second level
8'10'' x 11'0''
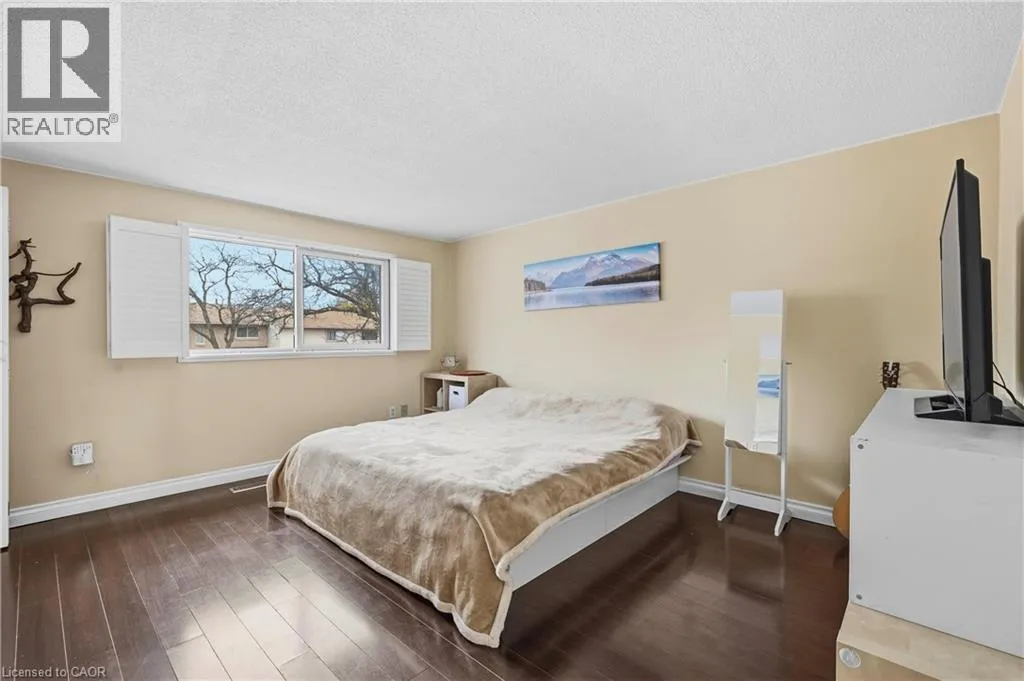
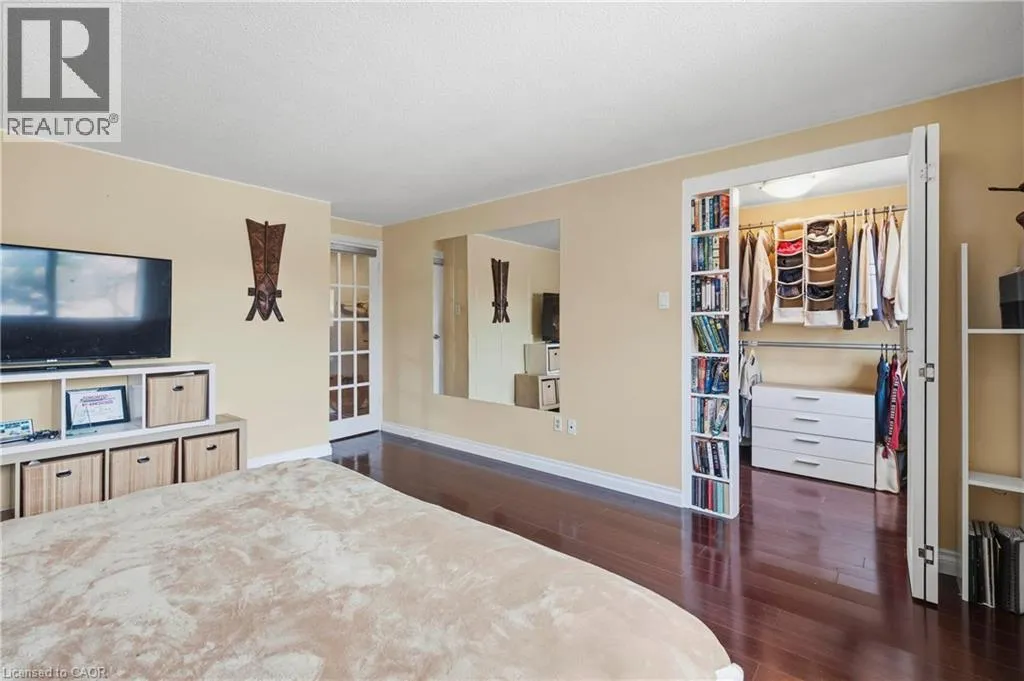
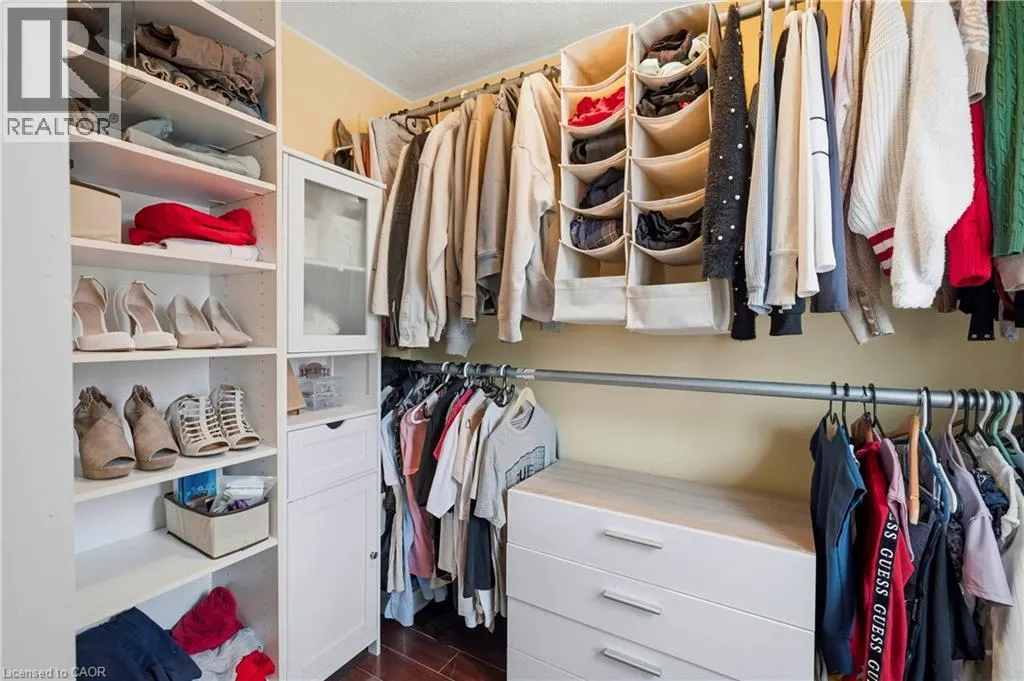
Primary Bedroom
Second level
12'8'' x 16'1''
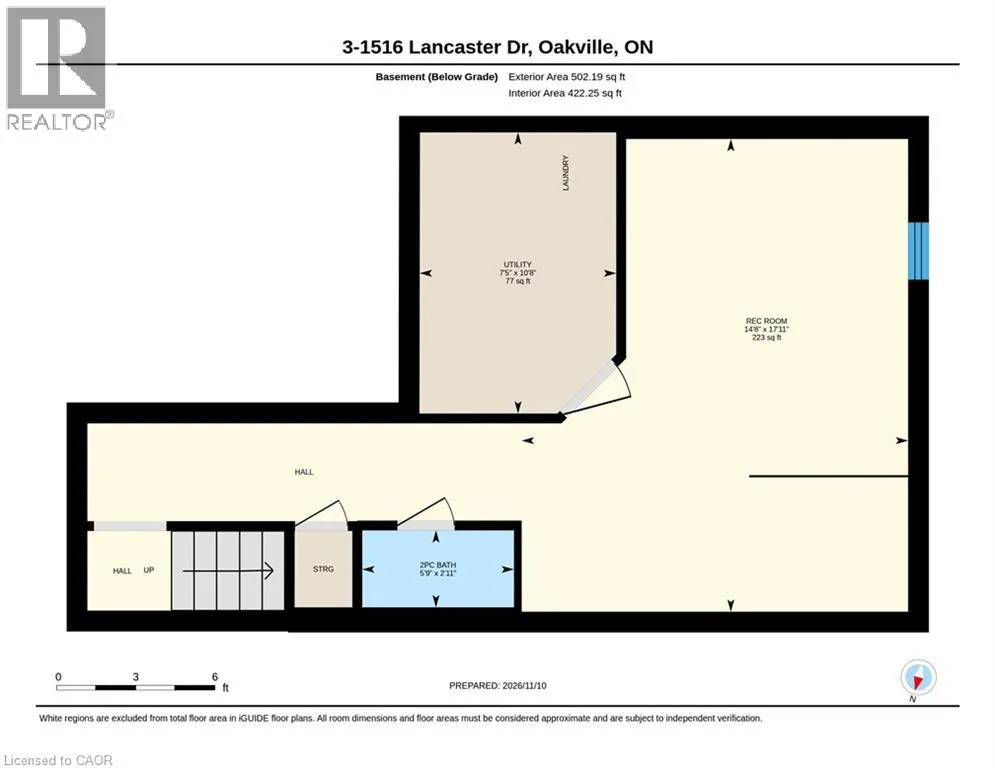
Utility room
Basement
10'8'' x 7'5''
2pc Bathroom
Basement
5'9'' x 2'11''
Recreation room
Basement
17'11'' x 14'8''
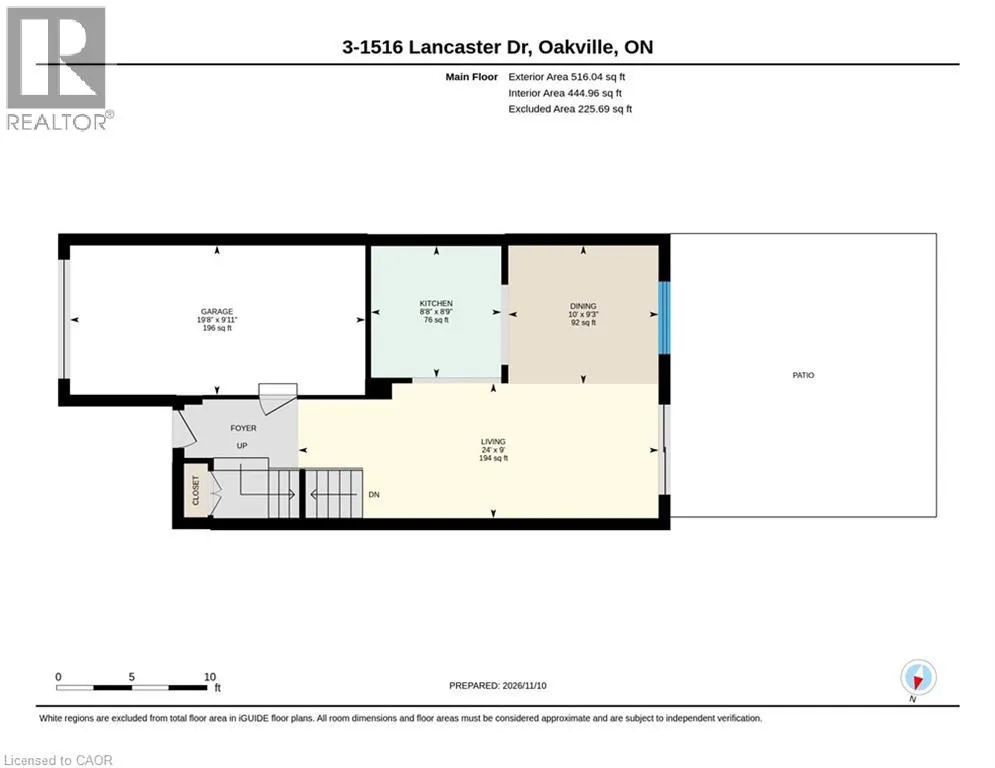
Dining room
Main level
9'3'' x 10'0''
Kitchen
Main level
8'8'' x 8'9''
Living room
Main level
9'0'' x 24'0''

Location

Learn more about this property
Listing provided by:
SUTTON GROUP QUANTUM REALTY INC
MLS® number:
40877482
Agent:
Wesley Niedzielski
*Indicates required field
Name is required
Email is required
Please enter a valid phone number (e.g., 416-111-1111).