389 Hardwick Common Drive, Oakville, Ontario L6H 0P7

Listed for:
$3,700
3 beds
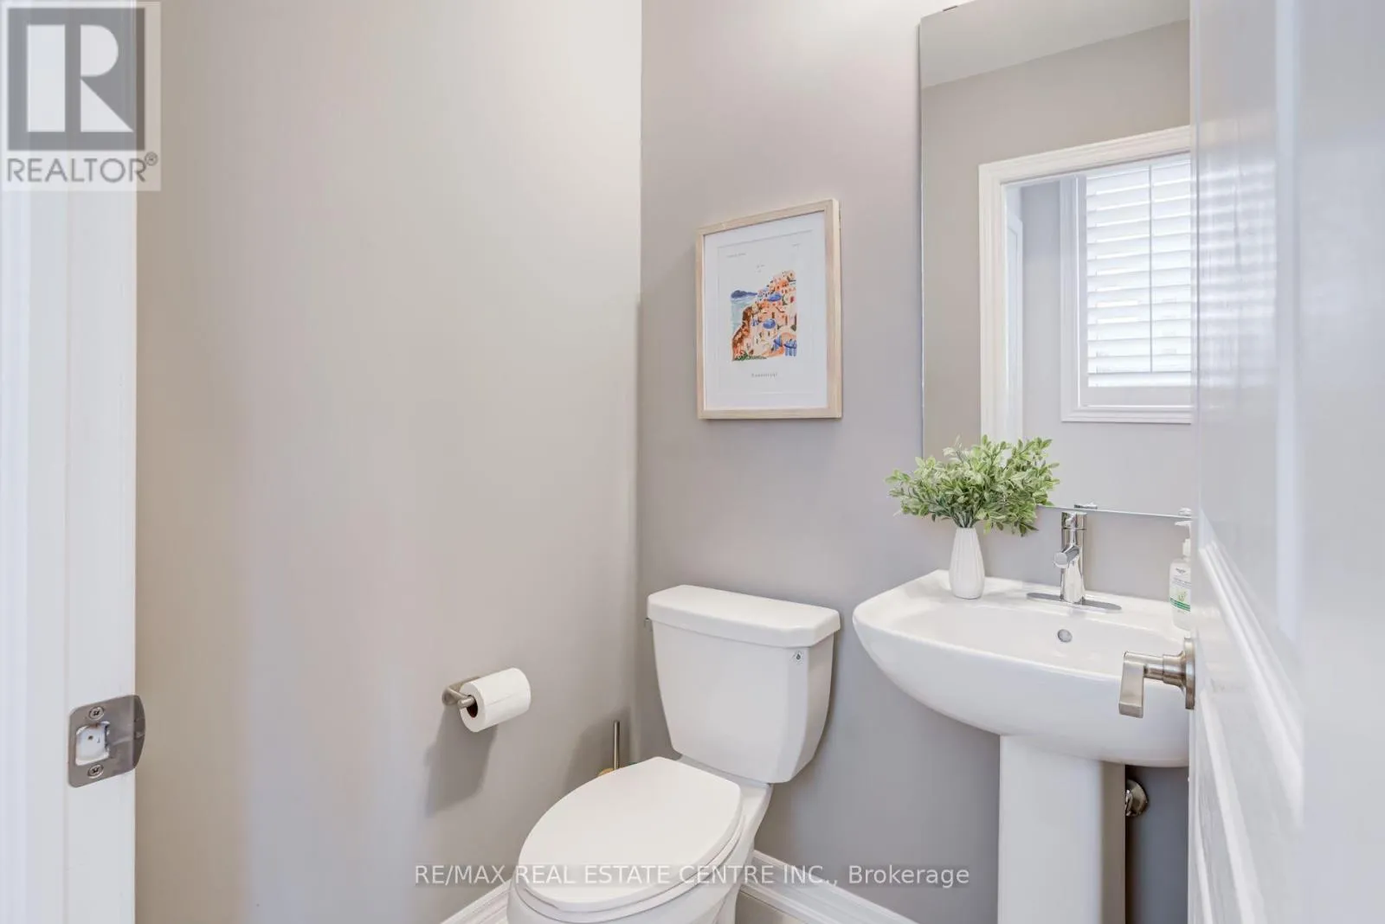
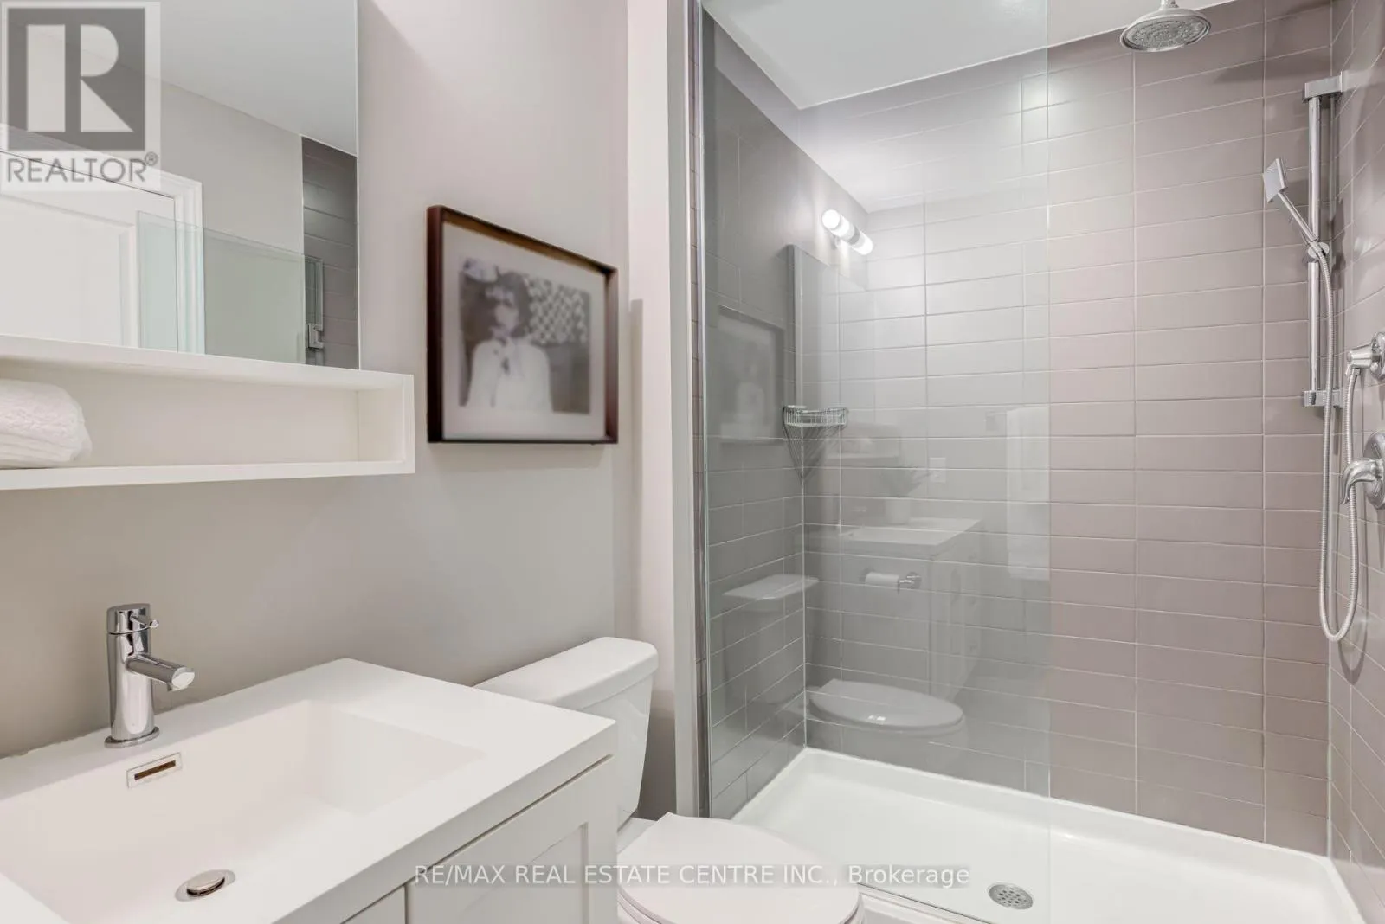
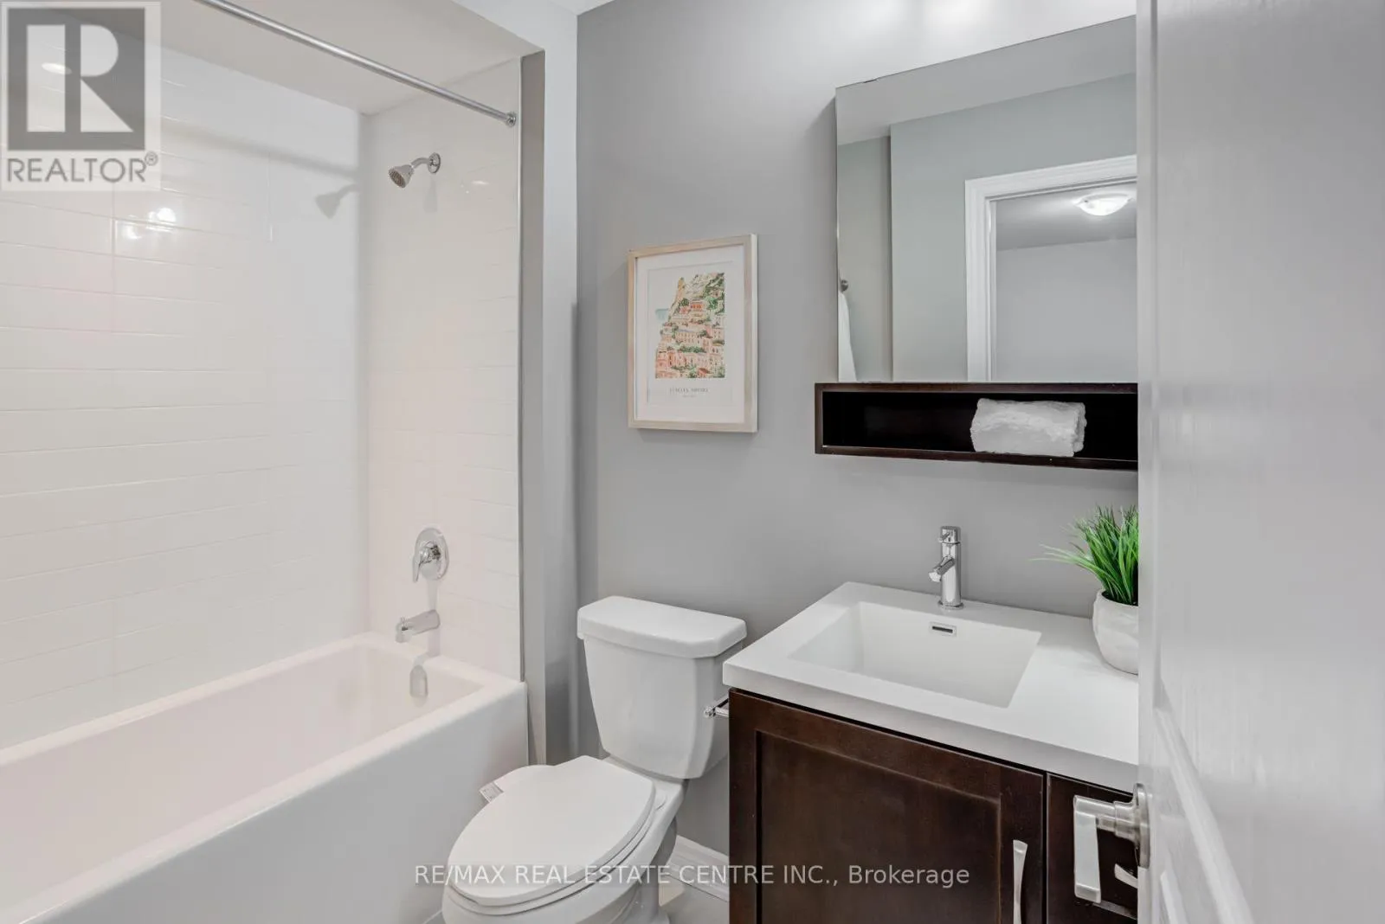
3 baths
Listed 4 days ago
Row / Townhouse for rent: 389 Hardwick Common Drive, Oakville, Ontario L6H 0P7

View all 33 photos

About

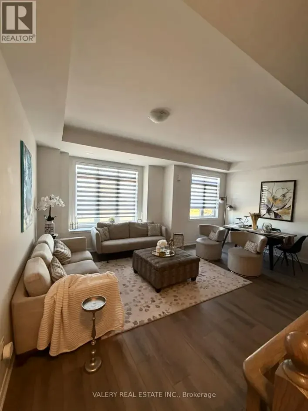
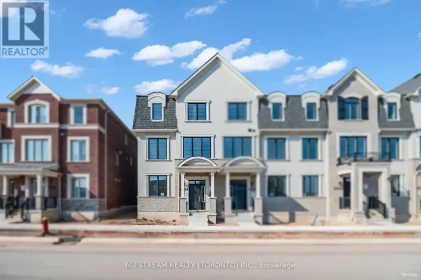
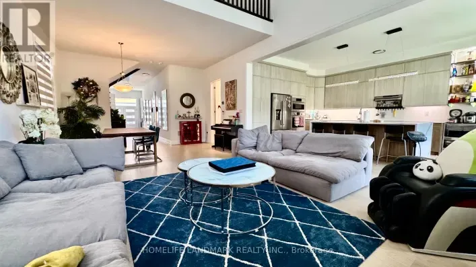
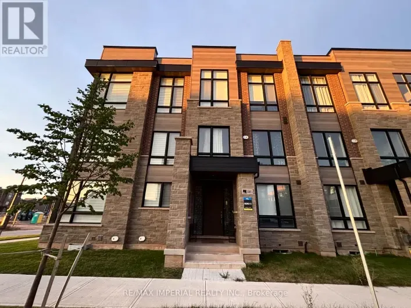
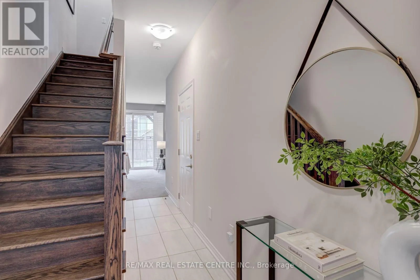
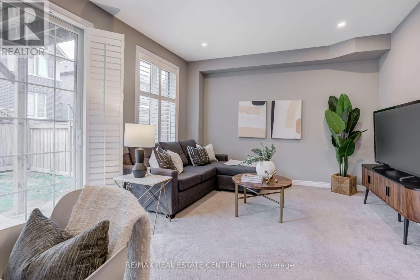
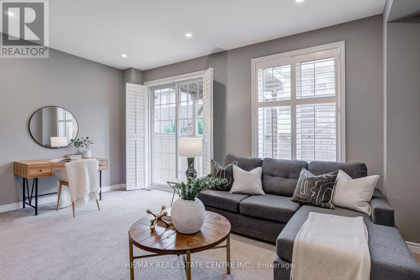
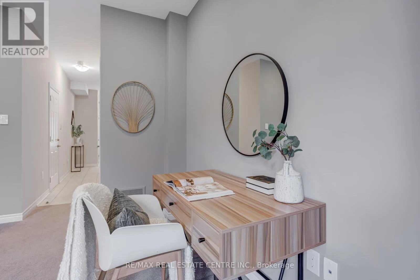
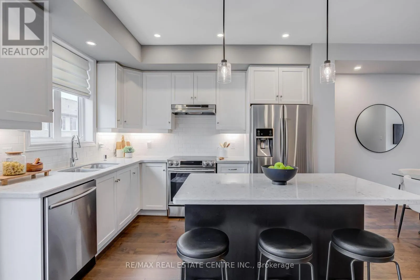
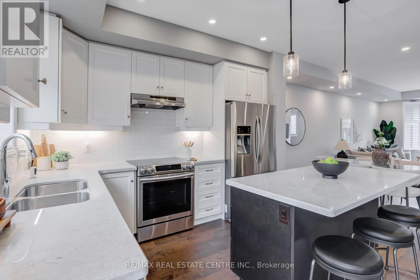
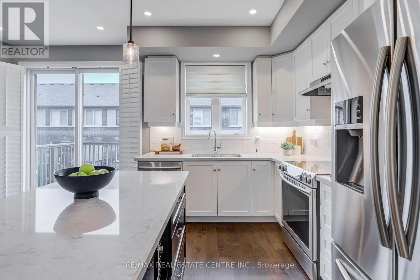
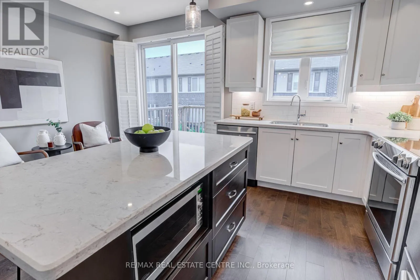
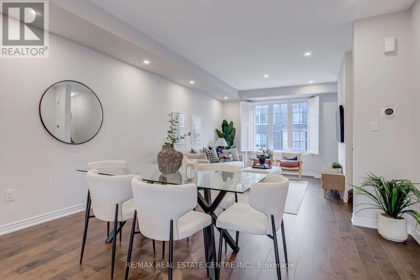
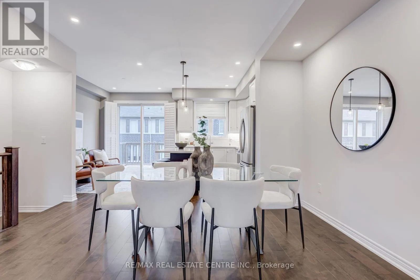
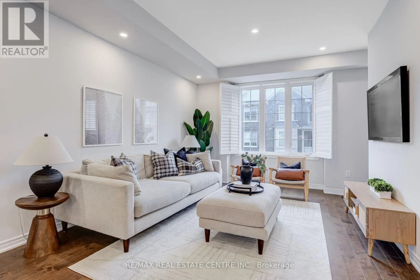
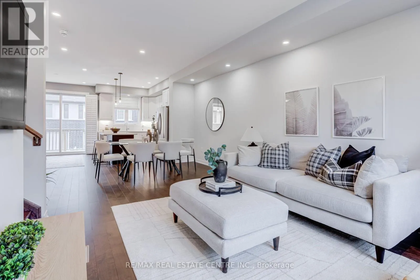
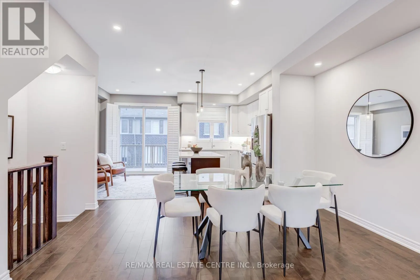
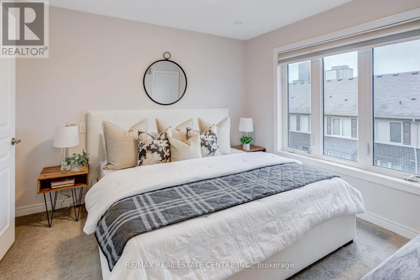
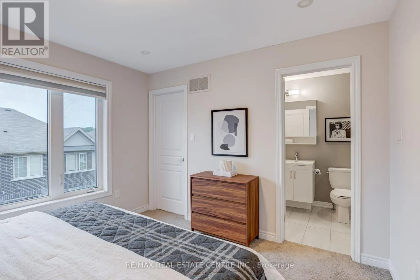
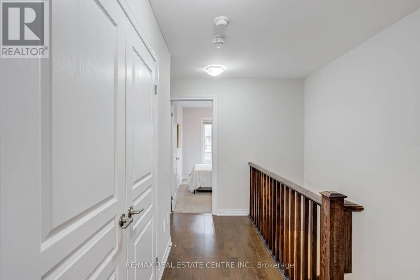
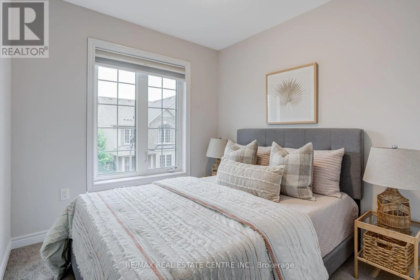
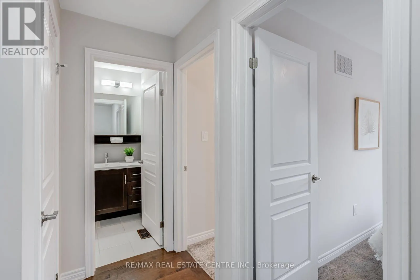
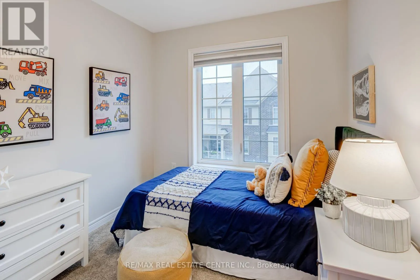
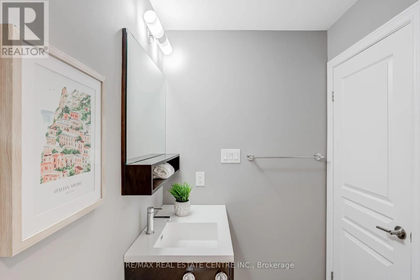
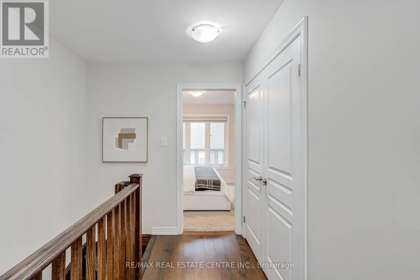
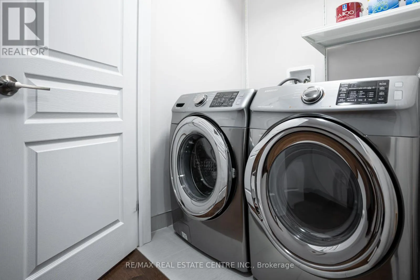
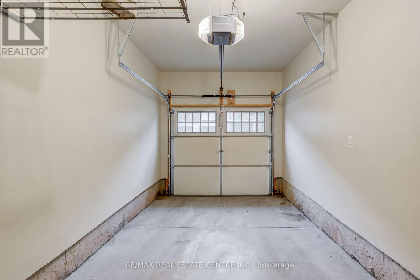
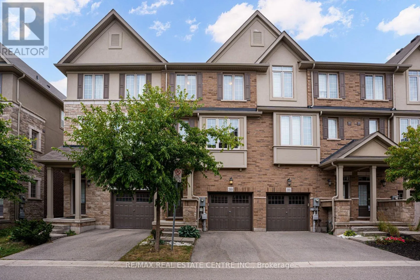
Dundas / Postridge Welcome to 389 Hardwick common Dr. This Stylish Upgraded 3-bedroom, 3-bathroom townhouse, with Open Concept living! Located in a family-friendly, top-tier neighborhood, a short walk to highly rated elementary and high schools, beautiful parks, and state-of-the-art sports facilities. A community that supports an active, connected lifestyle. Step into this beautifully finished family home featuring warm engineered hardwood floors, gleaming quartz countertops, stainless steel appliances, and pot lights throughout the perfect space to grow, gather, and make memories. This home is not just smart-looking, its smart living. Enjoy the perks of an integrated smart home system, including app-controlled lighting, Nest Thermostat, Ring Doorbell, and smart locks, all adding an extra layer of security, comfort, and ease to your everyday routine. Freshly professionally painted and cleaned. New Dishwasher, Dryer & A/C. Tucked away yet connected to it all, you're only minutes from shops, restaurants, public transit, major highways, Go station and Down Town Oakville. (id:27476)

Property Highlights

MLS® Number
W14167768
Type
Single Family
Community Name
1010 - JM Joshua Meadows
Ownership Type
Freehold
Land Size
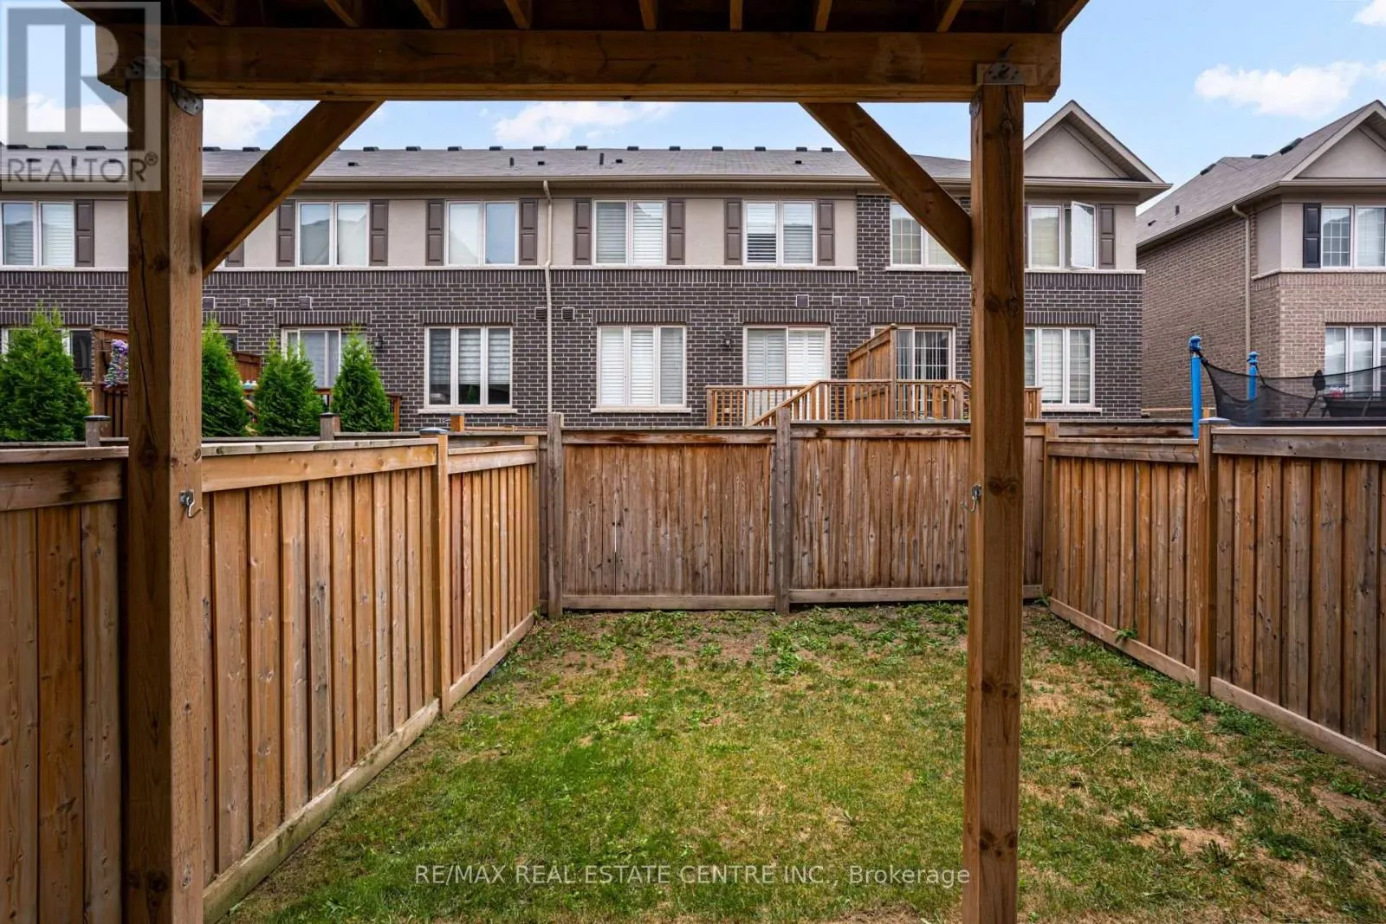
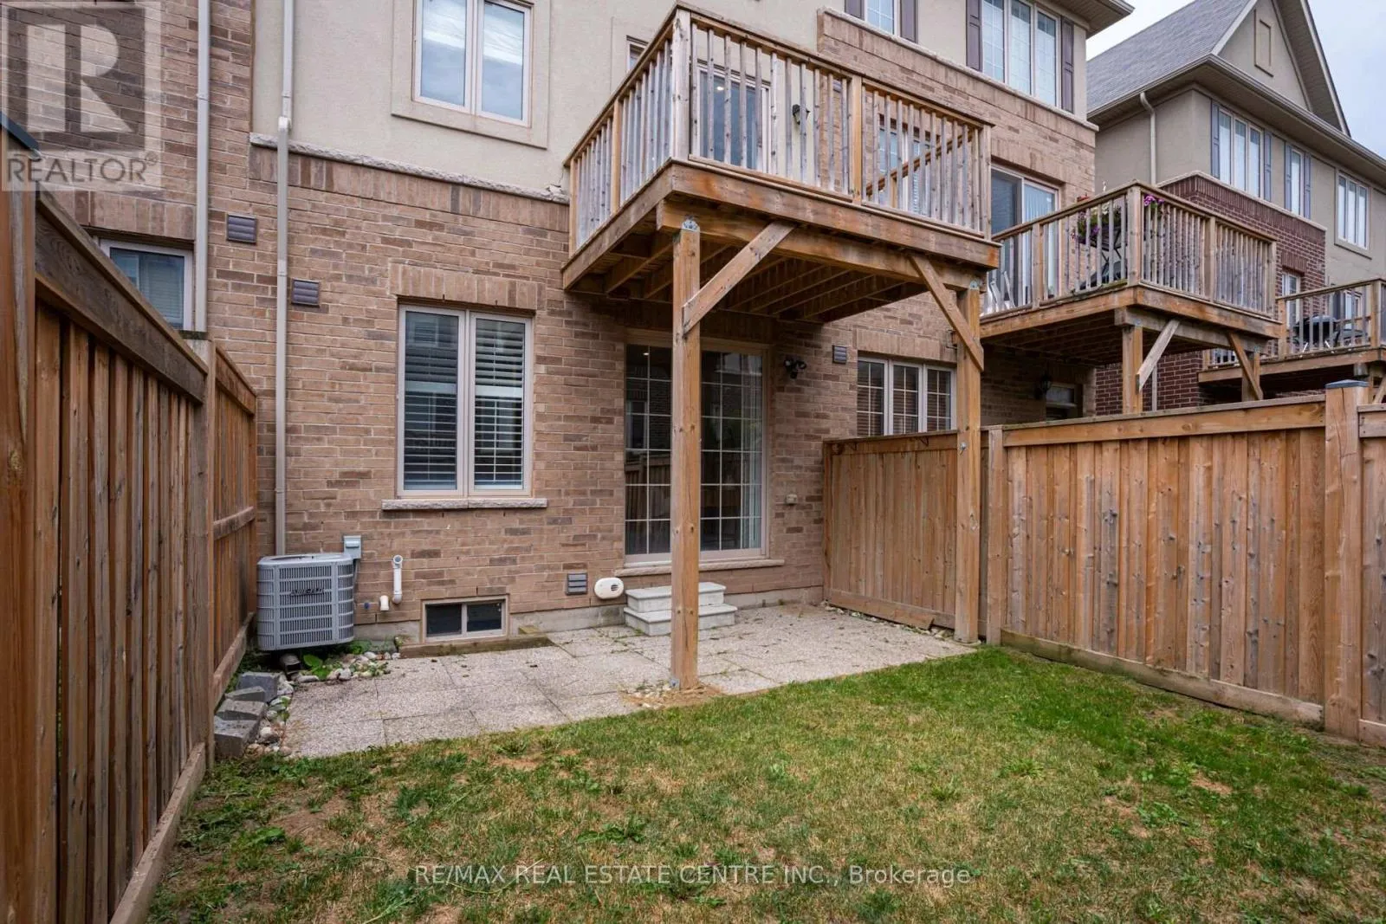
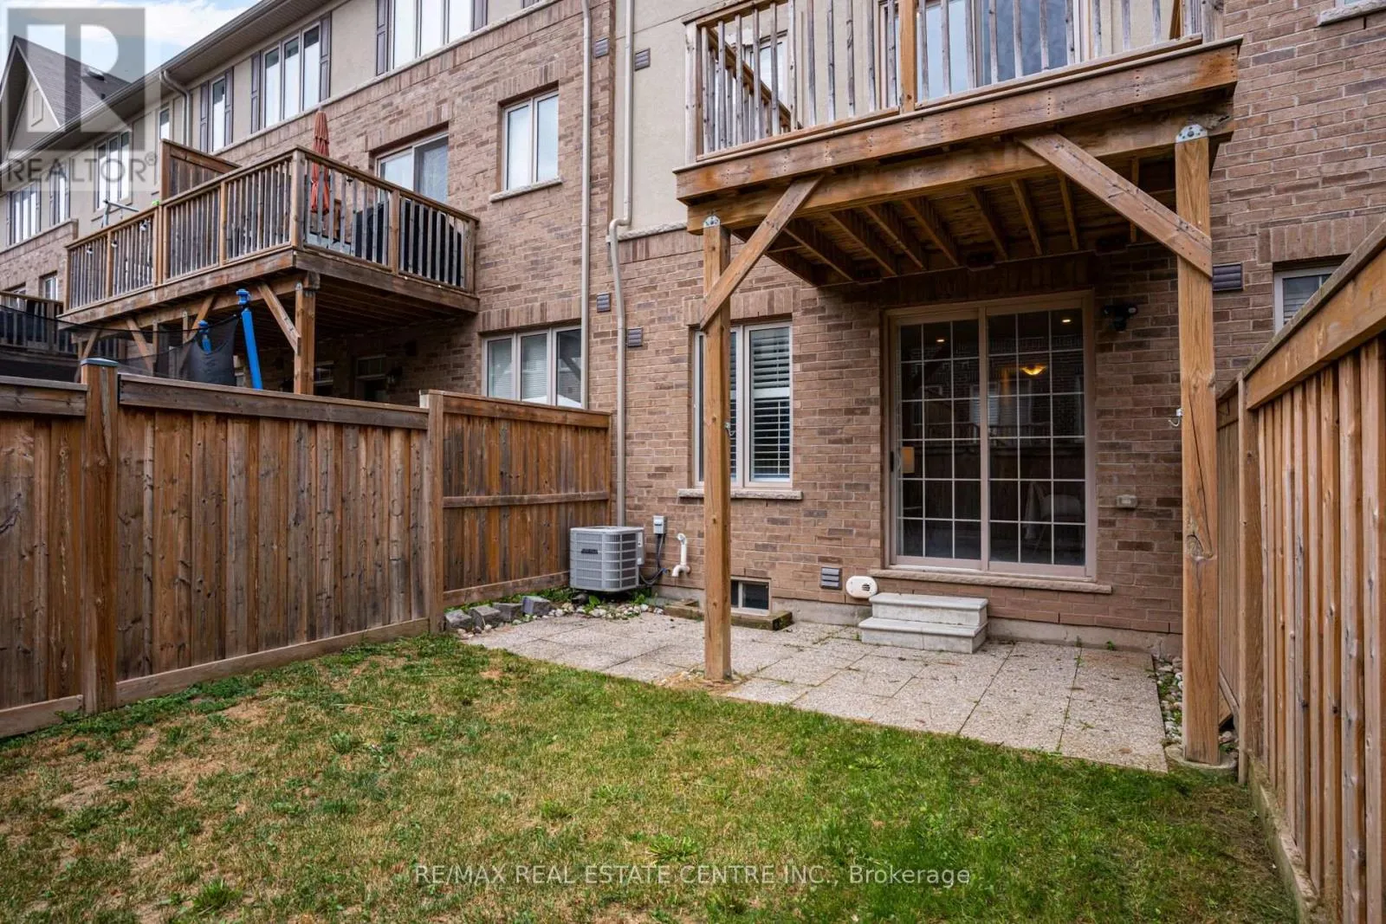
17.9 x 77.9 FT
Parking Space Total
2

Building

Building Type
Row / Townhouse
Storeys
3.00
Square Footage
1500 - 2000 sqft
Bathrooms Total
3
Bedrooms Above Ground
3
Bedrooms Total
3
Amenities
Park, Public Transit, Place of Worship, Schools
Exterior Finish
Brick
Fireplace Present
No
Basement Type
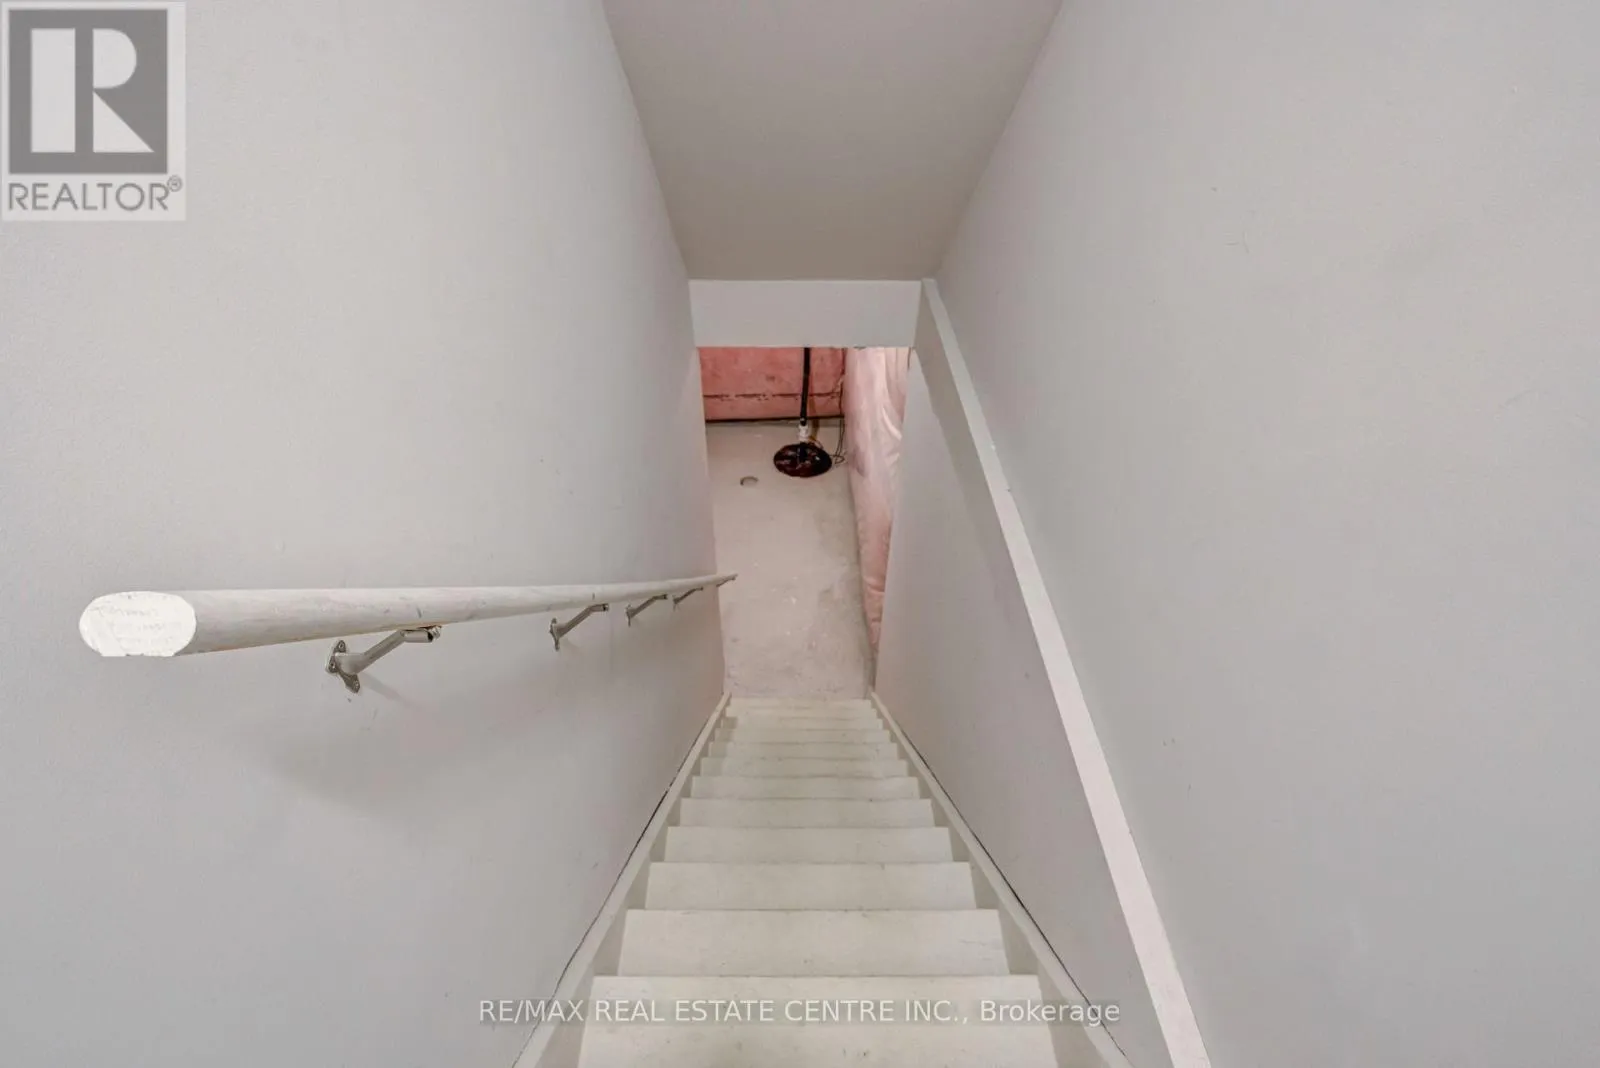
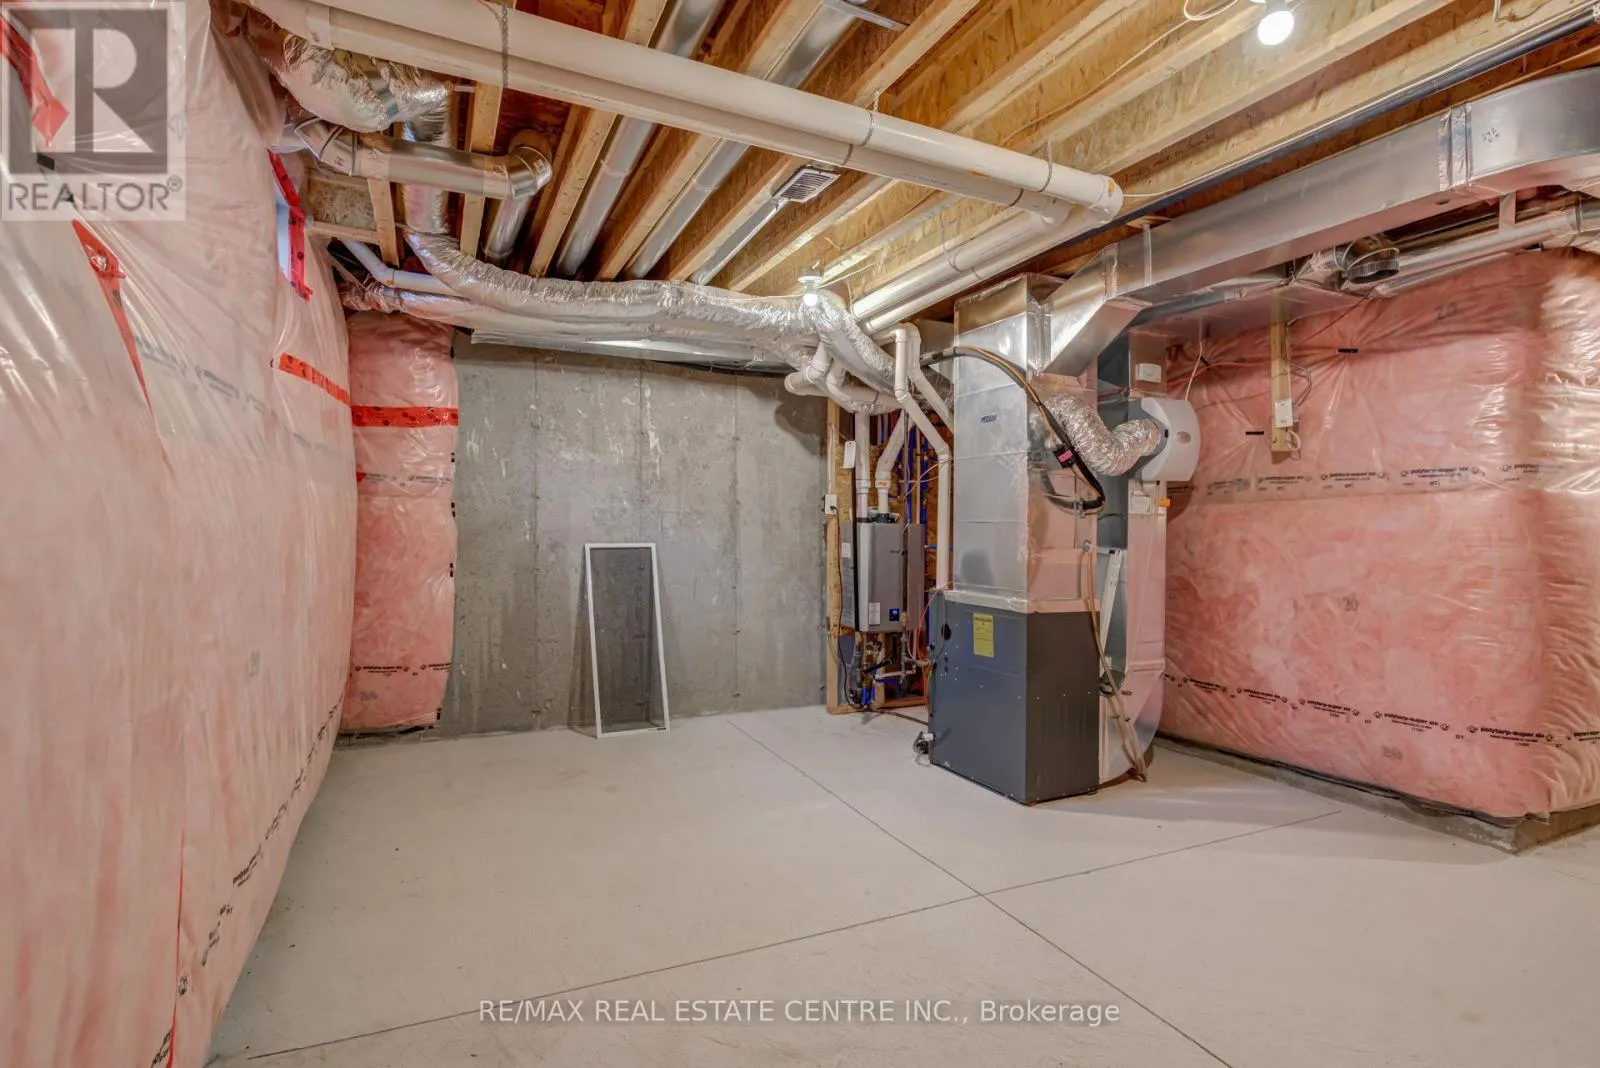
Full (Unfinished)
Basement Features
Building Heating Type
Forced air
Heating Fuel
Natural gas
Building Cooling Type
Central air conditioning

Utilities

Water
Municipal water
Utility Sewer
Sanitary sewer

Room Layout

Kitchen
Second level
5.18 m x 5.11 m
Living room
Second level
7.01 m x 4.06 m
Dining room
Second level
7.01 m x 4.06 m
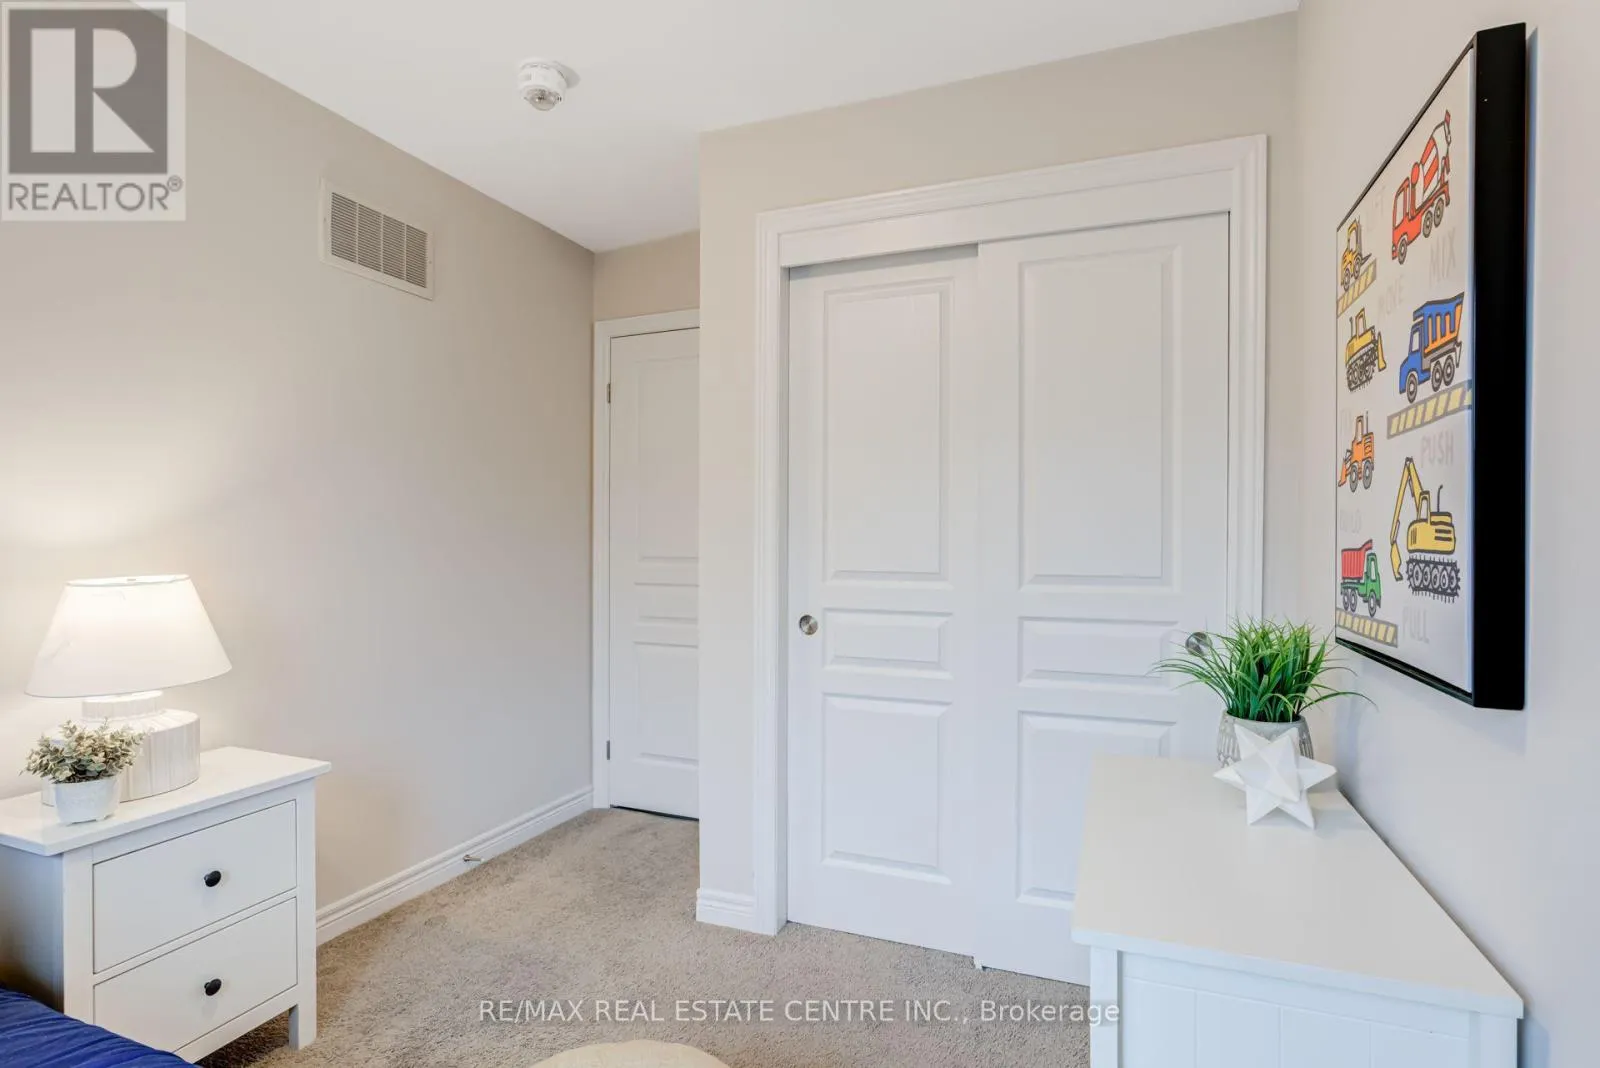
Primary Bedroom
Third level
3.4 m x 3.28 m
Bedroom 2
Third level
2.62 m x 2.54 m
Bedroom 3
Third level
2.59 m x 2.49 m
Other
Basement
5.33 m x 4.42 m
Family room
Ground level
5.11 m x 3.89 m

Location

Learn more about this property
Listing provided by:
RE/MAX REAL ESTATE CENTRE INC.
MLS® number:
W14167768
Agent:
Simon Joseph Camber
*Indicates required field
Name is required
Email is required
Please enter a valid phone number (e.g., 416-111-1111).

Community Spotlight: Homes For rent in Your Neighborhood