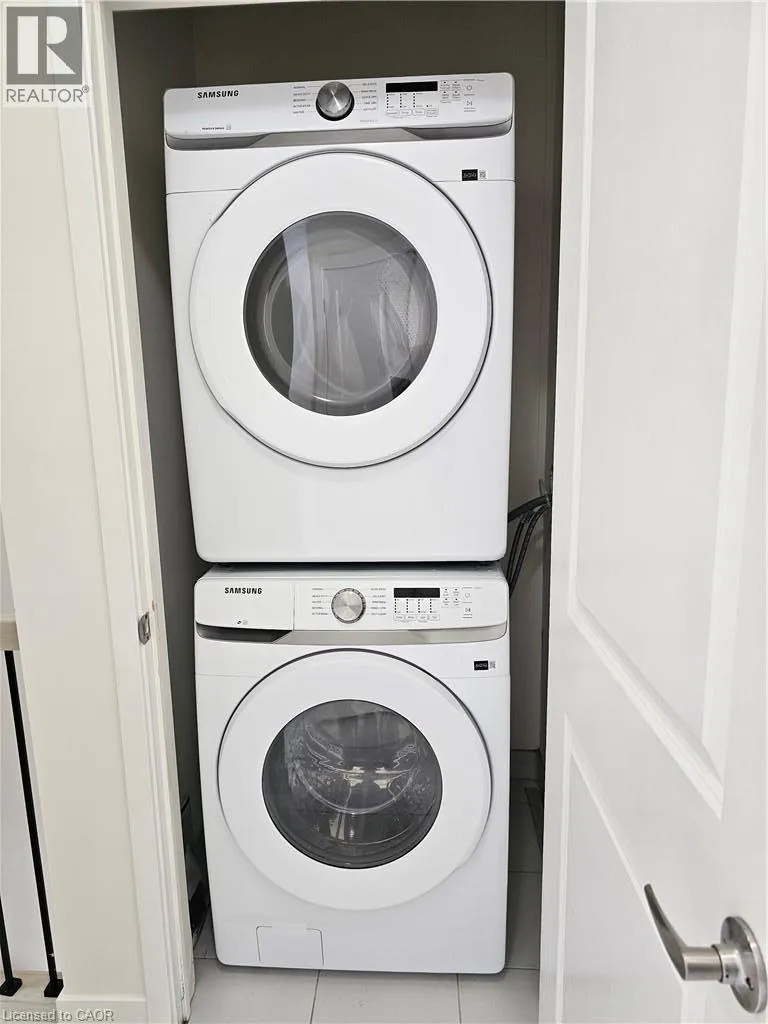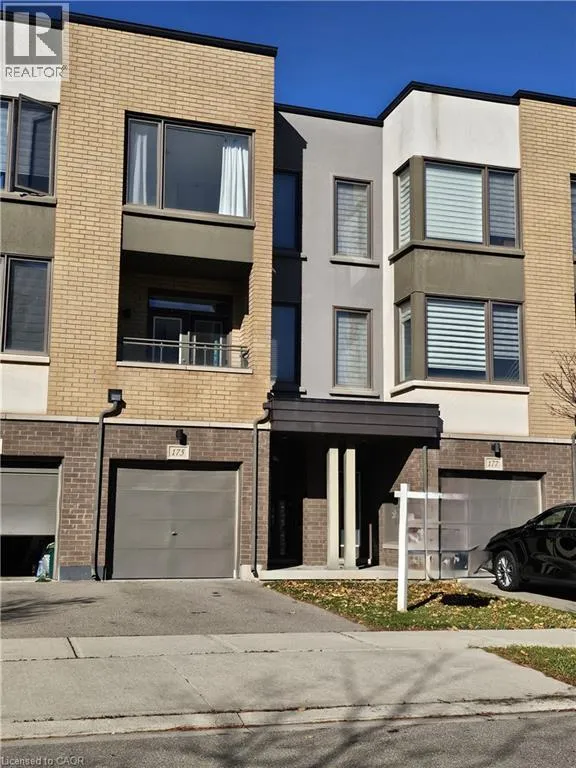
175 Sabina Drive, Oakville, Ontario L6H 0W3

Listed for:
$3,430
3 beds
3 baths
Listed 4 days ago
Row / Townhouse for rent: 175 Sabina Drive, Oakville, Ontario L6H 0W3

View all 17 photos

About

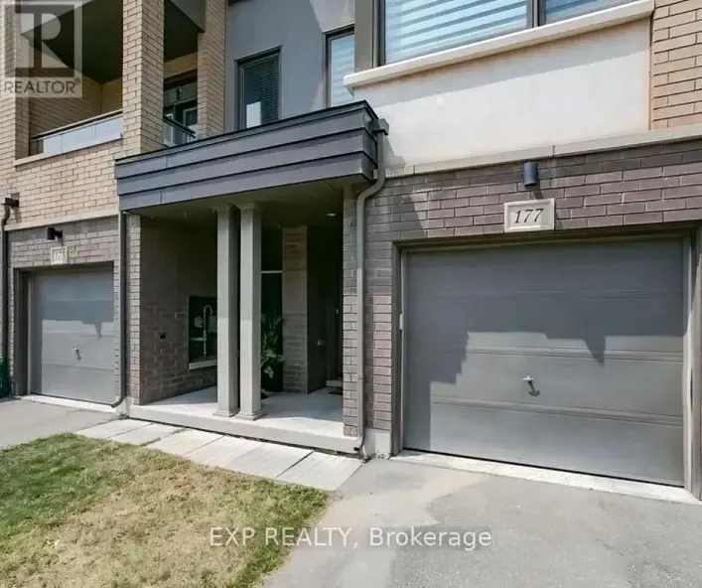
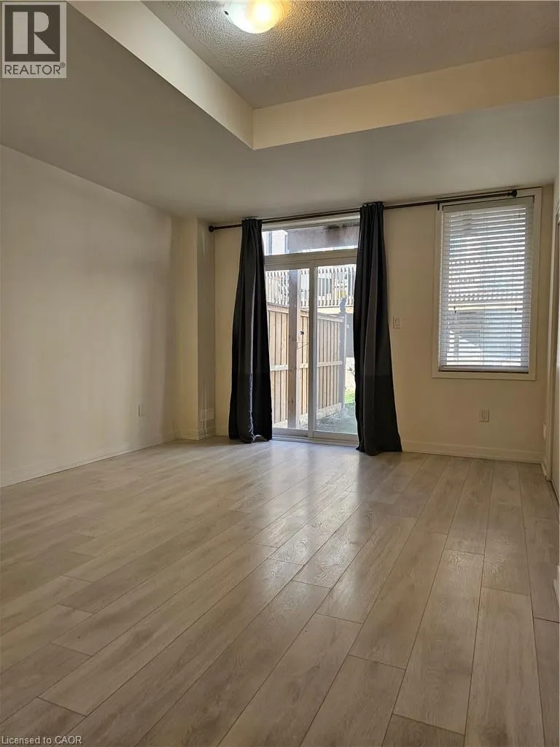
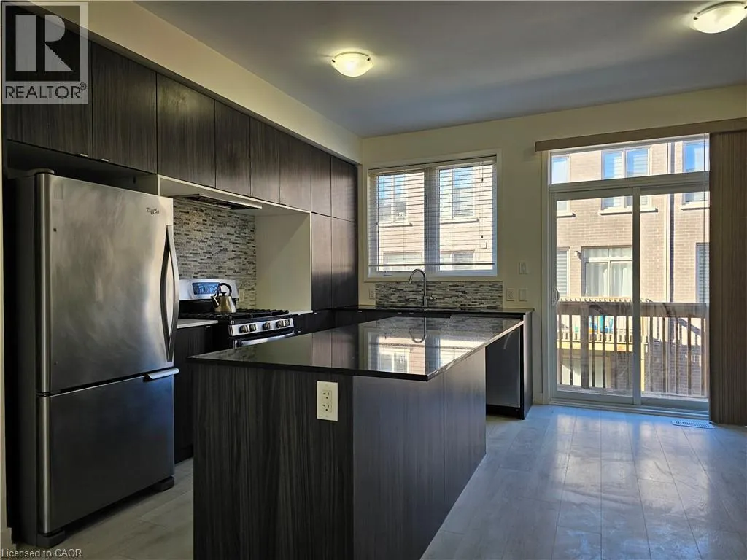
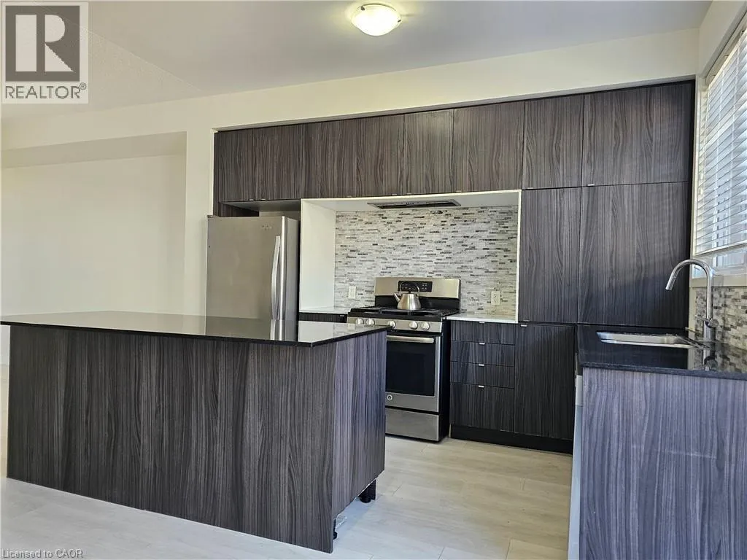
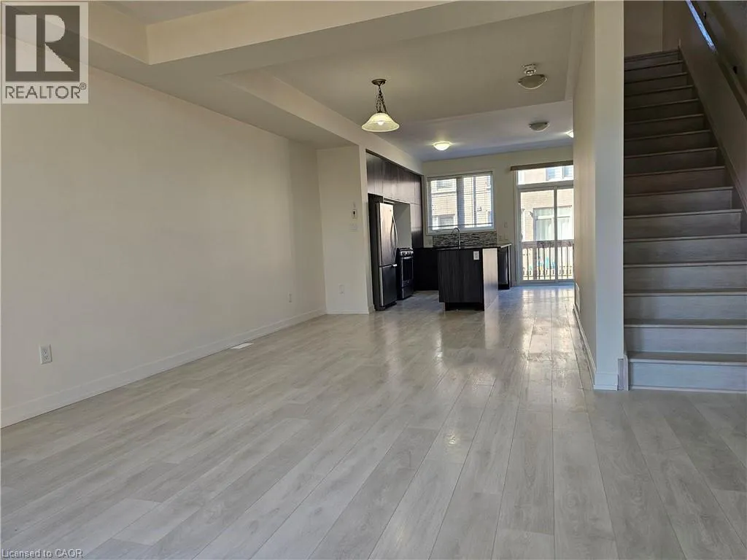
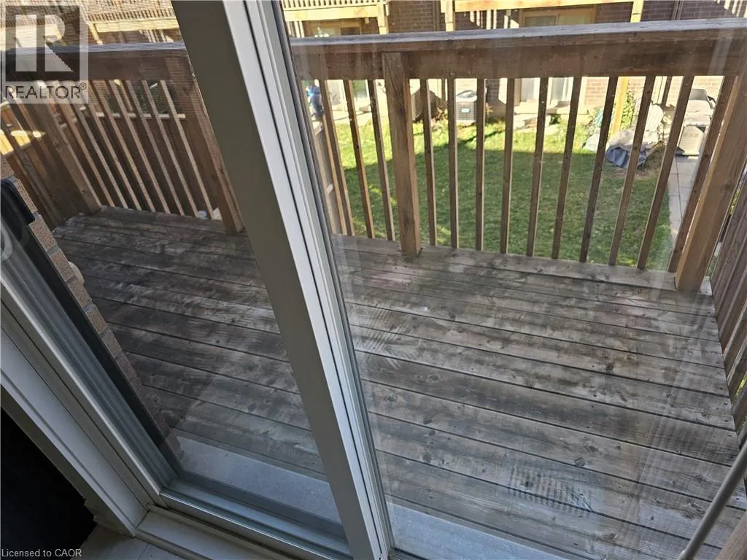
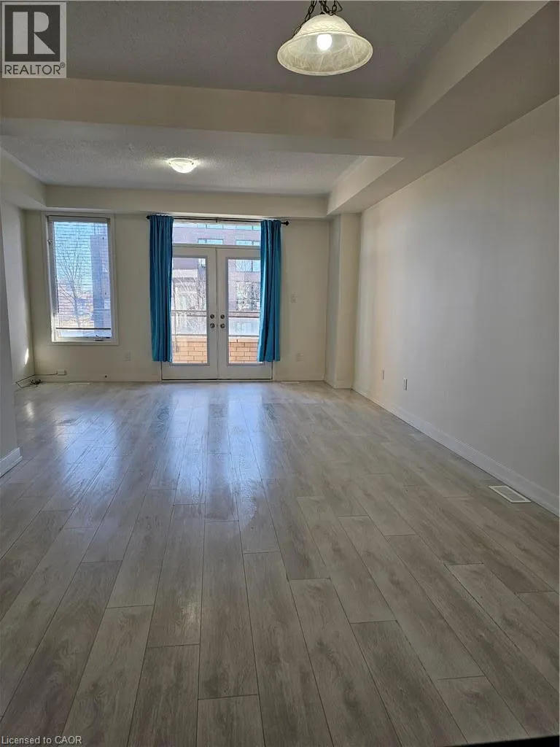
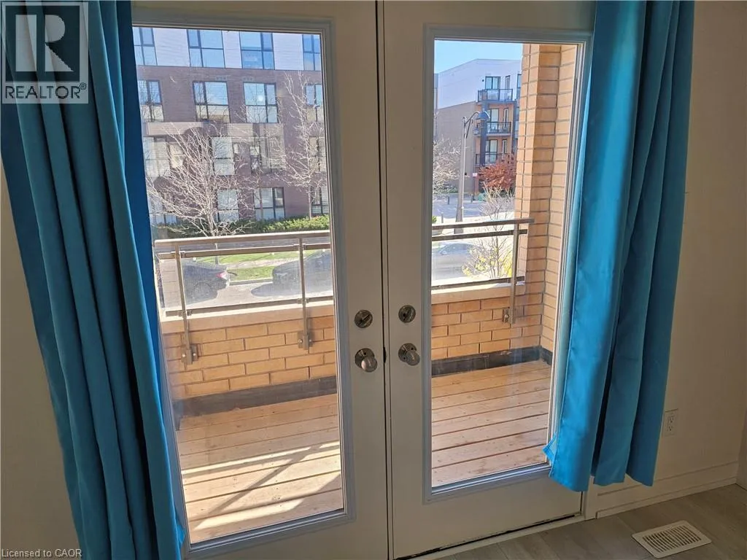
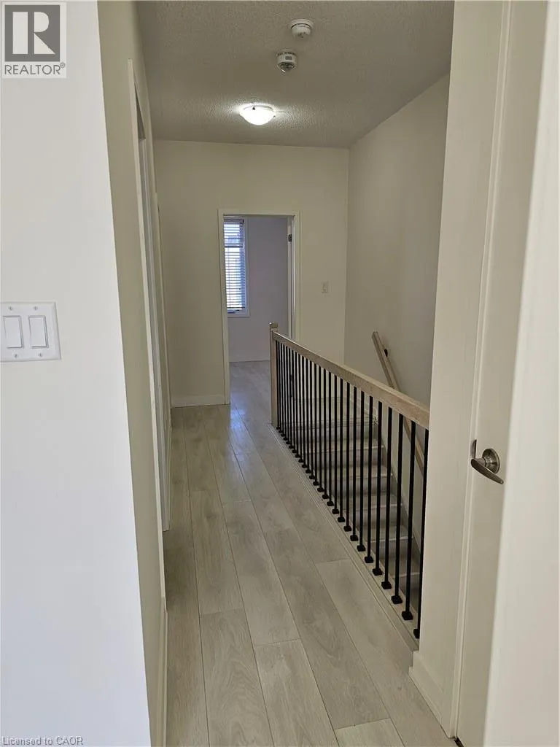
Welcome to this beautifully appointed, spacious executive townhome in Oakville, offering modern style, comfort, and convenience. Featuring a carpet-free interior with a bright, open-concept layout, this home is designed for contemporary living. The upgraded granite kitchen is a standout, complete with a large island with breakfast bar. Enjoy additional outdoor living space with a private balcony and deck on the second floor. Great location, with easy access to major Highways, Public Transit, Schools, and Shopping. (id:27476)

Property Highlights

MLS® Number
40877351
Type
Single Family
Ownership Type
Freehold
Land Size
under 1/2 acre
Parking Space Total
2

Building

Building Type
Row / Townhouse
Storeys
3.00
Square Footage
1765 sqft
Bathrooms Total
3
Bedrooms Above Ground
3
Bedrooms Total
3
Amenities
Hospital, Schools, Shopping
Exterior Finish
Concrete
Fireplace Present
No
Basement Type
None
Basement Features
Building Heating Type
Forced air
Heating Fuel
Natural gas
Building Cooling Type
Central air conditioning

Utilities

Water
Municipal water
Utility Sewer
Municipal sewage system

Room Layout

Kitchen/Dining room
Second level
26'5'' x 12'1''
Family room
Second level
15'6'' x 12'0''
Laundry room
Third level
Measurements not available
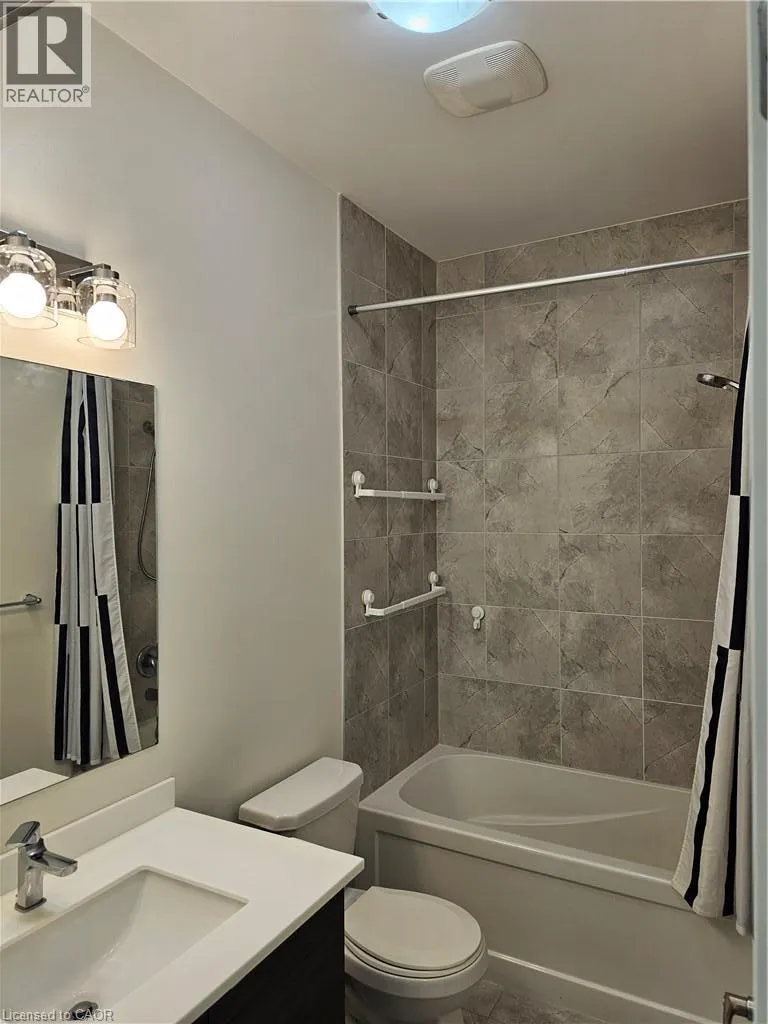
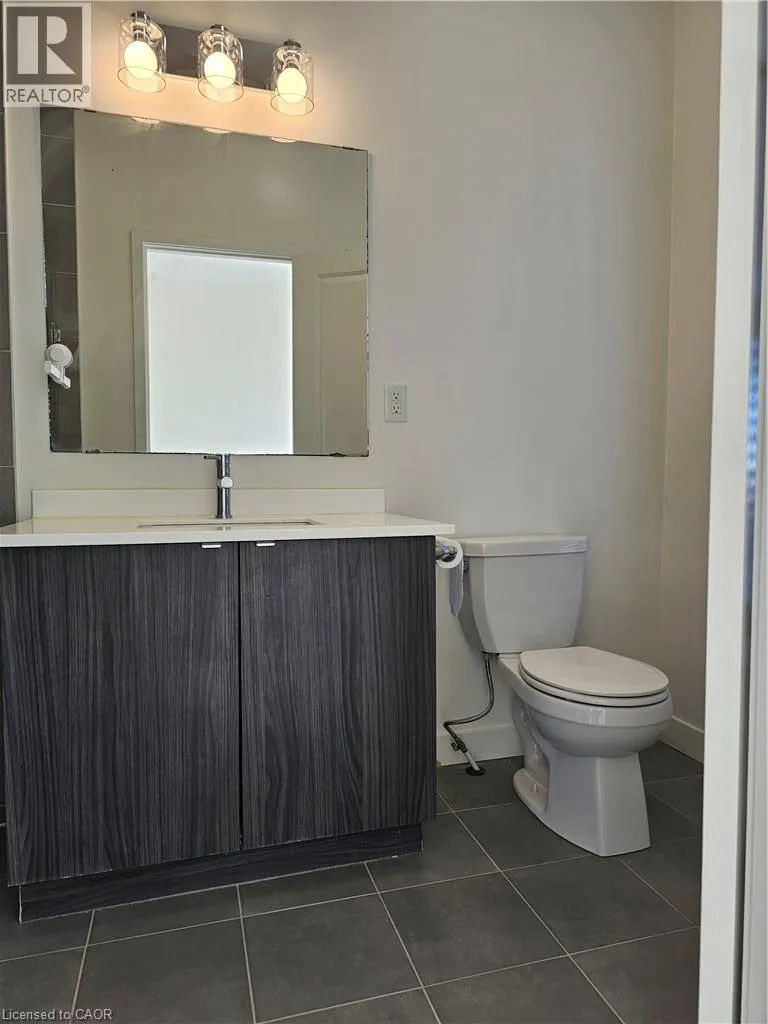
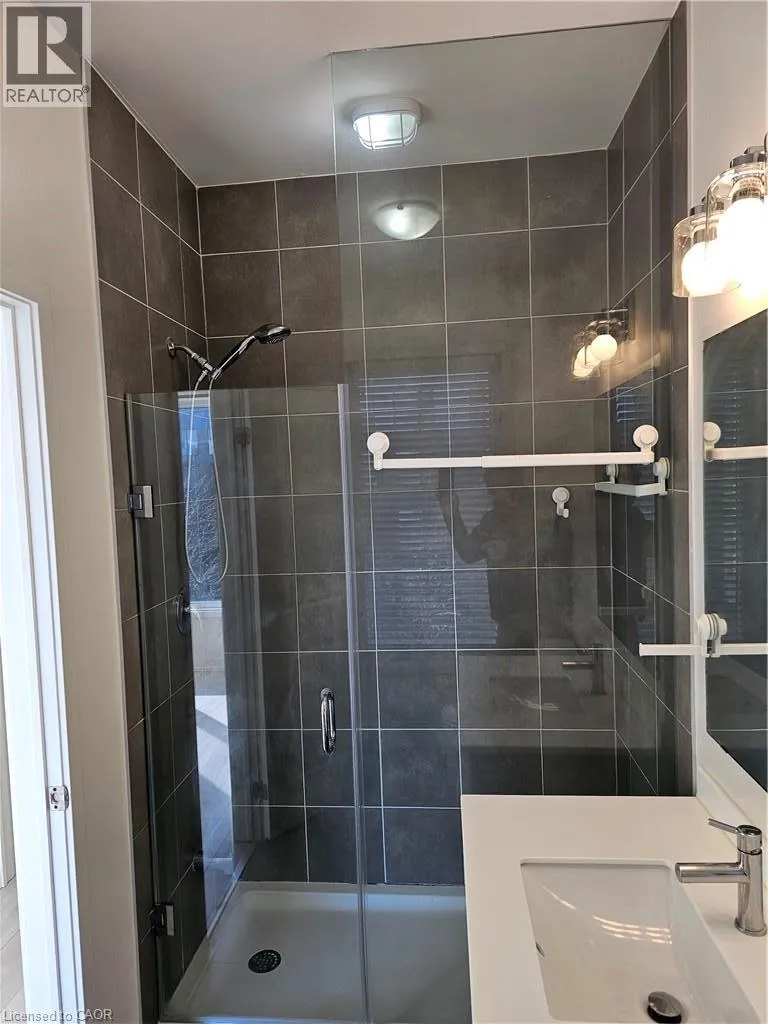
3pc Bathroom
Third level
Measurements not available
3pc Ensuite bath
Third level
Measurements not available
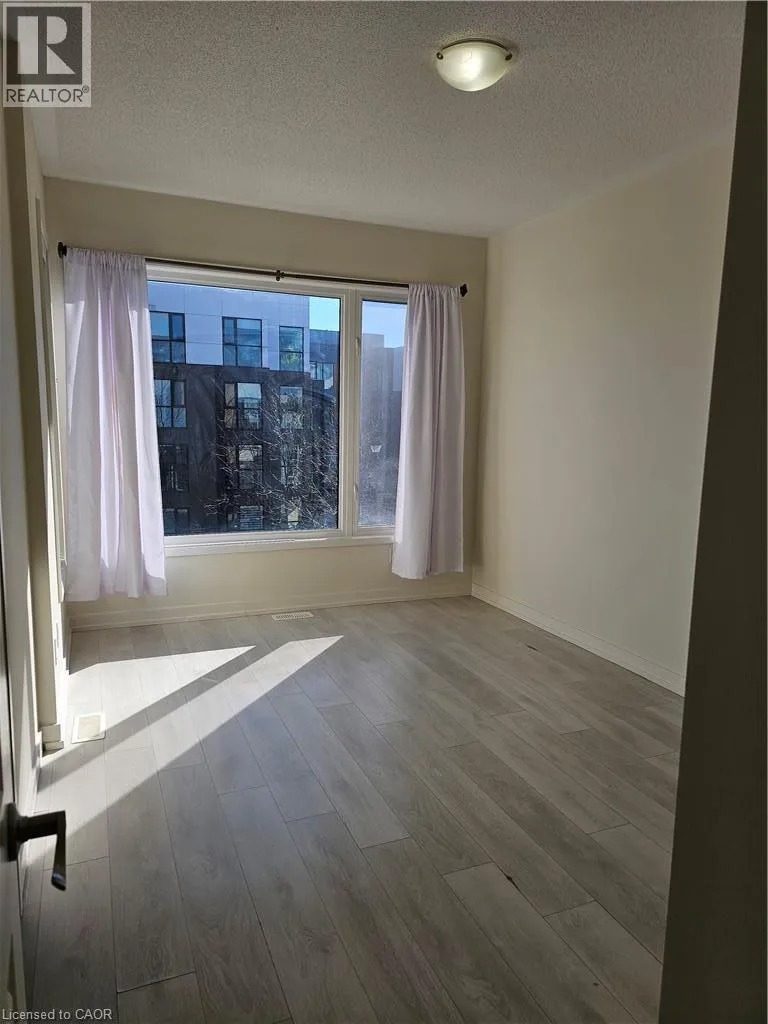
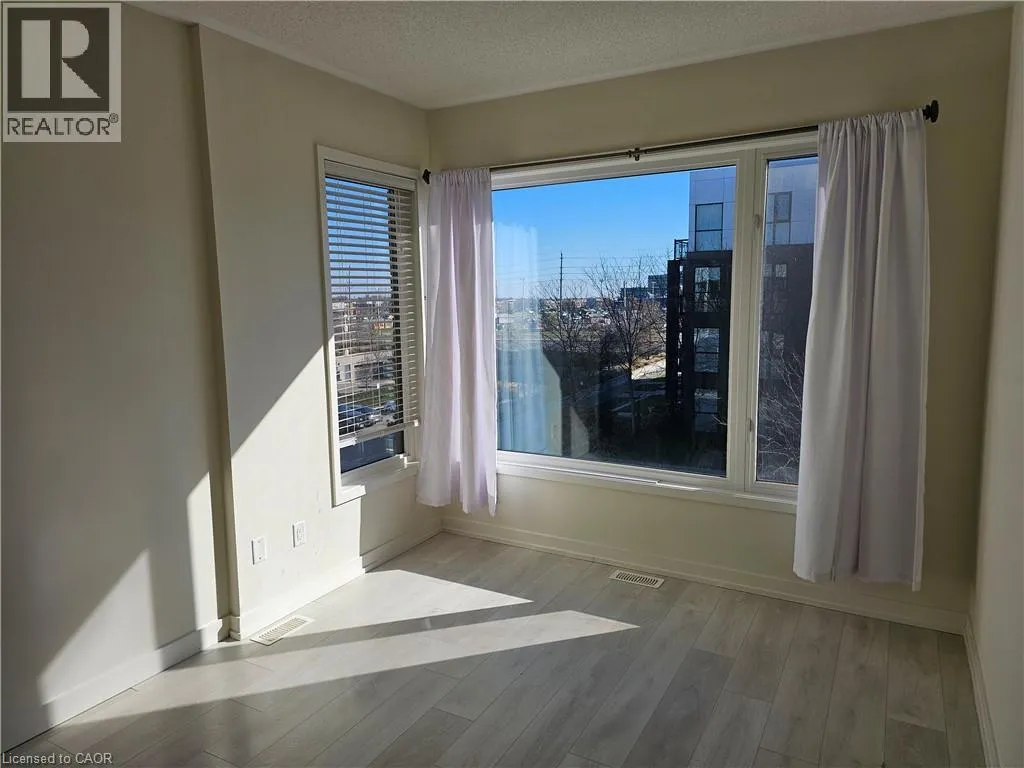
Bedroom
Third level
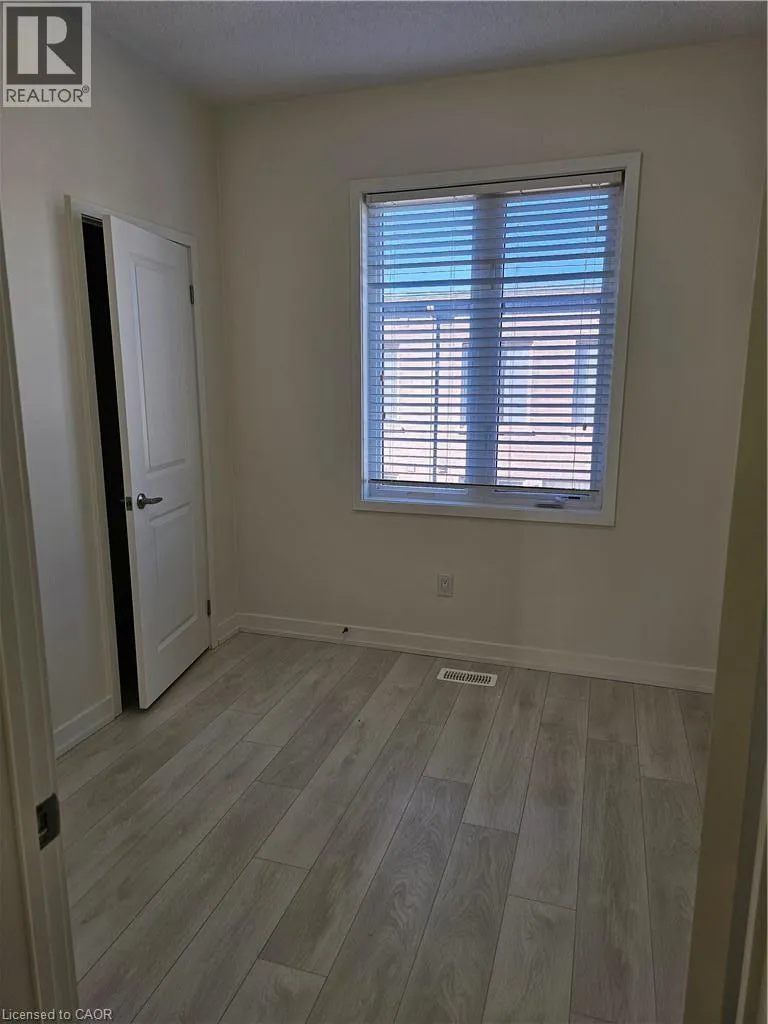
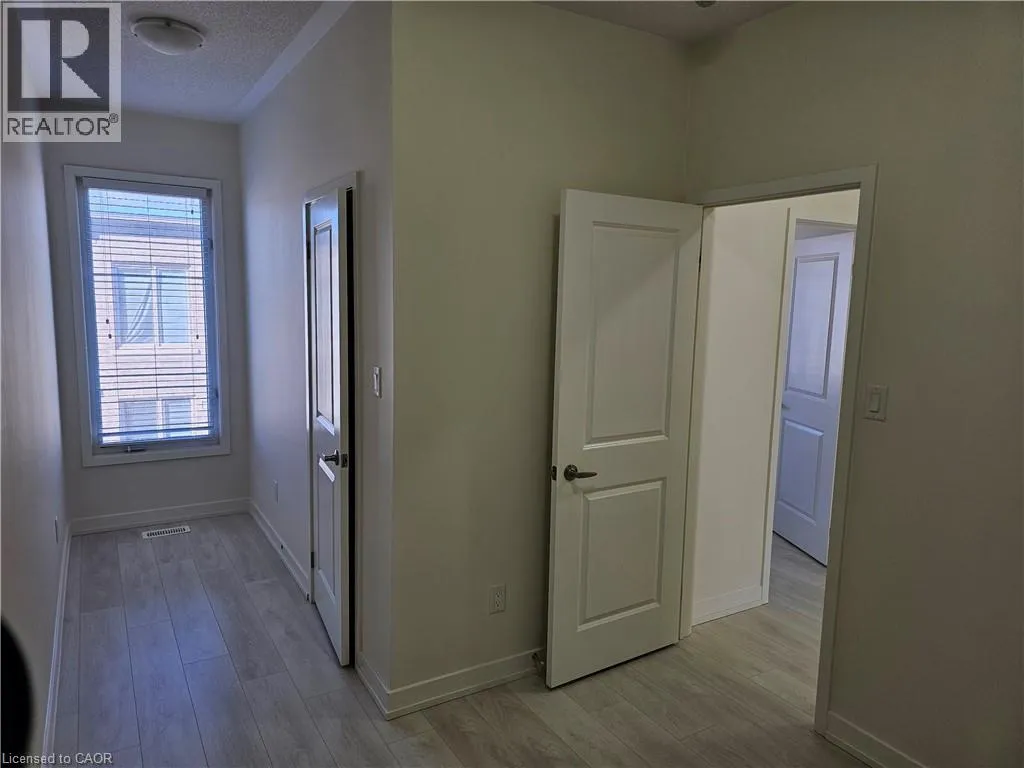
8'8'' x 8'6''
Bedroom
Third level
9'0'' x 8'9''
Primary Bedroom
Third level
13'2'' x 10'1''
2pc Bathroom
Main level
Measurements not available
Office
Main level
14'2'' x 12'1''

Location

Learn more about this property
Listing provided by:
CASORA REALTY INC.
MLS® number:
40877351
Agent:
Gary Khatkar
*Indicates required field
Name is required
Email is required
Please enter a valid phone number (e.g., 416-111-1111).