1077 Bridge Road, Oakville, Ontario L6L 2B6

Listed for:
$3,099,900
5 beds
5 baths
Listed 3 days ago
House for rent: 1077 Bridge Road, Oakville, Ontario L6L 2B6

View all 49 photos

About

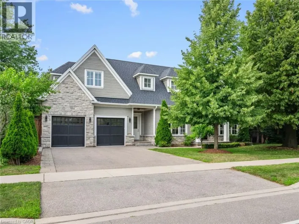
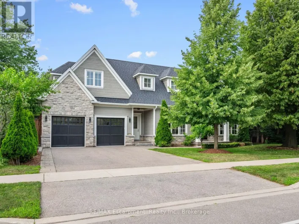
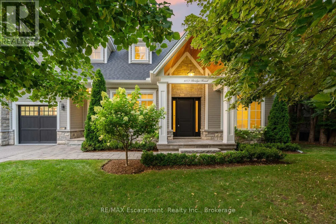
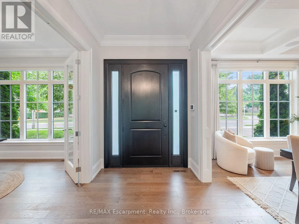
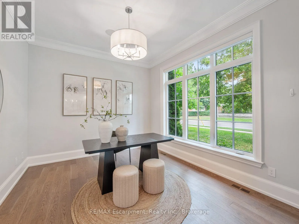
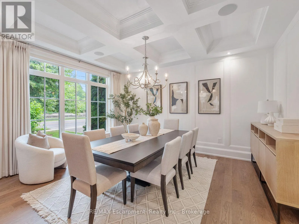
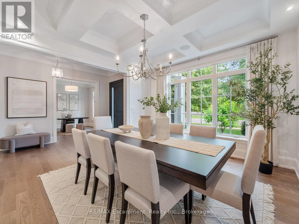
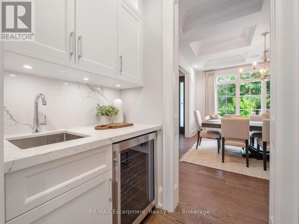
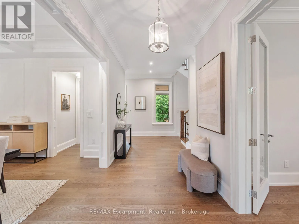
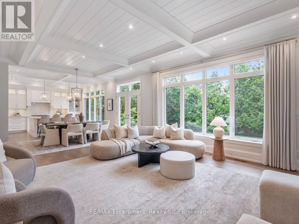
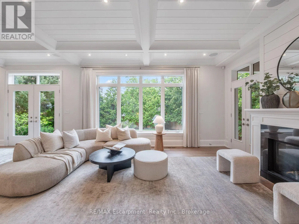
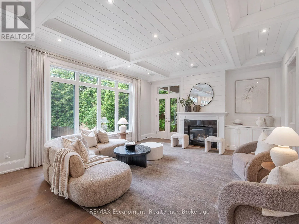
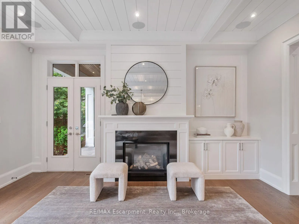
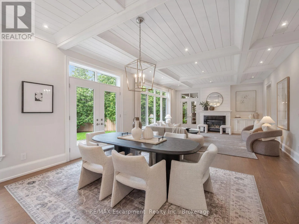
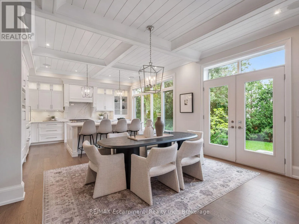
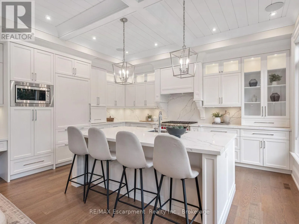
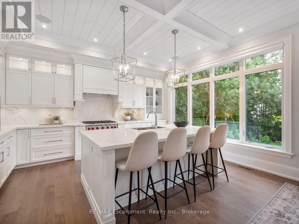
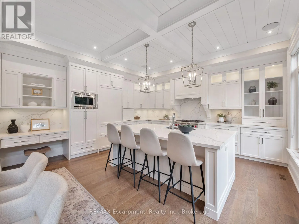
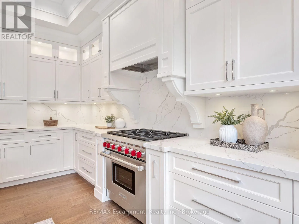
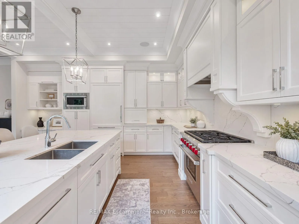
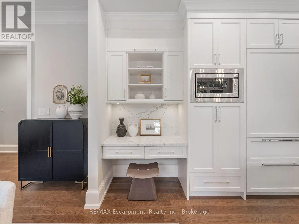
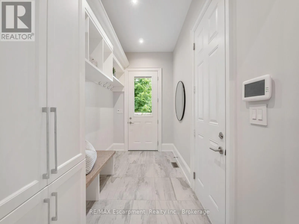
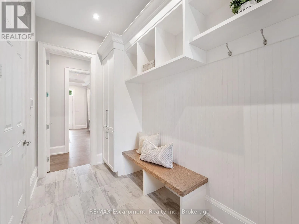
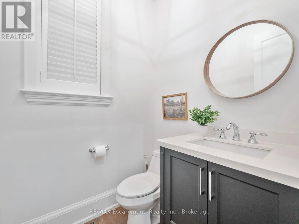
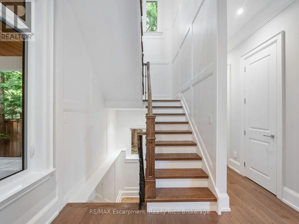
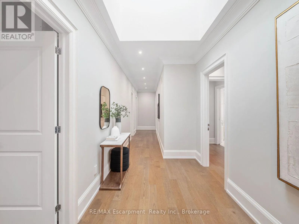
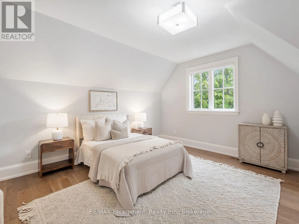
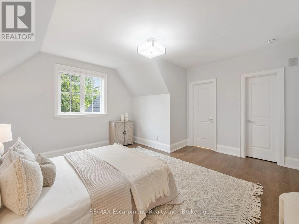
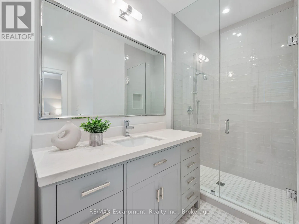
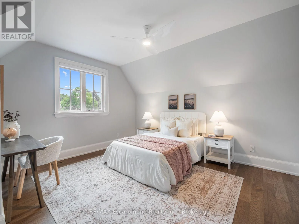
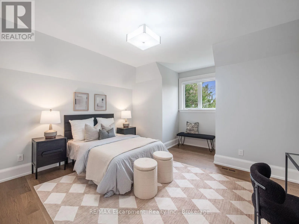
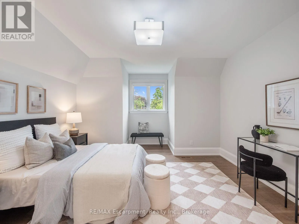
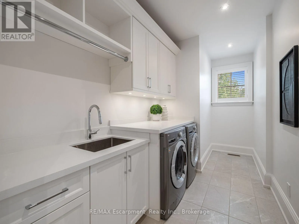
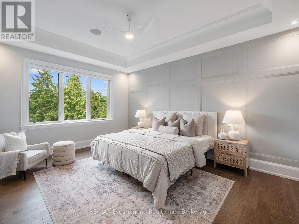
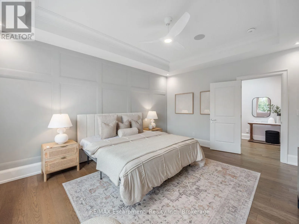
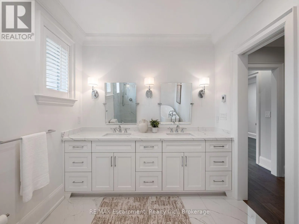
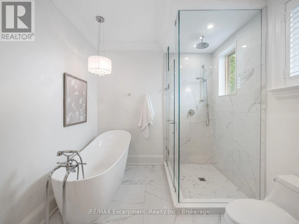
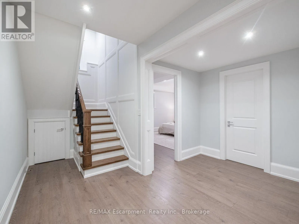
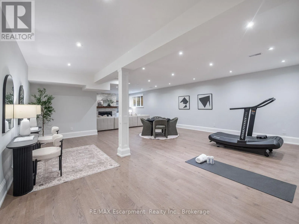
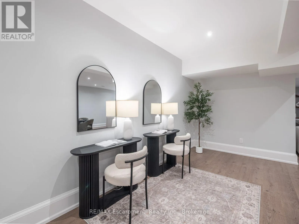
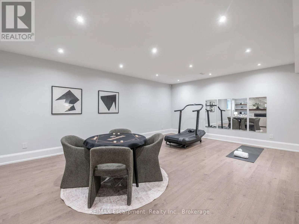
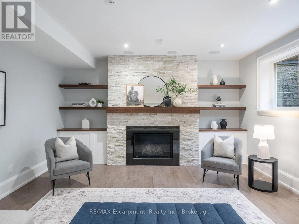
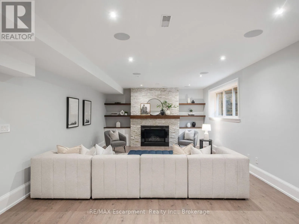
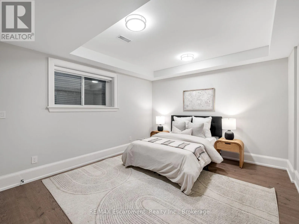
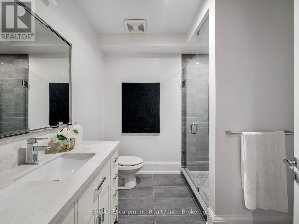
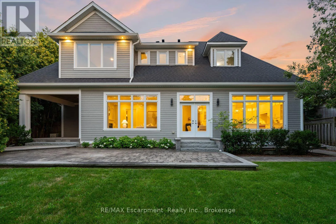
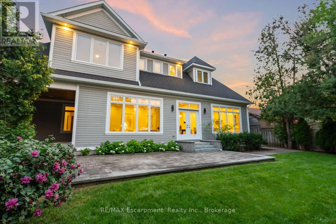
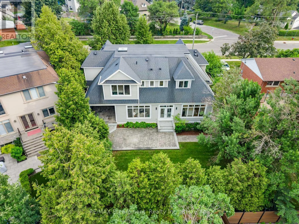
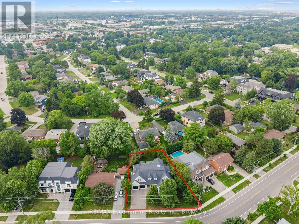
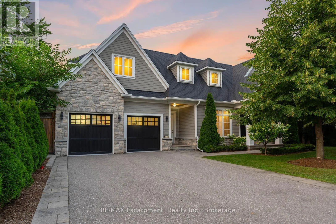
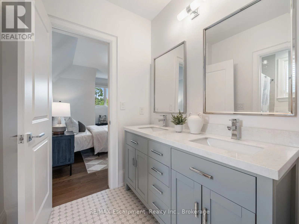
Cross Streets: BRIDGE RD & WINSTON RD. ** Directions: -. 1077 Bridge Road offers over 5,300 sq. ft. of finished living space on a landscaped 100' x 120' lot insought-after West Oakville, minutes to downtown Oakville, Bronte Harbour, Lake Ontario, parks, theYMCA, top-rated schools, and Appleby College. A grand foyer with 10-foot ceilings, plaster crownmoulding, and a hardwood staircase leads to a private office, formal dining room, and butler's servery withwine fridge. Wide-plank hardwood floors, 9-inch baseboards, custom millwork, coffered ceilings, and agas fireplace complement the open-concept living space. The chef's kitchen features Sub-Zero, Wolf, andBosch appliances, a large island, and breakfast area. The second level offers four bedrooms with ensuiteaccess, including a primary suite with a walk-in closet and a heated-floor ensuite. A second bedroom hasa private ensuite, while two others share a Jack-and-Jill bath. Second-floor laundry adds convenience.The finished lower level features heated floors, a spacious rec room with a stone gas fireplace, fifthbedroom, 3-piece bath, and flexible space for a gym, media room, or games area. Outside, enjoy acovered porch, stone patio, landscaped backyard with irrigation, Generac whole-home generator, securitysystem, and epoxy-finished double garage. A custom-built home combining quality craftsmanship,functional design, and an exceptional West Oakville location. (id:27476)

Property Highlights

MLS® Number
W14172068
Type
Single Family
Community Name
1020 - WO West
Ownership Type
Freehold
Land Size
100 x 120.2 FT ; 50.09ft x 119.98ft x 99.80ft x 129.70 ft|under 1/2 acre
Parking Space Total
6

Building

Building Type
House
Storeys
2.00
Square Footage
3500 - 5000 sqft
Bathrooms Total
5
Bedrooms Above Ground
4
Bedrooms Total
5
Amenities
Fireplace(s) Public Transit, Schools
Exterior Finish
Stone, Wood
Fireplace Present
Yes
Basement Type
Full (Finished)
Basement Features
Building Heating Type
Forced air
Heating Fuel
Natural gas
Building Cooling Type
Central air conditioning

Utilities

Water
Municipal water
Power
Generator
Utility Sewer
Sanitary sewer

Room Layout

Bathroom
Second level
Measurements not available
Bathroom
Second level
Measurements not available
Bathroom
Second level
Measurements not available
Laundry room
Second level
4.44 m x 1.98 m
Primary Bedroom
Second level
5.03 m x 4.04 m
Bedroom
Second level
4.72 m x 4.65 m
Bedroom
Second level
4.39 m x 4.19 m
Bedroom
Second level
4.24 m x 3.51 m
Recreational, Games room
Lower level
4.65 m x 5.97 m
Games room
Lower level
7.04 m x 6.6 m
Bedroom
Lower level
4.27 m x 3.78 m
Bathroom
Lower level
Measurements not available
Utility room
Lower level
2.64 m x 3.51 m
Other
Lower level
Measurements not available
Office
Main level
3.96 m x 3.4 m
Dining room
Main level
4.7 m x 3.94 m
Kitchen
Main level
5 m x 3.25 m
Eating area
Main level
5 m x 3.89 m
Great room
Main level
5 m x 5.87 m
Bathroom
Main level
Measurements not available

Location

Learn more about this property
Listing provided by:
RE/MAX Escarpment Realty Inc., Brokerage
MLS® number:
W14172068
Agent:
Carlos Clavero Pinto
*Indicates required field
Name is required
Email is required
Please enter a valid phone number (e.g., 416-111-1111).

Street Spotlight - For sale