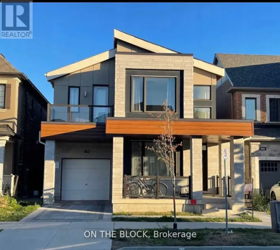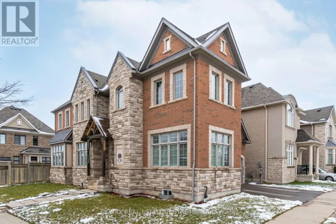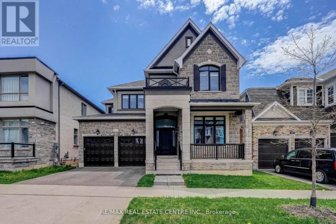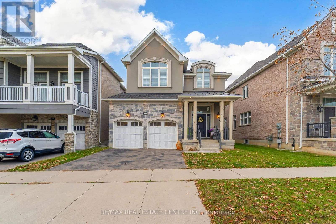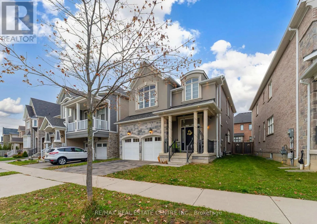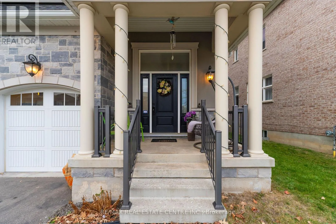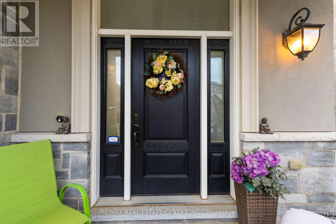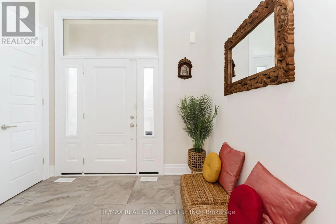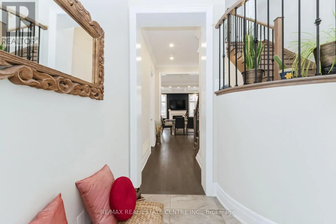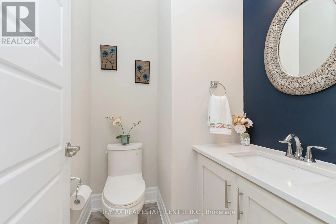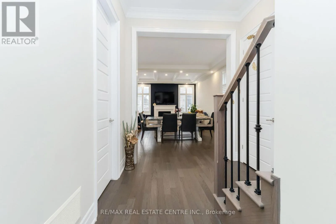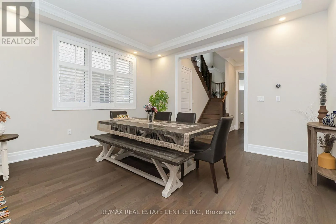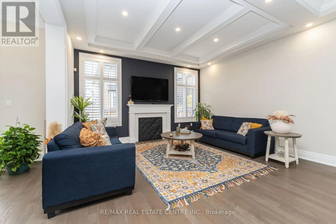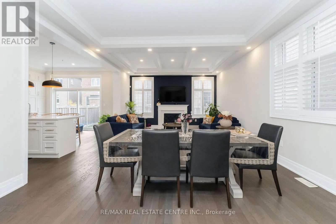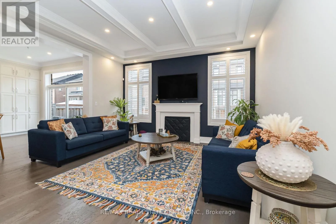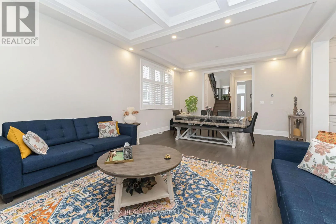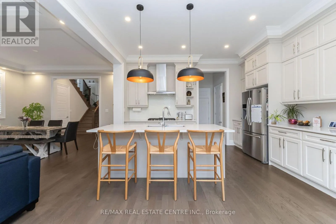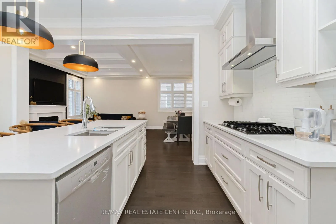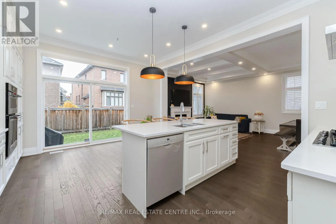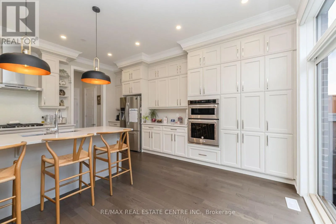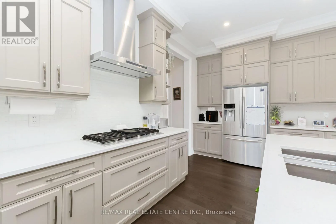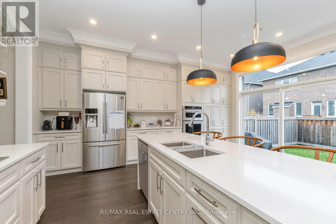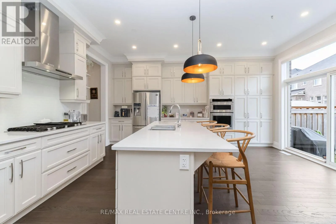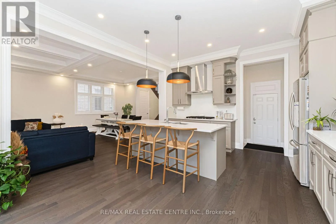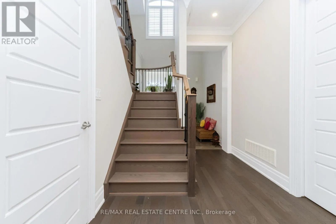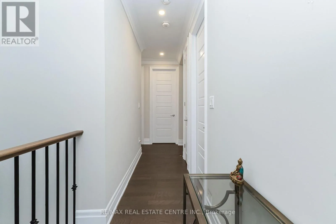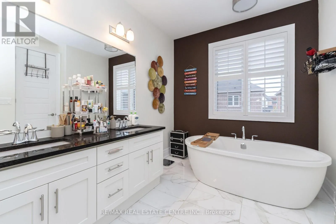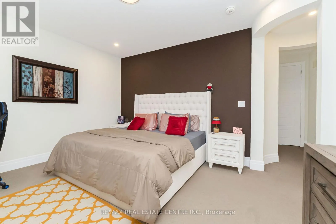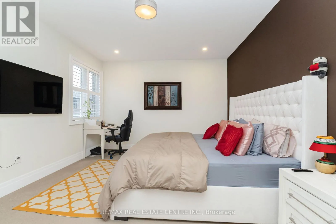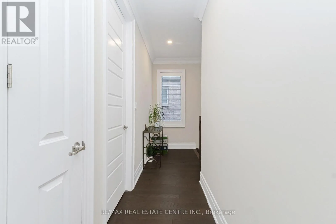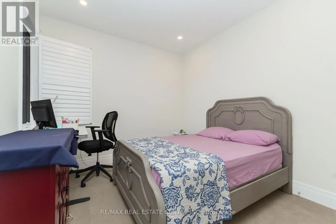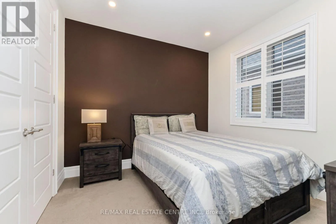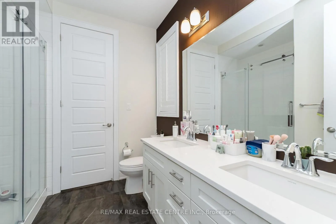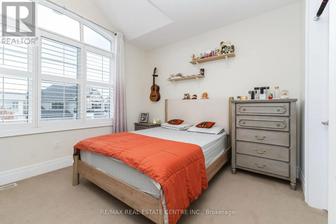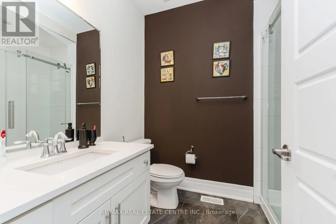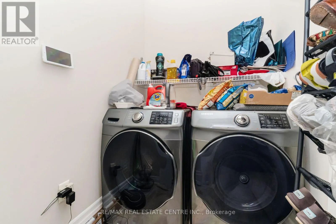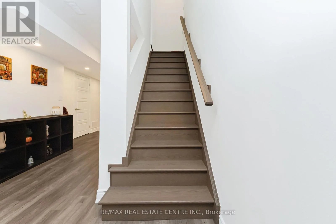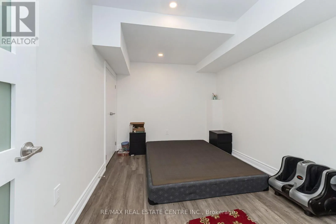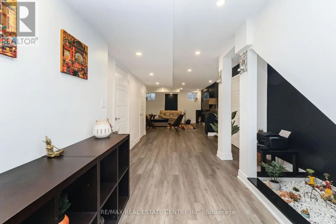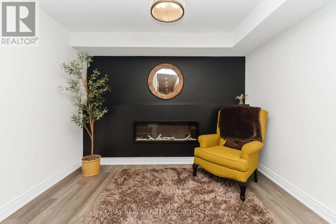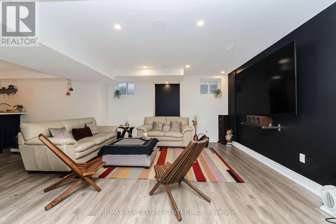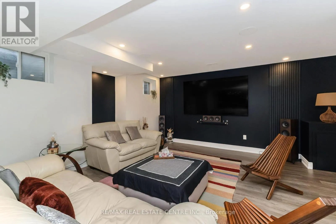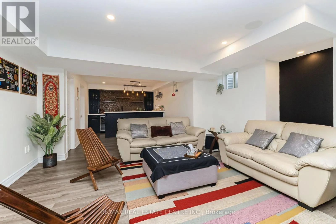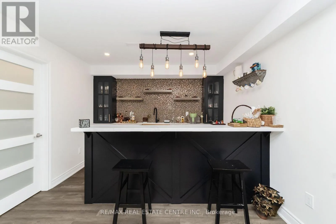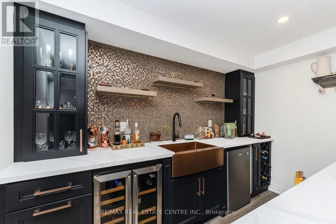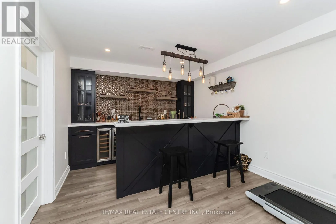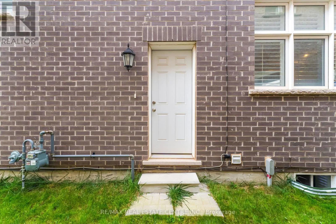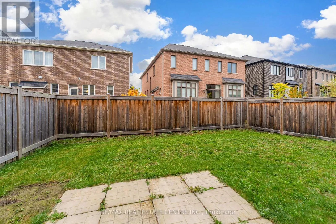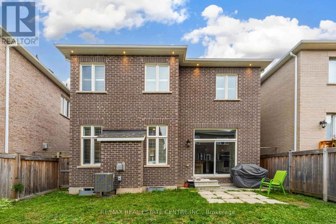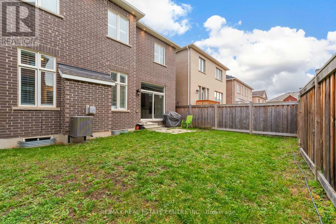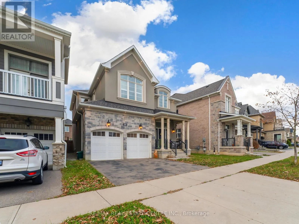
George Savage/ Neyagawa **Stunning Executive Home for Lease in Oakville's Highly Desirable Preserve Community!**Welcome to this beautiful Mattamy Alder French Chateau model, offering exceptional design, elegant finishes, and over $100,000 in premium upgrades. Featuring impressive 10-foot ceilings on the main floor and 9-foot ceilings on the second floor, this home showcases spacious living areas and sophisticated details throughout. The upgraded gourmet kitchen features high-end built-in KitchenAid stainless steel appliances, a gas stove, and premium finishes, making it ideal for everyday living and entertaining. Enjoy generously sized bedrooms, including a luxurious primary bedroom with a spa-inspired ensuite. Additional highlights include California shutters, three upgraded bathrooms on the second floor, central vacuum, two smartphone-controlled garage door openers, and washer and dryer. The professionally finished basement adds exceptional living space and features high-end upgrades, including a stylish bar, an additional bedroom, and a full bathroom-perfect for extended family, guests, or entertaining. The property also offers a separate basement entrance and a generous lot. Ideally situated close to shopping, restaurants, schools, parks, and the community centre.**An exceptional leasing opportunity to enjoy luxury, comfort, and convenience in one of Oakville's most desirable neighbourhoods!** (id:27476)