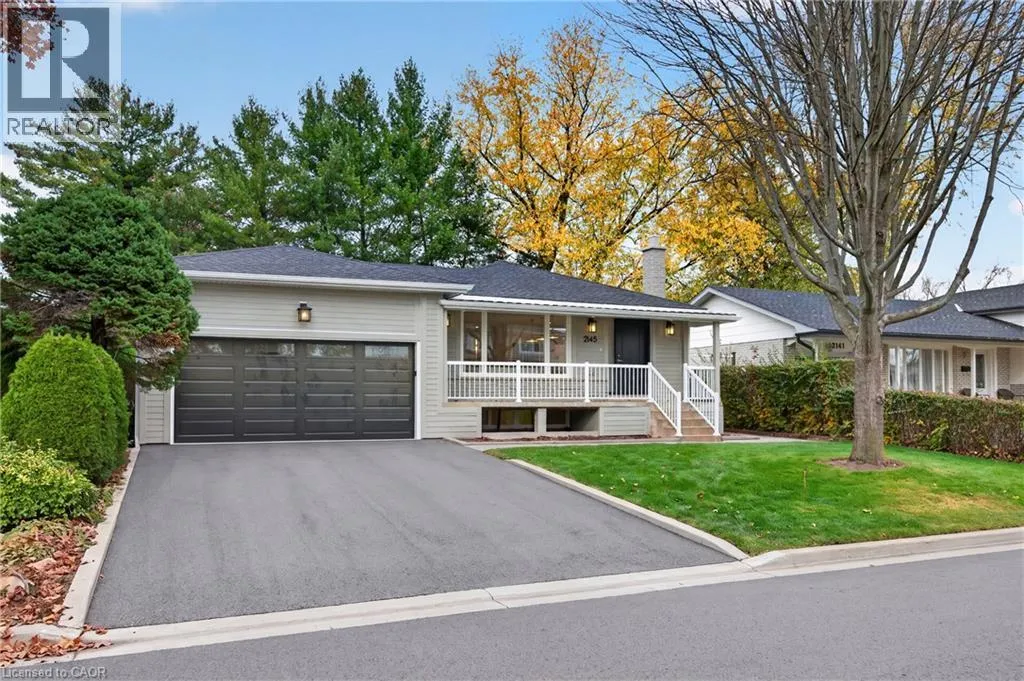
2145 Sunnyvale Drive, Oakville, Ontario L6L 1W6

Listed for:
$1,589,000
3 beds
3 baths
Listed 2 days ago
House for rent: 2145 Sunnyvale Drive, Oakville, Ontario L6L 1W6

View all 50 photos

About

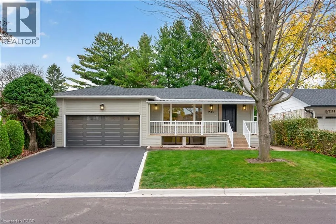
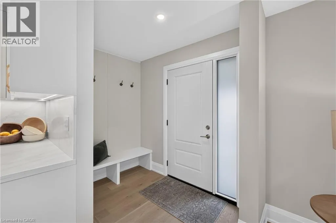
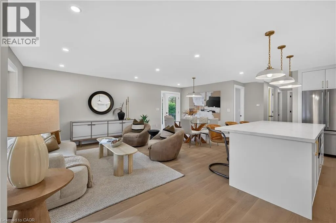
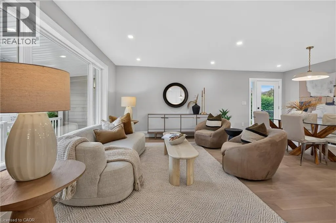
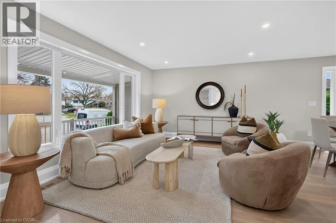
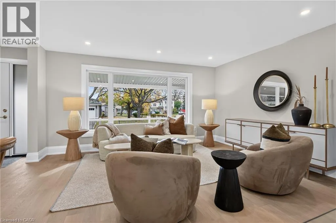
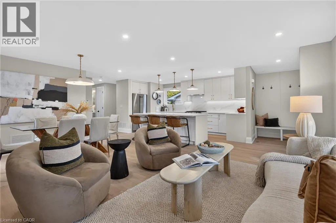
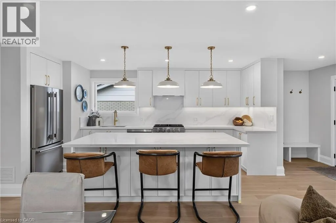
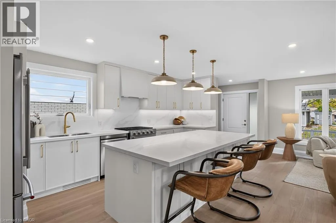
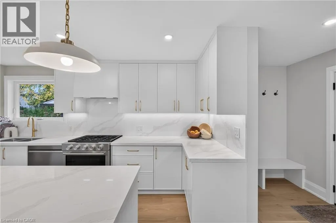
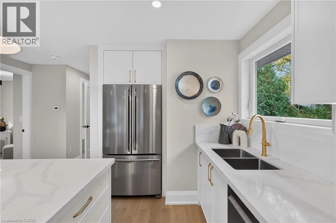
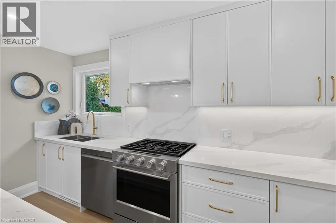
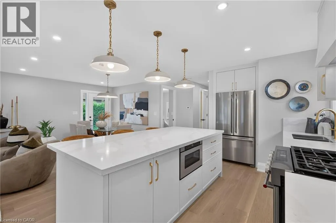
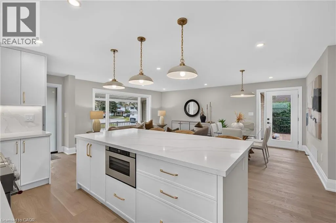
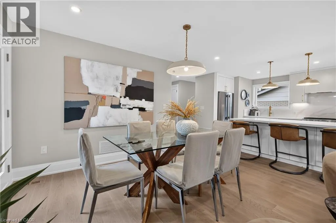
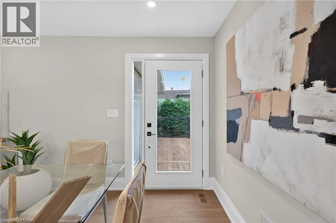
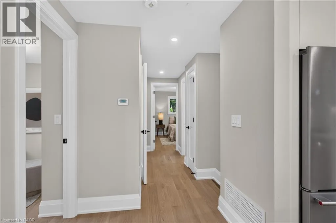
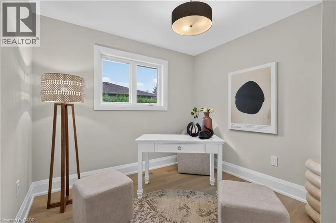
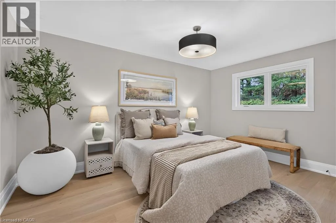
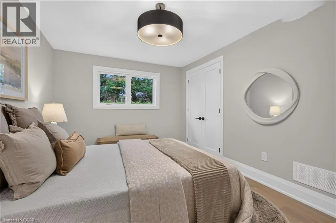
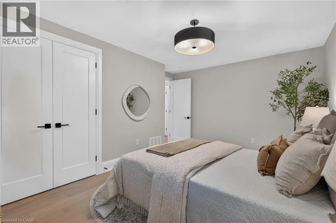
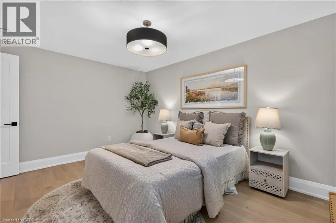
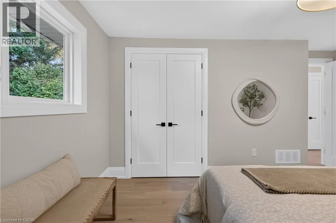
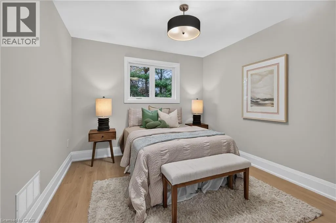
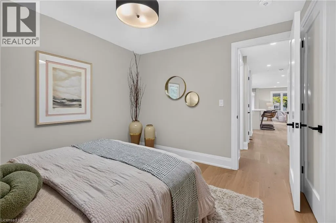
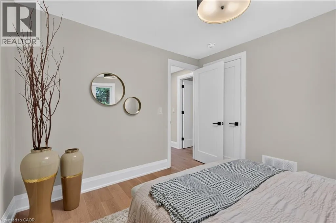
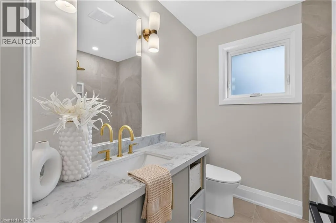
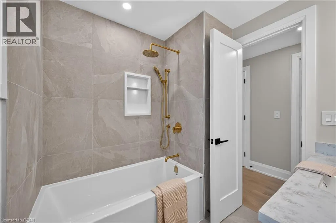
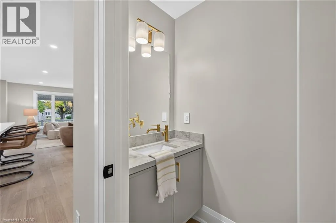
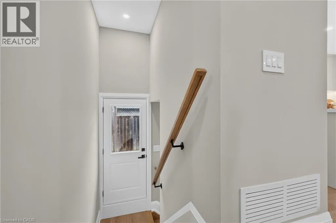
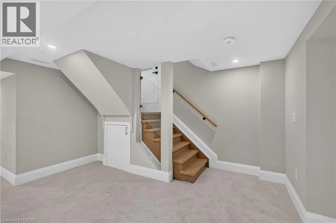
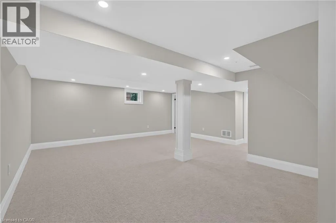
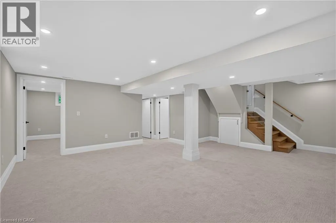
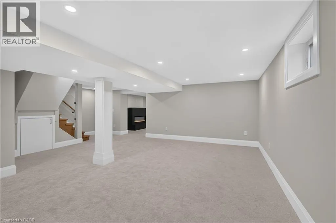
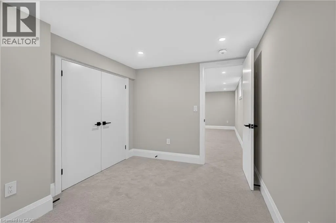
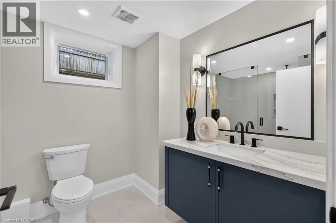
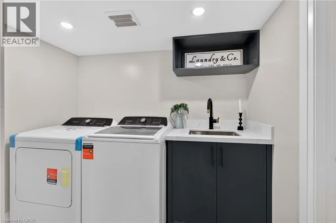
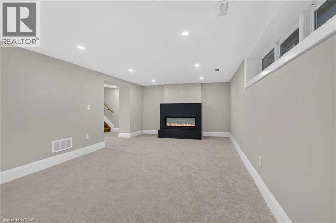
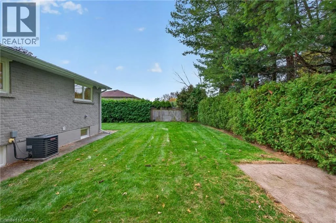
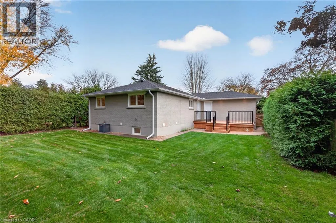
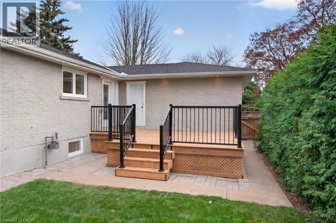
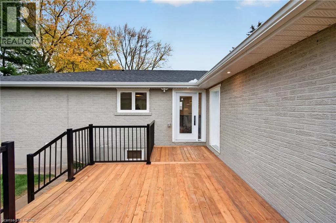
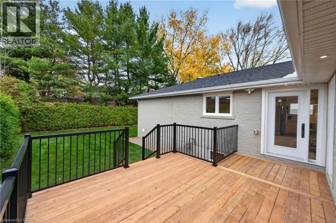
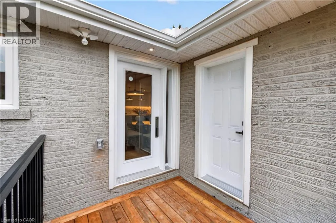
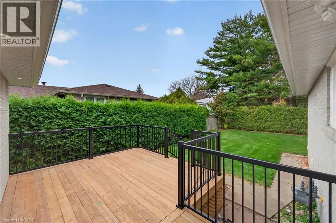
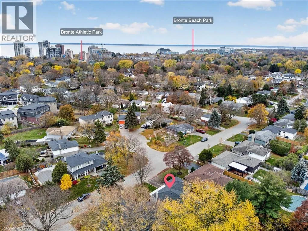
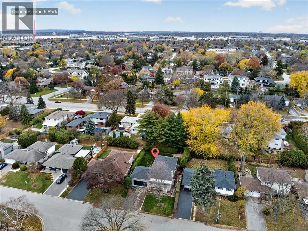
Sunset Drive / Surrey Drive - Sunnyvale Drive Welcome to a top-to-bottom renovated solid brick raised bungalow in the heart of Bronte. The bright open-concept main floor is built around a brand-new custom kitchen with a large island, perfect for gathering. Two generous bedrooms, a den, a 4-pc main bath and a powder room complete the main floor. The completely redone lower level adds a rec room, a separate family room with a cozy fireplace, and a bedroom with its own bath, plus a laundry room and utility space. Outside, there are new windows, doors, a rear deck, railings and a garage door, and the yard is fully landscaped with fresh sod. In all, you get over 2,000 sq ft of finished living space, with a double attached garage. Steps to parks and trails, and a short stroll to Lake Ontario, Bronte Harbour and Bronte Beach Park. The QEW and Bronte GO are close by, and South Oakville Centre covers all your shopping needs. Simply move in and enjoy! (id:27476)

Property Highlights

MLS® Number
40877829
Type
Single Family
Ownership Type
Freehold
Land Size
under 1/2 acre
Parking Space Total
6

Building

Building Type
House
Storeys
1.00
Square Footage
2257 sqft
Bathrooms Total
3
Bedrooms Above Ground
3
Bedrooms Total
3
Amenities
Marina, Park, Place of Worship, Schools
Exterior Finish
Brick, Wood
Fireplace Present
No
Basement Type
Full (Finished)
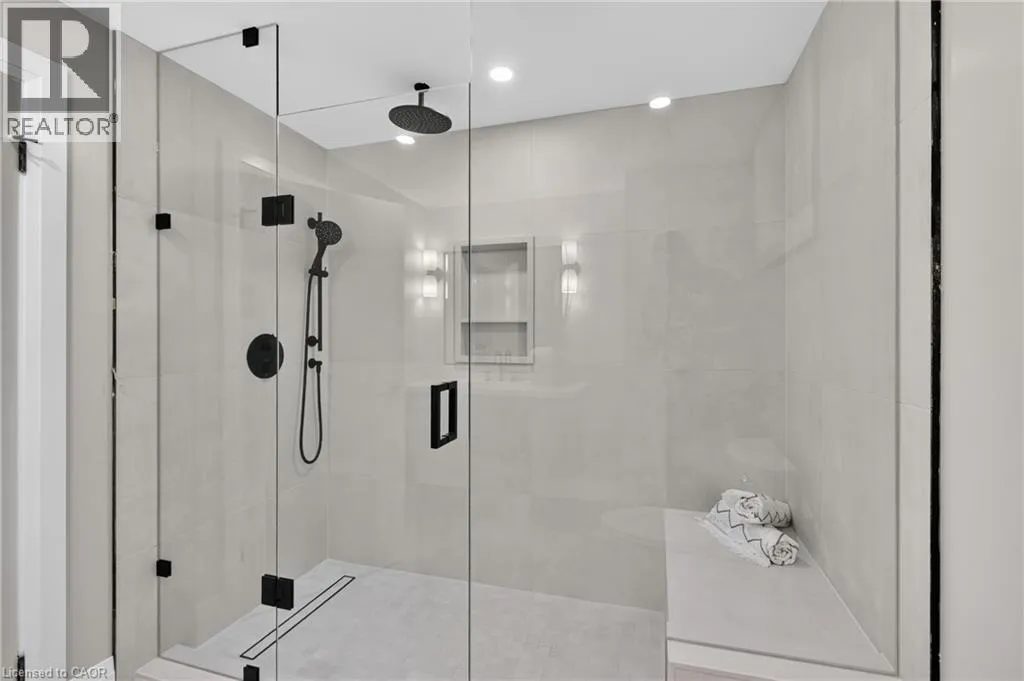
Basement Features
Building Heating Type
Forced air
Heating Fuel
Natural gas
Building Cooling Type
Central air conditioning

Utilities

Water
Municipal water
Utility Sewer
Municipal sewage system

Room Layout

Utility room
Basement
6'5'' x 6'7''
Laundry room
Basement
7'9'' x 9'9''
3pc Bathroom
Basement
7'4'' x 9'8''
Family room
Basement
22'7'' x 12'5''
Recreation room
Basement
23'0'' x 20'6''
2pc Bathroom
Main level
3'1'' x 5'11''
4pc Bathroom
Main level
6'9'' x 7'0''
Bedroom
Main level
9'6'' x 9'6''
Bedroom
Main level
10'2'' x 11'0''
Primary Bedroom
Main level
12'0'' x 14'8''
Kitchen
Main level
17'10'' x 7'6''
Dining room
Main level
15'10'' x 6'6''
Living room
Main level
15'9'' x 11'0''

Location

Learn more about this property
Listing provided by:
Heritage Realty
MLS® number:
40877829
Agent:
Jacqueline Magas
*Indicates required field
Name is required
Email is required
Please enter a valid phone number (e.g., 416-111-1111).