2375 Lakeshore Road W Unit# 513, Oakville, Ontario L6L 1H4

Listed for:
$955,743
3 beds
2 baths
Listed 2 days ago
Apartment for rent: 2375 Lakeshore Road W Unit# 513, Oakville, Ontario L6L 1H4

View all 12 photos

About

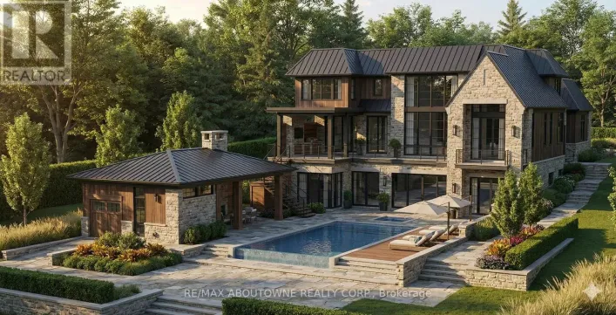
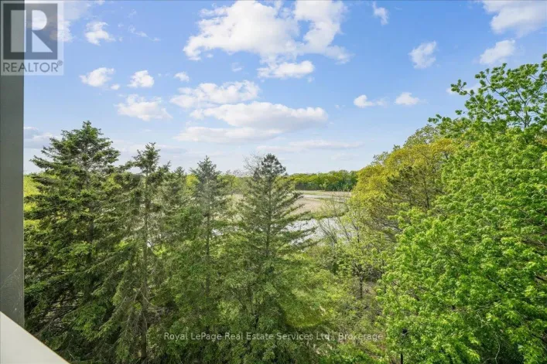
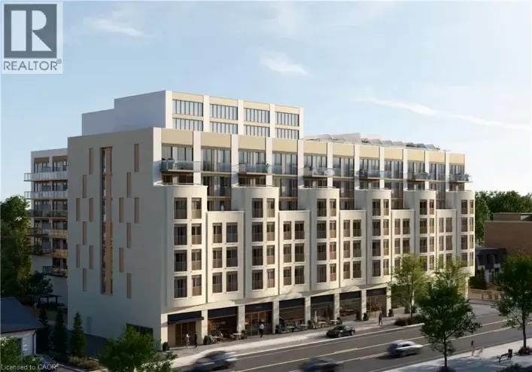
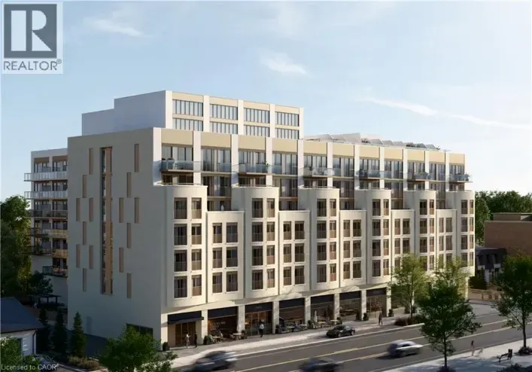
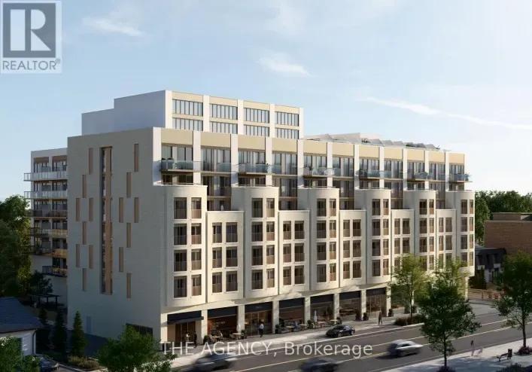
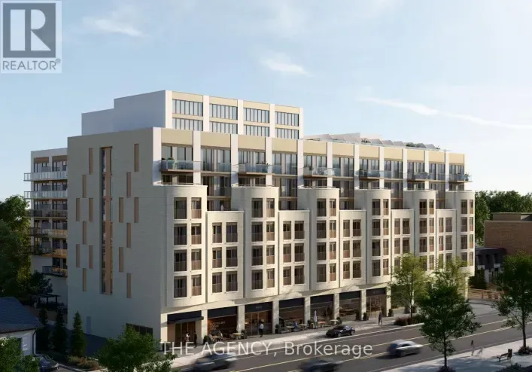
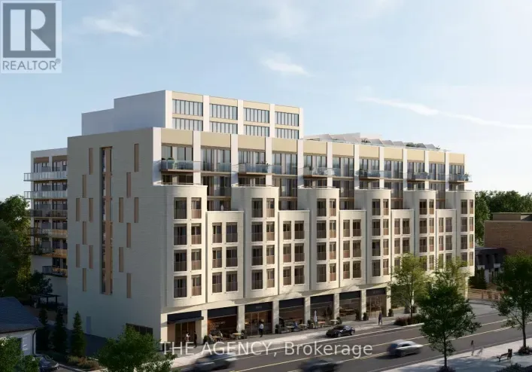
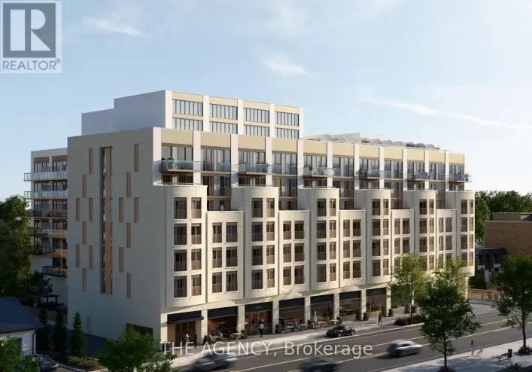
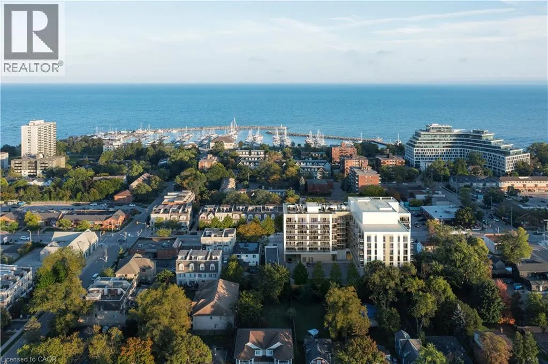
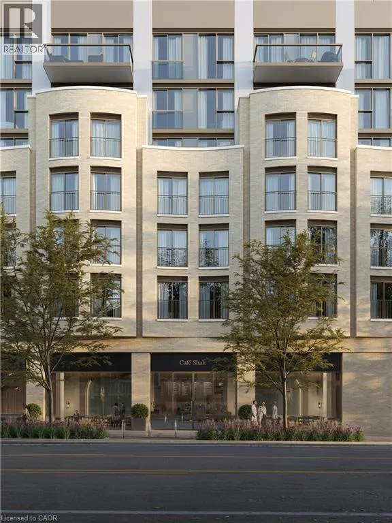
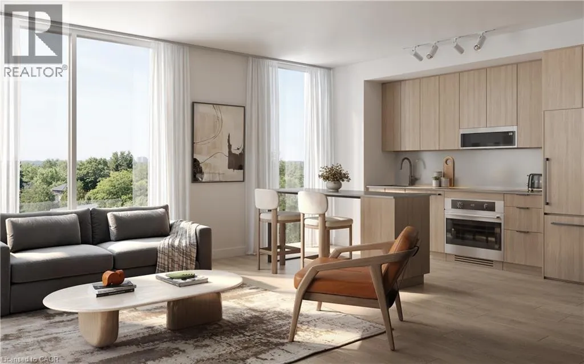
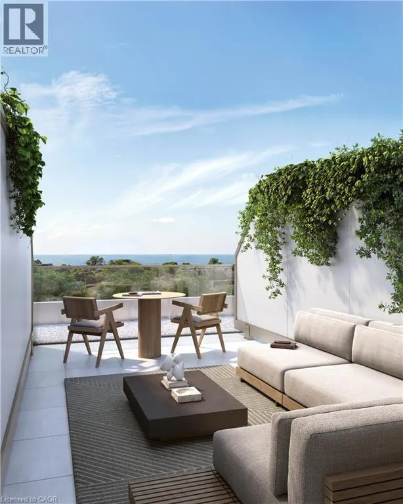
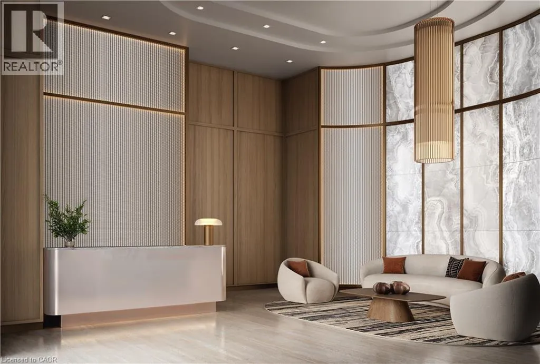
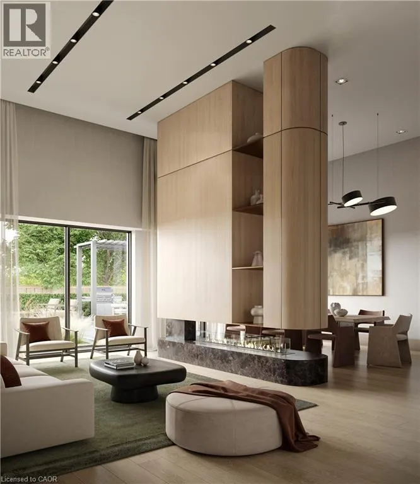
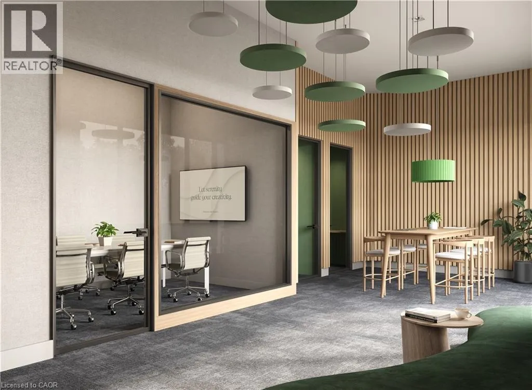
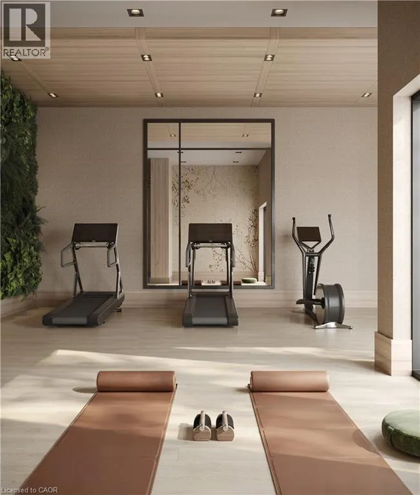
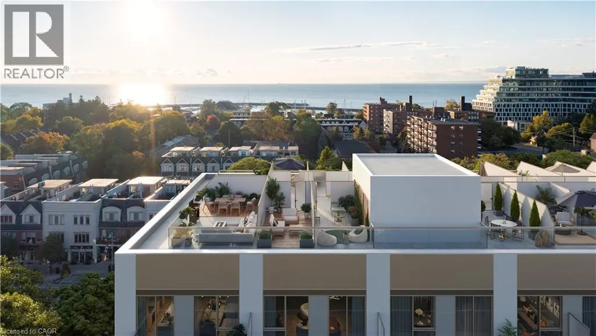
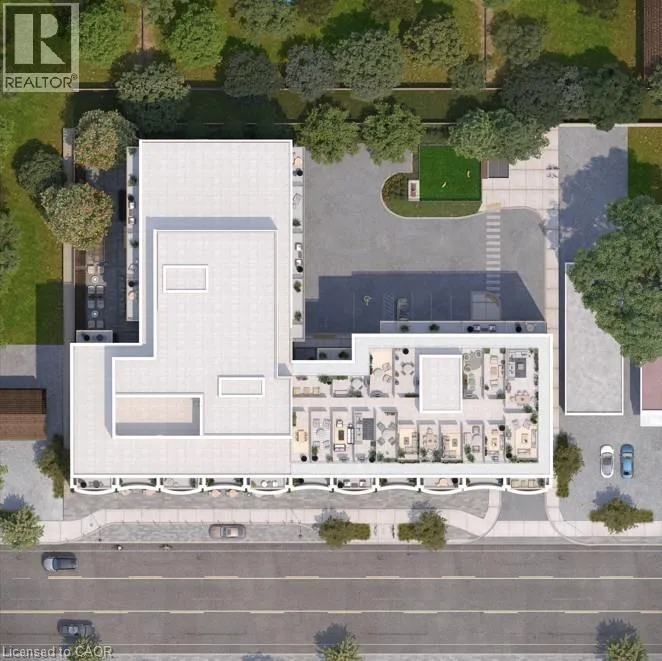
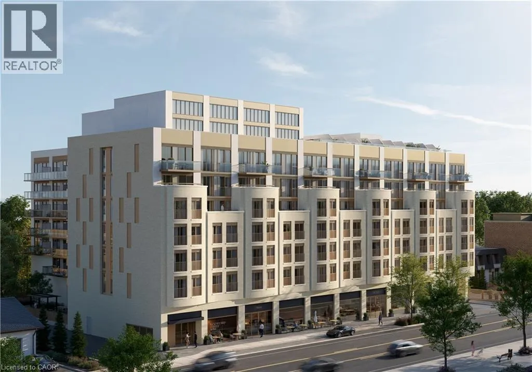
PRE-CONSTRUCTION DIRECT FROM BUILDER. Price is net of HST rebate and builder incentives, offering brand new at pricing comparable to resale. Construction beginning November 2026. Total 1040 sqft: 930 sqft interior plus 110 sqft balcony. Capturing the essence of Lakeshore living, Claystone is located at 2375 Lakeshore Rd. W in the heart of Bronte Village in South Oakville, a prime address that pairs small-town charm with the convenience of urban amenities. Rising seven storeys, this boutique condominium with just 105 units is the work of award-winning Diamond Schmitt Architects and features thoughtfully designed floor plans across a full collection of 1 + den, 2 bedroom, 2 + den, and 3 bedroom + den residences. Additional floor plans are available beyond those listed. Amenities blend lakeside elegance with modern comfort, including welcoming social spaces, a state-of-the-art fitness studio, a versatile party and gathering room for every occasion, a dog park, an outdoor BBQ area, and only a five minute walk to the lake. Private rooftop terraces with BBQ hookups also available for purchase. An unbeatable location in one of Ontario's most coveted communities. Integrated fridge and dishwasher, stove, hood fan, microwave, washer, dryer. (id:27476)

Property Highlights

MLS® Number
40878078
Type
Single Family
Maintenance Fee
688.20
Ownership Type
Condominium
Land Size
Unknown
Parking Space Total
1

Building

Building Type
Apartment
Storeys
1.00
Square Footage
930 sqft
Bathrooms Total
2
Bedrooms Above Ground
2
Bedrooms Total
3
Amenities
Exercise Centre, Party Room Shopping
Exterior Finish
Brick
Fireplace Present
No
Basement Type
None
Basement Features
Building Heating Type
Forced air
Heating Fuel
Building Cooling Type
Central air conditioning

Utilities

Water
Municipal water
Utility Sewer
Municipal sewage system

Room Layout

Bedroom
Main level
11'9'' x 10'10''
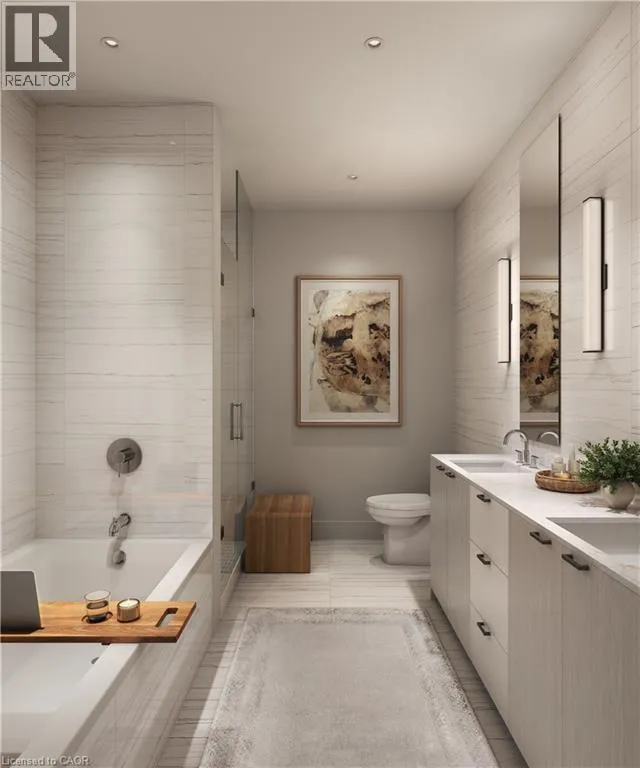
3pc Bathroom
Main level
Measurements not available
Primary Bedroom
Main level
11'9'' x 10'10''
4pc Bathroom
Main level
Measurements not available
Den
Main level
9'0'' x 5'6''
Kitchen
Main level
12'5'' x 9'3''
Living room
Main level
12'5'' x 10'0''

Location

Learn more about this property
Listing provided by:
The Agency
MLS® number:
40878078
Agent:
Tina Manojlovic
*Indicates required field
Name is required
Email is required
Please enter a valid phone number (e.g., 416-111-1111).

Street Spotlight - For sale