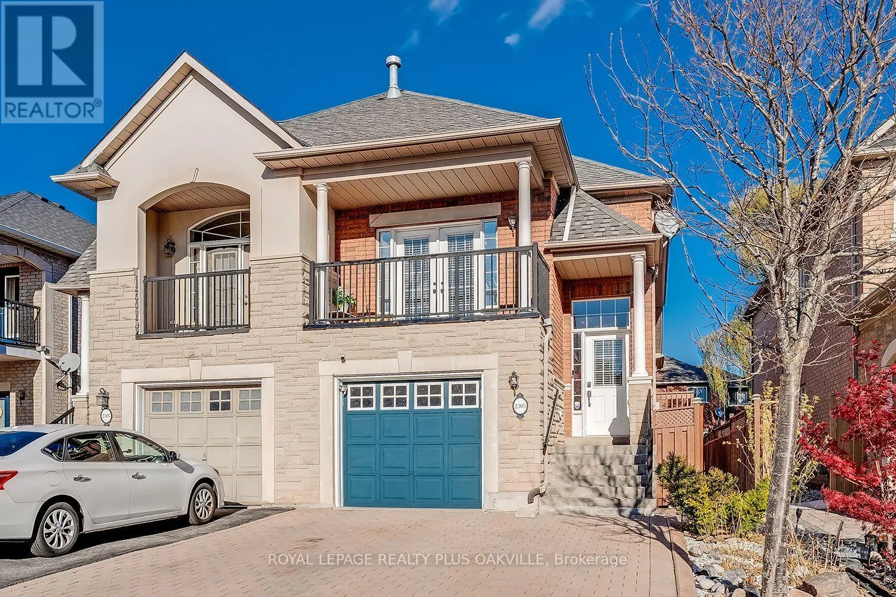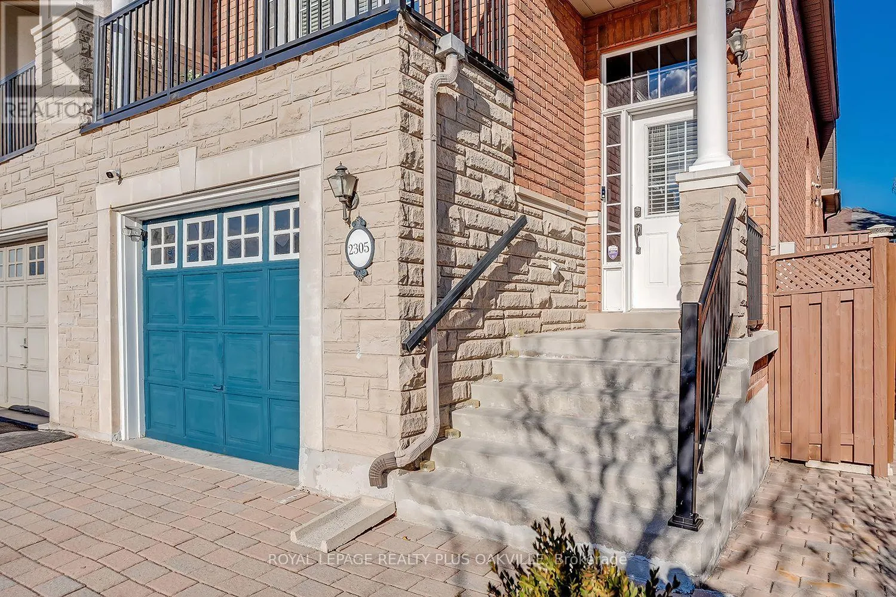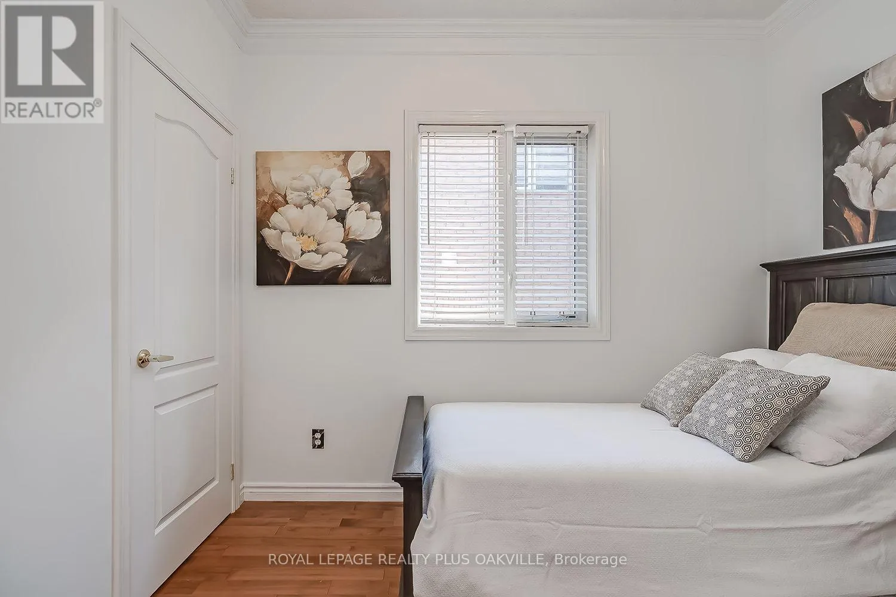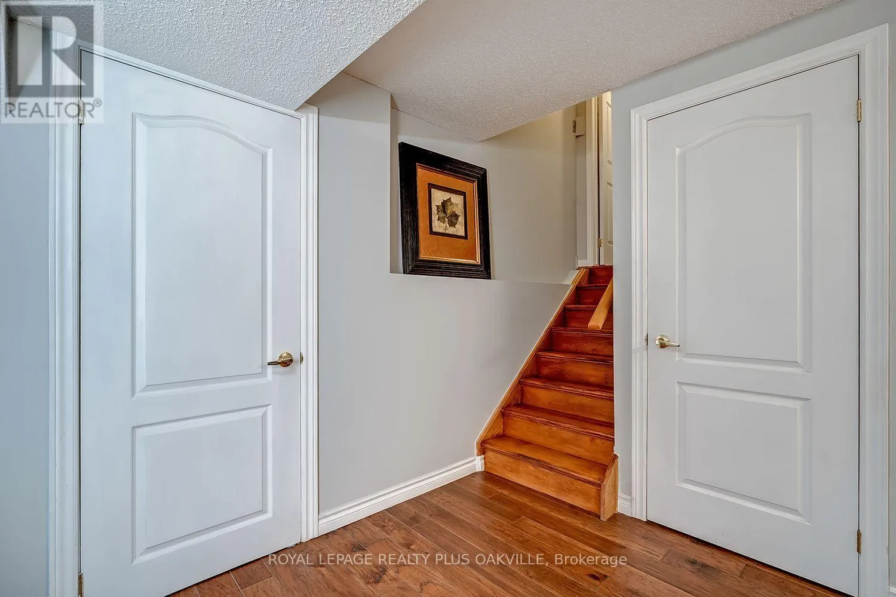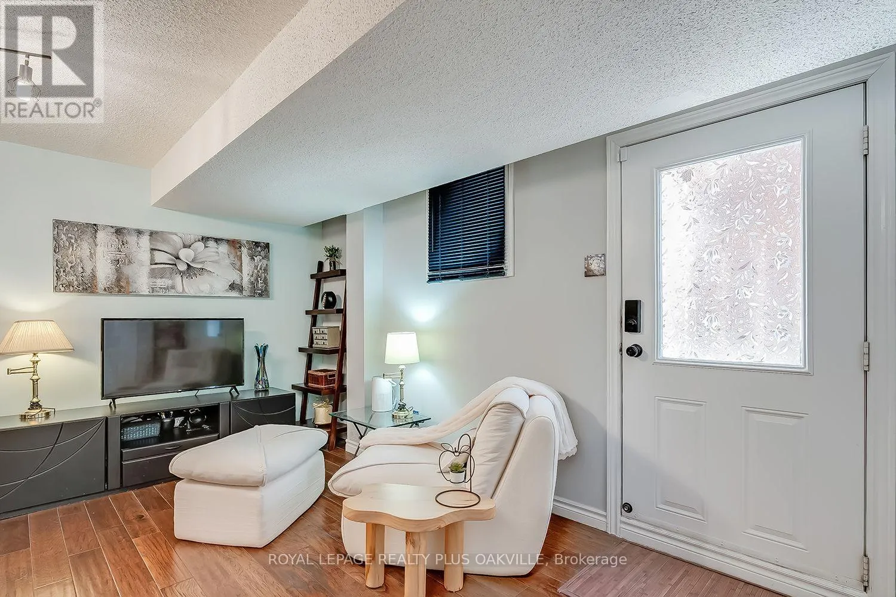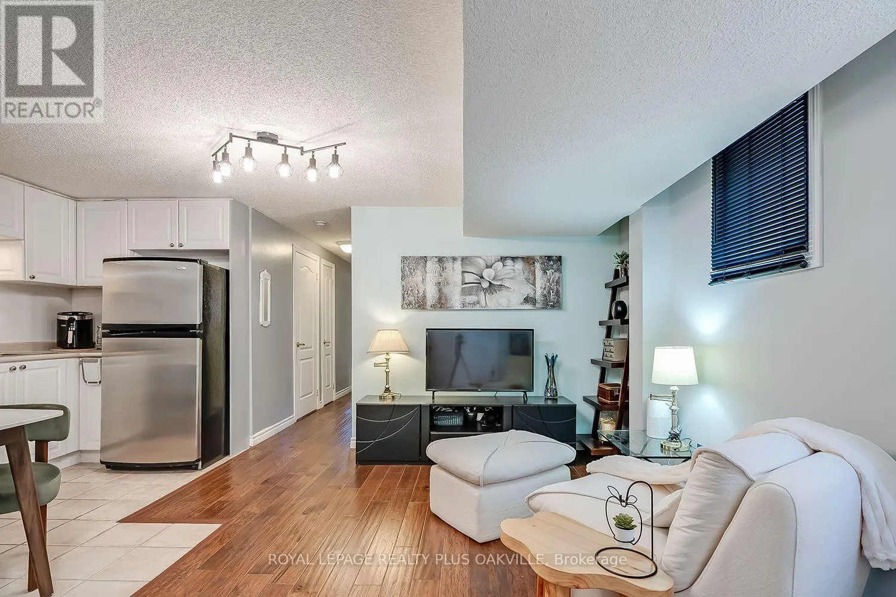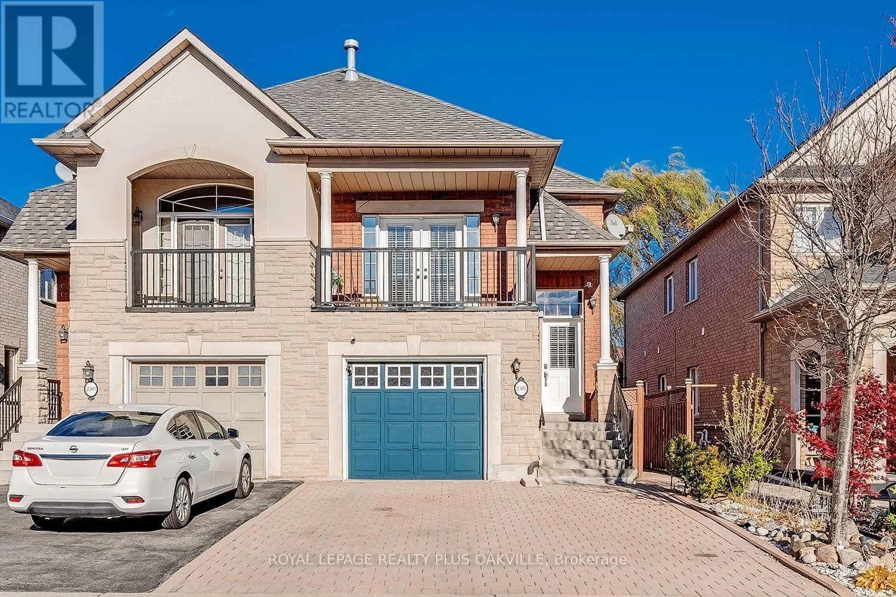
2305 Newcastle Crescent, Oakville, Ontario L6M 4P5

Listed for:
$1,025,000
4 beds
3 baths
Listed 1 day ago
House for rent: 2305 Newcastle Crescent, Oakville, Ontario L6M 4P5

View all 50 photos

About

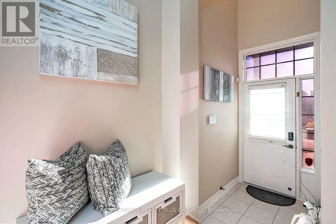
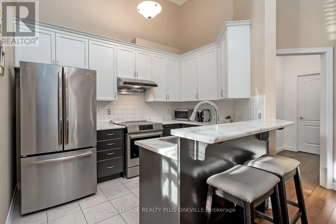
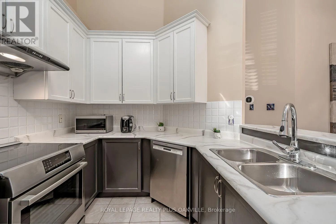
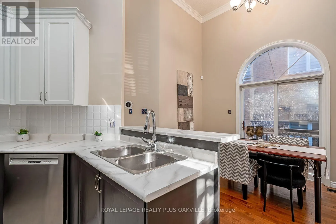
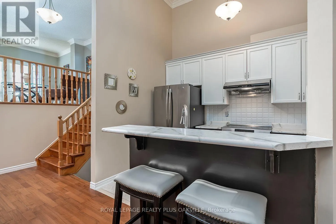
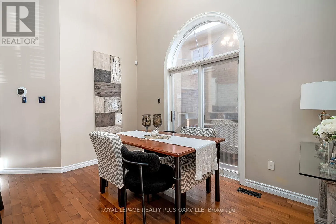
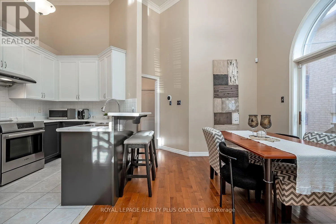
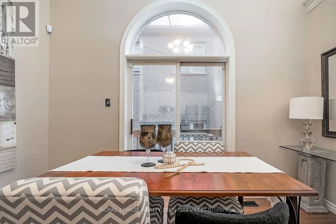
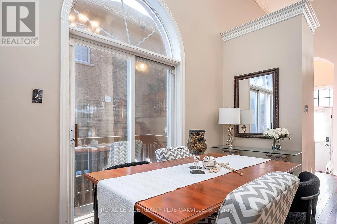
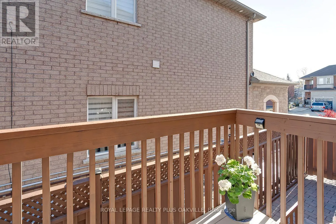
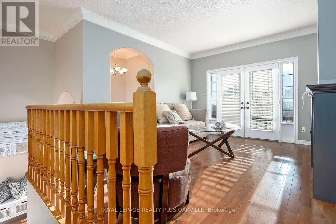
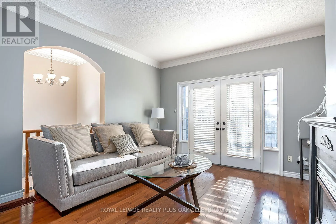
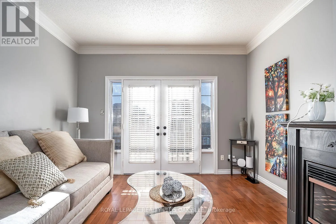
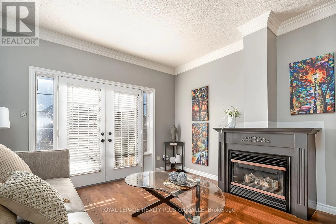
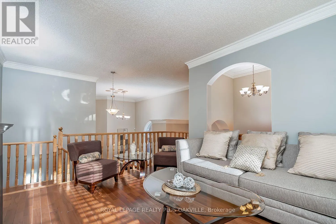
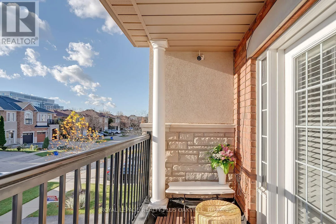
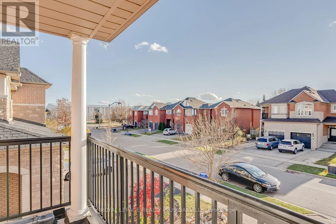
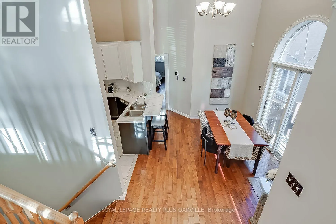
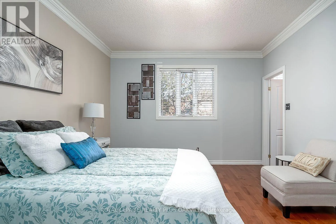
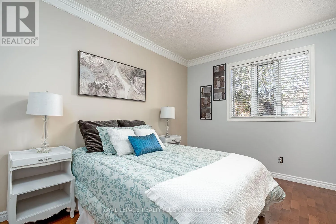
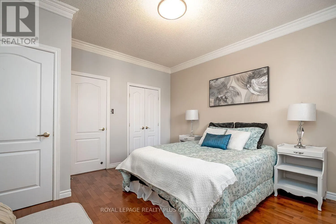
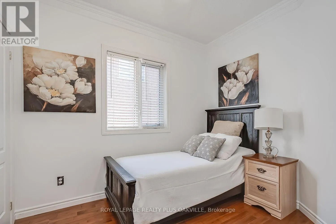
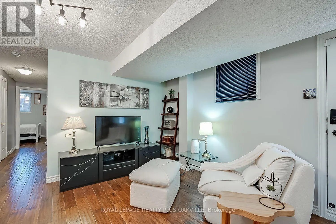
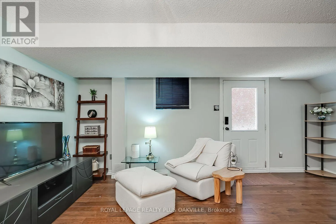
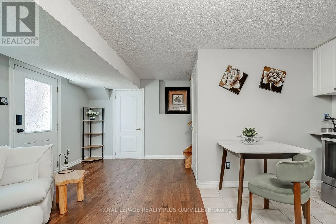
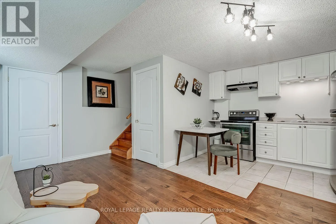
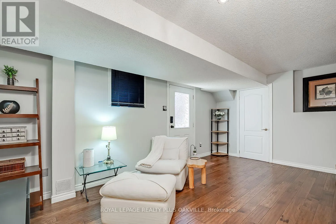
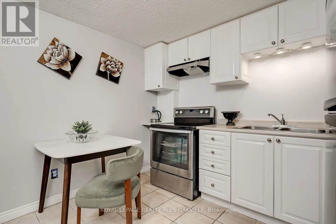
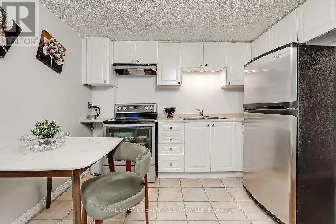
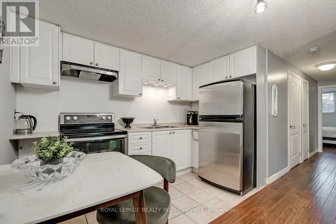
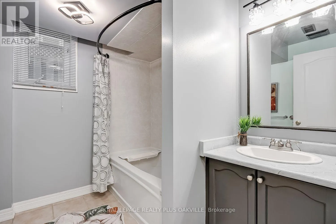
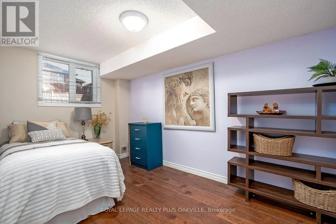
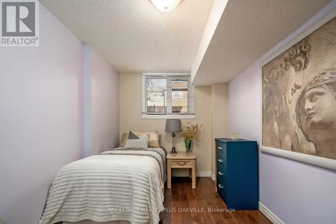
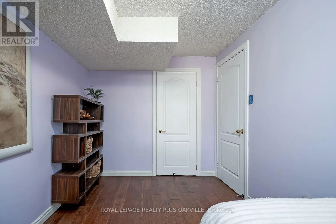
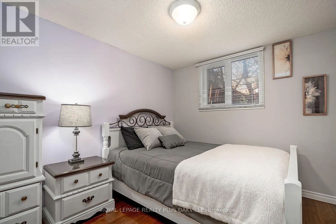
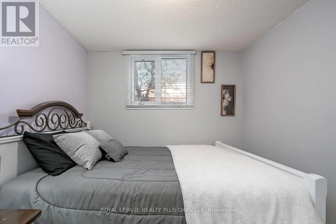
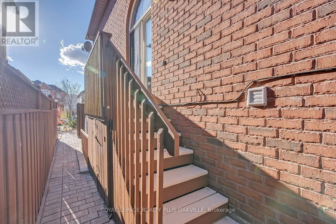
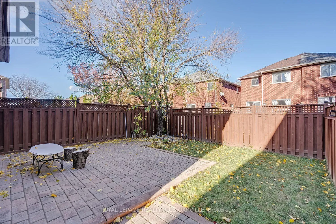
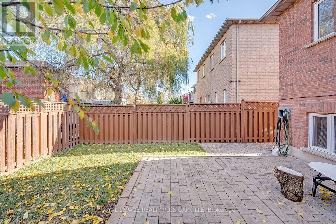
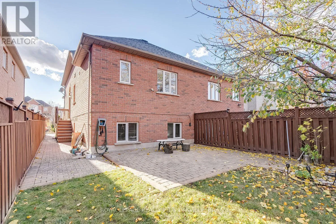
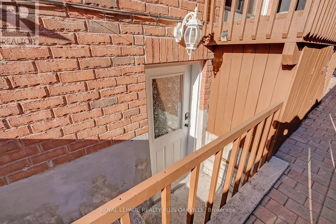
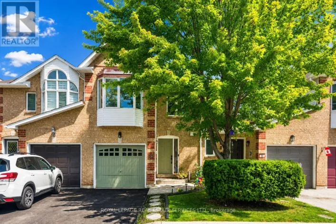
Cross Streets: Third Line/Pine Glen. ** Directions: Dundas to Third Line to Pine Glen to Newcastle. A rare opportunity for multi-generational living, this raised bungalow offers a beautifully finished apartment-like lower level with it's own separate walk-out entrance. This self-contained space includes two generous bedrooms, full kitchen, 3-piece bathroom and separate laundry, giving its occupants privacy and the comfort of a space of their own. It's an ideal arrangement for in-laws or extended family, older children or young adults who want more independence while staying home. Main Floor welcomes you with soaring ceilings, crown mouldings and gas fireplace in the living room. Hardwood Floors on the main floor, freshly painted. Fenced backyard with interlock patio and walkway, plus extra wide interlock driveway with 3 parking spaces. Located close to schools, parks, shopping, transit and Oakville Trafalgar Memorial Hospital. (id:27476)

Property Highlights

MLS® Number
W14177344
Type
Single Family
Community Name
1022 - WT West Oak Trails
Ownership Type
Freehold
Land Size
25 x 107.2 FT
Parking Space Total
4

Building

Building Type
House
Storeys
1.00
Square Footage
700 - 1100 sqft
Bathrooms Total
3
Bedrooms Above Ground
2
Bedrooms Total
4
Exterior Finish
Brick
Fireplace Present
No
Basement Type
N/A, N/A
Basement Features
Apartment in basement, Separate entrance
Building Heating Type
Forced air
Heating Fuel
Natural gas
Building Cooling Type
Central air conditioning

Utilities

Water
Municipal water
Utility Sewer
Sanitary sewer

Room Layout

Bedroom
Basement
2.77 m x 3.51 m
Bedroom 2
Basement
2.29 m x 4.19 m
Bathroom
Basement
1.52 m x 1.52 m
Family room
Basement
2.72 m x 5.82 m
Kitchen
Basement
2.44 m x 3.17 m
Foyer
Main level
1.45 m x 1.8 m
Living room
Main level
3.61 m x 4.65 m
Dining room
Main level
3.17 m x 3.91 m
Kitchen
Main level
2.49 m x 3.45 m
Primary Bedroom
Main level
3.53 m x 4.22 m
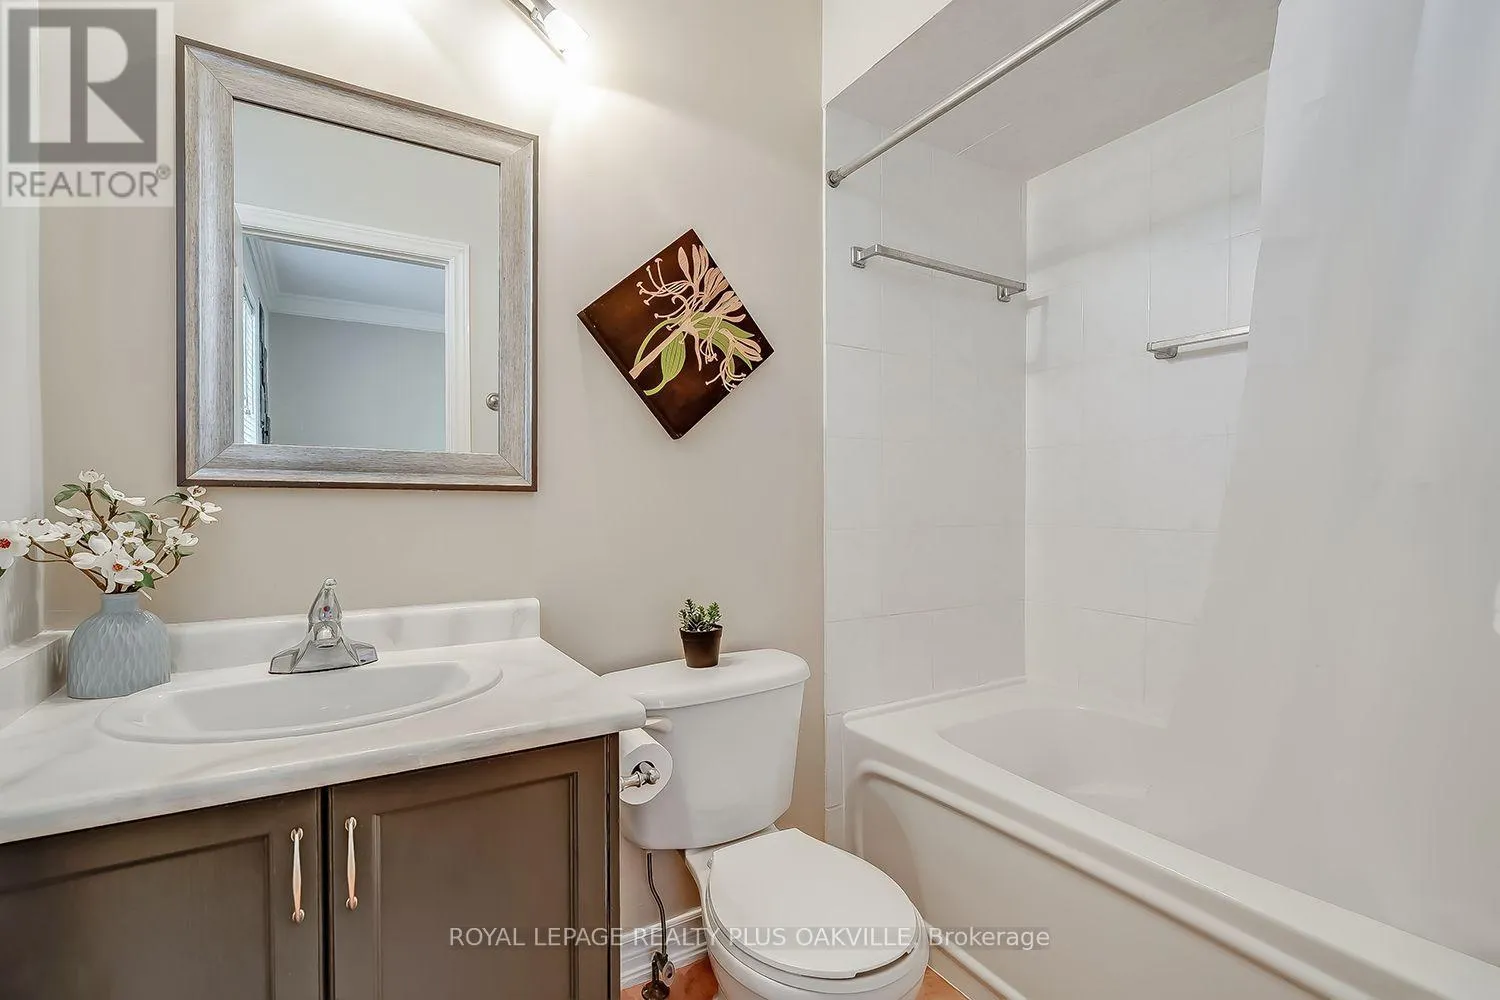
Bathroom
Main level
1.4 m x 1.52 m
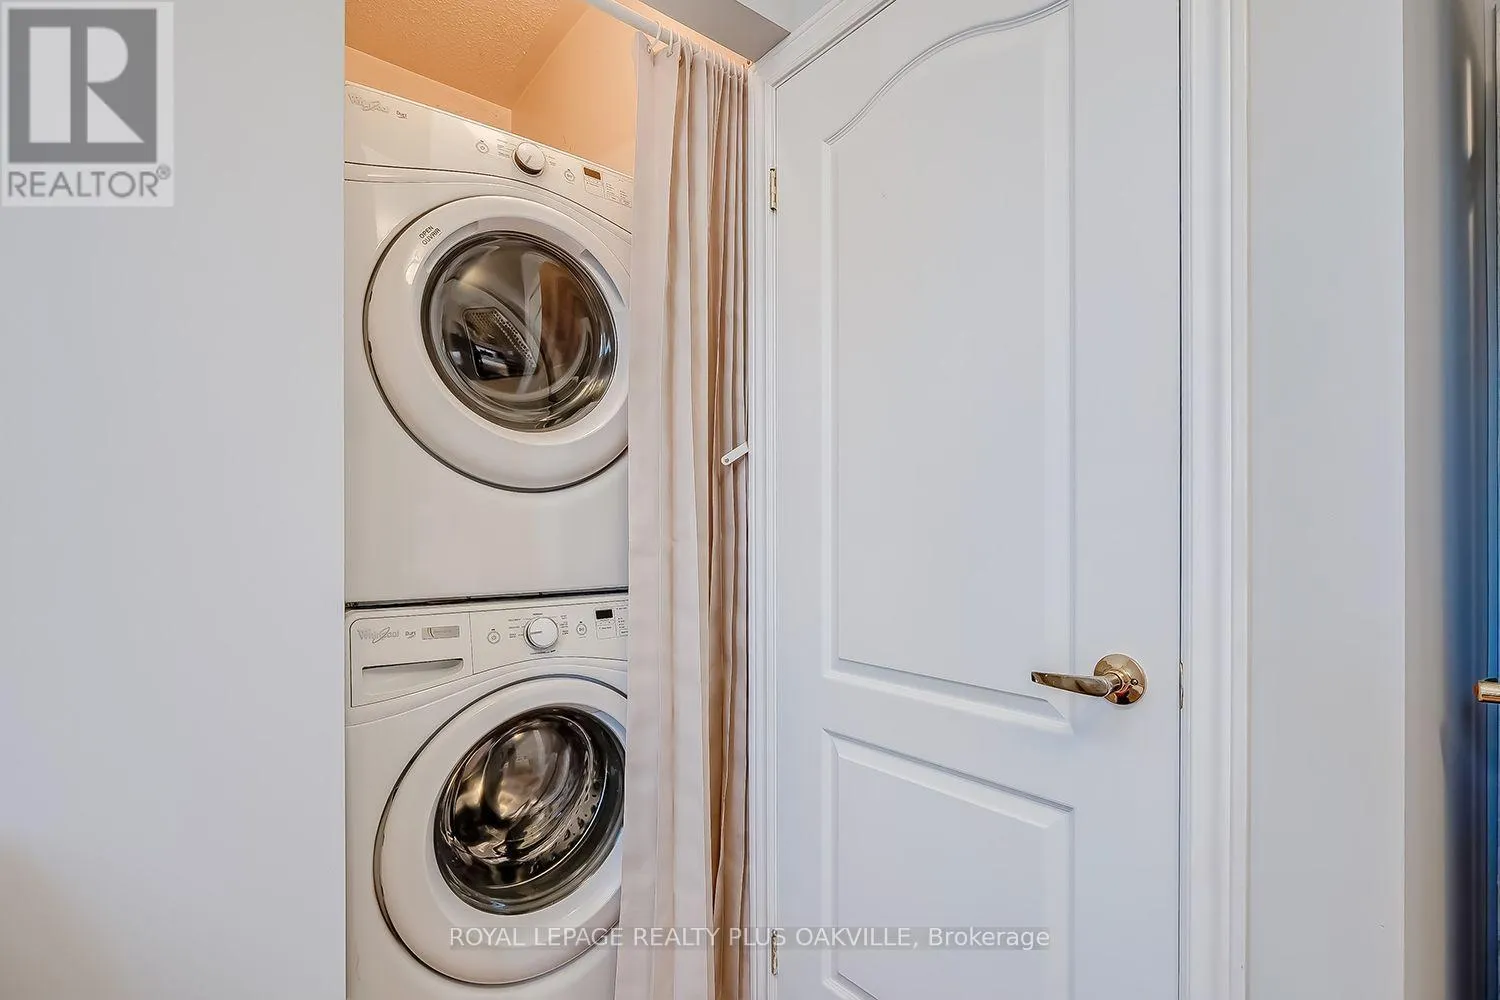
Laundry room
Main level
1.52 m x 0.79 m
Bathroom
Main level
1.52 m x 2.36 m

Location

Learn more about this property
Listing provided by:
ROYAL LEPAGE REALTY PLUS OAKVILLE
MLS® number:
W14177344
Agent:
Catherina Ras-basista
*Indicates required field
Name is required
Email is required
Please enter a valid phone number (e.g., 416-111-1111).

Community Spotlight: Homes For sale in Your Neighborhood