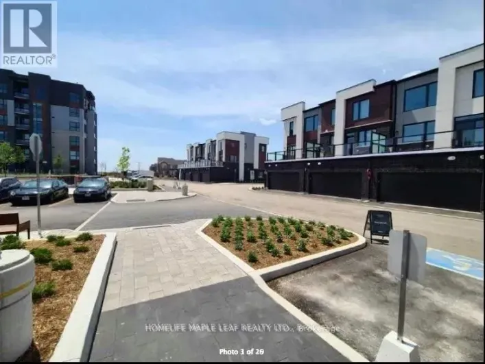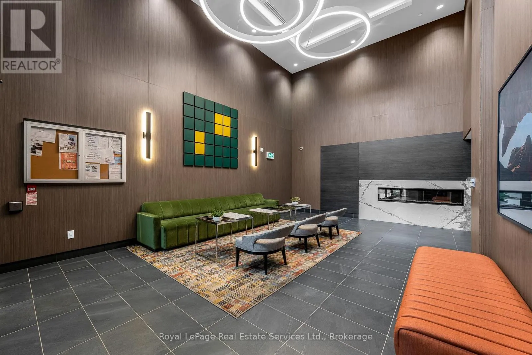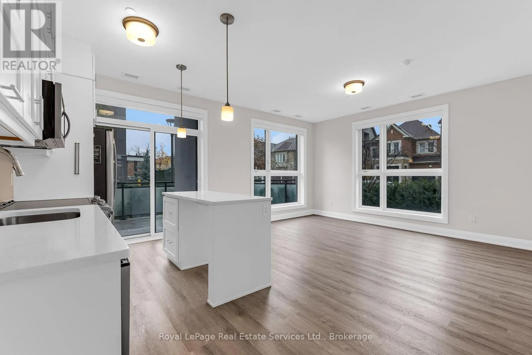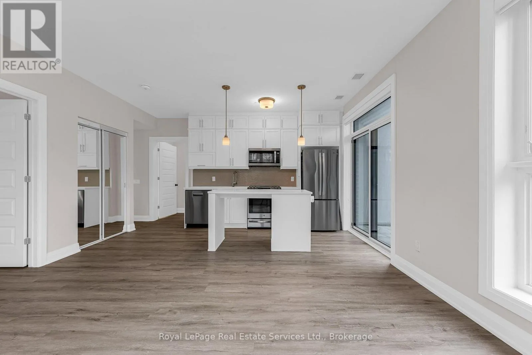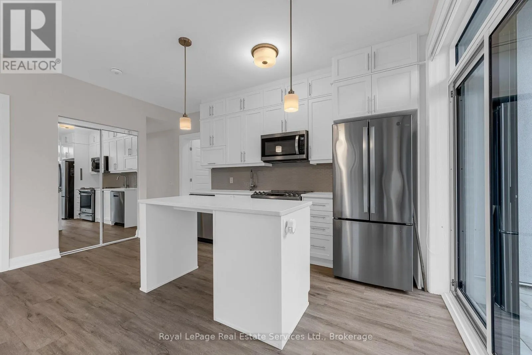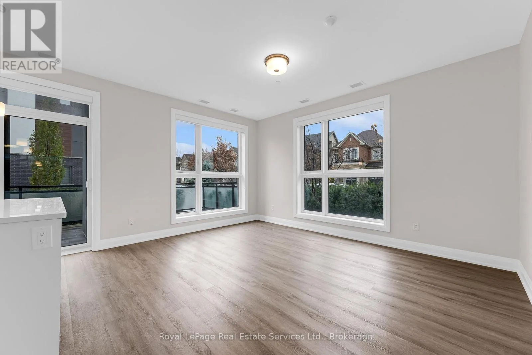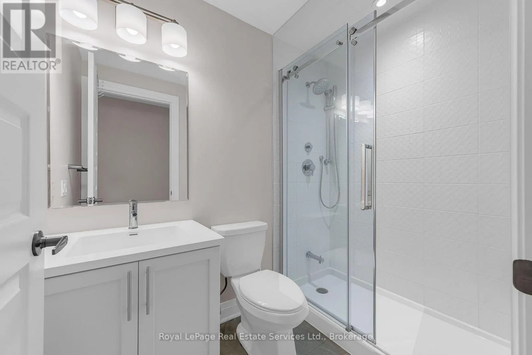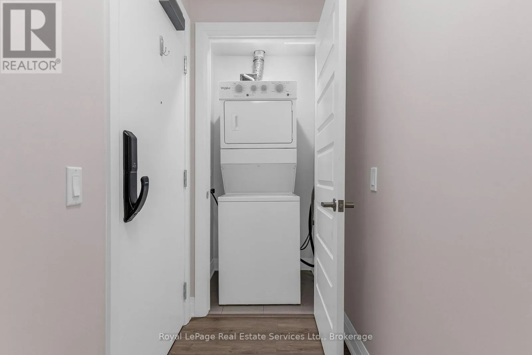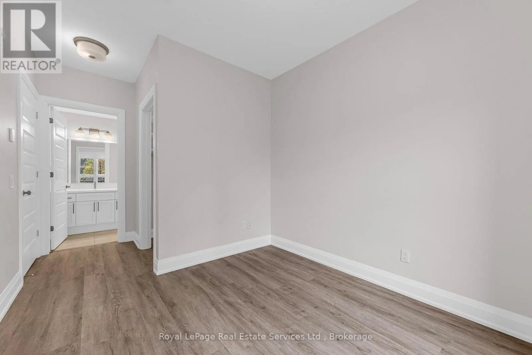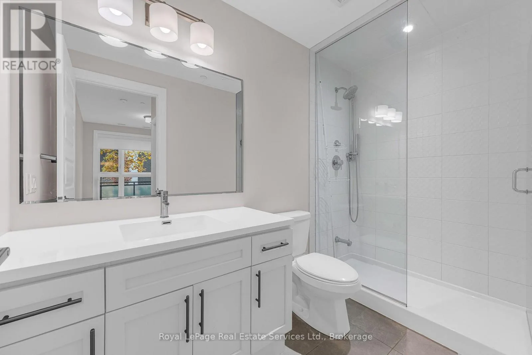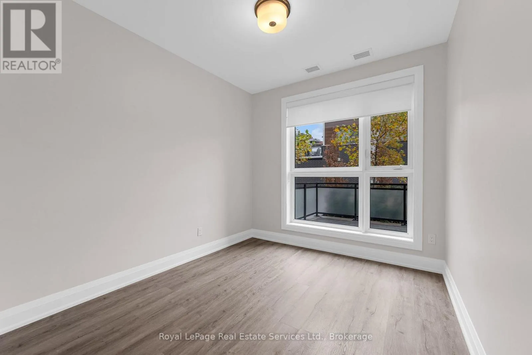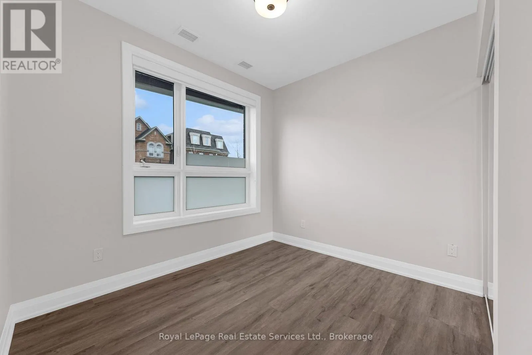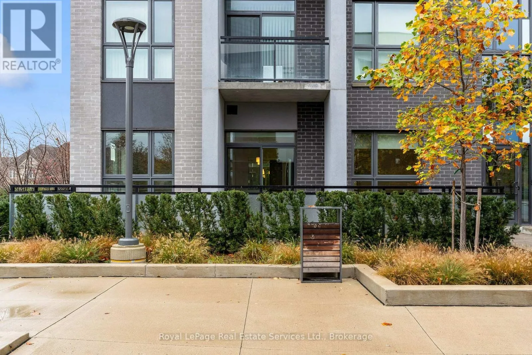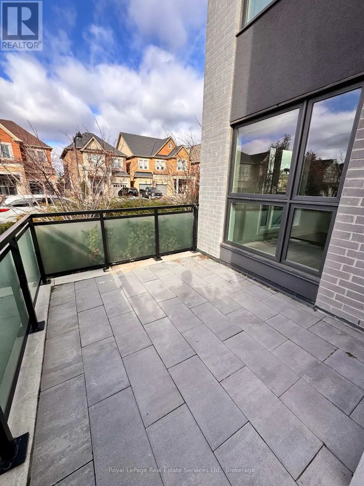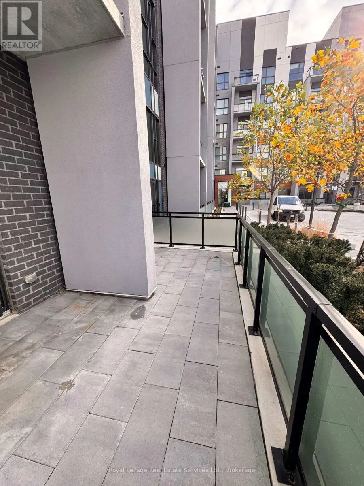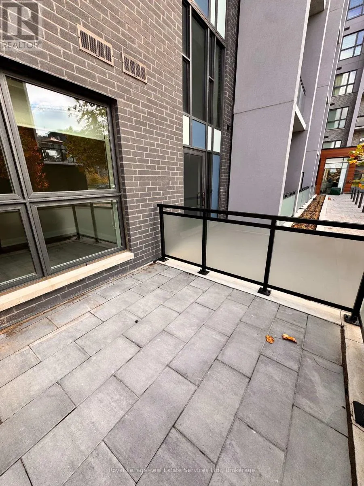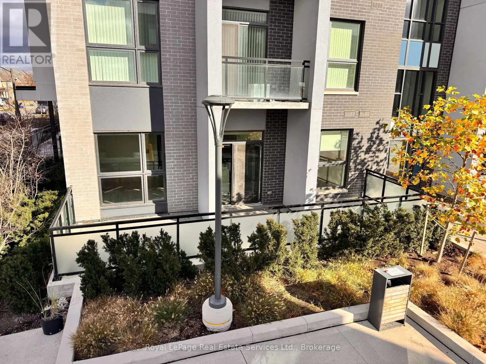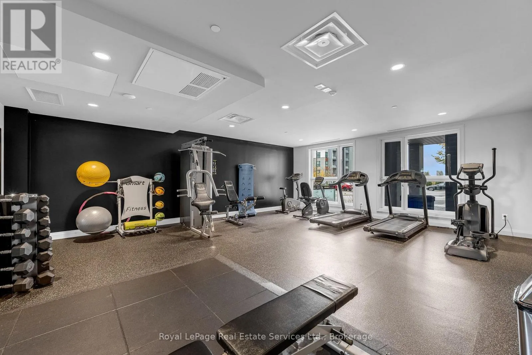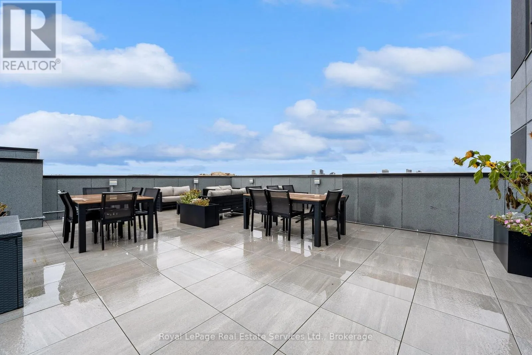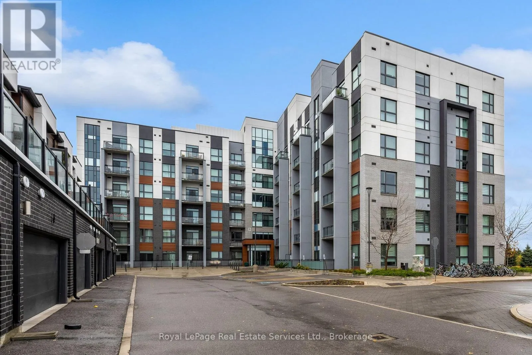
Sixth line to Kaitting Main-floor corner suite with exceptional privacy and a massive 334 sq ft private terrace in a boutique low-rise Mattamy building. 889 sq ft of interior living space with 2 bedrooms, 2 full baths, 9 ft ceilings, large sun-filled windows and an open-concept living/dining area that walks out to the terrace. No elevator wait and easy, stair-free access. Upgraded kitchen with quartz countertops, tile backsplash, centre island and stainless steel appliances. Spacious primary bedroom with walk-in closet and 4-pc ensuite. Second bedroom with closet, terrace access and a jack & jill full bath. Smart home features include keyless entry, digital wall pad and mobile app control. Underground parking and locker included. Amenities include a fitness studio, lounge/party room, rooftop terrace with BBQ and visitor parking. Steps to parks, top schools, daycare, shopping, grocery and transit. (id:27476)