1086 Lindsay Drive, Oakville, Ontario L6M 3B5

Listed for:
$1,049,000
4 beds
4 baths
Listed 5 days ago
Row / Townhouse for rent: 1086 Lindsay Drive, Oakville, Ontario L6M 3B5

View all 48 photos

About

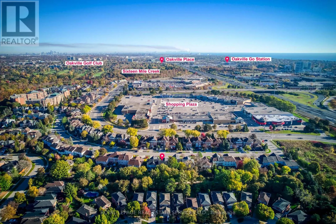
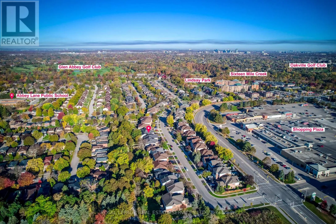
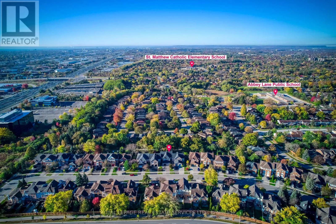
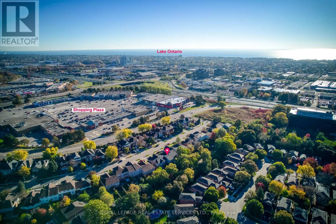
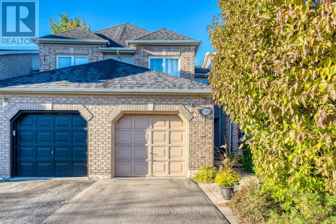
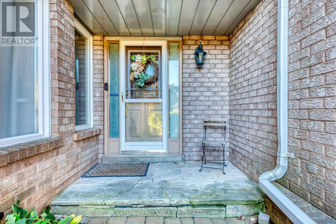
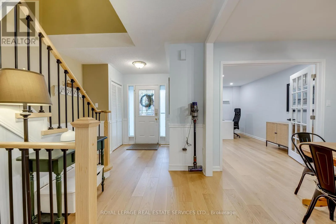
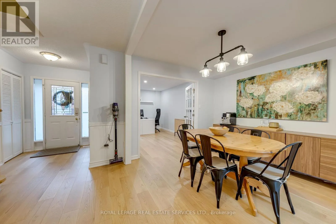
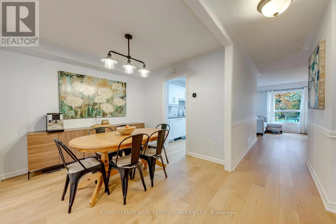
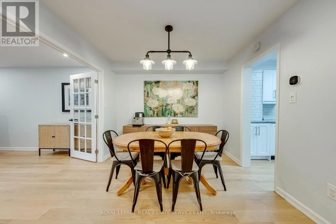
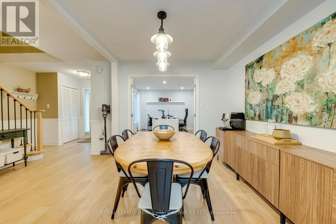
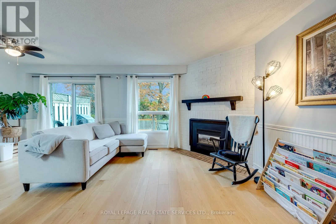
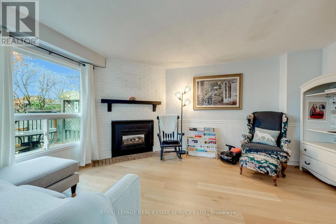
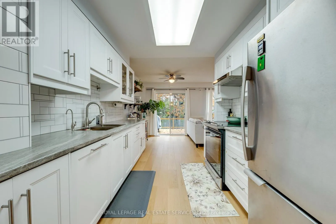
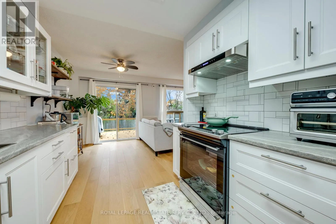
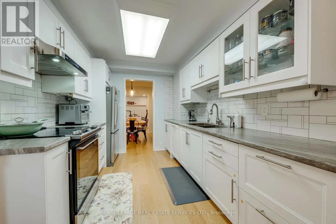
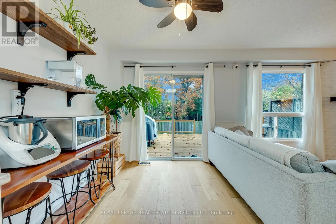
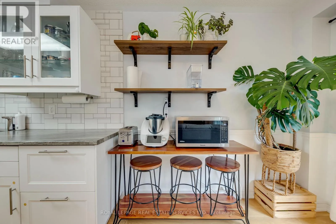
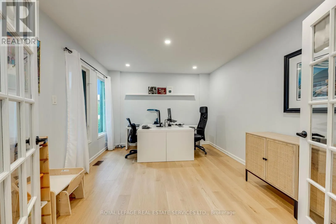
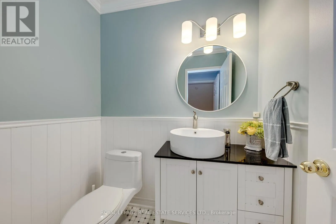
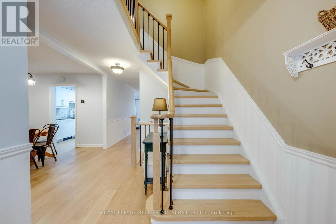
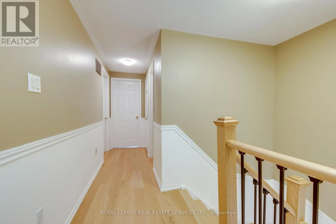
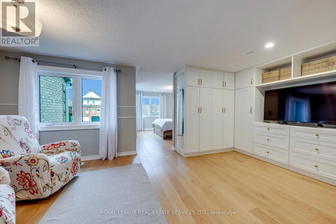
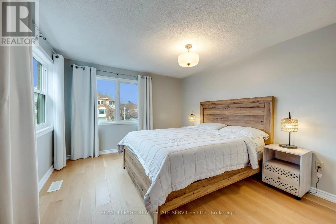
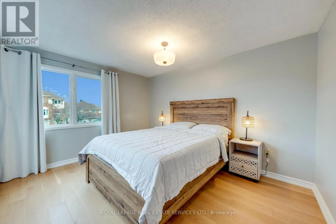
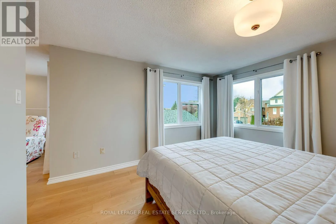
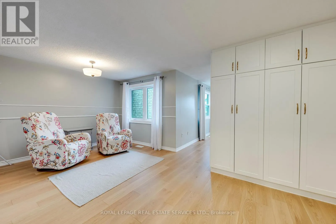
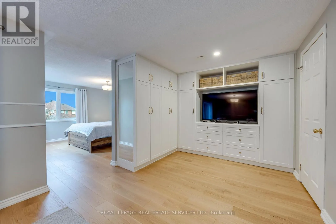
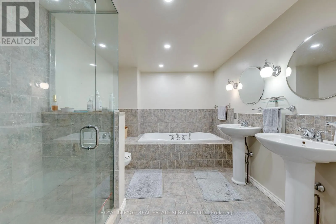
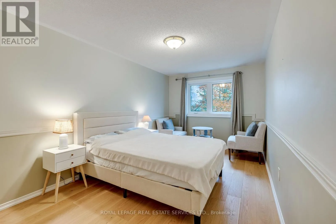
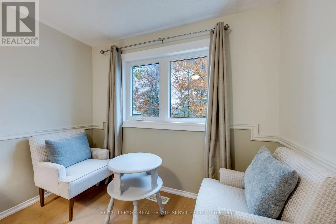
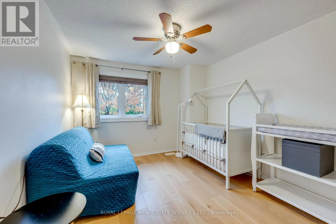
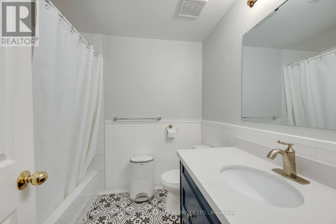
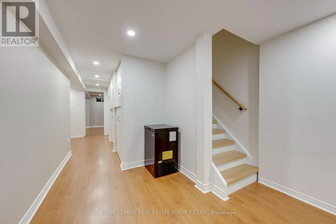
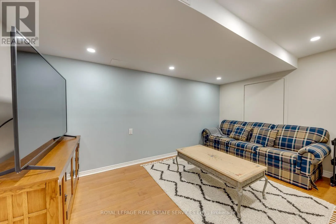
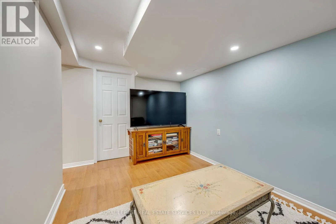
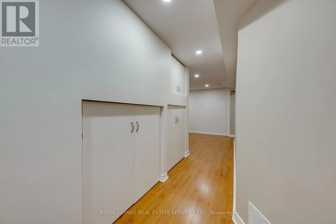
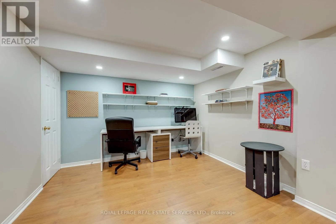
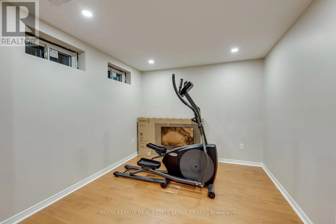
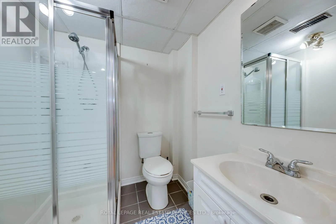
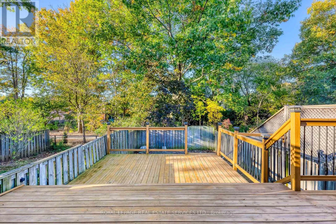
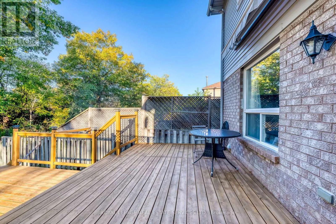
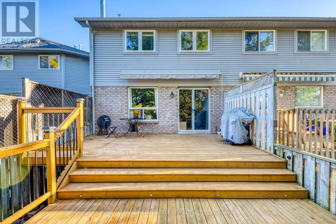
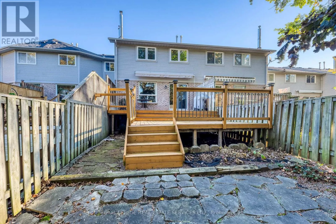
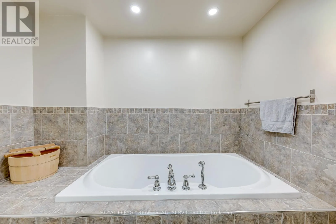
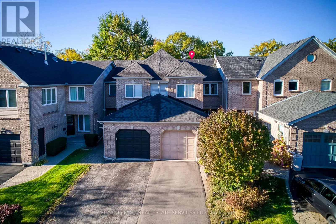
Dorval / Leewood Welcome to 1086 Lindsay Drive - a huge 3+1 bedroom, 4 bathroom freehold townhome in the desirable and prestigious Glen Abbey area. This spacious, sun-filled home has been lovingly updated: engineered hardwood floors throughout the first and second floors, stairs and rails (2021), a renovated basement media room with pot lights (2021), a custom master closet (2021), renovated powder room and second bathroom with shiplap accents (2021), and a library with French doors (2021). The bright foyer leads to living and dining areas with hardwood floors and wainscotting. The eat-in kitchen was renovated in 2019 with stainless steel appliances. The main-floor family room hosts a gas fireplace with a wood mantle, and sliding doors lead to a two-tiered private deck with awning (2021) overlooking lush greenery. The oversized primary retreat offers a sitting area and a spa-inspired ensuite with separate shower and soaker tub. The finished basement adds a large fourth bedroom and a 3-piece washroom - ideal as a guest retreat, family recreation room or playroom. More updates: roof (2020), windows (2022), driveway paving (2021), Whirlpool washer/dryer (2023). Close to shopping, major highways, the GO station, rec centre, churches, restaurants and Oakville's walking trails. You will not be disappointed. (id:27476)

Property Highlights

MLS® Number
W14182854
Type
Single Family
Community Name
1007 - GA Glen Abbey
Ownership Type
Freehold
Land Size
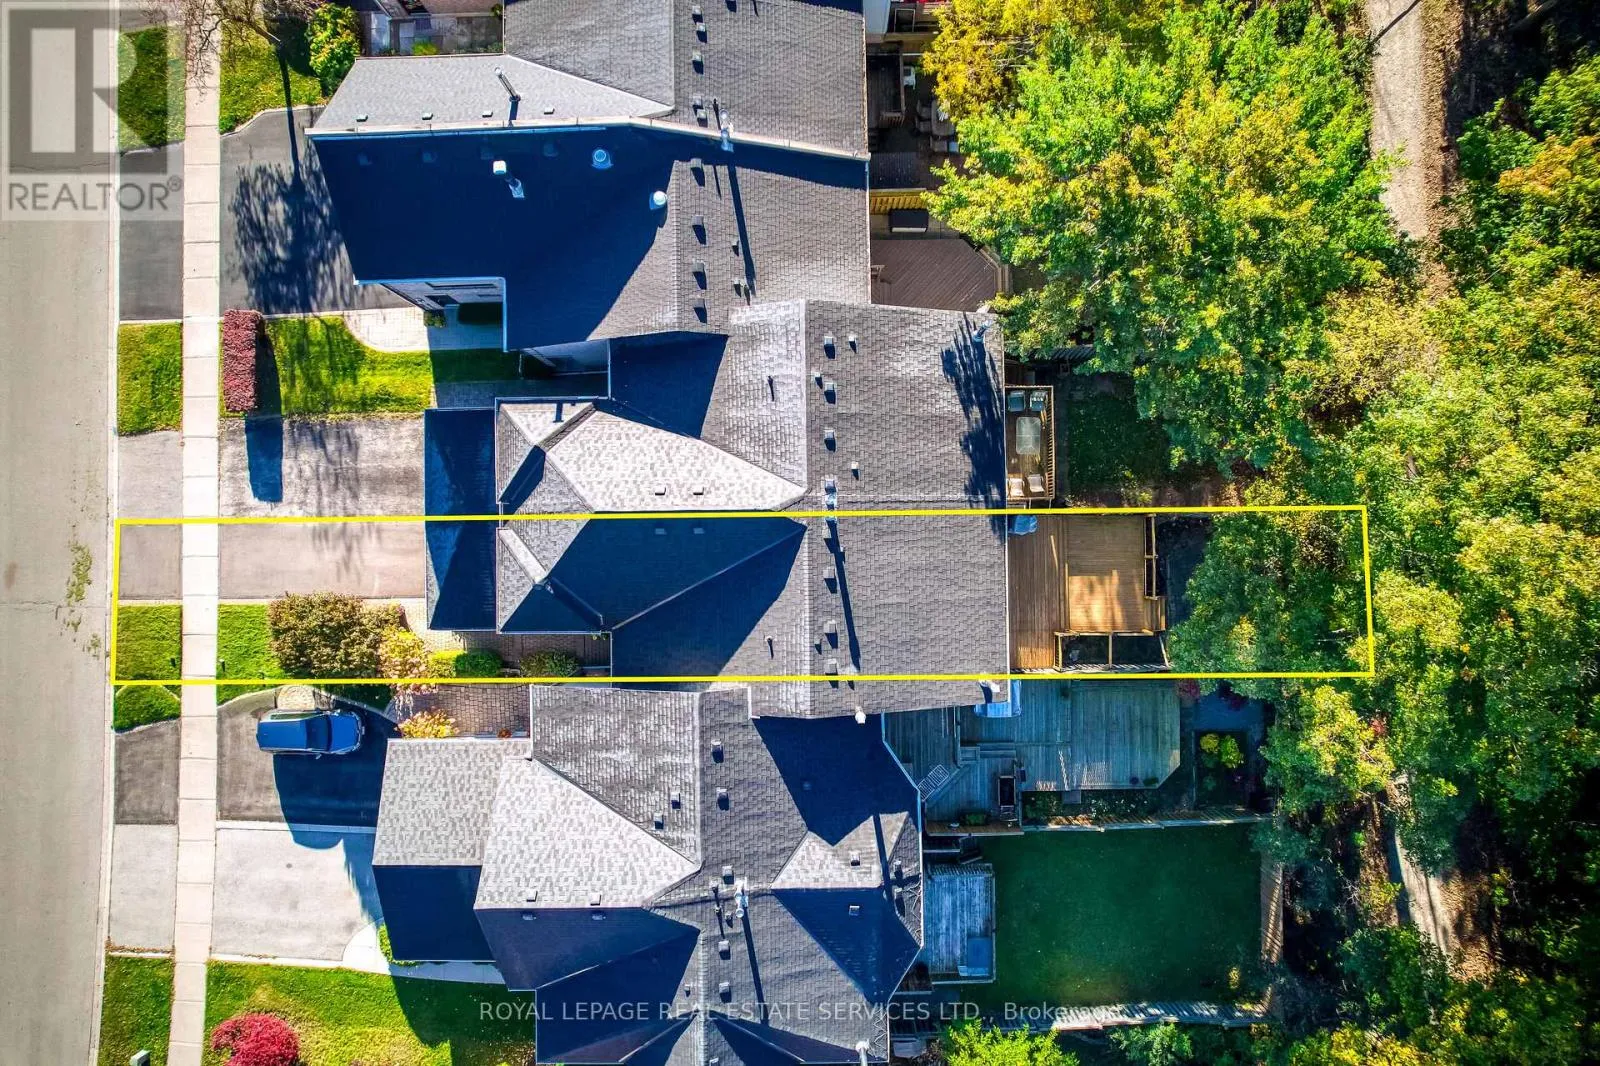
20 x 135.6 FT|under 1/2 acre
Parking Space Total
3

Building

Building Type
Row / Townhouse
Storeys
2.00
Square Footage
1500 - 2000 sqft
Bathrooms Total
4
Bedrooms Above Ground
3
Bedrooms Total
4
Exterior Finish
Brick
Fireplace Present
Yes
Basement Type
N/A (Finished)
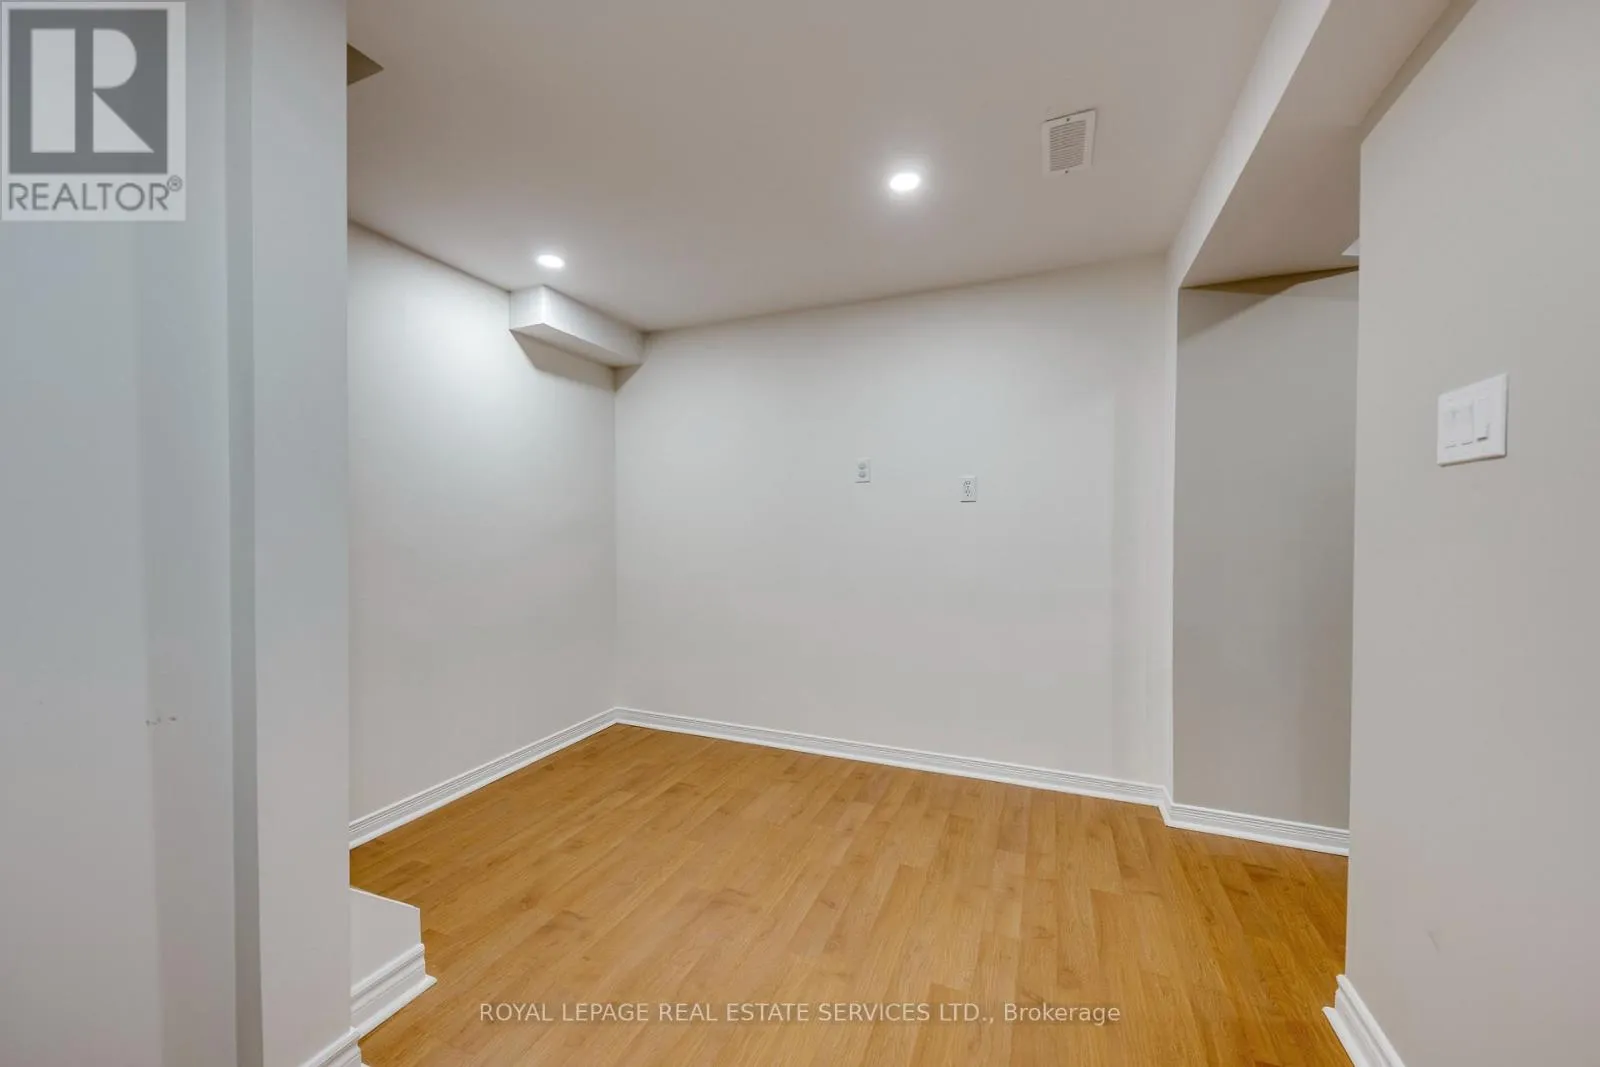
Basement Features
Building Heating Type
Forced air
Heating Fuel
Natural gas
Building Cooling Type
Central air conditioning

Utilities

Water
Municipal water
Utility Sewer
Sanitary sewer

Room Layout

Primary Bedroom
Second level
3.35 m x 3.81 m
Sitting room
Second level
5.94 m x 3.15 m
Bedroom
Second level
3.07 m x 4.09 m
Bedroom
Second level
2.74 m x 5.28 m
Bedroom
Lower level
5.66 m x 3.33 m
Laundry room
Lower level
3.3 m x 2.54 m
Family room
Lower level
5.97 m x 4.27 m
Sitting room
Main level
5.66 m x 2.54 m
Dining room
Main level
2.77 m x 3.05 m
Kitchen
Main level
2.77 m x 3.51 m
Eating area
Main level
2.9 m x 2.41 m
Living room
Main level
3.11 m x 15.11 m

Location

Learn more about this property
Listing provided by:
ROYAL LEPAGE REAL ESTATE SERVICES LTD.
MLS® number:
W14182854
Agent:
Fisher Yu
*Indicates required field
Name is required
Email is required
Please enter a valid phone number (e.g., 416-111-1111).