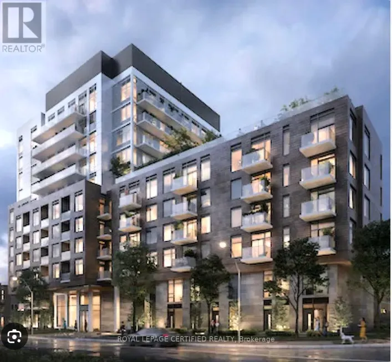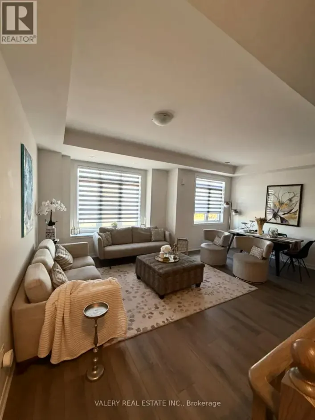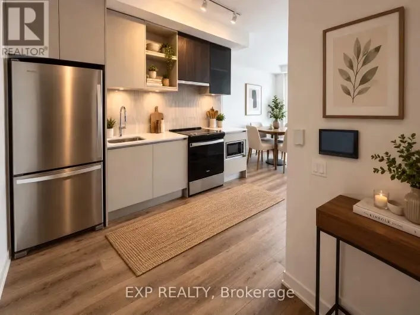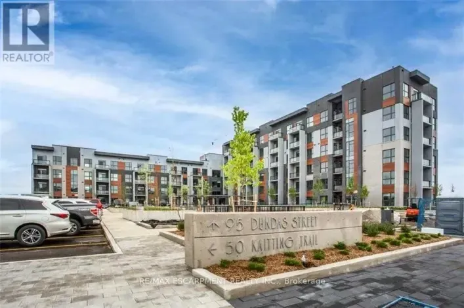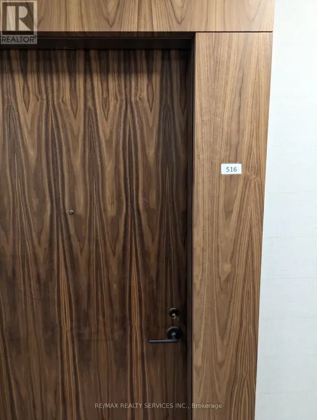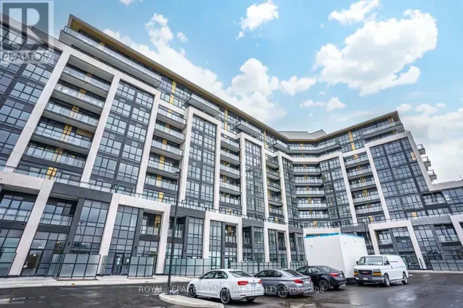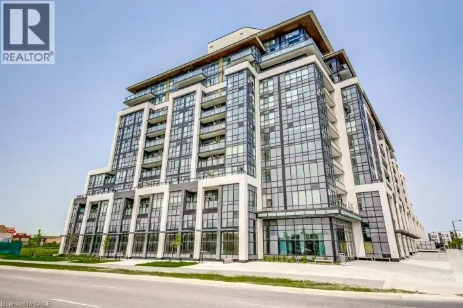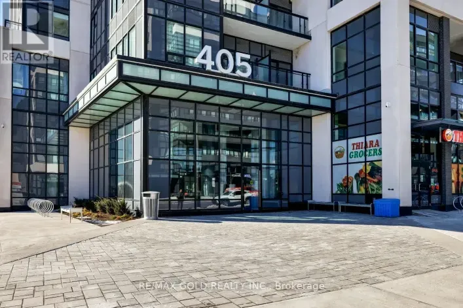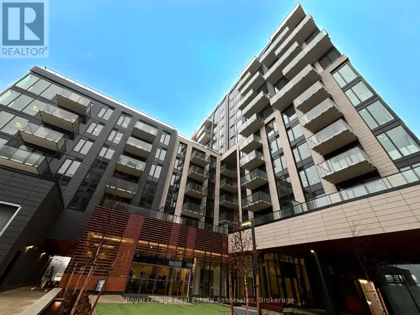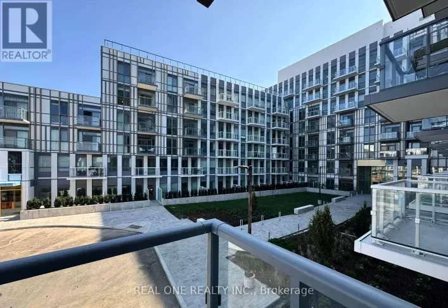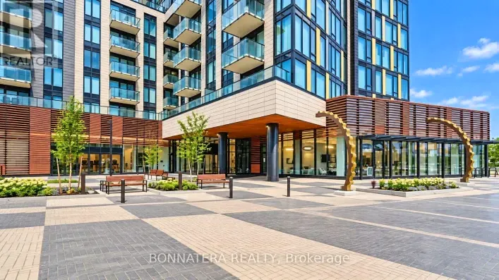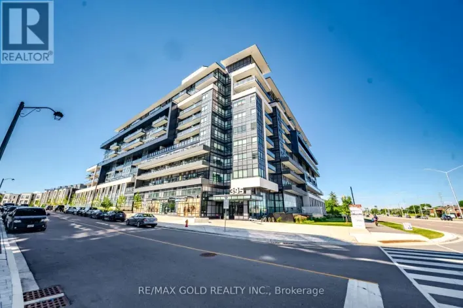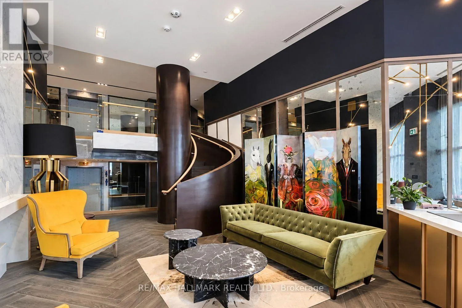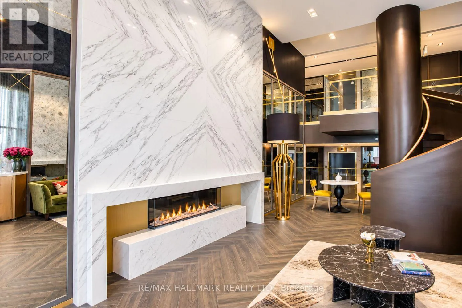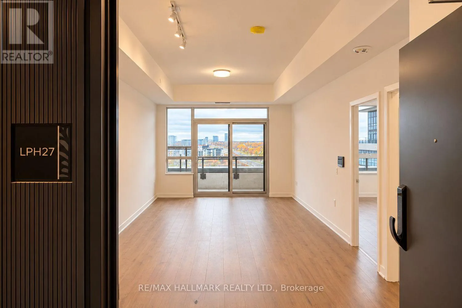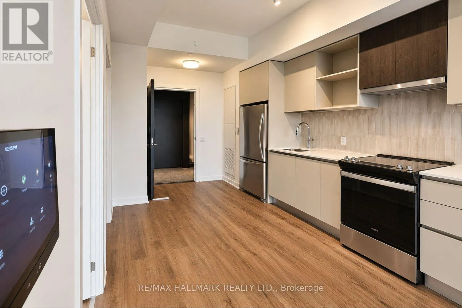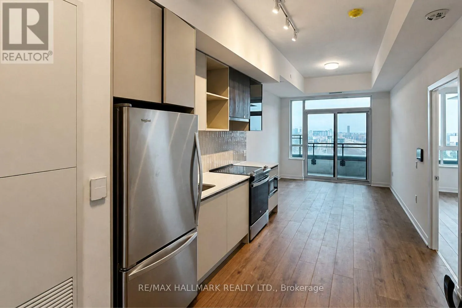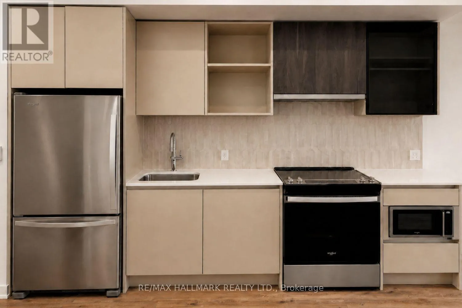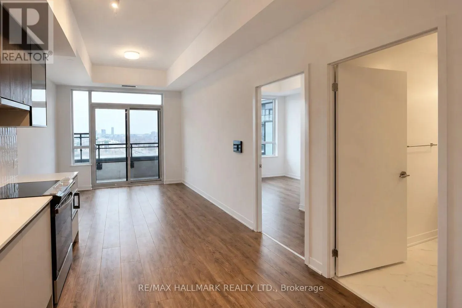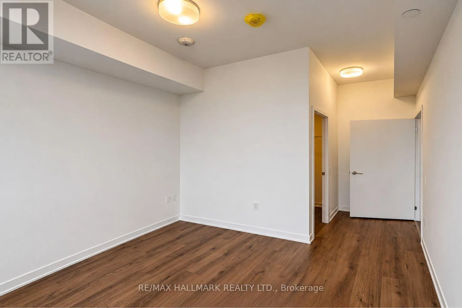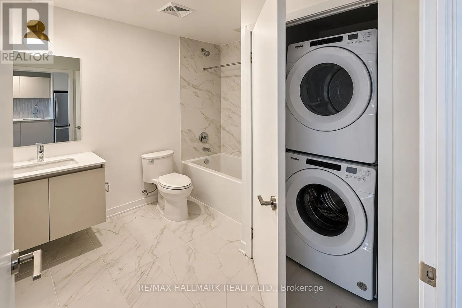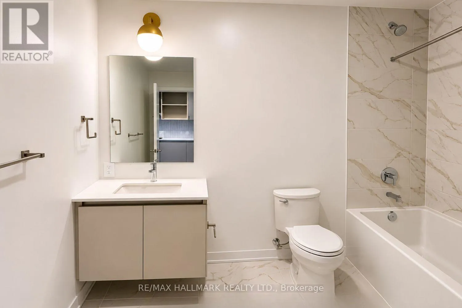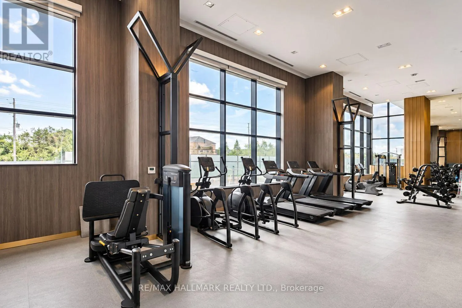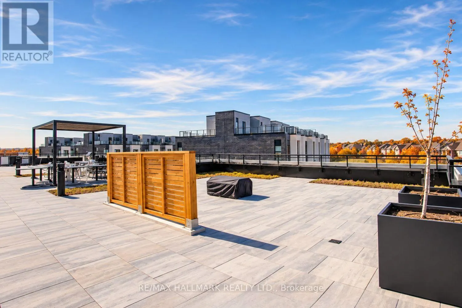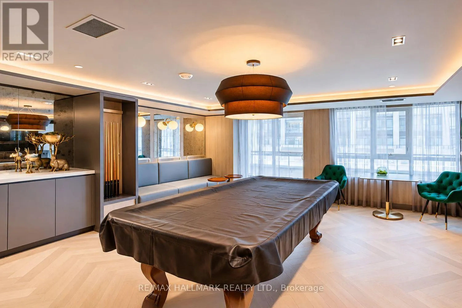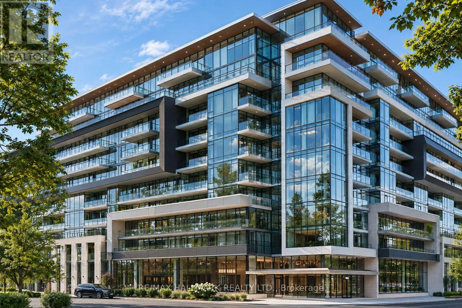
Cross Streets: Neyagawa/Dundas St W. ** Directions: Dundas St W / Trailside Dr. Welcome to a lifestyle where modern design, everyday convenience, and the natural beauty of Oakville come together. Discover this beautifully designed 1-bedroom, 1-bathroom lower penthouse suite at Distrikt Trailside 2.0, one of North Oakville's exciting newer residential communities. Thoughtfully designed to maximize comfort and functionality, this bright, open-concept residence offers contemporary finishes, sleek flooring, a stylish kitchen with stainless steel appliances, and a seamless living and dining area that opens onto your private balcony. Enjoy your morning coffee overlooking the surrounding community or unwind after a busy day in your own peaceful retreat. The convenience of ensuite laundry, underground parking, and a storage locker adds to the appeal of this inviting home. Beyond your front door, experience an impressive collection of building amenities, including a welcoming concierge, modern fitness centre, yoga and Pilates space, residents' lounge, games room, private dining area, and an outdoor terrace with BBQ facilities, perfect for relaxing or entertaining. Located in Oakville's desirable Glenorchy community, you'll enjoy convenient access to grocery stores, cafés, restaurants, shopping, parks, scenic trails, and the Sixteen Mile Sports Complex. With nearby public transit and easy connections to Highways 403, 407, and the QEW, commuting and exploring the GTA are equally convenient. Whether you're a young professional, a couple, or simply looking for a low-maintenance lifestyle without compromising on comfort, this is a place where you can truly feel at home. Come experience the suite, explore the building, and discover why Distrikt Trailside 2.0 could be your next address. (id:27476)