72 Dusenbury Drive, Odessa, Ontario K0H 2H0

Listed for:
$825,900
4 beds
3 baths
Listed 24 days ago
House for rent: 72 Dusenbury Drive, Odessa, Ontario K0H 2H0

View all 40 photos

About

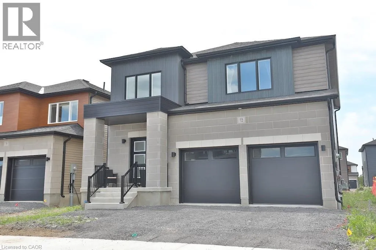
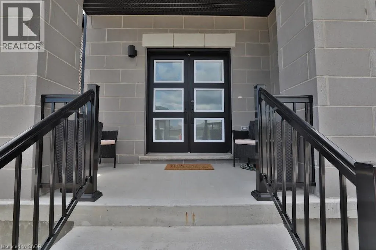
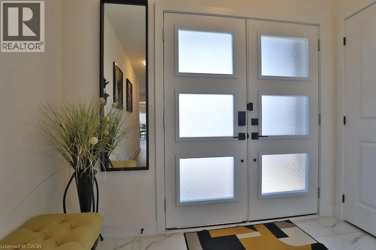
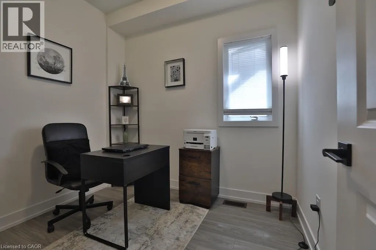
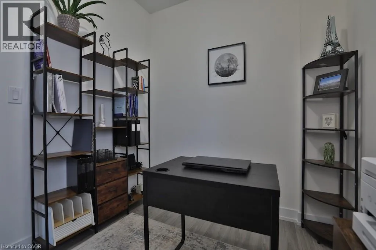
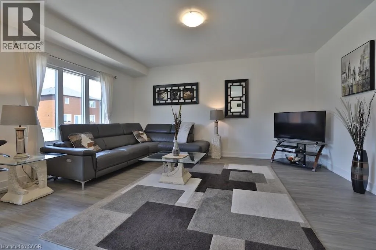
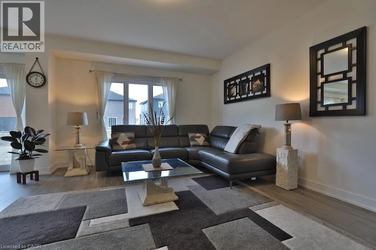
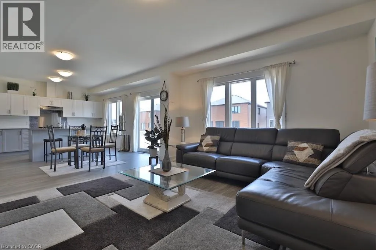
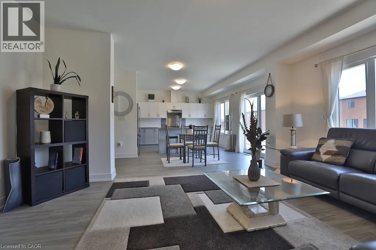
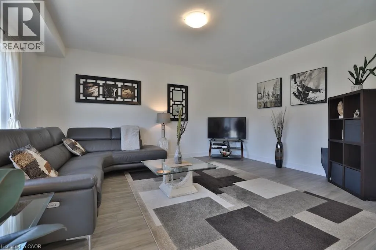
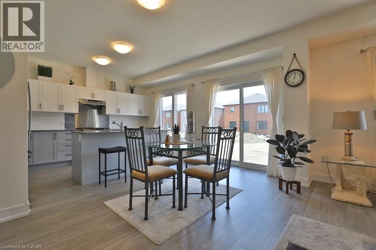
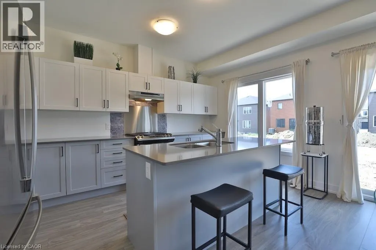
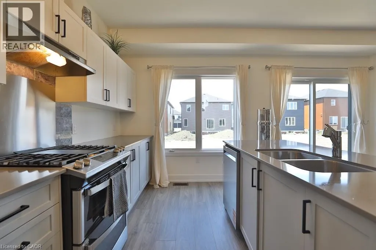
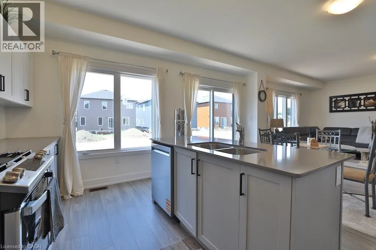
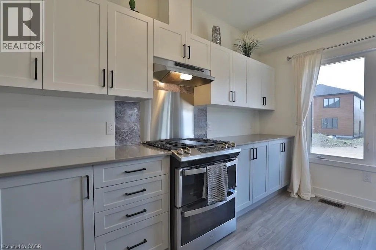
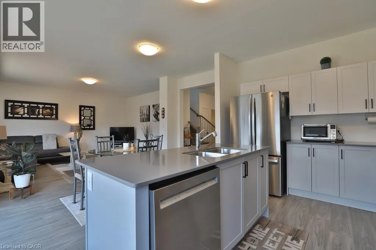
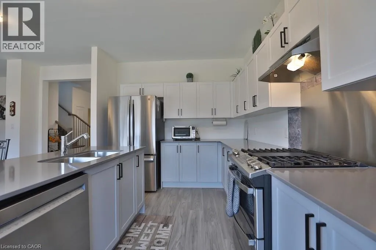
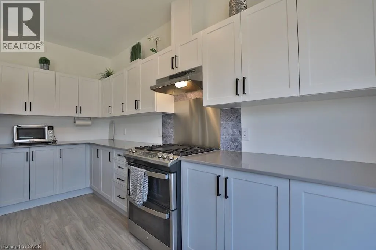
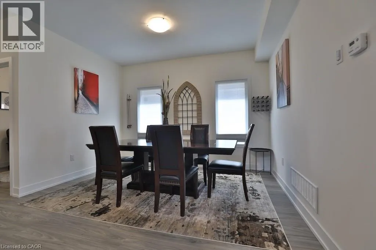
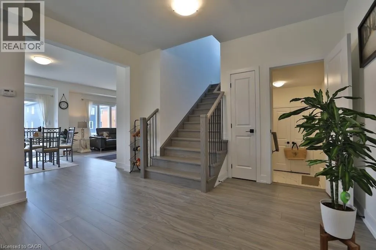
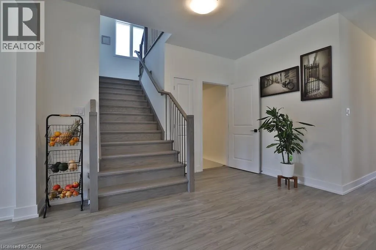
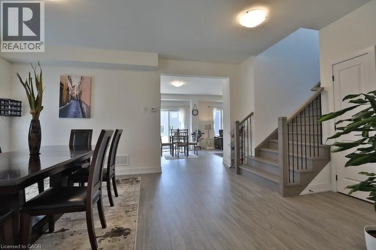
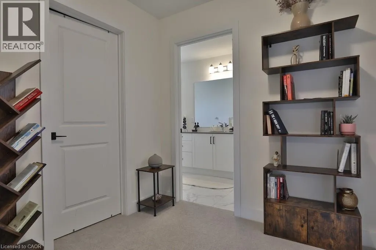
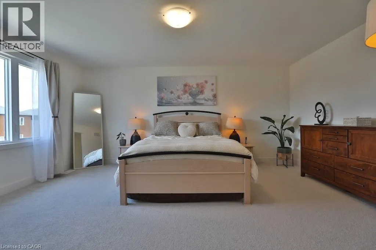
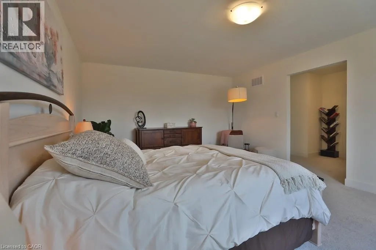
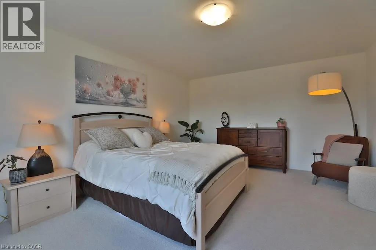
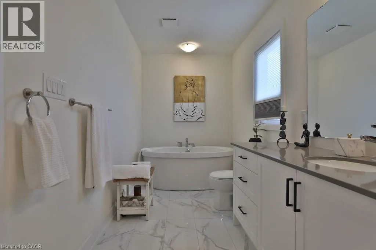
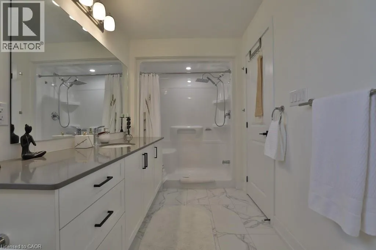
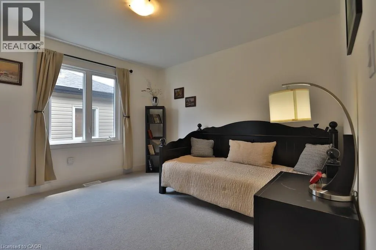
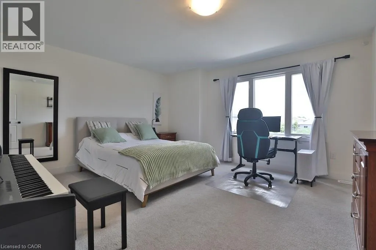
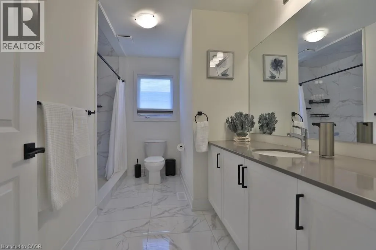
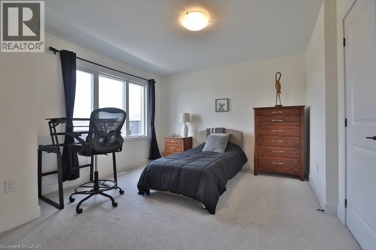
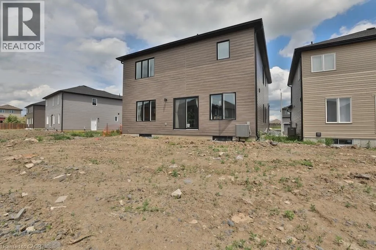
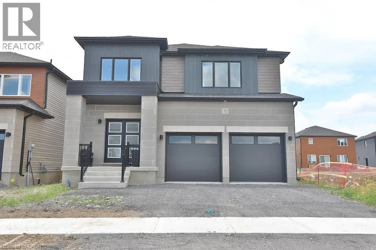
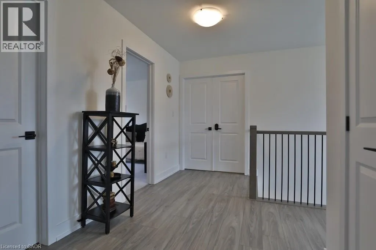
Driveway And Sod to be completed by end of July 2026. Welcome to 72 Dusenbury Drive, a spacious and thoughtfully designed detached home offering approximately 2,612 square feet of exceptional living space. Perfectly suited for growing families, this 4-bedroom plus den residence combines modern style with everyday functionality. The heart of the home features an open-concept kitchen with a functional island overlooking the bright family room, creating the ideal space for entertaining guests or enjoying family gatherings. A separate dining area provides an elegant setting for formal meals, while the versatile main-floor den offers the perfect home office, study, or playroom. Upstairs, the spacious primary bedroom retreat boasts a walk-in closet and a private ensuite bathroom, creating a comfortable space to unwind. Three additional bedrooms provide plenty of room for family and guests. The separate entrance to the basemenjavascript:__doPostBack('m_lbSubmit','')t offers exciting possibilities for future customization, in-law accommodation, or extended family living. Complete with a double-car garage and a desirable layout designed for modern lifestyles, this impressive home delivers the space, flexibility, and comfort today's buyers are looking for. Closing date is flexible. (id:27476)


Property Highlights

MLS® Number
40838464
Type
Single Family
Ownership Type
Freehold
Land Size
under 1/2 acre
Parking Space Total
4

Building

Building Type
House
Storeys
2.00
Square Footage
2612 sqft
Bathrooms Total
3
Bedrooms Above Ground
4
Bedrooms Total
4
Amenities
Schools
Exterior Finish
Concrete, Other
Fireplace Present
No
Basement Type
Full (Unfinished)
Basement Features
Building Heating Type
Forced air
Heating Fuel
Building Cooling Type
Central air conditioning

Utilities

Water
Municipal water
Utility Sewer
Municipal sewage system

Room Layout

Bedroom
Second level
12'0'' x 15'2''
3pc Bathroom
Second level
Measurements not available
Full bathroom
Second level
Measurements not available
Bedroom
Second level
14'10'' x 15'2''
Bedroom
Second level
10'10'' x 11'5''
Primary Bedroom
Second level
16'10'' x 13'1''
Den
Main level
8'5'' x 7'7''
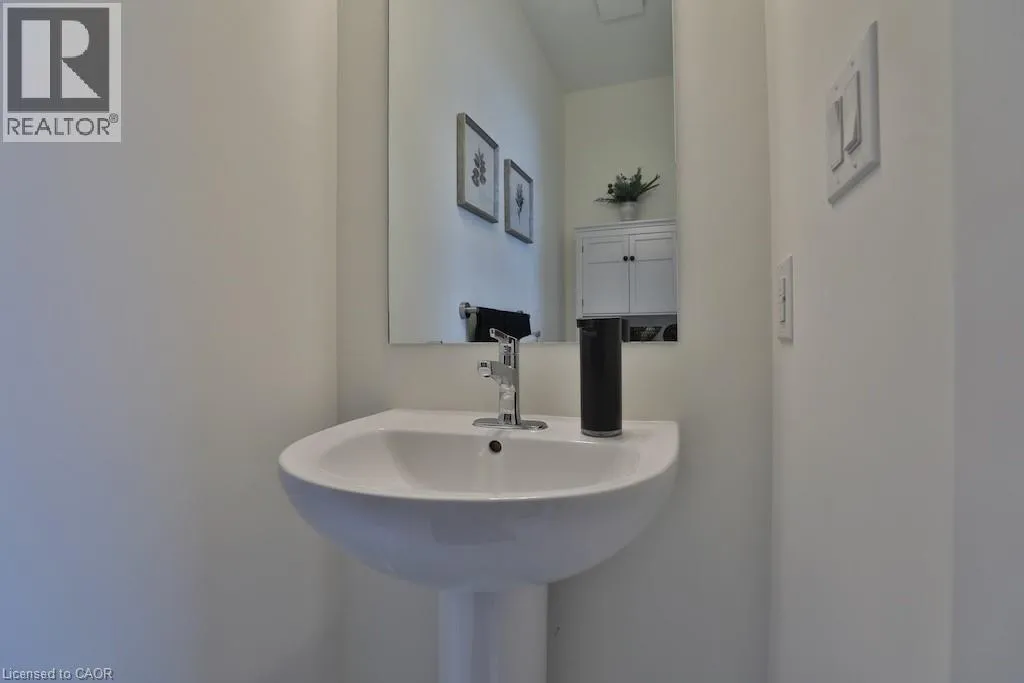
2pc Bathroom
Main level
Measurements not available
Dining room
Main level
12'4'' x 15'5''
Kitchen
Main level
14'8'' x 15'5''
Living room
Main level
17'5'' x 13'1''

Location

Learn more about this property
Listing provided by:
One Percent Realty Ltd.
MLS® number:
40838464
Agent:
Martin Smith
*Indicates required field
Name is required
Email is required
Please enter a valid phone number (e.g., 416-111-1111).